

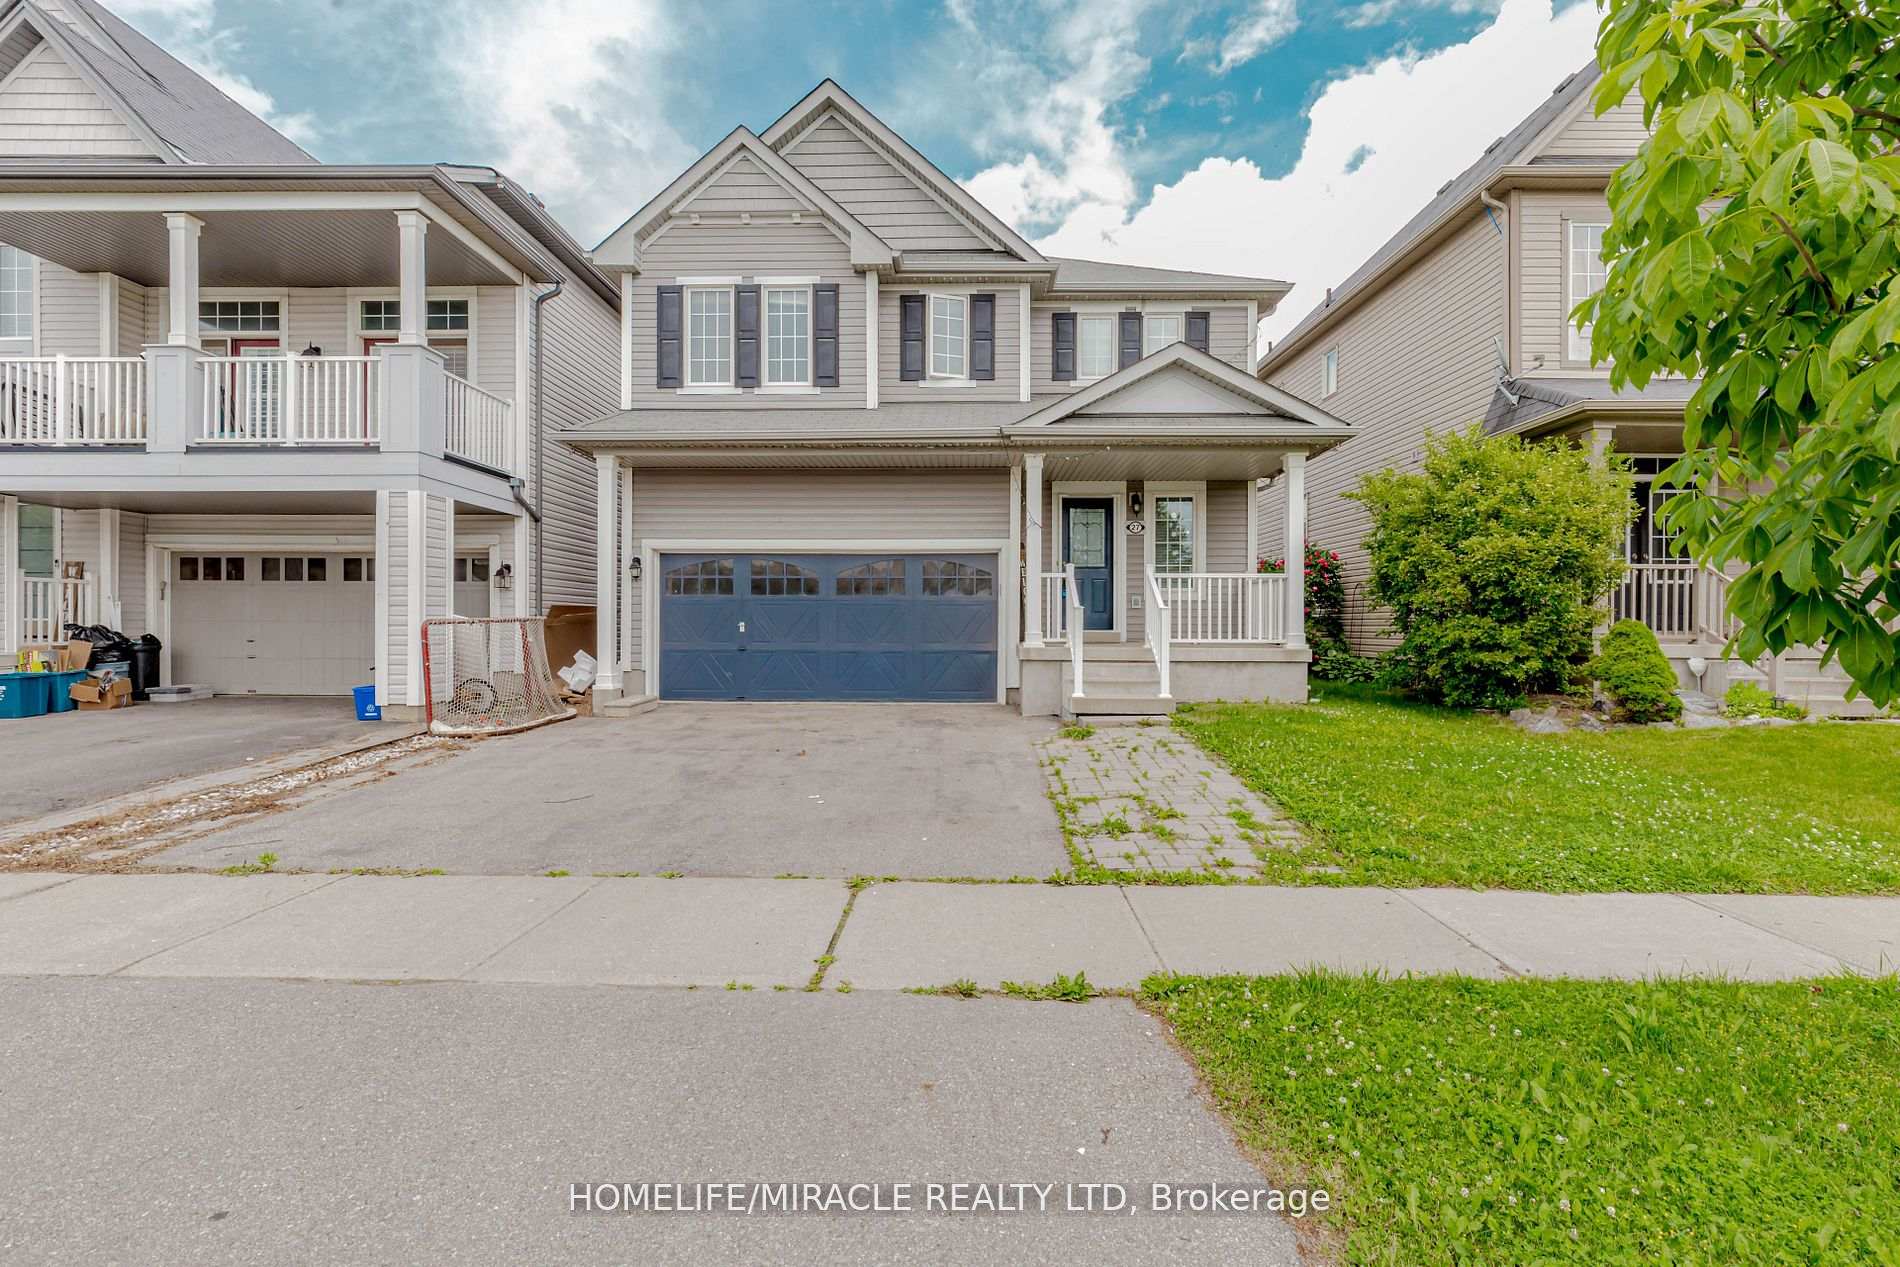
27 Merritt Lane
27 Merritt Lane
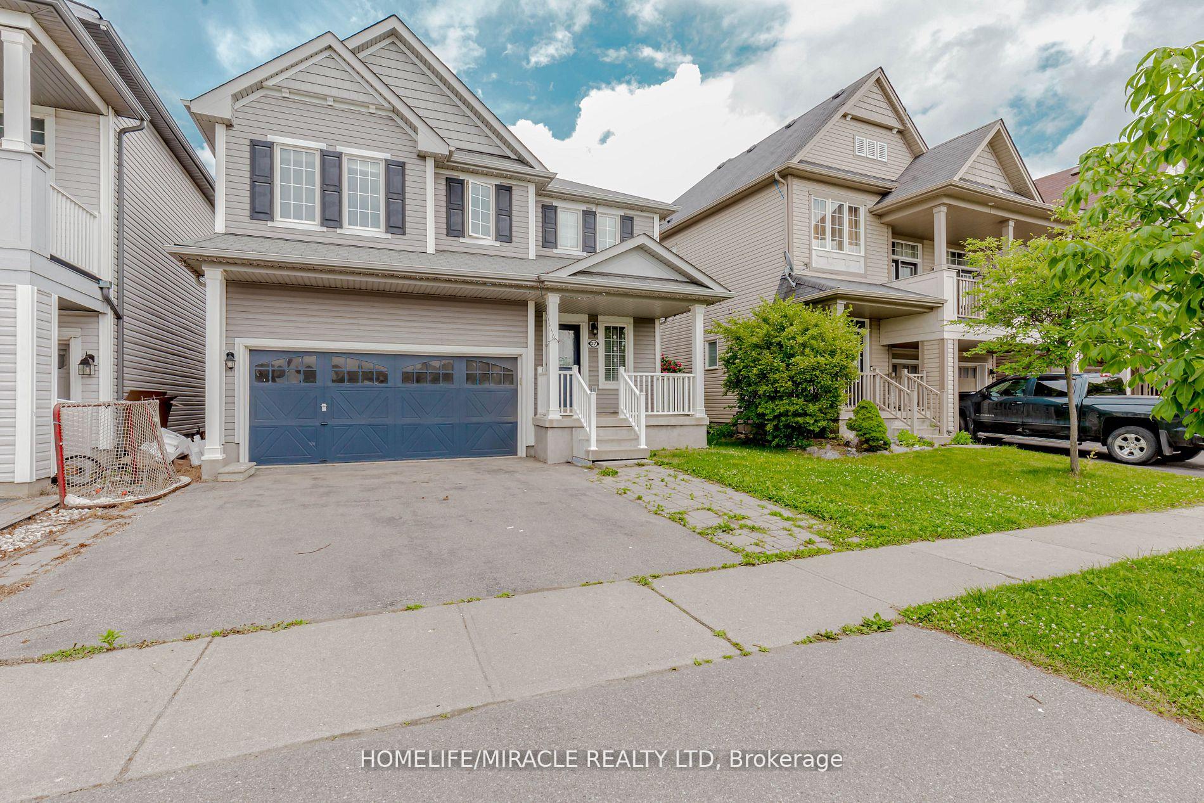
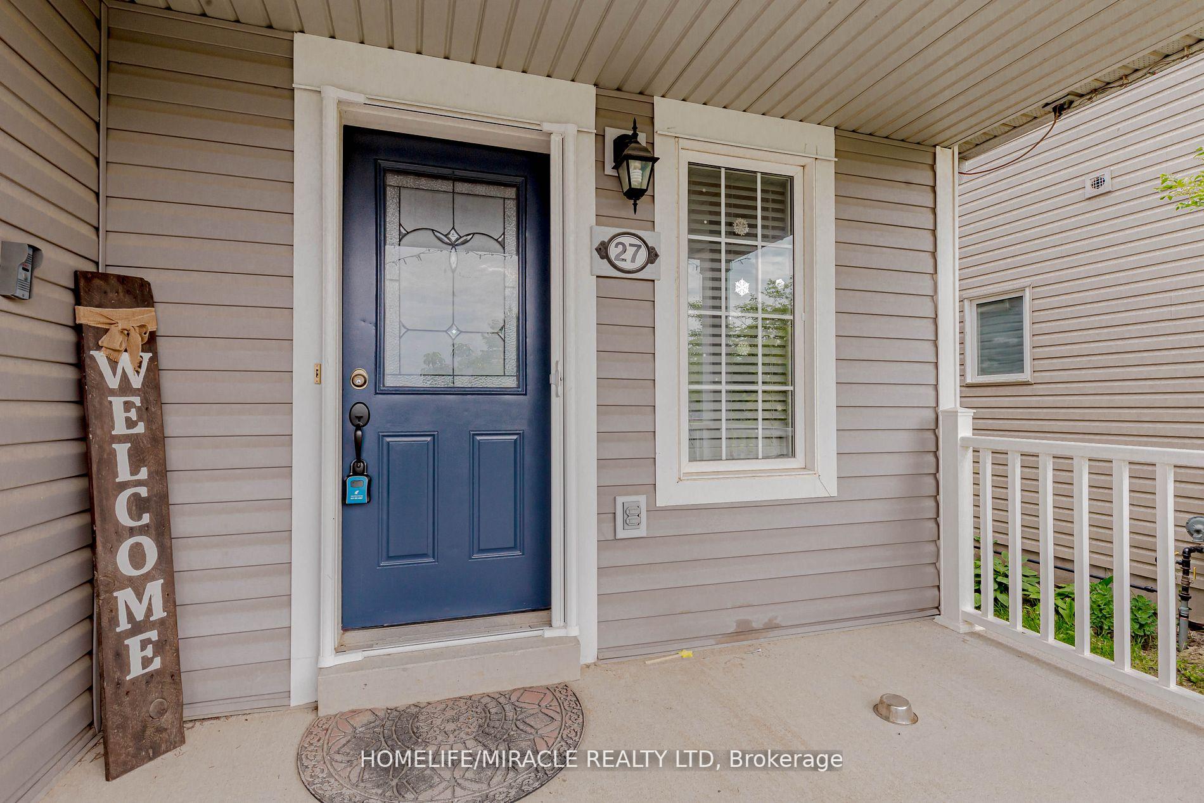
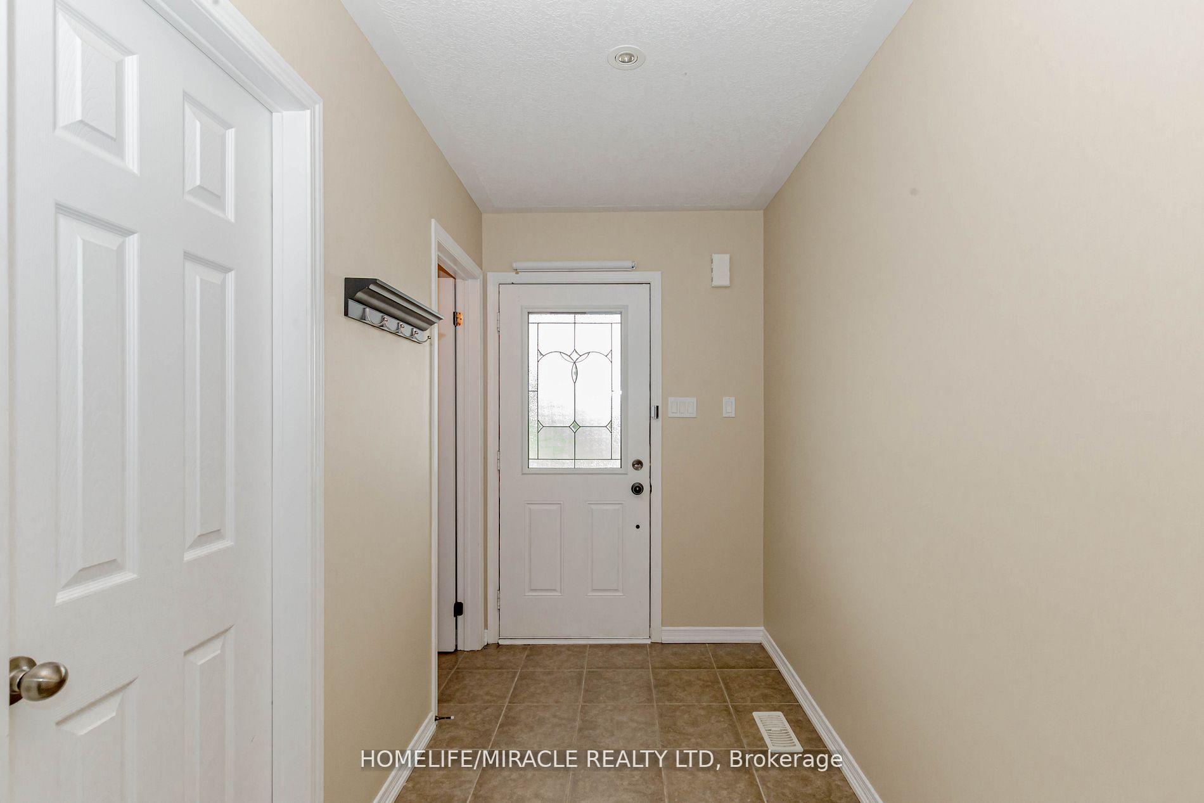
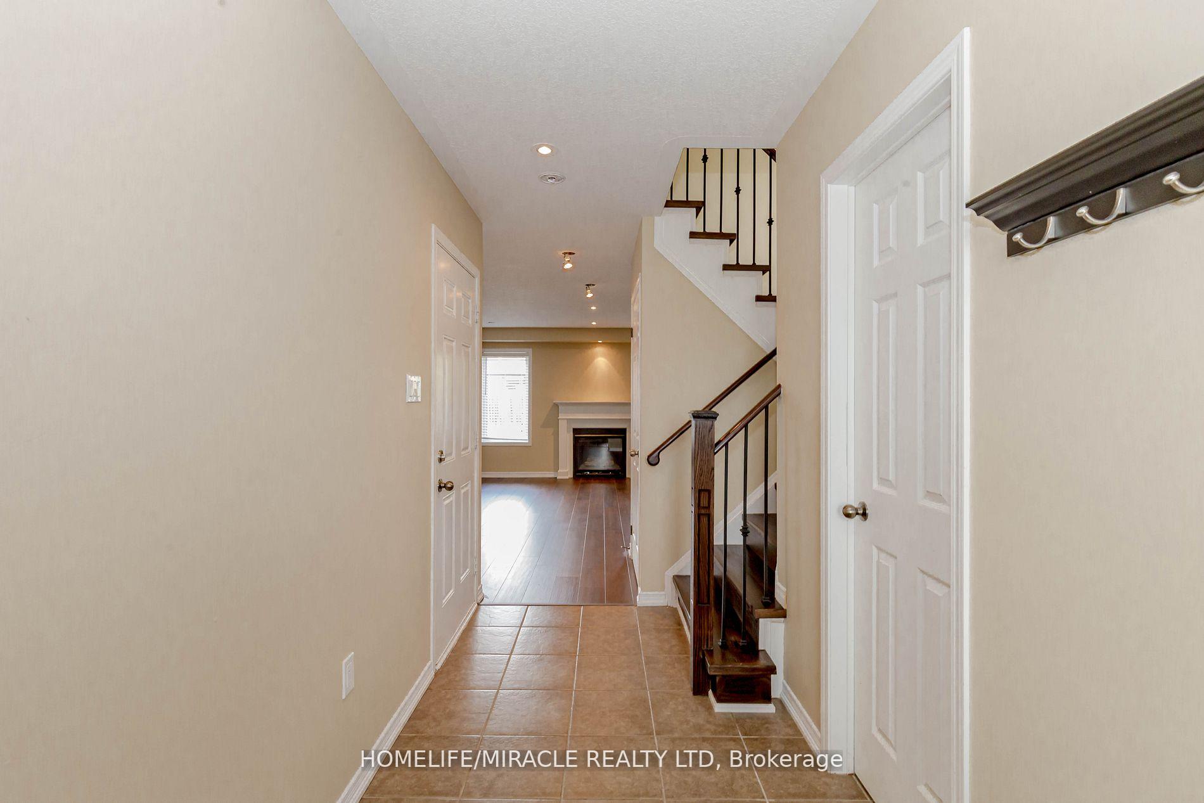 See all 32 photos
Property history
Facts and features
- BasementUnfinished
- Lease term12 months
- FurnishedUnfurnished
- LaundryEnsuite, sink, room
- Fireplace
- Central air
The homeDetached, 2-storey, 1,500–2,000 sq ft
- Type: Detached
- Style: 2-storey
- Living space: 1,500–2,000 sq ft
- Basement: Unfinished
InsideFireplace Yes, Ensuite, sink, laundry room, upper level, Auto garage door remote, carpet free
- Fireplace: Yes
- Laundry: Ensuite, sink, laundry room, upper level
- Features: Auto garage door remote, carpet free
- Rooms above ground: 10
- Rooms in the basement: 1
- Bedrooms: 3
- Bathrooms: 3
- Kitchens: 1
Outside and lotVinyl siding, Asphalt shingle, Brick
- Exterior: Vinyl siding
- Roof: Asphalt shingle
- Foundation: Brick
Parking2 Garage, Built-in, Private double
- Spaces: 2 Garage
- Garage: Built-in
- Driveway: Private double
Heating, water and powerForced air, gas, Central air, Municipal water
- Heating: Forced air, gas
- Cooling: Central air
- Water: Municipal water
- Sewer: Municipal sewer
Rent and termsRent $2,500 a month, Main, 2nd floor, Unfurnished
- Rent: $2,500 a month
- Space for rent: Main, 2nd floor
- Furnished: Unfurnished
- Lease: 12 months
- Paid: Monthly
- Rent includes: Parking
- Deposit: Required
- Credit check: Required
- Employment letter: Required
- Rental application: Required
- References: Required
IncludedSs fridge, ss stove, ss dishwasher, ss range hood, washer, dryer., Utilities are not included in rent. all utility bills must be transferred into the tenant's name on occupancy. the basement is not included.
- Included: Ss fridge, ss stove, ss dishwasher, ss range hood, washer, dryer.
- Not included: Utilities are not included in rent. all utility bills must be transferred into the tenant's name on occupancy. the basement is not included.
NearbyClear view, fenced yard, park, school bus route, public transit, school
- Close to: Clear view, fenced yard, park, school bus route, public transit, school
Listing detailsX12132077, Rented, May 7, 2025
- MLS® number: X12132077
- Status: Rented
- Listed on: May 7, 2025
- Days on market: 14
- Updated: May 21, 2025
- Possession: Immediate
- Occupied by: Vacant
- Listing brokerage: HOMELIFE/MIRACLE REALTY LTD
About this home
27 Merritt Lane, Brantford (Shellard Lane), ON N3T 5L5
Welcome to 27 Merritt Lane, a bright, well-maintained 3-bedroom, 3-bathroom detached home located in one of Brantford's most desirable, family-friendly neighborhoods. Directly across from open greenspace and a kids park, this home offers the perfect setting for families looking for space, comfort, and convenience. Step inside to find new floors throughout, a spacious layout, and a welcoming atmosphere that's ready for you to move in and make it your own. The main level offers generous living and dining spaces, a well-appointed kitchen, and easy access to the large stone patio and fenced grassy backyard, perfect for kids, pets, or outdoor entertaining. Upstairs, you'll find three well-sized bedrooms and two full bathrooms, including a private ensuite in the primary bedroom. The double-car garage provides plenty of storage and parking space, and the wide driveway provides parking for an additional two vehicles. Located minutes from top-rated schools, shopping centers, grocery stores, public transit, etc., and right across the street from the neighborhood park, this home is the full package for families seeking a peaceful and convenient lifestyle. Don't miss your chance to rent a true gem in a fantastic Brantford neighborhood. Book your showing today!
Ask about this home
A HOMEH agent will answer your questions about this home.
Around this home
Daily convenience, out of 100, from the distances below
Schools nearby
School rating, out of 10.
Helpful calculators
Your HOMEH agent

"I would see it this week."