

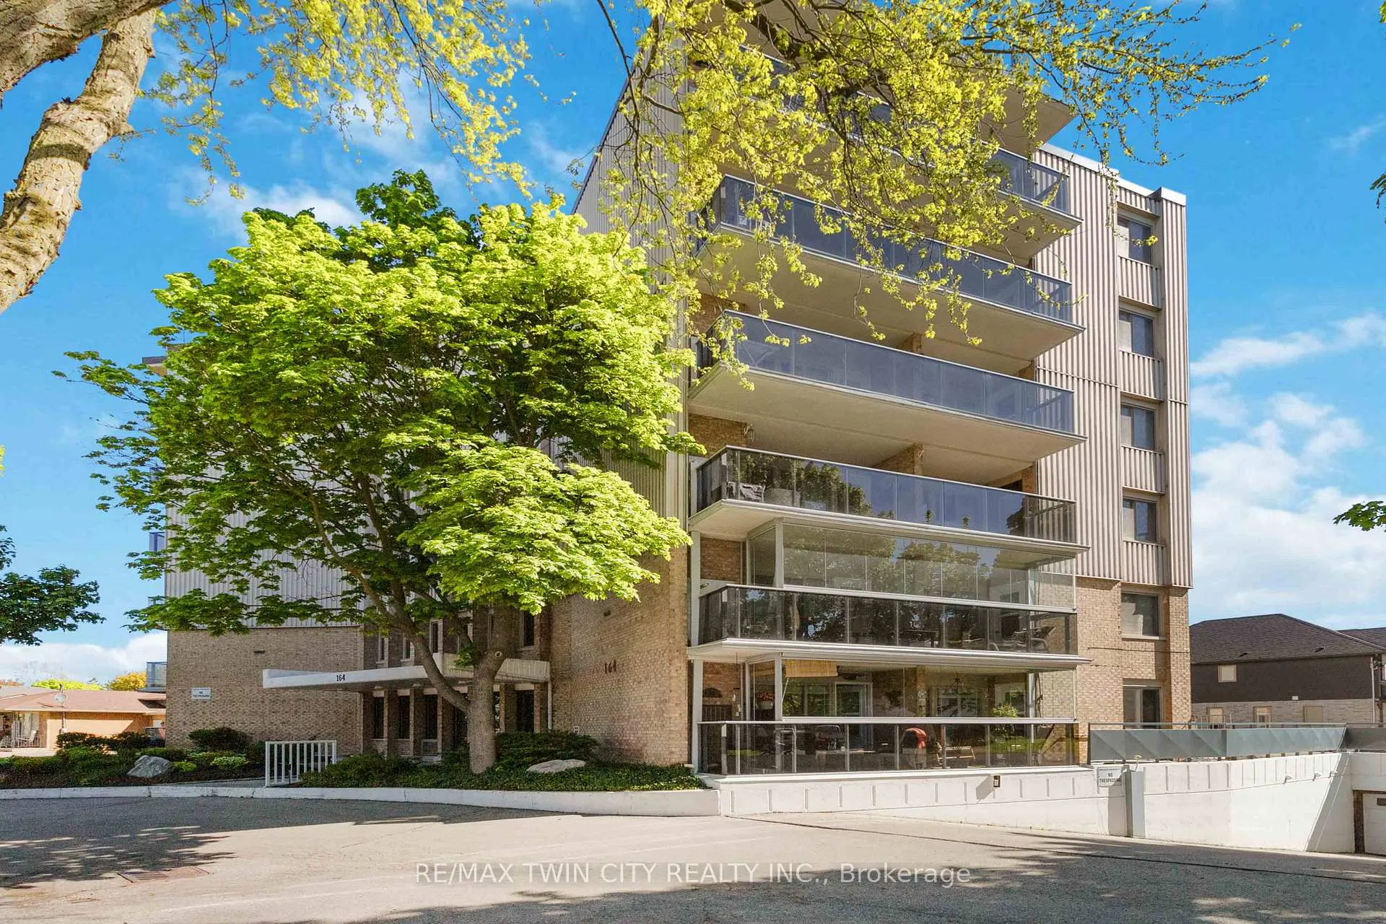
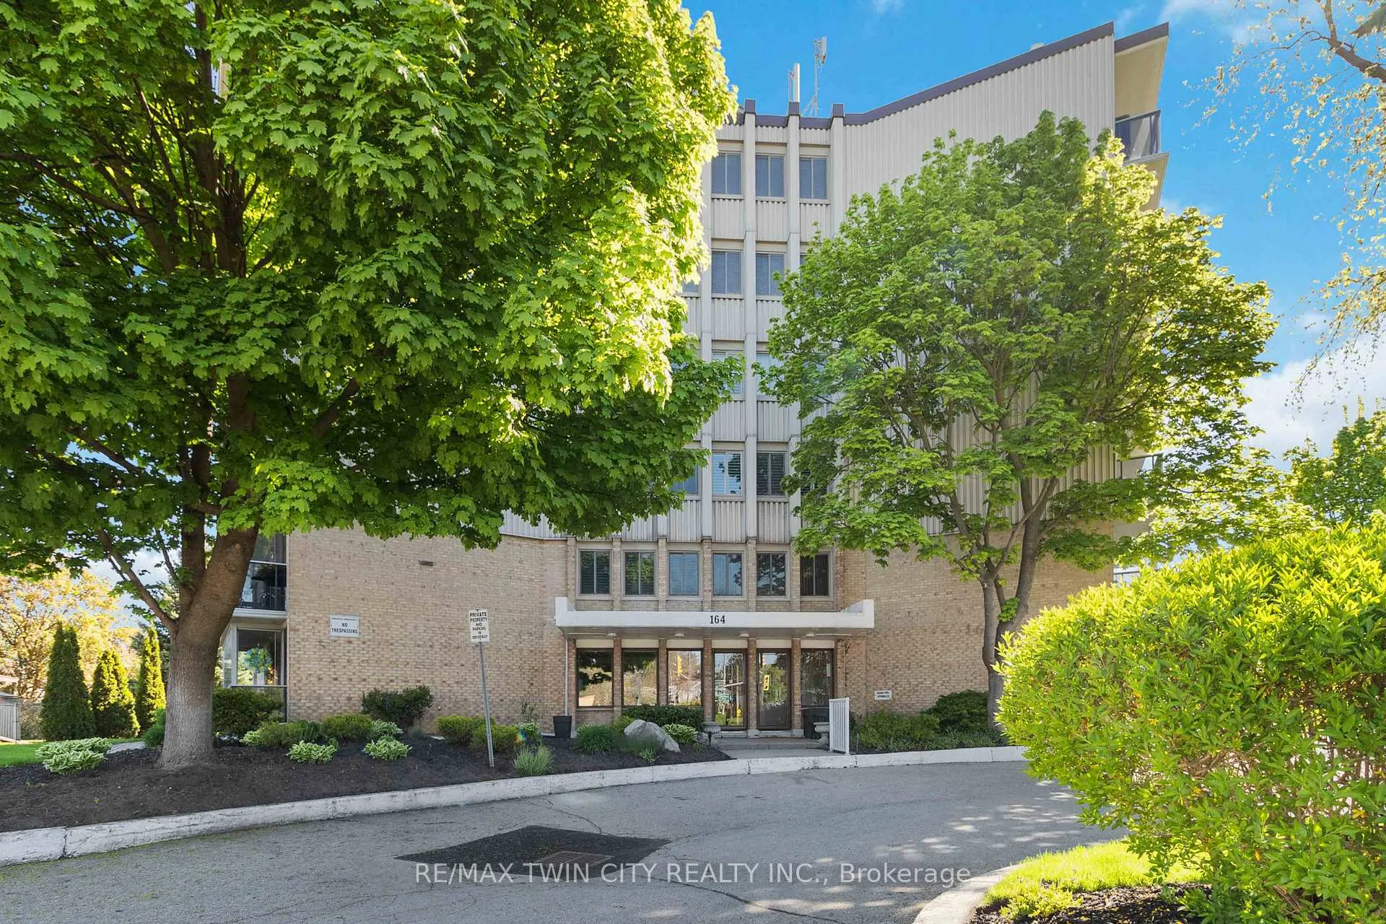
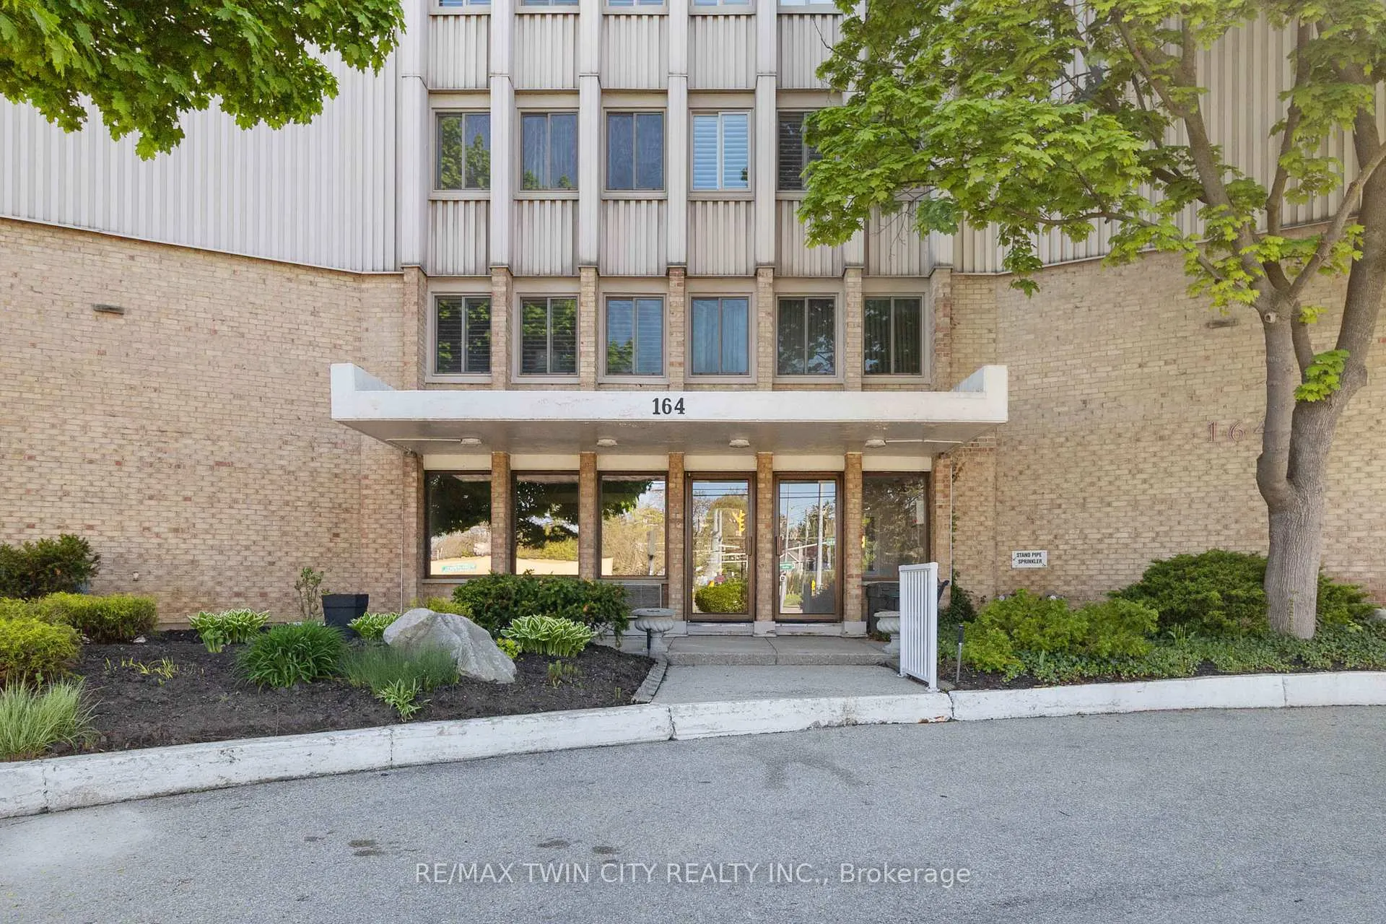
Unit 2, 164 Paris Road
Unit 2, 164 Paris Road
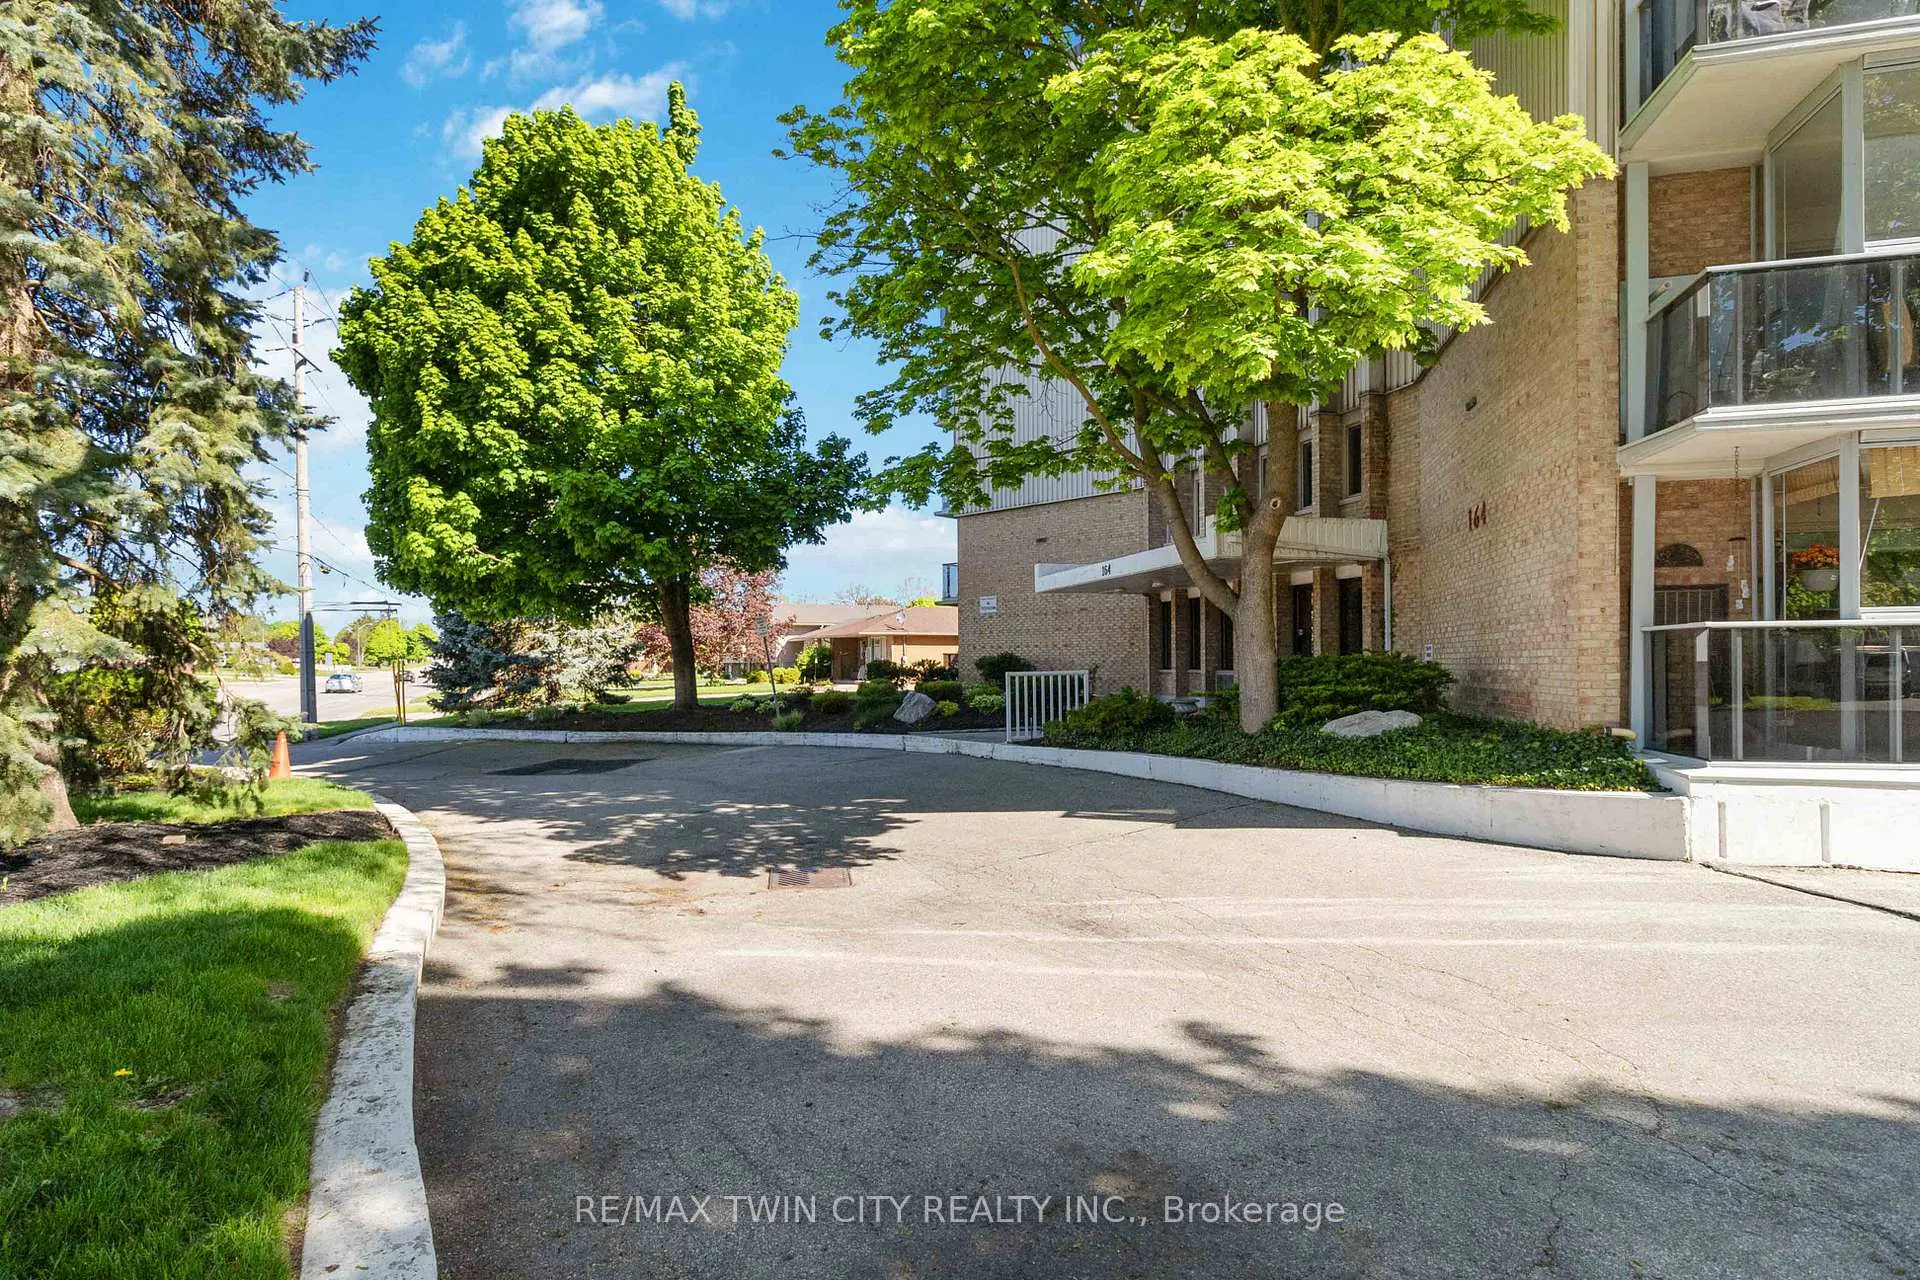 See all 40 photos
Included in condo fee: Heat, Water, Hydro, Parking, Building Insurance, Common Elements
Property history
- $499,900ExpiredList: 2024-09-19|End: 2024-12-31|103 daysX9361359
Facts and features
- ExposureWest
- LaundryIn area
- LockerExclusive
- BalconyOpen
- Central air
- Gym
- Party room/meeting room
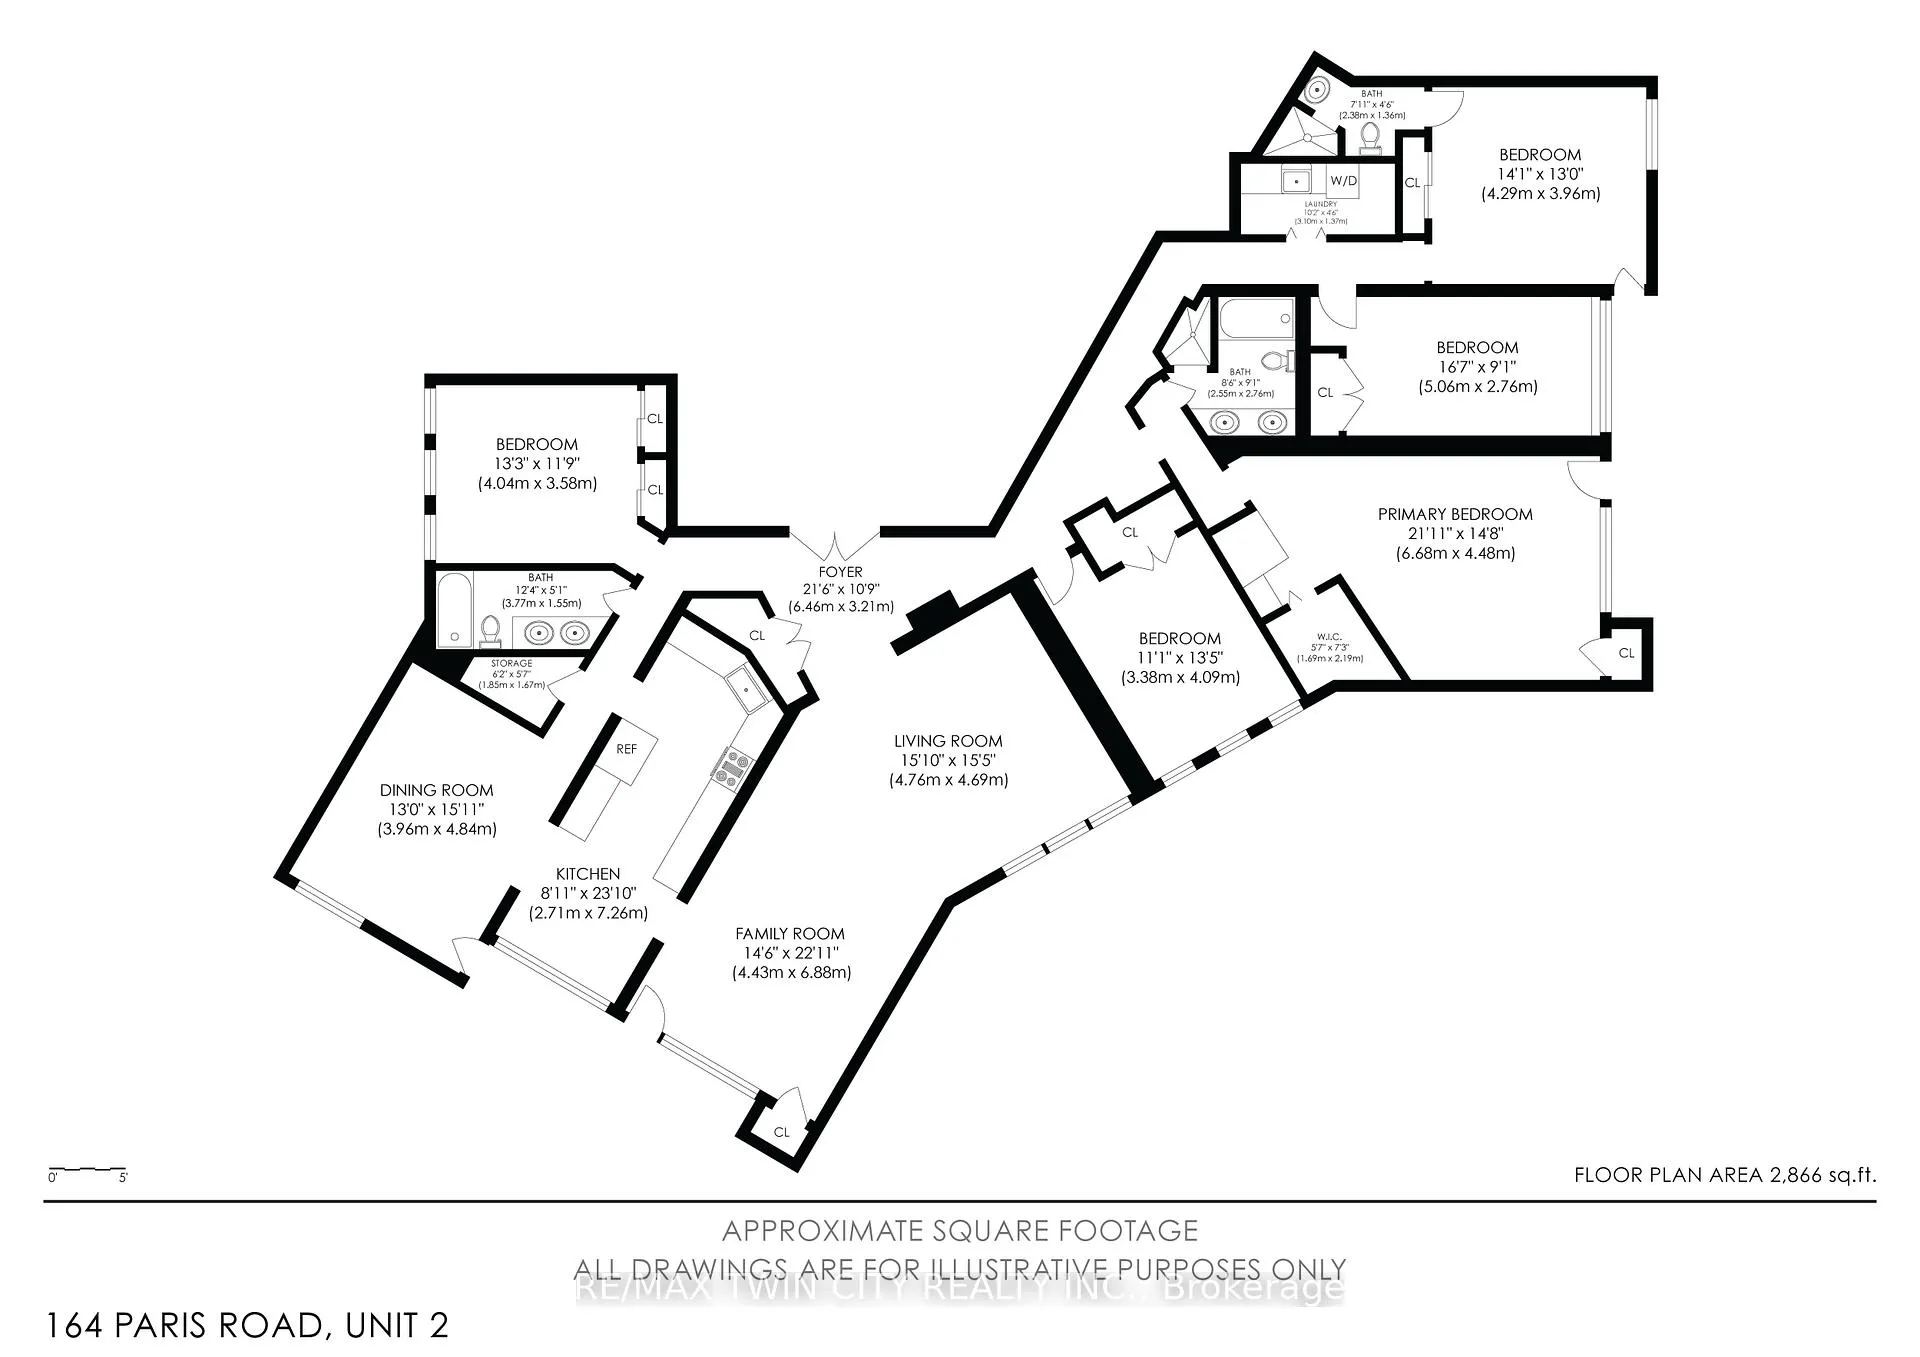
The homeCondo Apartment, Apartment, 2,750–2,999 sq ft
- TypeCondo Apartment
- StyleApartment
- Living space2,750–2,999 sq ft
- BasementNone
- ExposureWest
InsideIn area, Auto garage door remote, intercom, Rooms above ground 15
- LaundryIn area
- FeaturesAuto garage door remote, intercom
- Rooms above ground15
- Bedrooms5
- Bathrooms3
- Kitchens1
- Family roomYes
OutsideBrick, vinyl siding, Open
- ExteriorBrick, vinyl siding
- BalconyOpen
Parking and locker3 Parking (2 garage + 1 drive), Underground, Parking type Owned
- Spaces3 Parking (2 garage + 1 drive)
- GarageUnderground
- Parking typeOwned
- DrivewaySurface
- LockerExclusive
- Locker number602
Building164 Paris Road, Condo corporation 14, Gym, party room/meeting room, sauna
- Name164 Paris Road
- Condo corporation14
- AmenitiesGym, party room/meeting room, sauna
- PetsAllowed
Heating, water and powerForced air, gas, Central air
- HeatingForced air, gas
- CoolingCentral air
Costs and taxesTaxes $4,615 a year, Condo fee $2,146 a month, Building insurance included, heat included, hydro included, parking included, water included, common elements included
- Taxes, 2024$4,615 a year
- Condo fee$2,146 a month
- Fee includesBuilding insurance included, heat included, hydro included, parking included, water included, common elements included
- HSTHST included in the price
Included in the saleDishwasher, dryer, range hood, refrigerator, stove, washer
- IncludedDishwasher, dryer, range hood, refrigerator, stove, washer
NearbyGolf, park, place of worship, public transit, school
- Close toGolf, park, place of worship, public transit, school
Listing detailsX9361359, Expired, Sep 19, 2024
- MLS® numberX9361359
- StatusExpired
- Listed onSep 19, 2024
- Days on market103
- UpdatedDec 31, 2024
- PossessionImmediately
- Occupied byVacant
- Listing brokerageRE/MAX TWIN CITY REALTY INC.
About this home
Unit 2, 164 Paris Road, Brantford, ON N3R 6M4
The Penthouse! One of the most unique and prestigious buildings in the Henderson Survey/Ava Heights district close to beautiful walking trails. This unit encompasses half of the entire top floor of the building and has so much potential for designer decorating ideas. Over 2800 square feet on one level boasting 5 bedrooms and 3 bathrooms! The double doored main entry opens into a very large and inviting foyer which leads directly into a massive great room with large windows and a garden door to a patio overlooking Ava heights. The kitchen is a culinary delight with lots of granite counter space and well thought out design. Roasted walnut finished lower cupboards with white shaker uppers. Breakfast nook, high end stainless steel appliances, b-in stove top, oven and dishwasher. The formal dining room is located directly off the kitchen. There is a visitors wing with a bedroom and 5 pc bathroom. At the southwest side of the condo you will find 4 other bedrooms. The primary bedroom is very large with a walk in closet, make up station, b-in vanity and 5 pc ensuite priviledge. The far bedroom also offers a 3 pc ensuite and has a convenient laundry room. The second balcony runs between two of the bedrooms and from either balcony you could watch the sun set! This unit also comes with 2 underground parking spaces and 1 above ground space. Private locker, exercise room and party room. This is an amazing opportunity in a fabulouse location close to the Brantford golf an country club and Glenhyrst Gardens. Great schools, parks and amenties with easy access to the HWY 403.
Ask about this home
A HOMEH agent will answer your questions about this home.
Know more about 164 Paris Road
Condo building · 164 Paris Road
164 Paris Road is a condo. No units are on the market here right now.
No similar units for sale in 164 Paris Road right now.
Around this home
Daily convenience, out of 100, from the distances below
Schools nearby
School rating, out of 10.
Helpful calculators
Your HOMEH agent

"Priced 32% over the Hestimate. I would see it this week."