

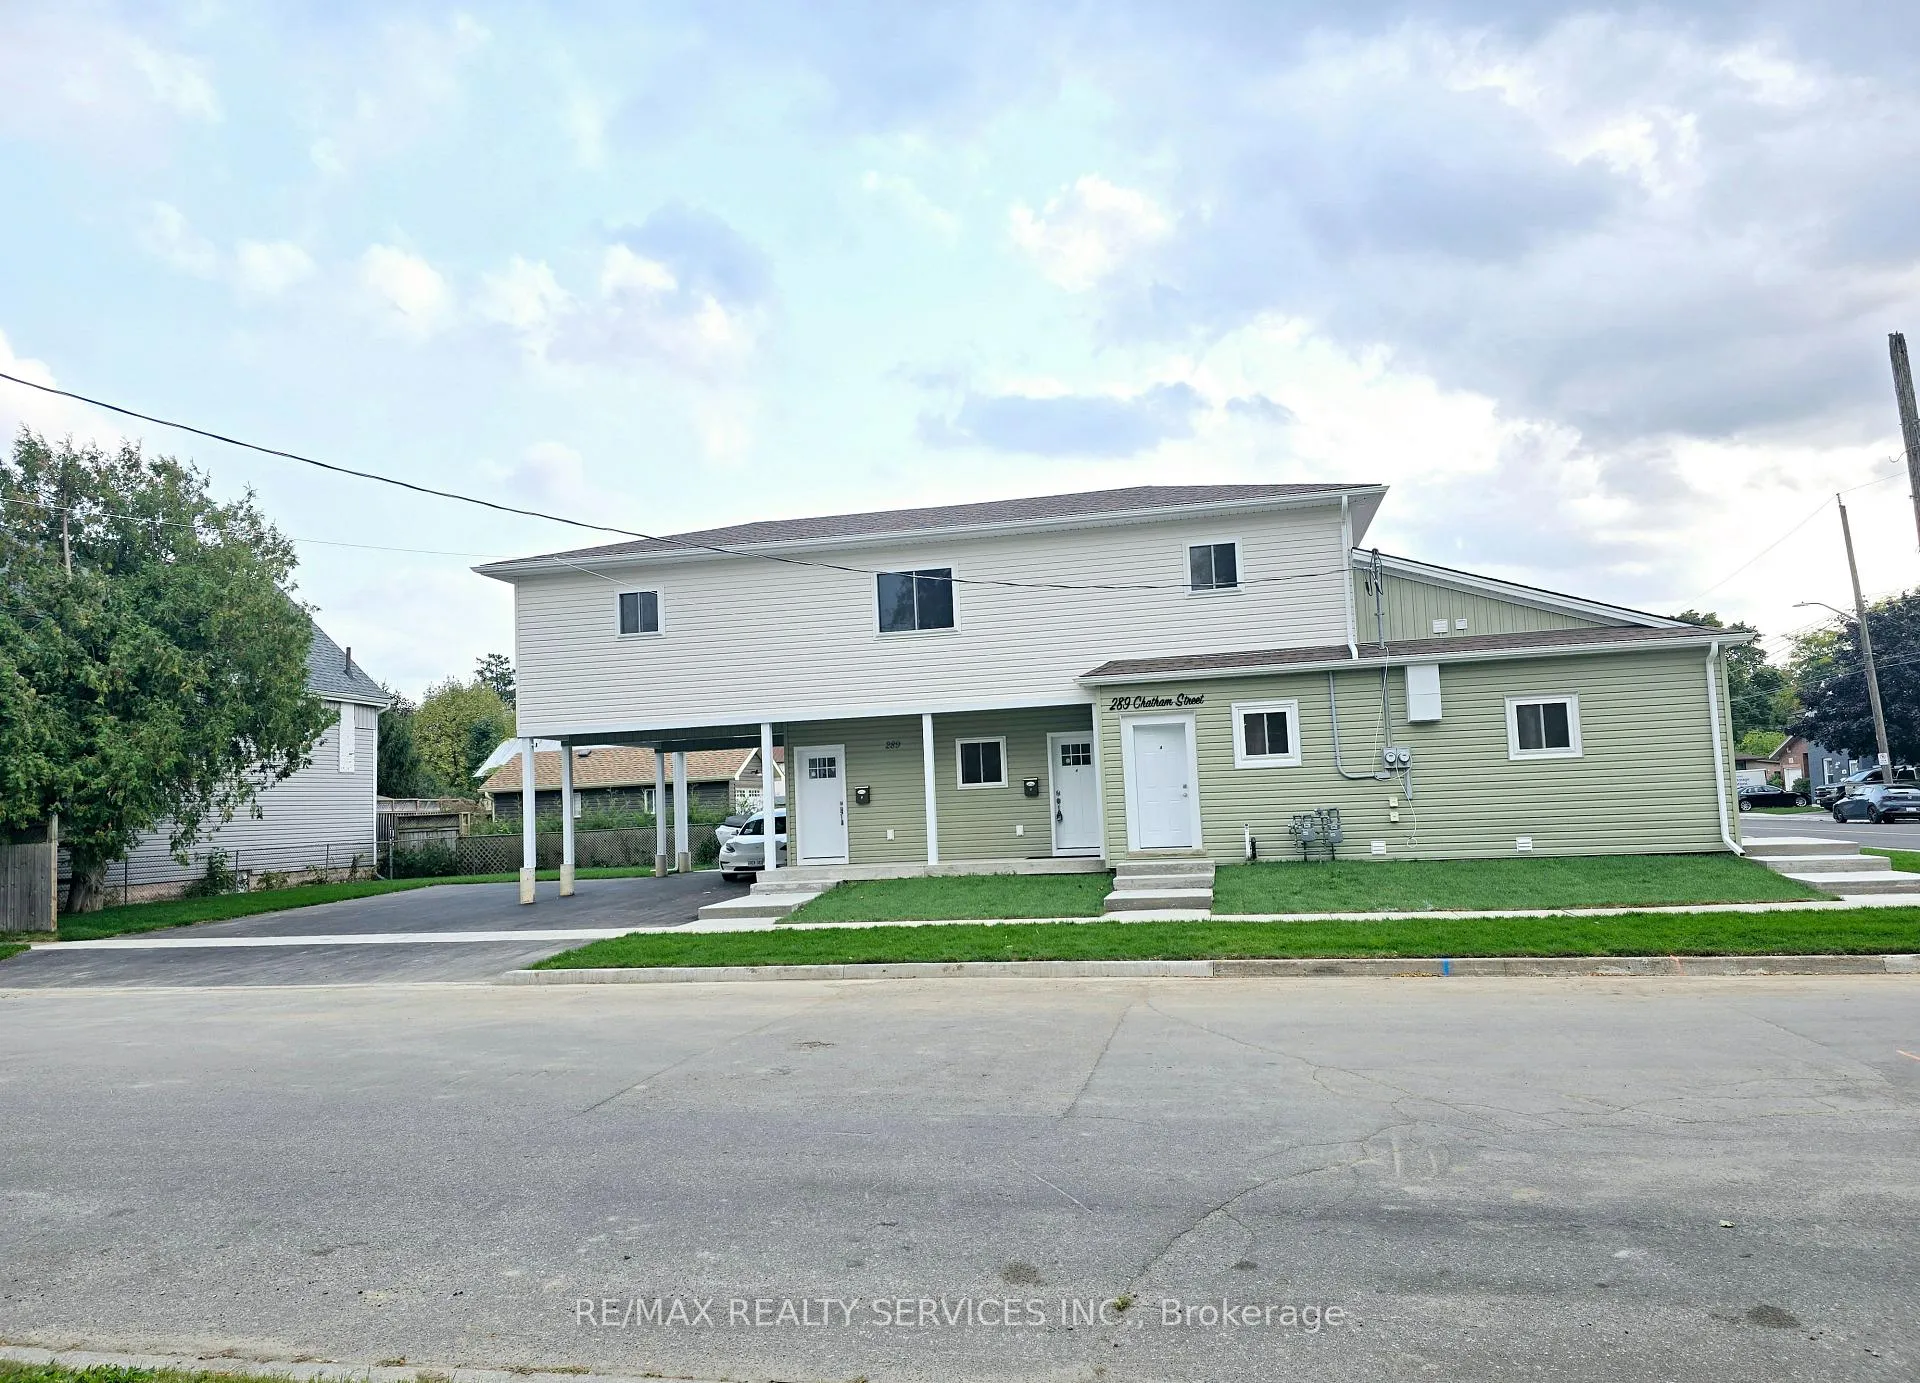
289 Chatham Street
289 Chatham Street
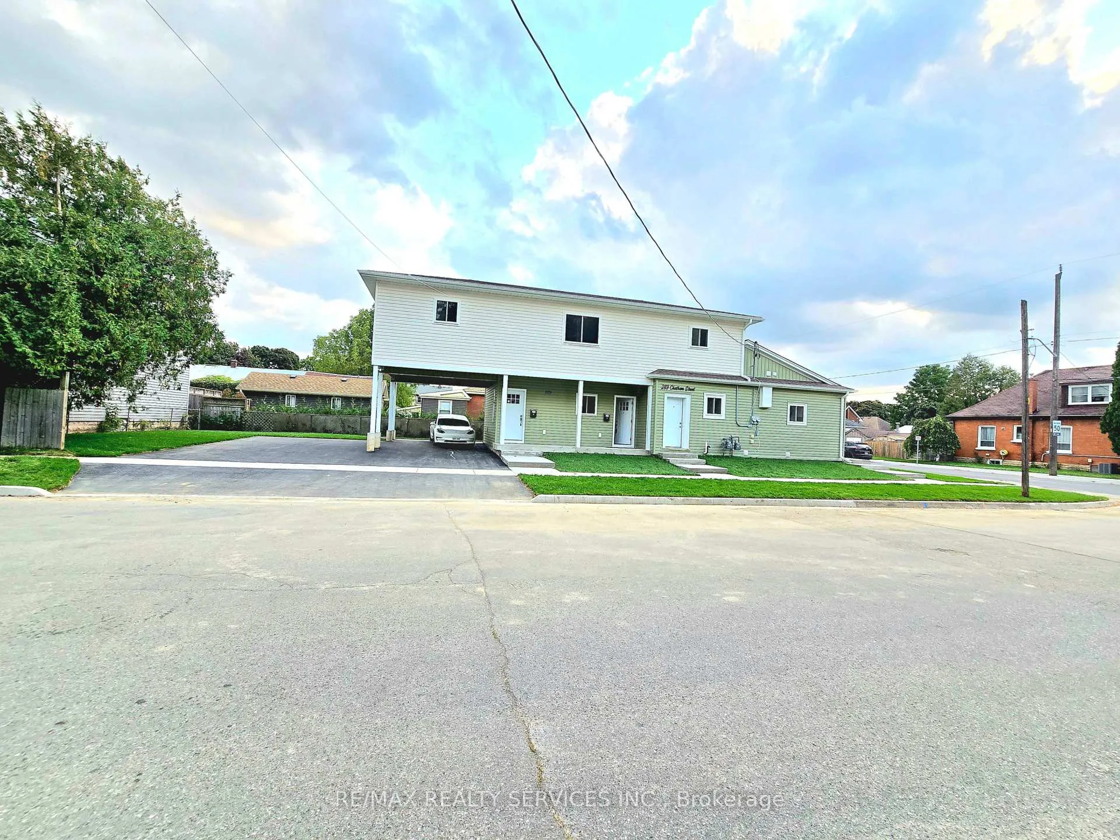
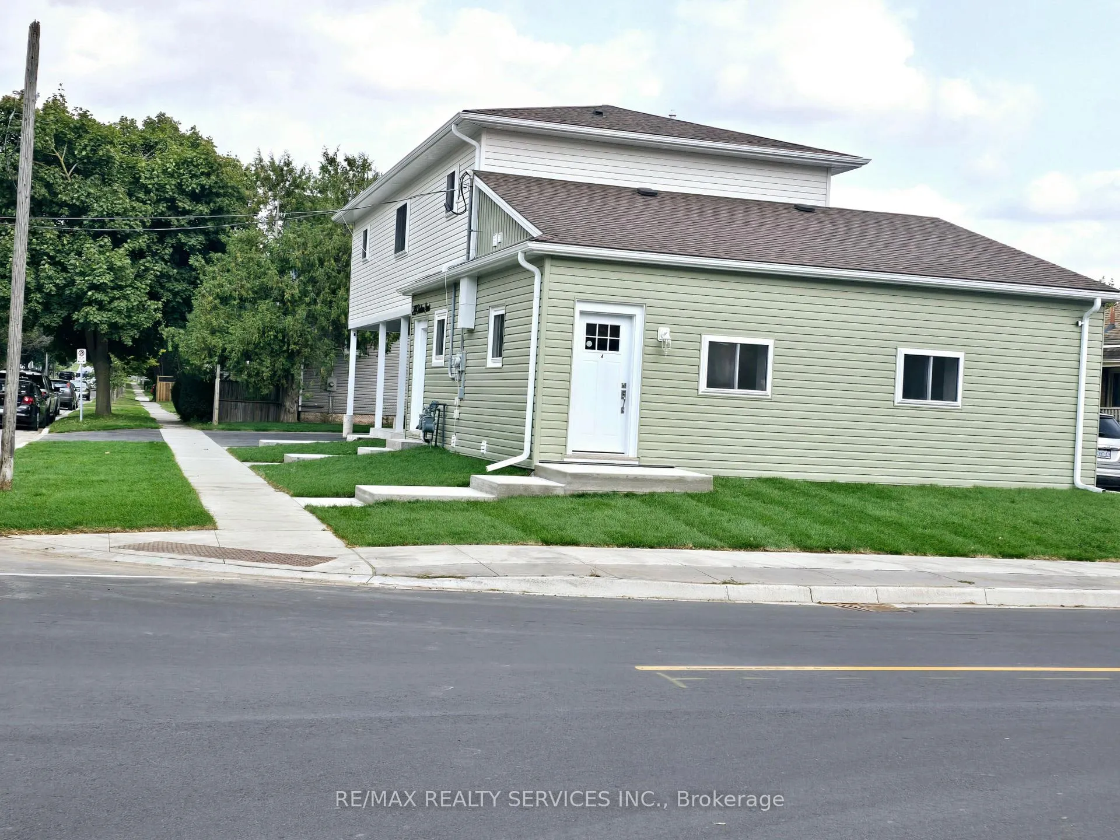
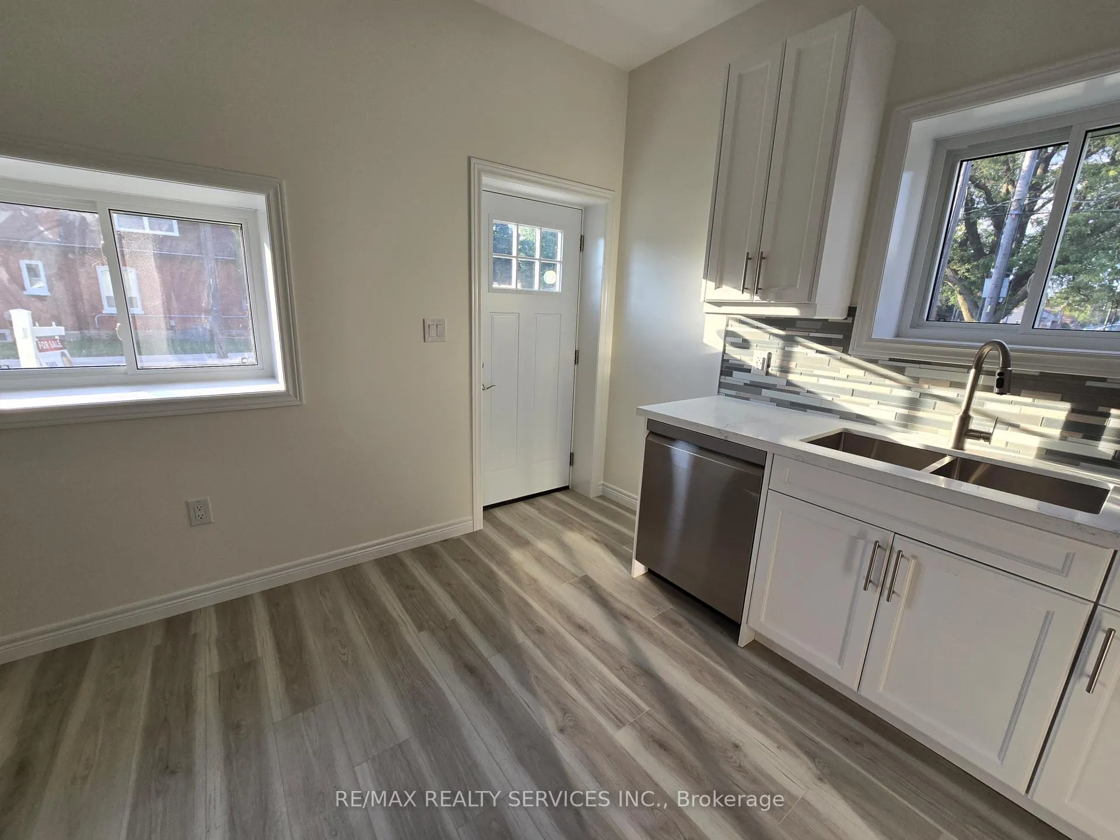
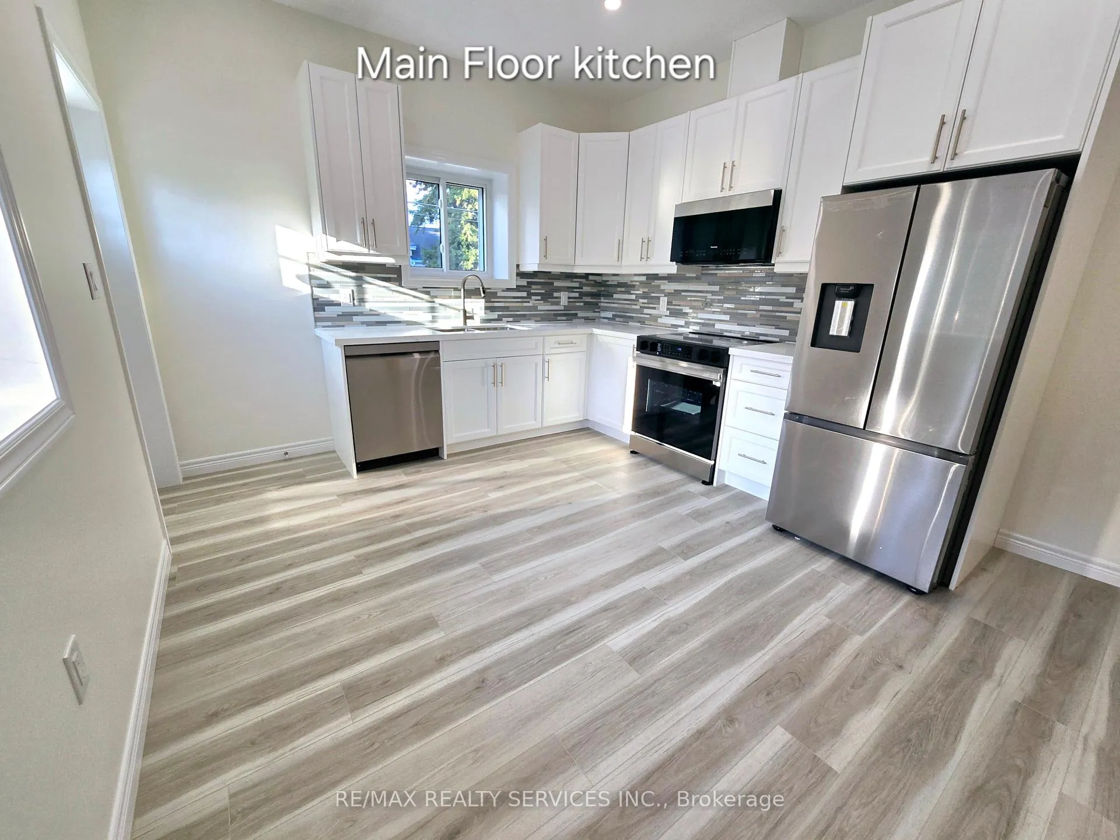 See all 30 photos
Property history
- $998,000TerminatedList: 2024-12-02|End: 2025-02-21|81 daysX11823419
- $1,099,900TerminatedList: 2024-10-08|End: 2024-12-02|55 daysX9388473
Facts and features
- BasementCrawl space
- Age of homeNew
- Price per sq ft~$307
- Water, sewerMunicipal
- Second kitchen
- Central air
The homeDetached, 2-storey, New
- Type: Detached
- Style: 2-storey
- Age: New
- Living space: 3,000–3,500 sq ft
- Basement: Crawl space
- Special designation: Other
InsideUpper level, Other, Rooms above ground 9
- Laundry: Upper level
- Features: Other
- Rooms above ground: 9
- Bedrooms: 4 + 3 in the basement
- Bathrooms: 5
- Kitchens: 2
Outside and lotVinyl siding, Asphalt shingle, Concrete
- Exterior: Vinyl siding
- Roof: Asphalt shingle
- Foundation: Concrete
- Size: 94.38 × 39.16 ft
- Zoning: C7
Parking4 Parking, Available
- Spaces: 4 Parking
- Driveway: Available
Heating, water and powerForced air, gas, Central air, Municipal water
- Heating: Forced air, gas
- Cooling: Central air
- Water: Municipal water
- Sewer: Municipal sewer
Costs and taxesTaxes $1,718 a year, HST included in the price, Hwt
- Taxes, 2024: $1,718 a year
- HST: HST included in the price
- Rental items: Hwt
Included in the sale2 fridge, 2 stove, 2 dishwasher, 2 washer, 2 dryer, 2 ac, 2 furnace
- Included: 2 fridge, 2 stove, 2 dishwasher, 2 washer, 2 dryer, 2 ac, 2 furnace
NearbyOther
- Close to: Other
Listing detailsX11823419, Terminated, Dec 2, 2024
- MLS® number: X11823419
- Status: Terminated
- Listed on: Dec 2, 2024
- Days on market: 81
- Updated: Feb 21, 2025
- Possession: Flexible
- Occupied by: Vacant
- Listing brokerage: RE/MAX REALTY SERVICES INC.
About this home
289 Chatham Street, Brantford, ON N3S 6G3
NEWLY BUILT LEGAL DUPLEX on a CORNER LOT with additional room/area for COMMERCIAL usage! LIVE IN ONE AND RENT THE OTHER TWO. GREAT MORTGAGE HELPER. OR, an opportunity to run a business from home while raising your kids. Unit 1 is on the main floor and has 4 bedrooms with 3 washrooms- 1 full bath and 2 two piece. You can use the 4th bedroom for commercial use as it comes with separate entrance and a 2 piece washroom. Did I mention that main floor has NINE FEET CEILING HEIGHT! Unit 2 is on the second floor and has separate entrance - it comes with 3 bedrooms and 2 washrooms with separate AC, Furnace, Laundry. Both units have separate utility meters. HOUSE HAS 5 ENTRANCES - 3 FOR THE MAIN UNIT, 1 FOR THE SECOND UNIT, AND 1 FOR THE COMMERICAL UNIT THAT CONNECTS TO THE MAIN HOUSE AS WELL. High end finishes throughout. One of the best properties in this quiet and mature neighborhood. Close to one of the best schools. Don't miss this opportunity to own this unique property!!
Ask about this home
A HOMEH agent will answer your questions about this home.
Around this home
Daily convenience, out of 100, from the distances below
Schools nearby
School rating, out of 10.
Helpful calculators
Your HOMEH agent

"I would see it this week."