

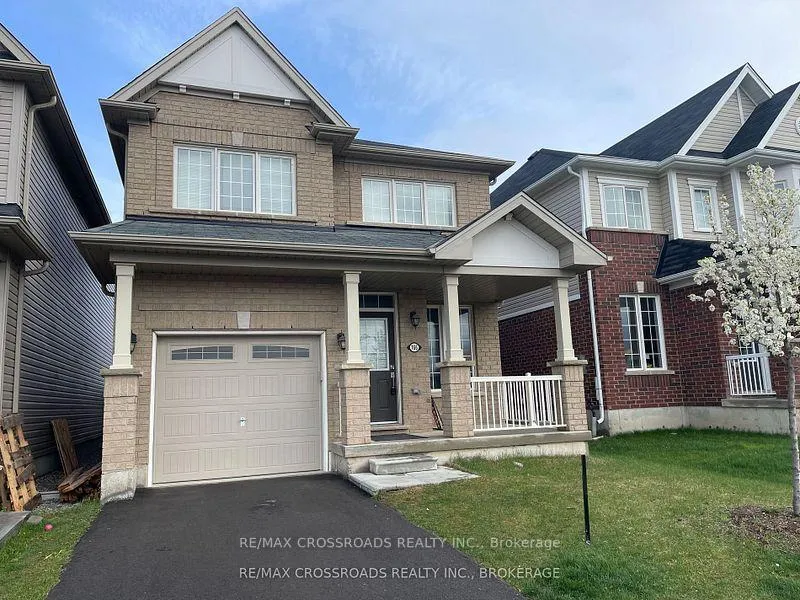
166 Munro Circle
Detached Expired
1/8166 Munro Circle
Detached Expired
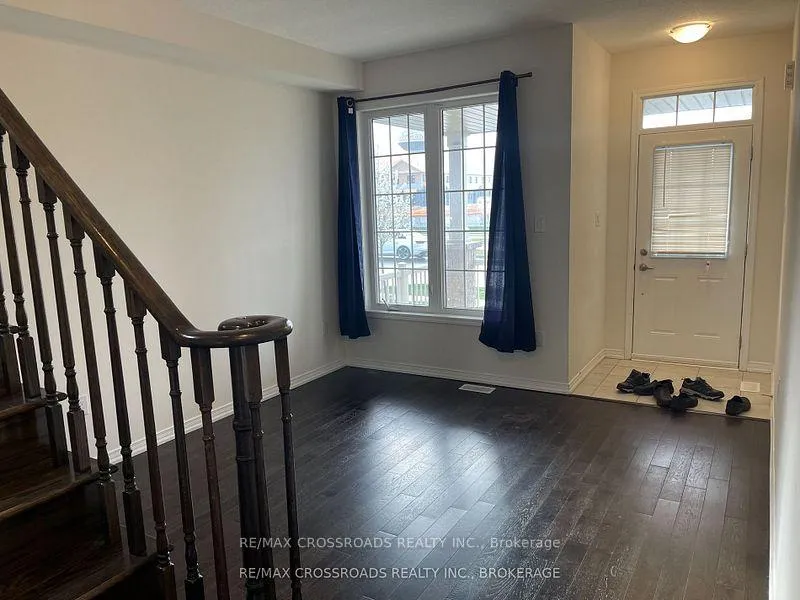 See all 8 photos
3 Bedrooms
3 Bathrooms
1 Garage
1.5K–2K sq.ft
30.2×92.12 ft
$4,794/yr
Property history
- $730,000ExpiredList: 2026-01-26|End: 2026-07-31|186 daysX12740814
Facts and features
- BasementUnfinished
- Age of home0–5 years
- Price per sq ft~$417
- Water, sewerMunicipal
What stands out
- Hardwood floors
- Central air
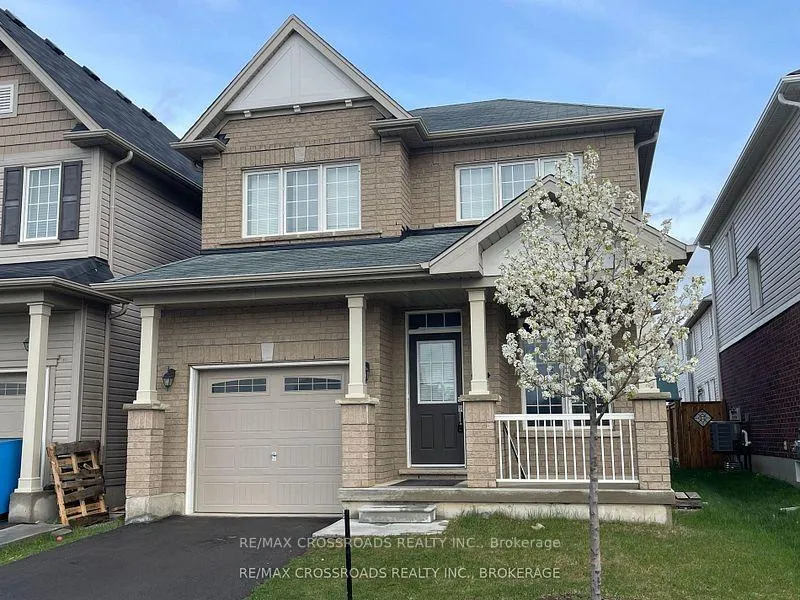
The homeDetached, 2-storey, Age 0–5 years
- Type: Detached
- Style: 2-storey
- Age: 0–5 years
- Living space: 1,500–2,000 sq ft
- Basement: Full, unfinished
InsideHardwood, Tile, Broadloom, Upper level, Ventilation system
- Flooring: Hardwood, Tile, Broadloom
- Laundry: Upper level
- Features: Ventilation system
- Rooms above ground: 7
- Bedrooms: 3
- Bathrooms: 3
- Kitchens: 1
- Family room: Yes
Outside and lotBrick front, Asphalt shingle, Concrete
Outside
- Exterior: Brick front
- Roof: Asphalt shingle
- Foundation: Concrete
- Size: 30.2 × 92.12 ft
Parking1 Garage, Built-in, Private
- Spaces: 1 Garage
- Garage: Built-in
- Driveway: Private
Heating, water and powerForced air, gas, Central air, Municipal water
- Heating: Forced air, gas
- Cooling: Central air
- Water: Municipal water
- Sewer: Municipal sewer
Costs and taxesTaxes $4,794 a year, HST included in the price, Hot water tank-gas
- Taxes, 2025: $4,794 a year
- HST: HST included in the price
- Under contract: Hot water tank-gas
NearbyHospital, park, public transit, rec./commun.centre, school
- Close to: Hospital, park, public transit, rec./commun.centre, school
Listing detailsX12740814, Expired, Jan 26, 2026
- MLS® number: X12740814
- Status: Expired
- Listed on: Jan 26, 2026
- Days on market: 186
- Updated: Jul 31, 2026
- Possession: 2026-02-28 / Flexible
- Occupied by: Vacant
- Listing brokerage: RE/MAX CROSSROADS REALTY INC.
About this home
166 Munro Circle, Brantford (Shellard Lane), ON N3T 0R3
Ventilation SystemHospitalParkPublic TransitRec./Commun.CentreSchool
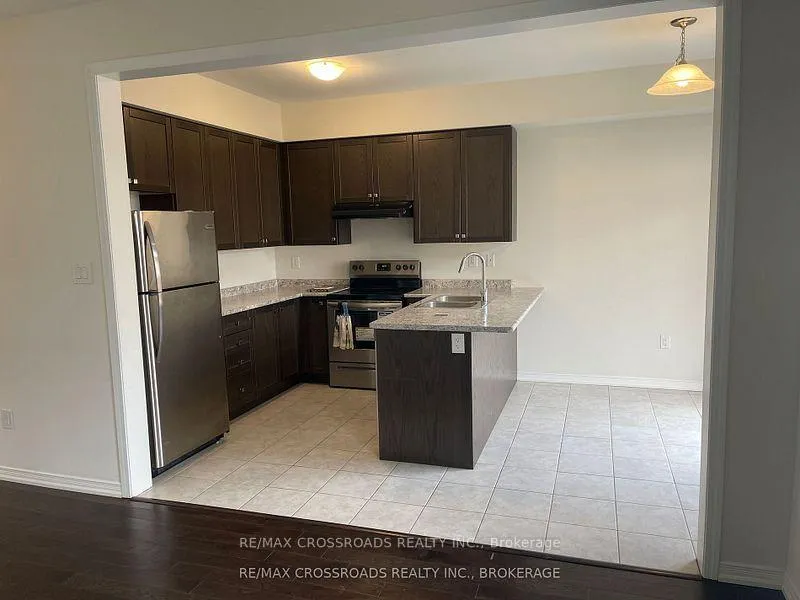
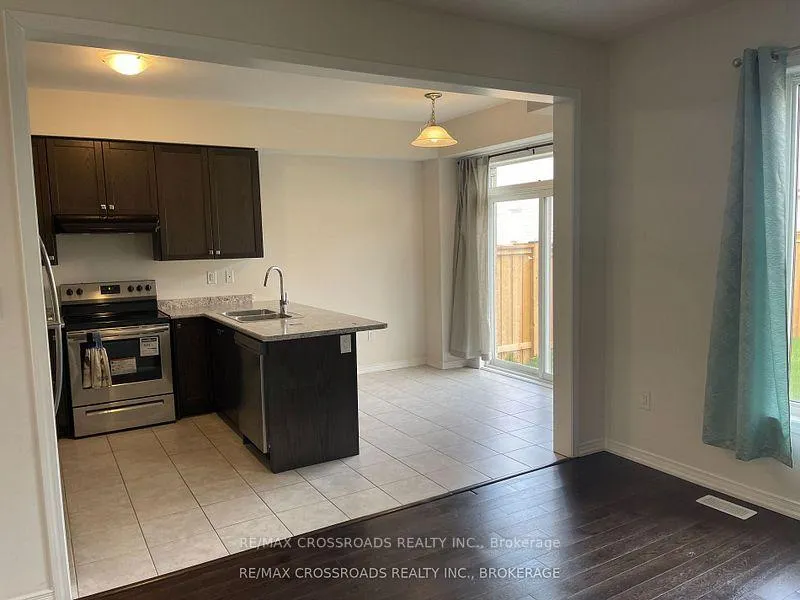
Beautiful 3 Bedroom, 3 Washroom, Detach House In Family Friendly Neighborhood In Brantford. Perfect Opportunity For Investors & End Users. Hardwood Flooring On Main Floor With Matching Staircase. Separate Formal & Family Rooms. Family Sized Kitchen W/Central Island & Breakfast Area. Cold Cellar In Bsmt. Master Bedroom W/5Pc Ensuite. 2 Nd Floor Laundry. Close To Schools, Hwy 403, College, Downtown Brantford & All Amenities. Don't Miss!!
Read more
Ask about this home
A HOMEH agent will answer your questions about this home.
Ask a question
Thinking of selling your home?See what your home is worth today.
Around this home
Shellard Ln/ Anderson St
Errands
Parks
Schools
Daily convenience, out of 100, from the distances below
ParkWalter Gretzky Park · 1 within 1 km15 min walk943 m
GroceryCircle K20 min walk1.2 km
SchoolBlanche E. Williams Public School6 min walk390 m
Cafés & foodSubway20 min walk1.2 km
WalkDriveStraight-line distance, open map data
Grocery1.2 km
Park0.9 km
Coffee1.2 km
Dining1.3 km
Schools nearby
School rating, out of 10.
Blanche E. Williams Public Schoolelementary · Public · 0.4 km
—
Walter Gretzky Elementary Schoolelementary · Public · 1.0 km
5.9/10Fair
St. Basil Catholic Elementary Schoolelementary · Catholic · 1.0 km
5.7/10Fair
Contact agent
Helpful calculators
Mortgage
Affordability
Closing costs
Land transfer tax
Property tax
Down payment
CMHC insurance
Stress test
Cashback Rebate
Your HOMEH agent

KimHOMEH agent · Brantford
"I would see it this week."
Ask Kim