

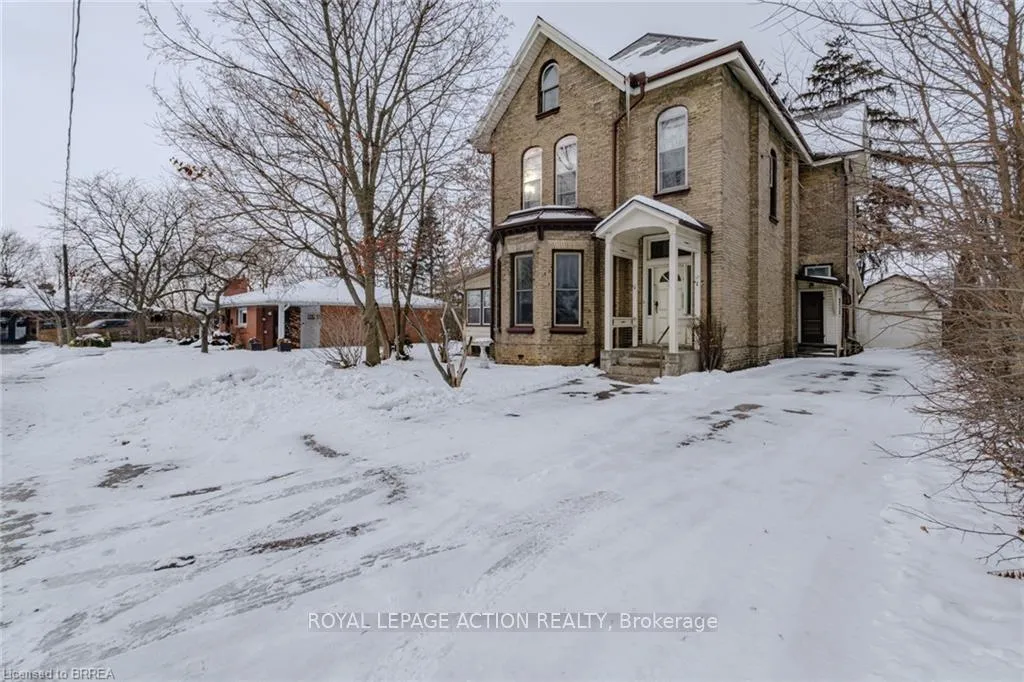
17 Hawarden Avenue
17 Hawarden Avenue
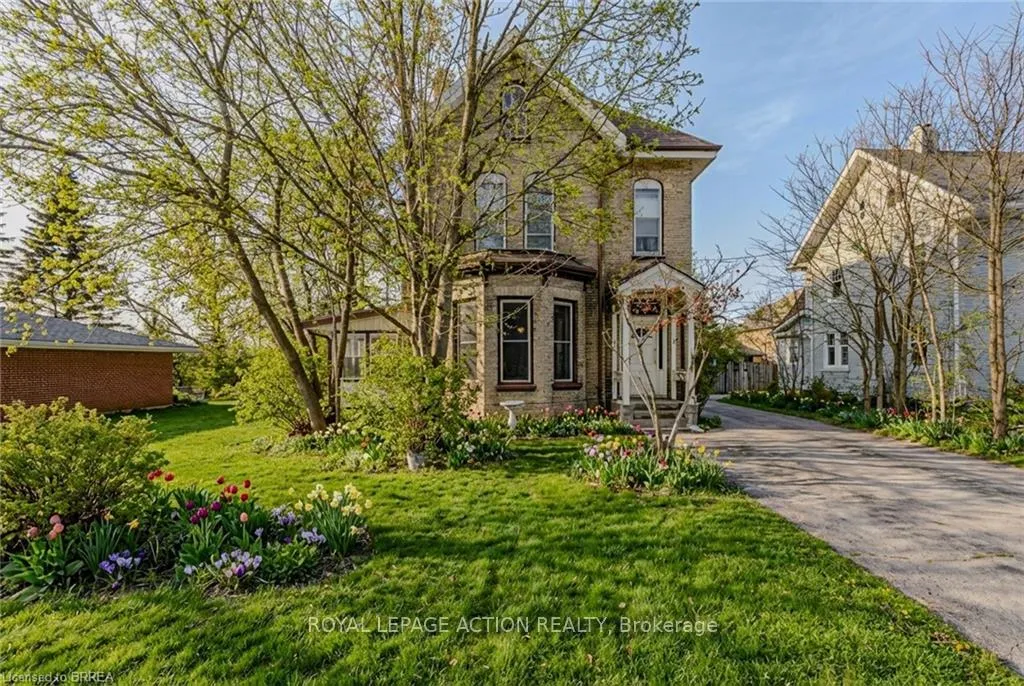
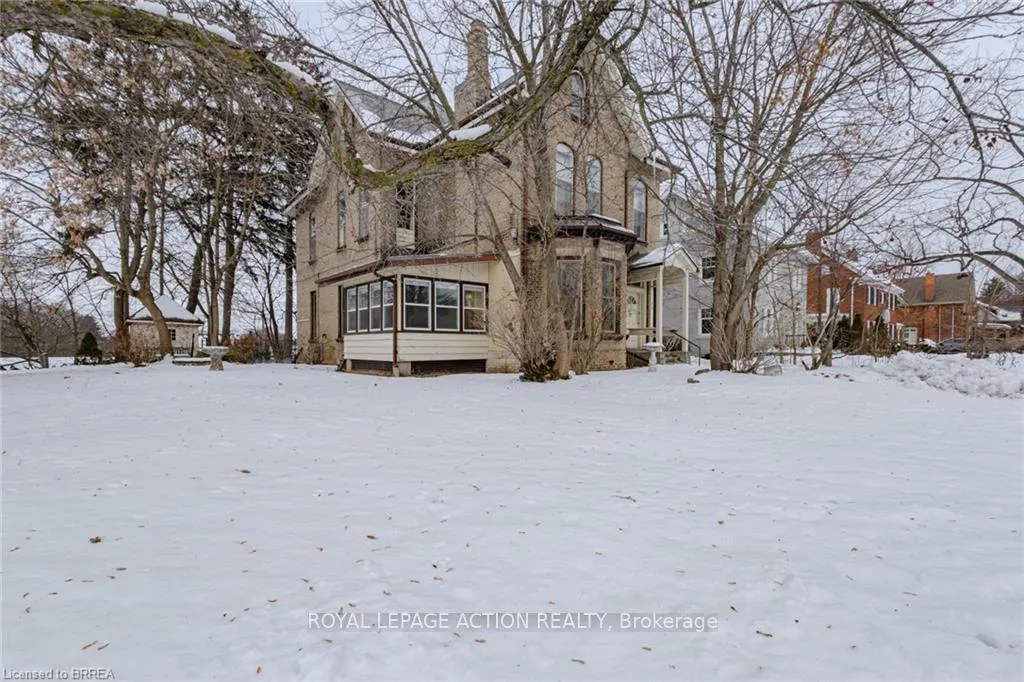
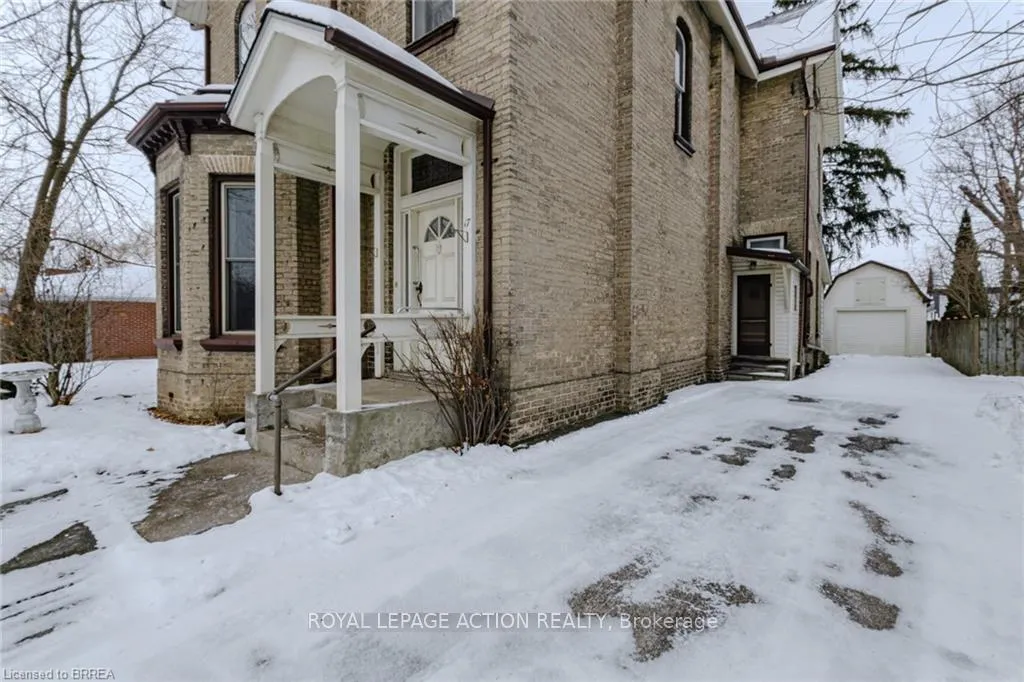
 See all 50 photos
Property history
Facts and features
- BasementUnfinished
- Age of home100+
- Water, sewerMunicipal
- HeatingWater
The homeDetached, 2 1/2 storey, 100+
- Type: Detached
- Style: 2 1/2 storey
- Age: 100+
- Living space: 3,000–3,500 sq ft
- Basement: Full, unfinished
- Waterfront: None
InsideRooms above ground 14, Bedrooms 6, Bathrooms 2
- Rooms above ground: 14
- Bedrooms: 6
- Bathrooms: 2
- Kitchens: 1
- Family room: Yes
Outside and lotBrick, Slate, Brick
- Exterior: Brick
- Roof: Slate
- Foundation: Brick
- Size: 75 × 107 ft
- Zoning: R1B
Parking3 Parking, Detached, Private double
- Spaces: 3 Parking
- Garage: Detached
- Driveway: Private double
Heating, water and powerWater, gas, Municipal water, Municipal sewer
- Heating: Water, gas
- Water: Municipal water
- Sewer: Municipal sewer
Costs and taxesTaxes $7,191 a year, HST included in the price
- Taxes, 2025: $7,191 a year
- HST: HST included in the price
NearbyCul de sac/dead end, school
- Close to: Cul de sac/dead end, school
Listing detailsX12638162, Sold, Dec 16, 2025
- MLS® number: X12638162
- Status: Sold
- Listed on: Dec 16, 2025
- Days on market: 72
- Updated: Feb 26, 2026
- Possession: Flexible
- Occupied by: Vacant
- Listing brokerage: ROYAL LEPAGE ACTION REALTY
About this home
17 Hawarden Avenue, Brantford, ON N3T 4H2
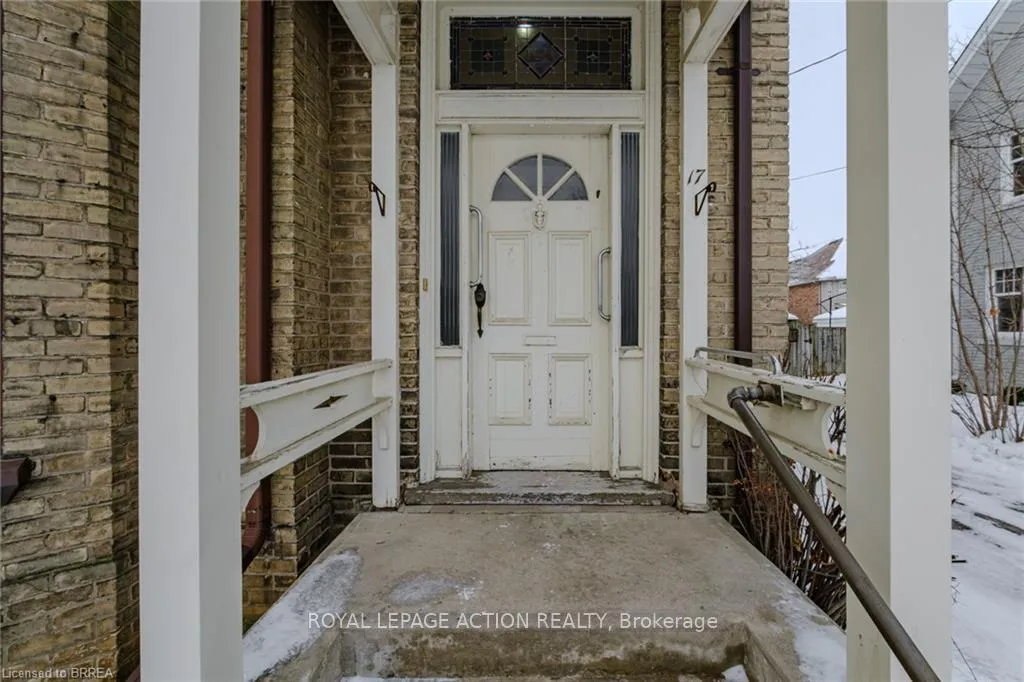
A Rare Opportunity to Restore a Historical Masterpiece at 17 Hawarden Ave, Brantford This magnificent all-brick, 3-story detached home, custom-built in 1880, rests on a generous 0.19-acre lot in a highly sought-after, well-established neighborhood. A true testament to historical character, it offers an impressive 3,048 sq ft above grade, high ceilings, and original period details. The property is situated minutes from walking trails, The Grand River, Brantford Golf and Country Club, and offers easy HWY access. The exterior features a stately presence with a slate tile roof, an asphalt driveway to accommodate your vehicles, and a detached barn-style garage/outbuilding. Enter through a charming breezeway showcasing stained-glass and etched glass. The grand foyer features an open design and a magnificent staircase. The main level is a showcase of original elegance, including oversized baseboards/trim and original hardwood flooring in the living room (with a wood mantle and 3-bay window) and formal dining area. Off the dining room is a 3-season sunroom. The 1950s kitchen, which includes a maid's staircase, and a 3-piece bath complete the main floor. The second level hosts four spacious bedrooms, one converted to a hobby room with a sink/cabinetry, and a 3-piece bath. The third level is an enormous, unfinished loft with wide plank flooring, dormers, and a finished room-offering endless customization potential. The full-height basement houses the mechanics (boiler, breaker panel) and storage. This grand estate home is mostly original and requires updating/replacing, presenting an unparalleled opportunity for the discerning buyer or renovator to lovingly restore its irreplaceable historical charm and architectural integrity. This is your chance to create a truly one-of-a-kind home in a premiere location.
Ask about this home
A HOMEH agent will answer your questions about this home.
Around this home
Daily convenience, out of 100, from the distances below
Schools nearby
School rating, out of 10.
Helpful calculators
Your HOMEH agent

"I would see it this week."