

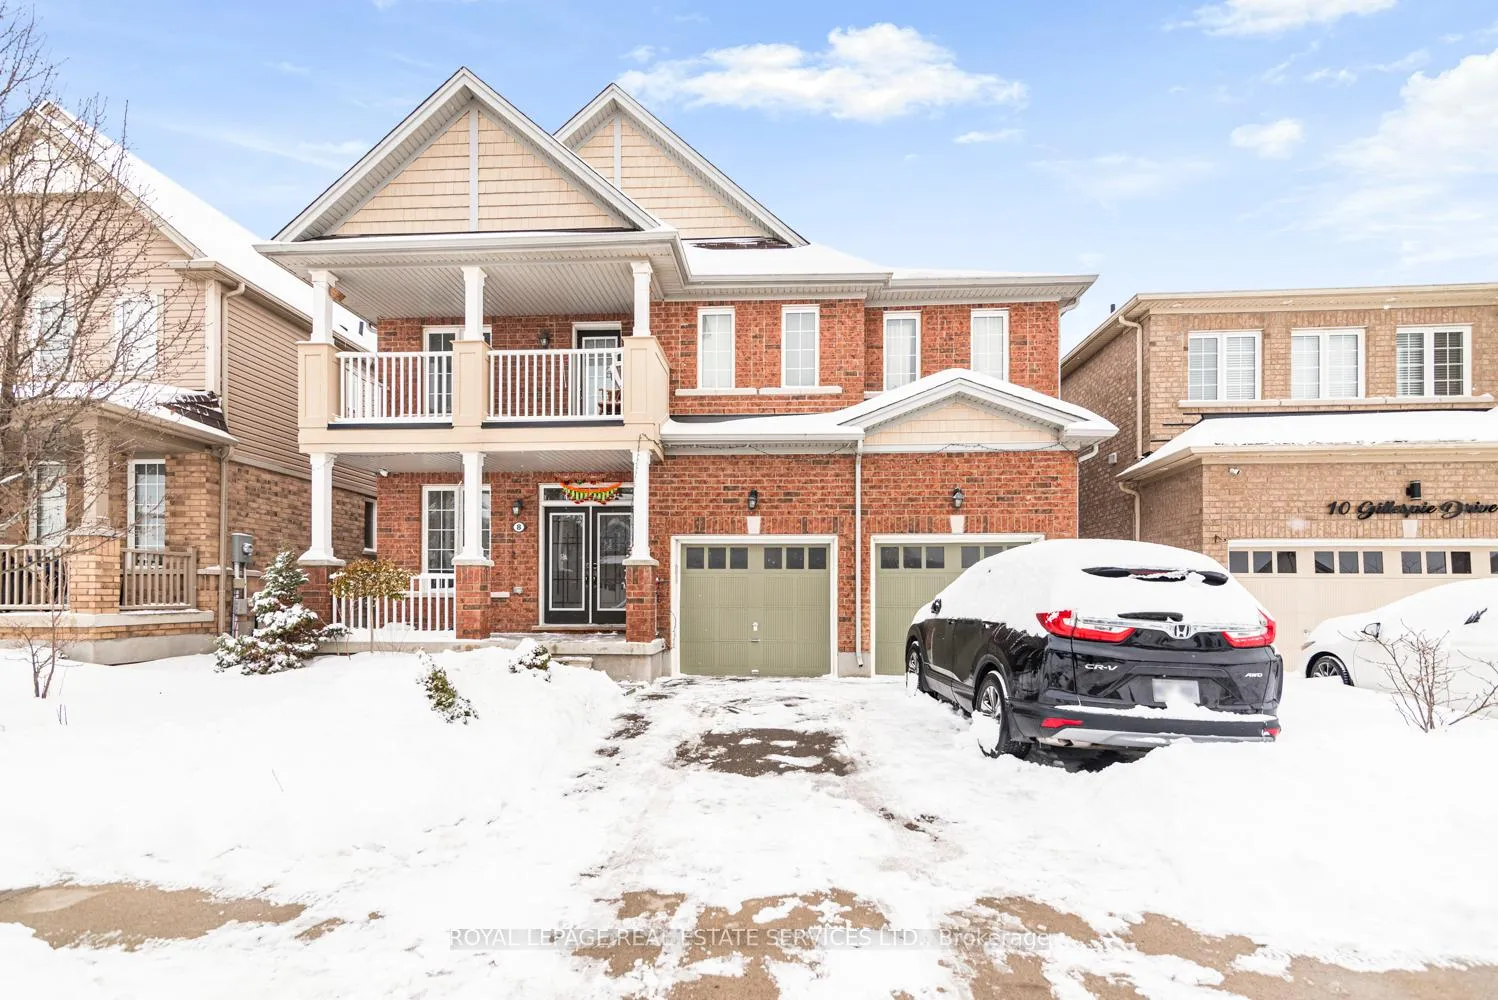
8 Gillespie Drive
Detached Terminated
1/468 Gillespie Drive
Detached Terminated
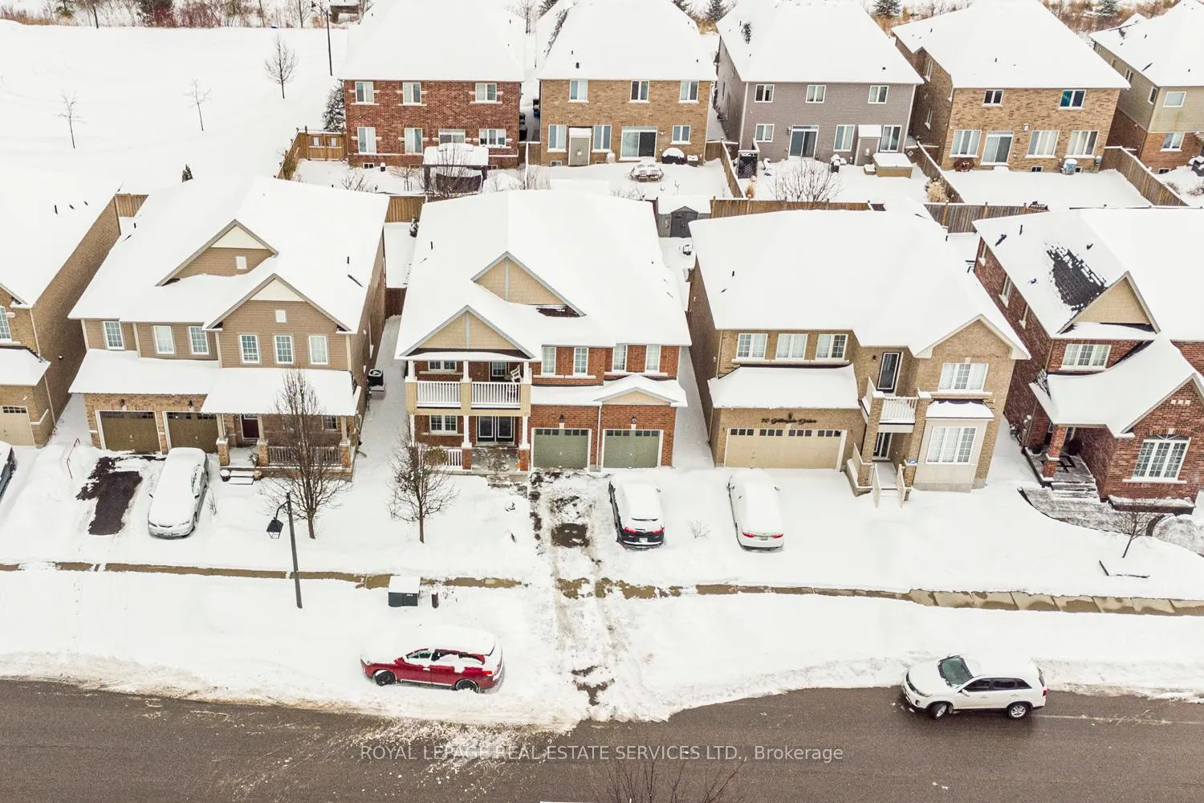
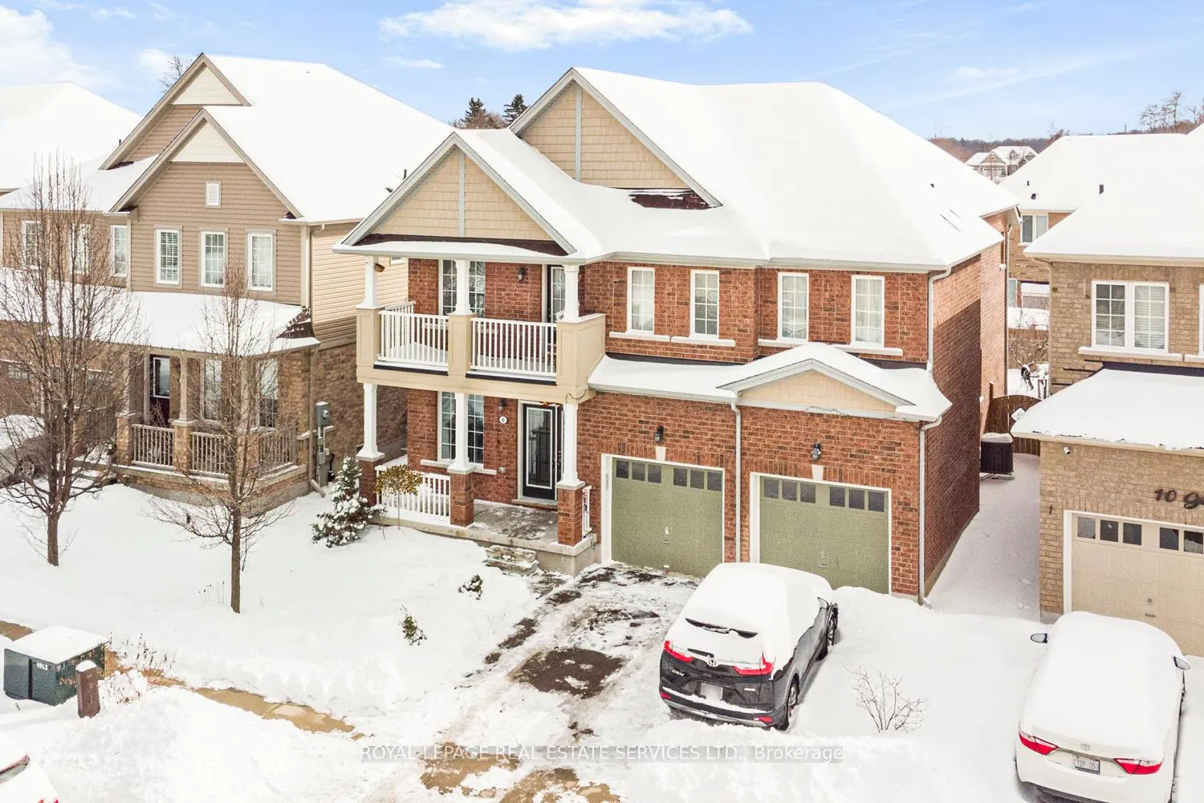
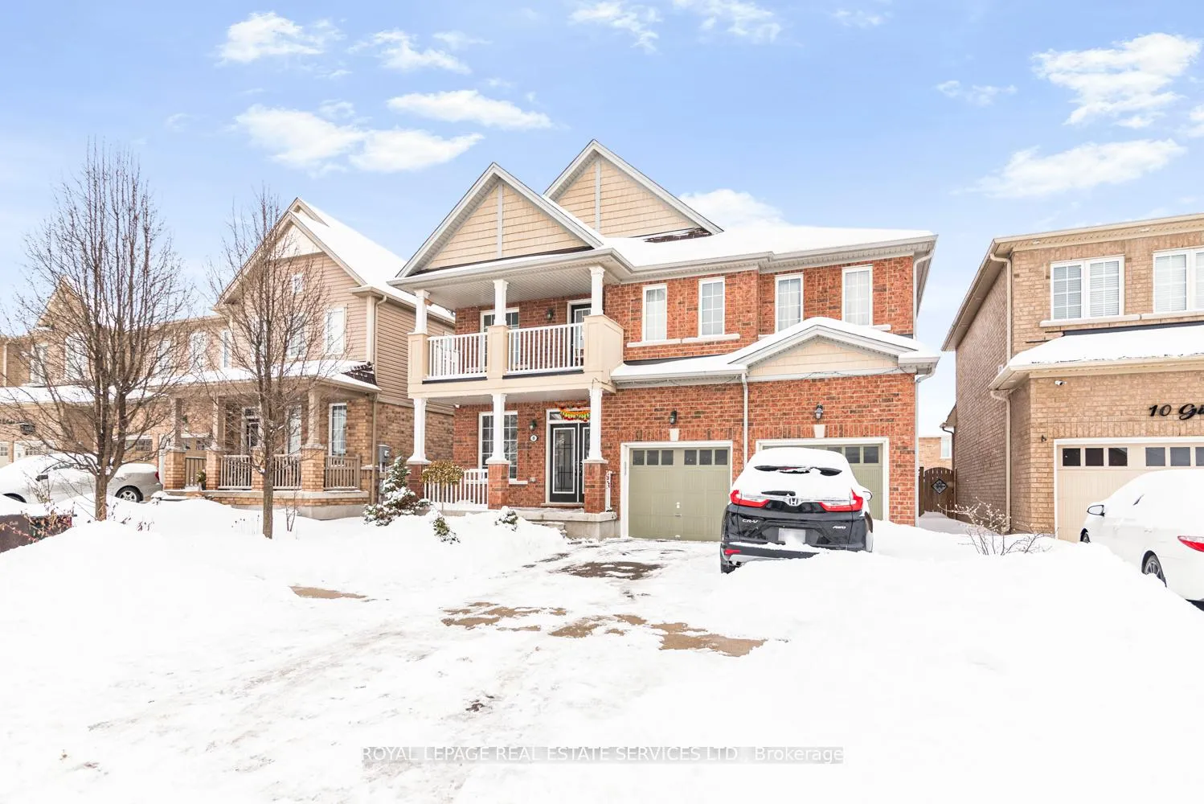
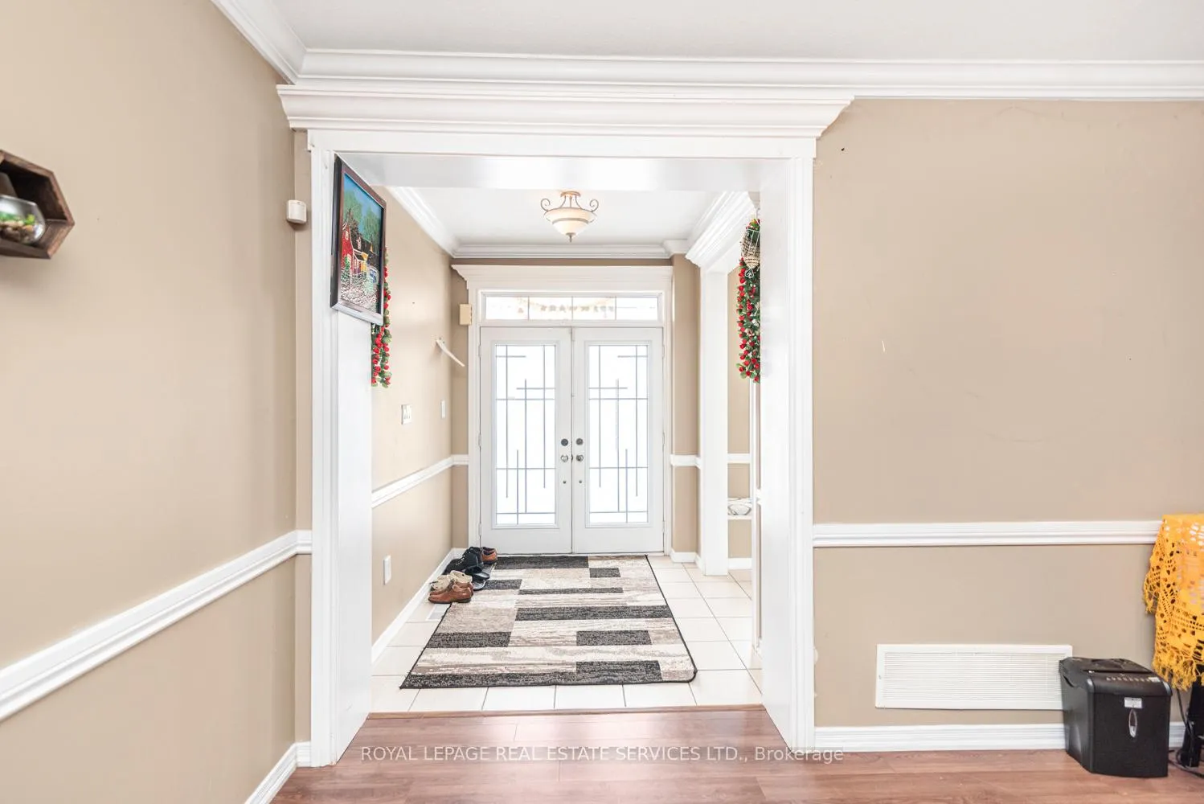 See all 46 photos
4+2 Bedrooms
5 Bathrooms
2 Garage
2.5K–3K sq.ft
44×115 ft
$6,187/yr
Property history
- $1,039,000TerminatedList: 2025-02-19|End: 2025-05-09|79 daysX11980732
Facts and features
- BasementFinished
- Price per sq ft~$378
- Water, sewerMunicipal
- HeatingForced air
What stands out
- Second kitchen
- Separate entrance
- Fireplace
- Central air
The homeDetached, 2-storey, 2,500–3,000 sq ft
- Type: Detached
- Style: 2-storey
- Living space: 2,500–3,000 sq ft
- Basement: Finished, separate entrance
InsideFireplace Yes, Broadloom, Built-in oven, in-law suite
- Fireplace: Yes
- Flooring: Broadloom
- Features: Built-in oven, in-law suite
- Rooms above ground: 8
- Bedrooms: 4 + 2 in the basement
- Bathrooms: 5
- Kitchens: 2
- Family room: Yes
Outside and lotBrick, Shingles, Concrete block
Outside
- Exterior: Brick
- Roof: Shingles
- Foundation: Concrete block
- Size: 44 × 115 ft
Parking2 Garage, Attached, Private double
- Spaces: 2 Garage
- Garage: Attached
- Driveway: Private double
Heating, water and powerForced air, gas, Central air, Municipal water
- Heating: Forced air, gas
- Cooling: Central air
- Water: Municipal water
- Sewer: Municipal sewer
Costs and taxesTaxes $6,187 a year, HST included in the price, Water heater and air softener and uv air exchange
- Taxes, 2024: $6,187 a year
- HST: HST included in the price
- Rental items: Water heater and air softener and uv air exchange
Included in the saleAll appliances on the basement and main level.
- Included: All appliances on the basement and main level.
Listing detailsX11980732, Terminated, Feb 19, 2025
- MLS® number: X11980732
- Status: Terminated
- Listed on: Feb 19, 2025
- Days on market: 79
- Updated: May 9, 2025
- Possession: 2025-04-30 / Other
- Occupied by: Owner+tenant
- Listing brokerage: ROYAL LEPAGE REAL ESTATE SERVICES LTD.
About this home
8 Gillespie Drive, Brantford, ON N3T 0K1
Built-In OvenIn-Law Suite
Welcome Home To This Immaculate And Spacious 4 +2 Bedrooms, 5 Bathrooms 2-Storey, All Brick Home With Many Upgrades And Income Potential Located In The Popular West Brant Community! This approximately 2900 square foot above grade home has plenty of space for a growing family and is conveniently located near schools, parks, walking trails, shopping, and other amenities
Read more
Ask about this home
A HOMEH agent will answer your questions about this home.
Ask a question
Thinking of selling your home?See what your home is worth today.
Around this home
Conklin road
Errands
Parks
Schools
Daily convenience, out of 100, from the distances below
ParkHickory Park · 3 within 1 km8 min walk464 m
GrocerySunfe Convenience7 min walk408 m
SchoolSt. Basil Catholic Elementary School7 min walk450 m
Cafés & foodBig Box Pizza · 4 within 1 km7 min walk401 m
WalkDriveStraight-line distance, open map data
Grocery0.4 km
Park0.5 km
Coffee0.5 km
Dining0.4 km
Schools nearby
School rating, out of 10.
St. Basil Catholic Elementary Schoolelementary · Catholic · 0.5 km
5.7/10Fair
Walter Gretzky Elementary Schoolelementary · Public · 0.5 km
5.9/10Fair
Assumption College School High Schoolsecondary · Private · 1.3 km
6.9/10Good
Contact agent
Helpful calculators
Mortgage
Affordability
Closing costs
Land transfer tax
Property tax
Down payment
CMHC insurance
Stress test
Cashback Rebate
Your HOMEH agent

NimaHOMEH agent · Brantford
"I would see it this week."
Ask Nima