

17 Kanata Crescent
17 Kanata Crescent
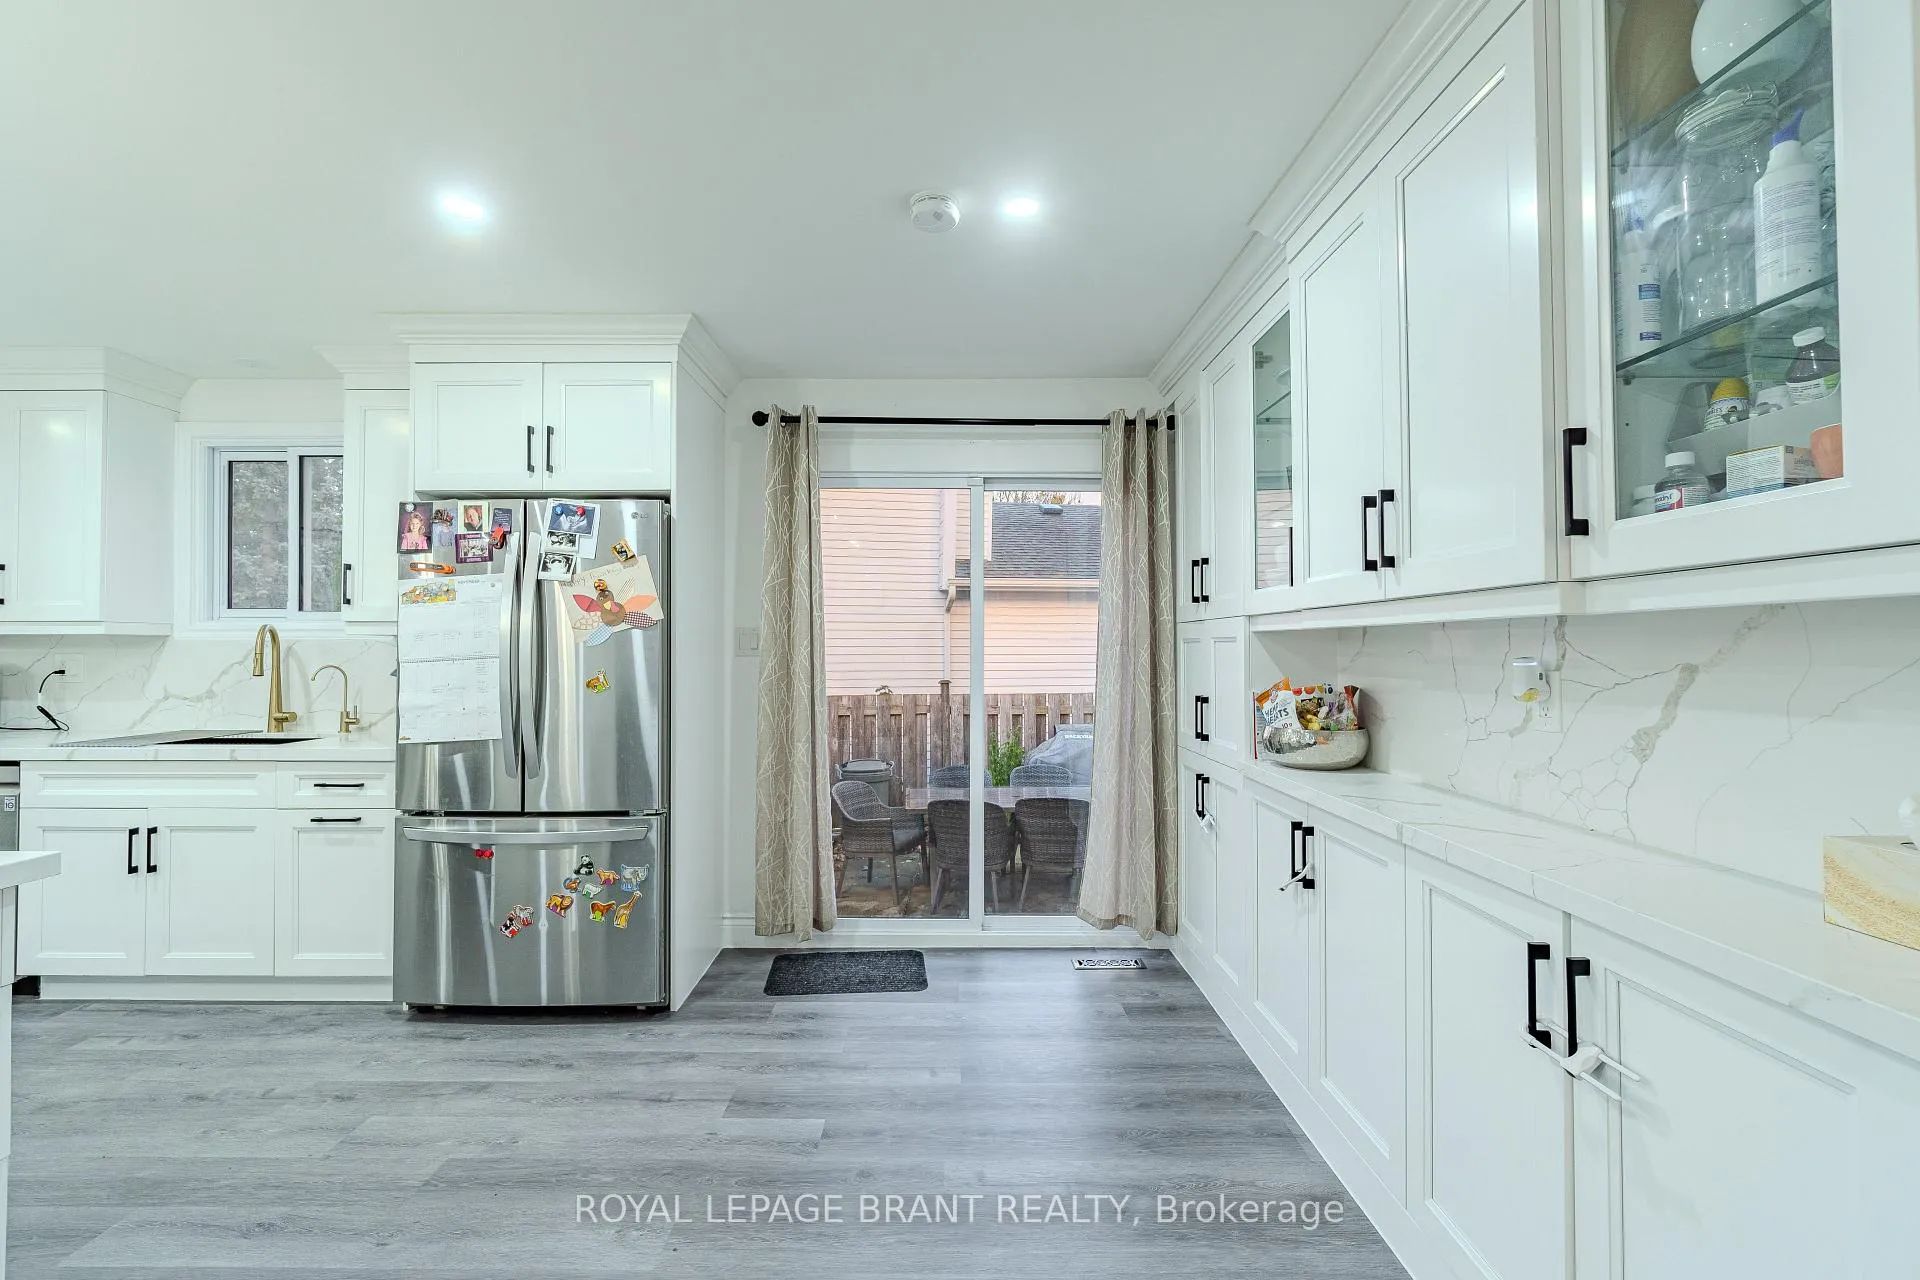 See all 33 photos
Property history
Facts and features
- BasementFinished
- Age of home31–50 years
- Water, sewerMunicipal
- HeatingForced air
- Central air
The homeLink, Backsplit 3, Age 31–50 years
- Type: Link
- Style: Backsplit 3
- Age: 31–50 years
- Living space: 1,500–2,000 sq ft
- Basement: Finished, full
InsideLower level, Water heater, Rooms above ground 8
- Laundry: Lower level
- Features: Water heater
- Rooms above ground: 8
- Bedrooms: 4
- Bathrooms: 2
- Kitchens: 1
Outside and lotBrick, aluminum siding, Asphalt shingle, Poured concrete
- Exterior: Brick, aluminum siding
- Roof: Asphalt shingle
- Foundation: Poured concrete
- Size: 34.58 × 136.61 ft
- Zoning: R2, R1C
Parking2 Parking, Private
- Spaces: 2 Parking
- Driveway: Private
Heating, water and powerForced air, gas, Central air, Municipal water
- Heating: Forced air, gas
- Cooling: Central air
- Water: Municipal water
- Sewer: Municipal sewer
Costs and taxesTaxes $3,995 a year, HST included in the price
- Taxes, 2025: $3,995 a year
- HST: HST included in the price
Included in the saleDishwasher, dryer, refrigerator, stove, washer, Shelves above the fireplace.
- Included: Dishwasher, dryer, refrigerator, stove, washer
- Not included: Shelves above the fireplace.
Listing detailsX12513524, Sold, Nov 5, 2025
- MLS® number: X12513524
- Status: Sold
- Listed on: Nov 5, 2025
- Days on market: 12
- Updated: Nov 17, 2025
- Possession: Flexible
- Occupied by: Owner
- Listing brokerage: ROYAL LEPAGE BRANT REALTY
About this home
17 Kanata Crescent, Brantford, ON N3R 7E8
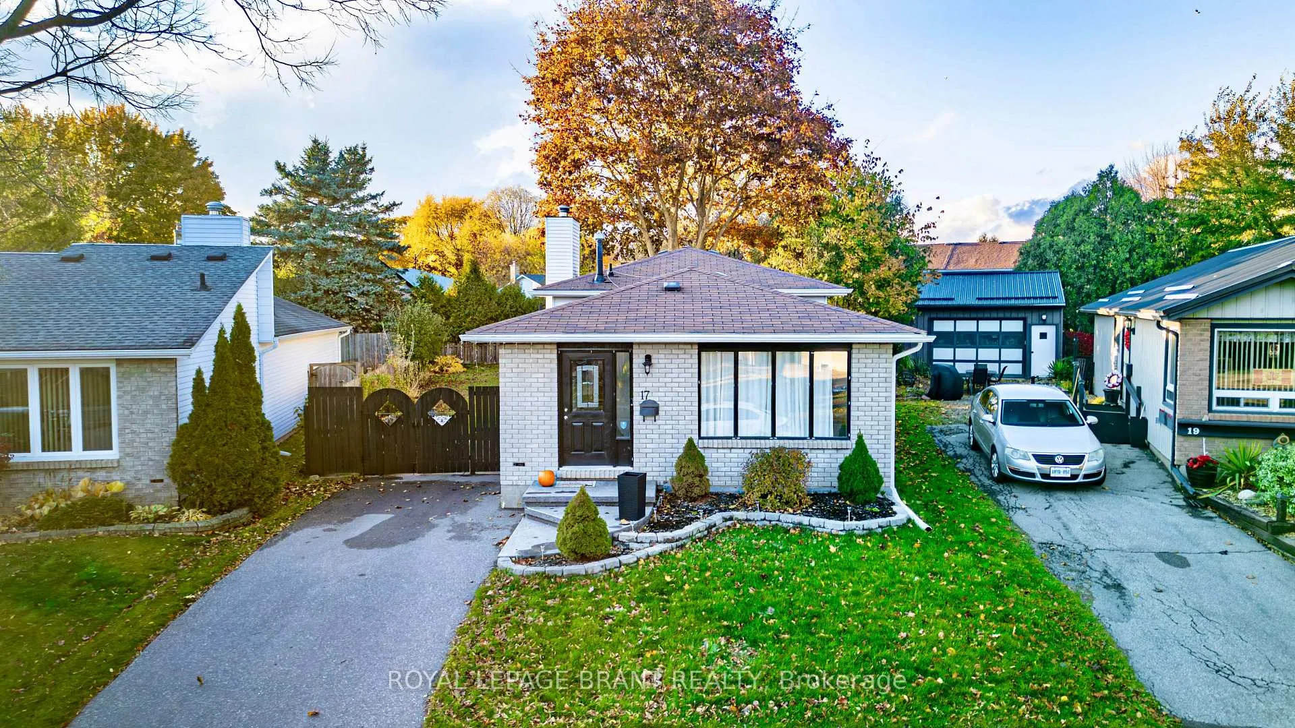
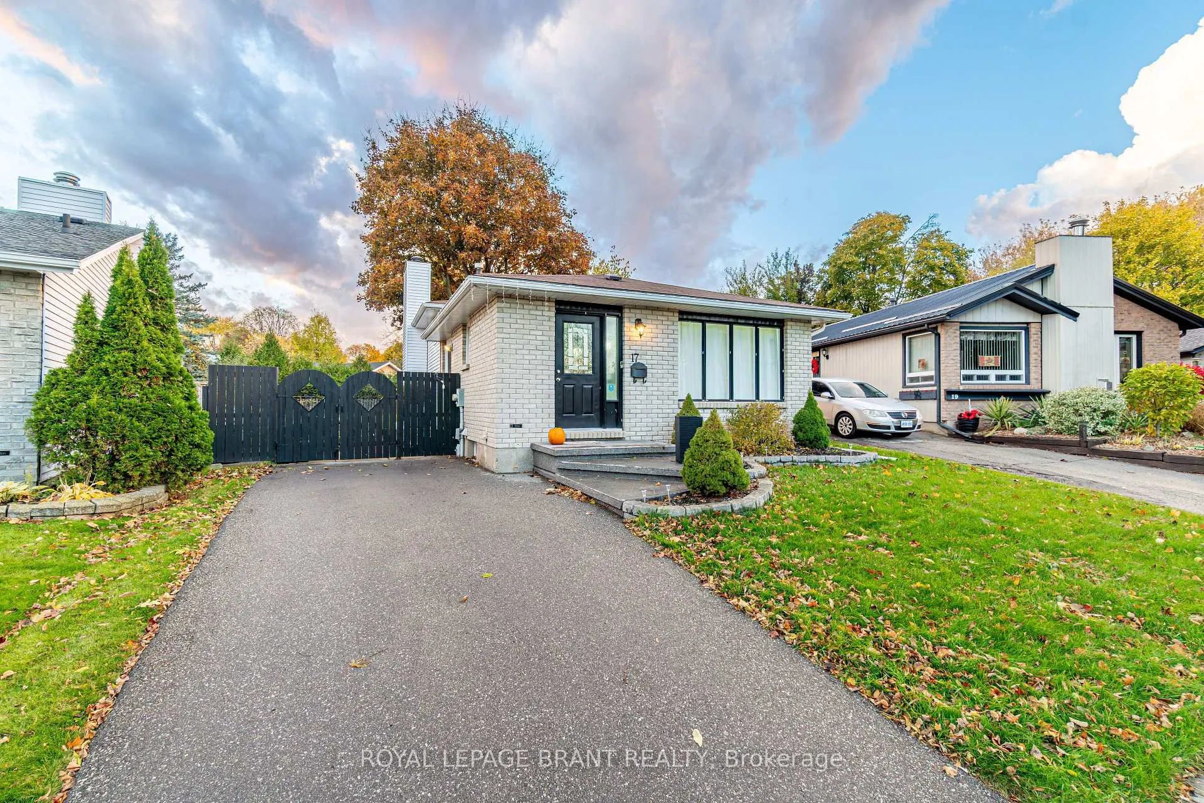
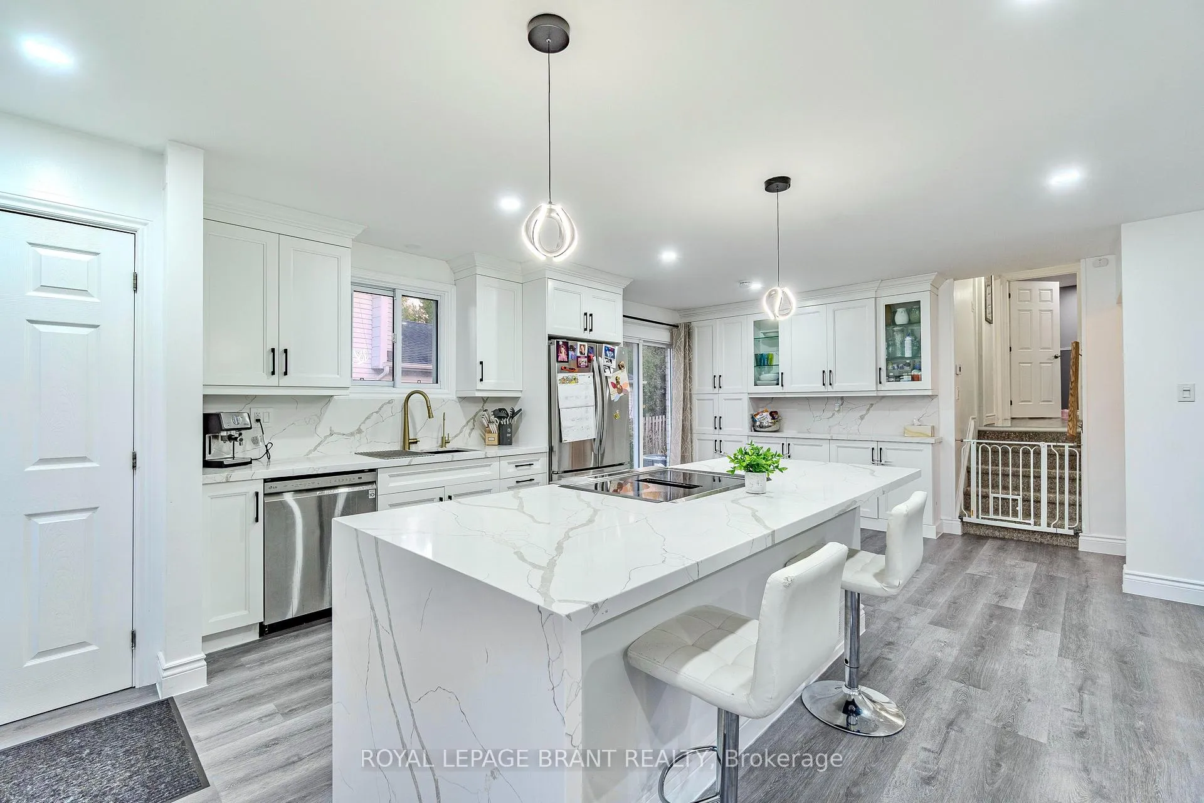
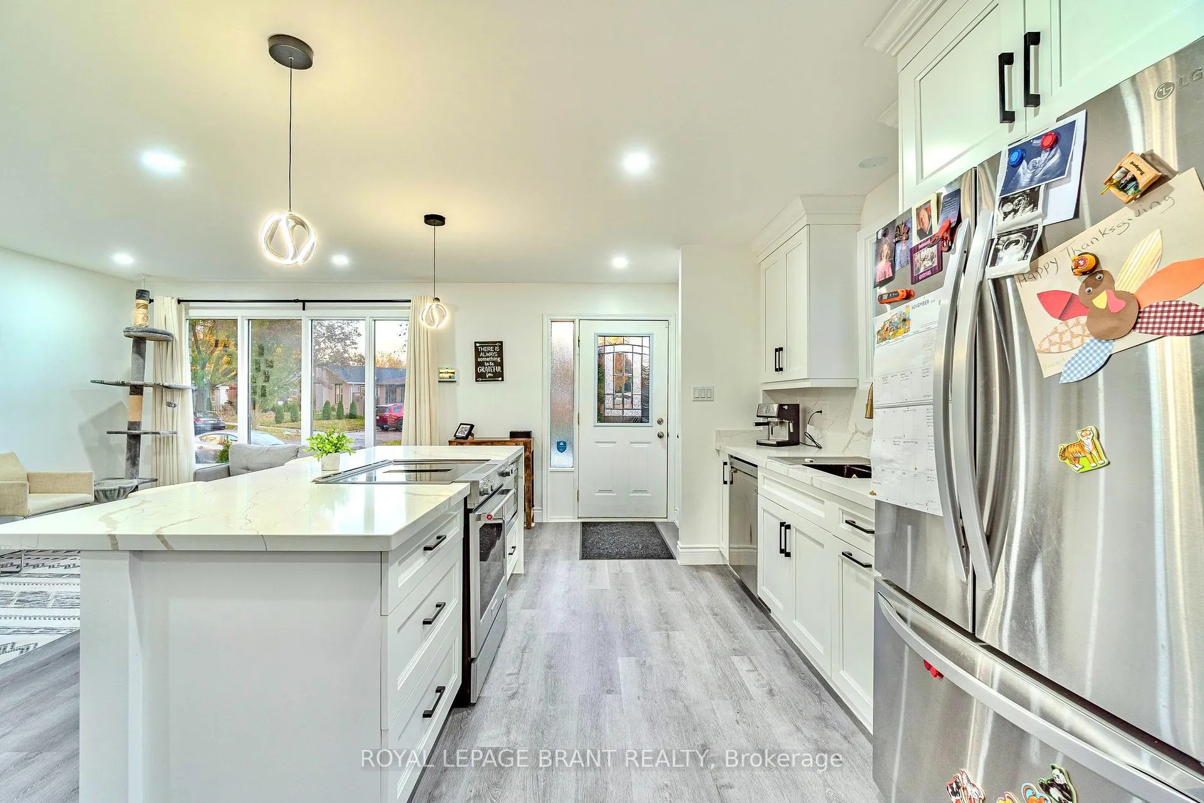
Beautifully finished 3 bed, 2 bath back-split located on a great oversized pie shaped lot in a lovely, family friendly neighbourhood. Situated close to schools, shopping, highway access and public transit, this home boasts beautiful updates offering open plan living with lots of space and natural light. The spectacular kitchen will take your breath away, and really be the heart of the home, with a large island, formal dining space and formal living room to add to the floor - from here, you can either go up to the 3 good-sized bedrooms and 4-pce bath or down to an amazingly large family room. Go down again and you'll find laundry, good storage, another full bathroom, and a bonus room - ideal for an office, gym or play space. Seeing is believing, so book your showing today!
Ask about this home
A HOMEH agent will answer your questions about this home.
Around this home
Daily convenience, out of 100, from the distances below
Schools nearby
School rating, out of 10.
Helpful calculators
Your HOMEH agent

"I would see it this week."