

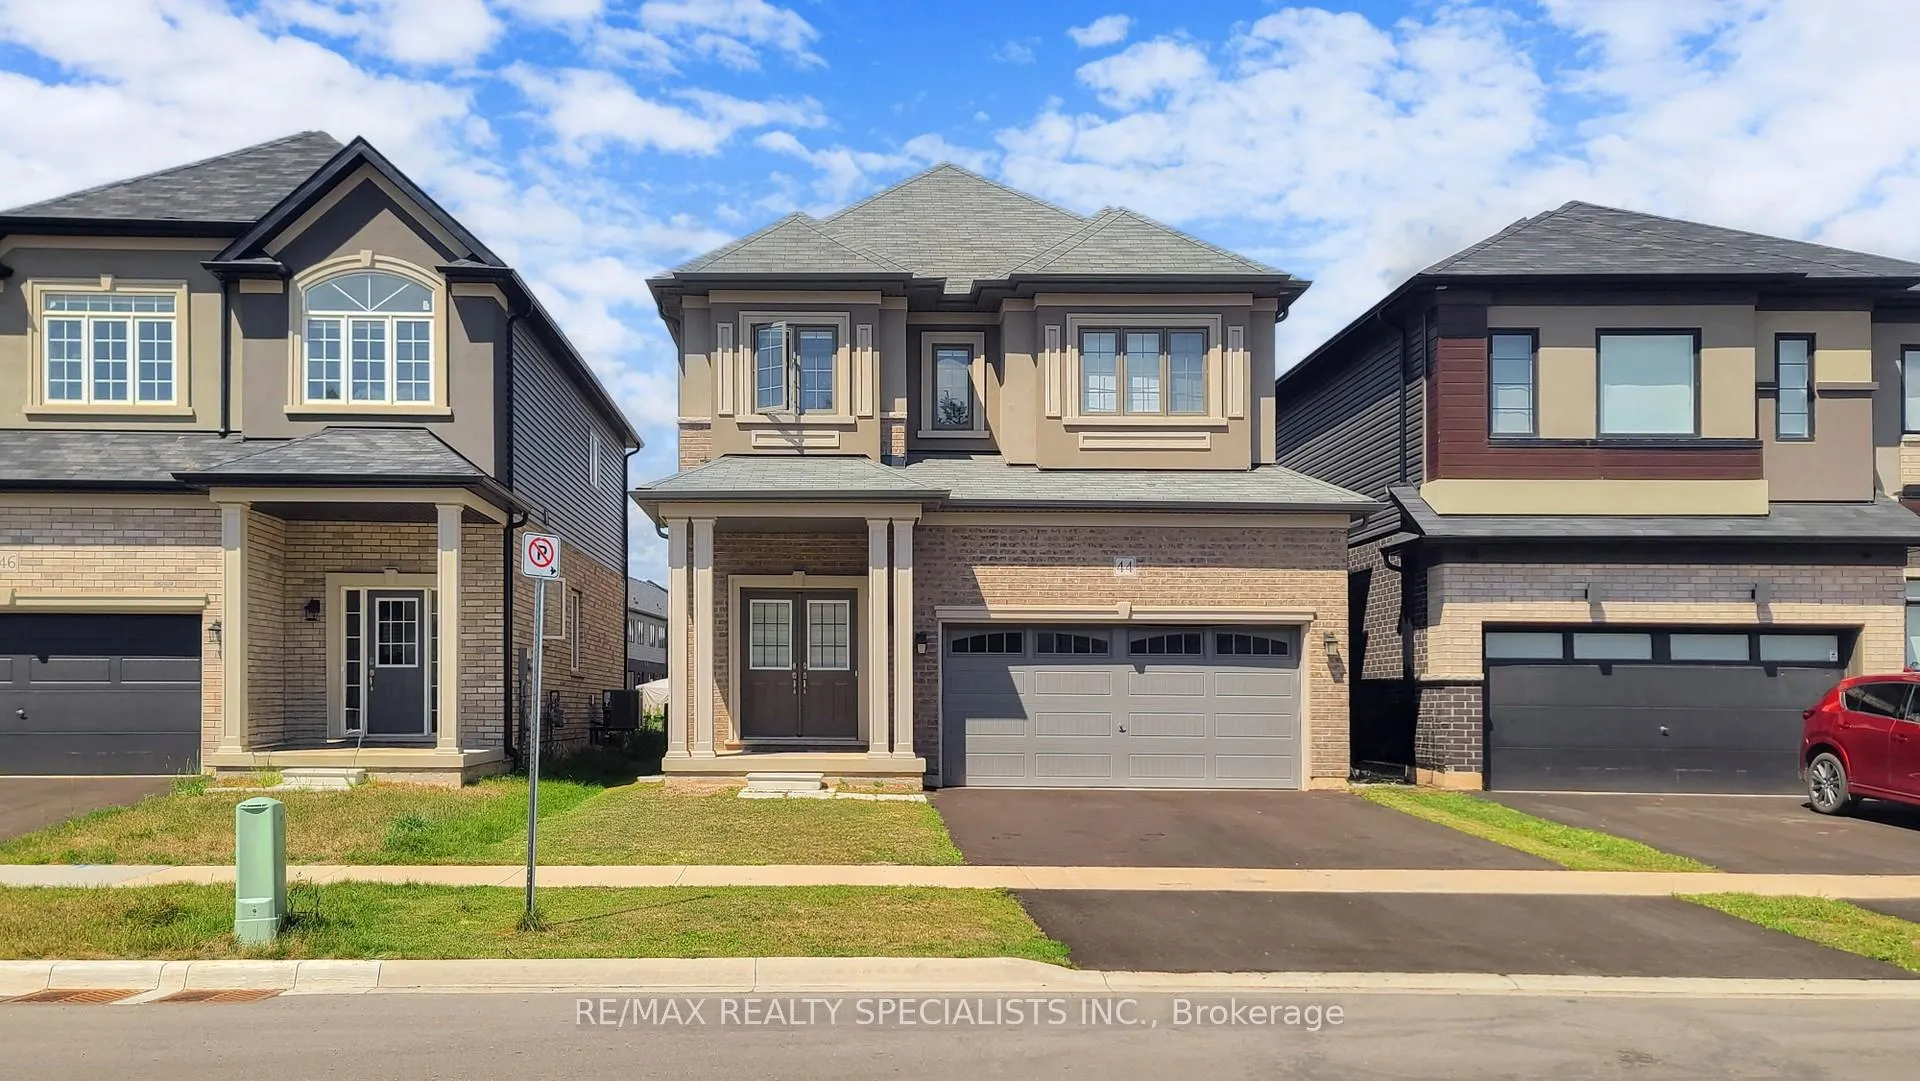
44 Stauffer Road
44 Stauffer Road
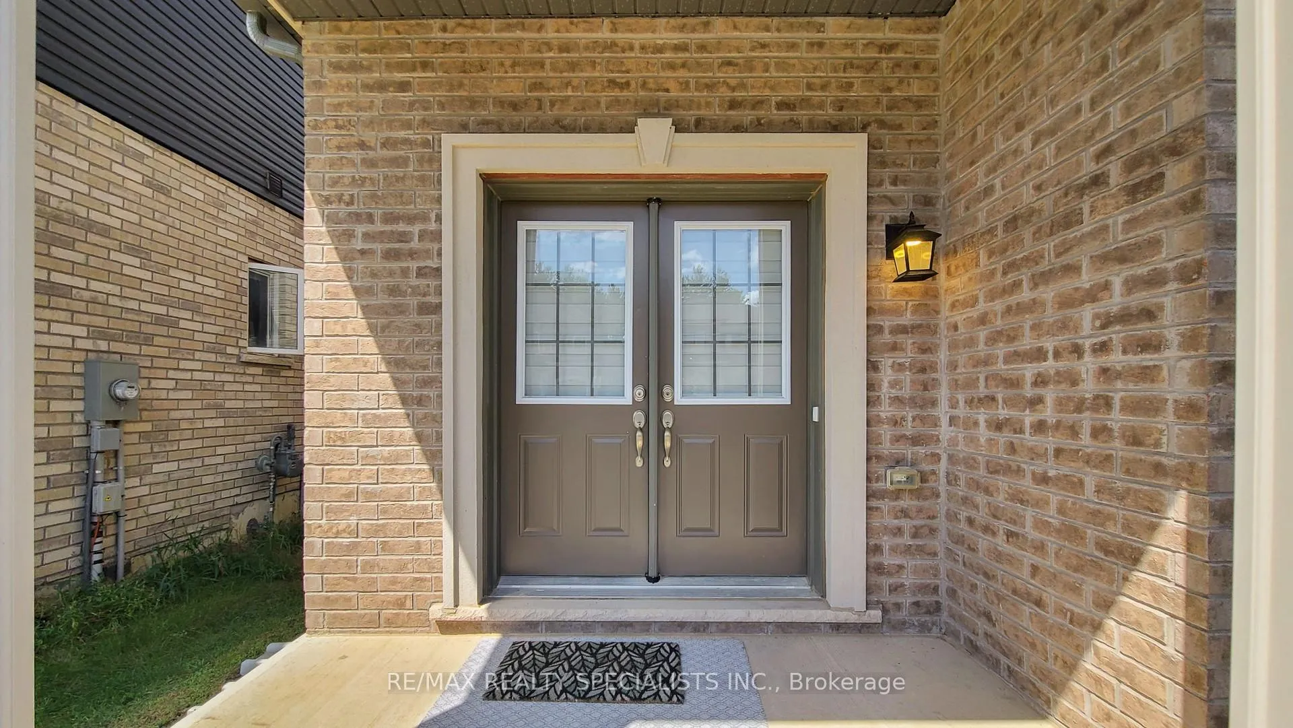
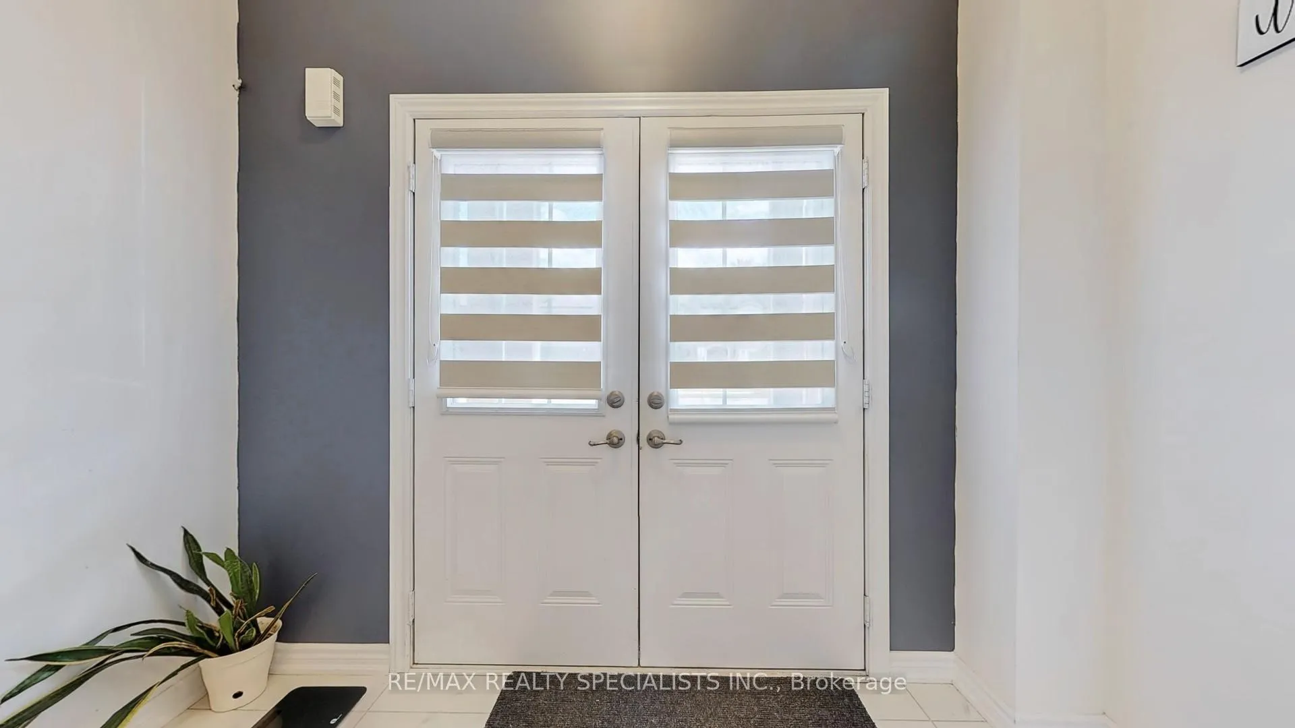
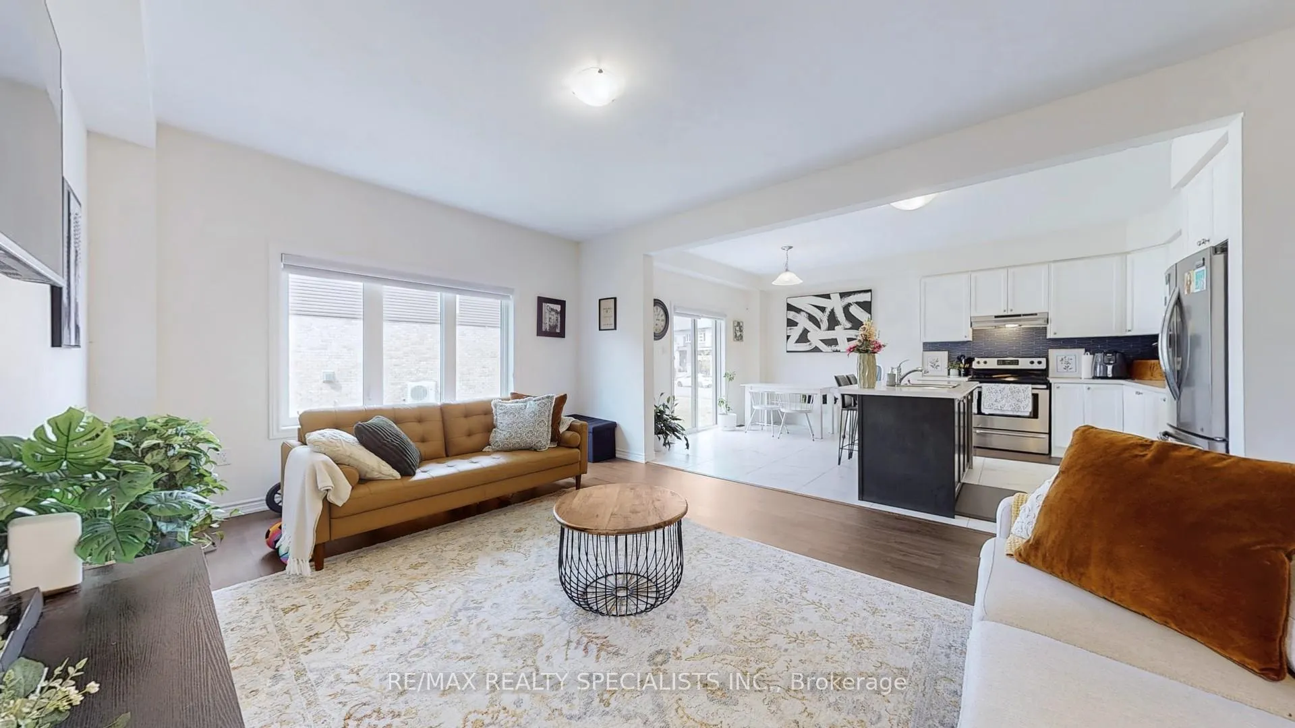
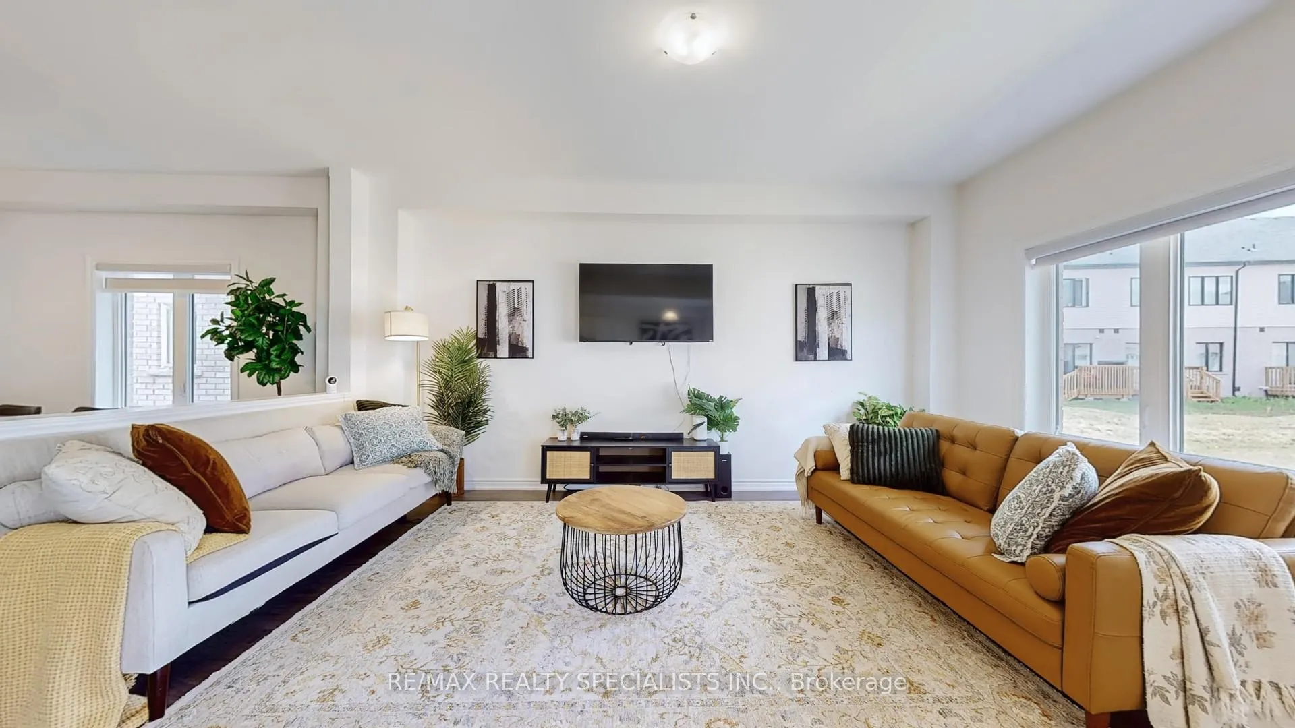 See all 48 photos
Property history
Facts and features
- BasementUnfinished
- Age of home0–5 years
- Water, sewerMunicipal
- HeatingForced air
- Central air
The homeDetached, 2-storey, Age 0–5 years
- Type: Detached
- Style: 2-storey
- Age: 0–5 years
- Living space: 2,000–2,500 sq ft
- Basement: Unfinished
InsideTile, Upper level, Auto garage door remote, sump pump
- Flooring: Tile
- Laundry: Upper level
- Features: Auto garage door remote, sump pump
- Rooms above ground: 8
- Bedrooms: 4
- Bathrooms: 3
- Kitchens: 1
- Family room: Yes
Outside and lotStucco (plaster), brick front, Asphalt shingle, Concrete, concrete block
- Exterior: Stucco (plaster), brick front
- Roof: Asphalt shingle
- Foundation: Concrete, concrete block
- Size: 36.09 × 98.43 ft
- Zoning: Residential
Parking2 Garage, Detached, Available
- Spaces: 2 Garage
- Garage: Detached
- Driveway: Available
Heating, water and powerForced air, gas, Central air, Municipal water
- Heating: Forced air, gas
- Cooling: Central air
- Water: Municipal water
- Sewer: Municipal sewer
Costs and taxesTaxes $6,100 a year, HST included in the price, Hot water tank
- Taxes, 2025: $6,100 a year
- HST: HST included in the price
- Rental items: Hot water tank
Included in the saleS/s fridge, s/s stove, built - in dishwasher, washer/dryer. c/ac , alllight fixtures, all window coverings + zebra blinds
- Included: S/s fridge, s/s stove, built - in dishwasher, washer/dryer. c/ac , alllight fixtures, all window coverings + zebra blinds
NearbyPublic transit
- Close to: Public transit
Listing detailsX12545376, Sold, Nov 14, 2025
- MLS® number: X12545376
- Status: Sold
- Listed on: Nov 14, 2025
- Days on market: 13
- Updated: Nov 27, 2025
- Possession: 2025-11-28 / Flexible
- Occupied by: Vacant
- Listing brokerage: RE/MAX REALTY SPECIALISTS INC.
About this home
44 Stauffer Road, Brantford, ON N3V 0B3
4 Bedroom Detached Double Garage Home in Nature's Grand Community, $45k Upgrades from the Builder, Premium Brick & Stucco Elevation*,Harwood Floors on the Main floor, This Sun-Filled Property Offers Bright Open Concept Living & Dining Room!! Large windows for Natural light!!A Panoramic Enhanced Kitchen That O/Ls All The Primary Living Area IsIntricately Designed W Lots of Modern Tall Cabinets, Stainless SteelAppliances, Quartz Countertop Elegant Backsplash & Huge Island W/Extended Bar for Cooking Dining!! Glass Sliding Doors onto the Deck,Backyard for All Outdoor Adventures **Hardwood Staircase W/ Solid Wood Spindles Leading you to Master Bedroom that is Boasting A LargeWindow, W/I Closet, 5Pc Ensuite. A Massive bathtub & Glass Stand-up Shower *Good Size other 3 bedrooms with lots of windows
Ask about this home
A HOMEH agent will answer your questions about this home.
Around this home
Daily convenience, out of 100, from the distances below
Schools nearby
School rating, out of 10.
Helpful calculators
Your HOMEH agent

"I would see it this week."