

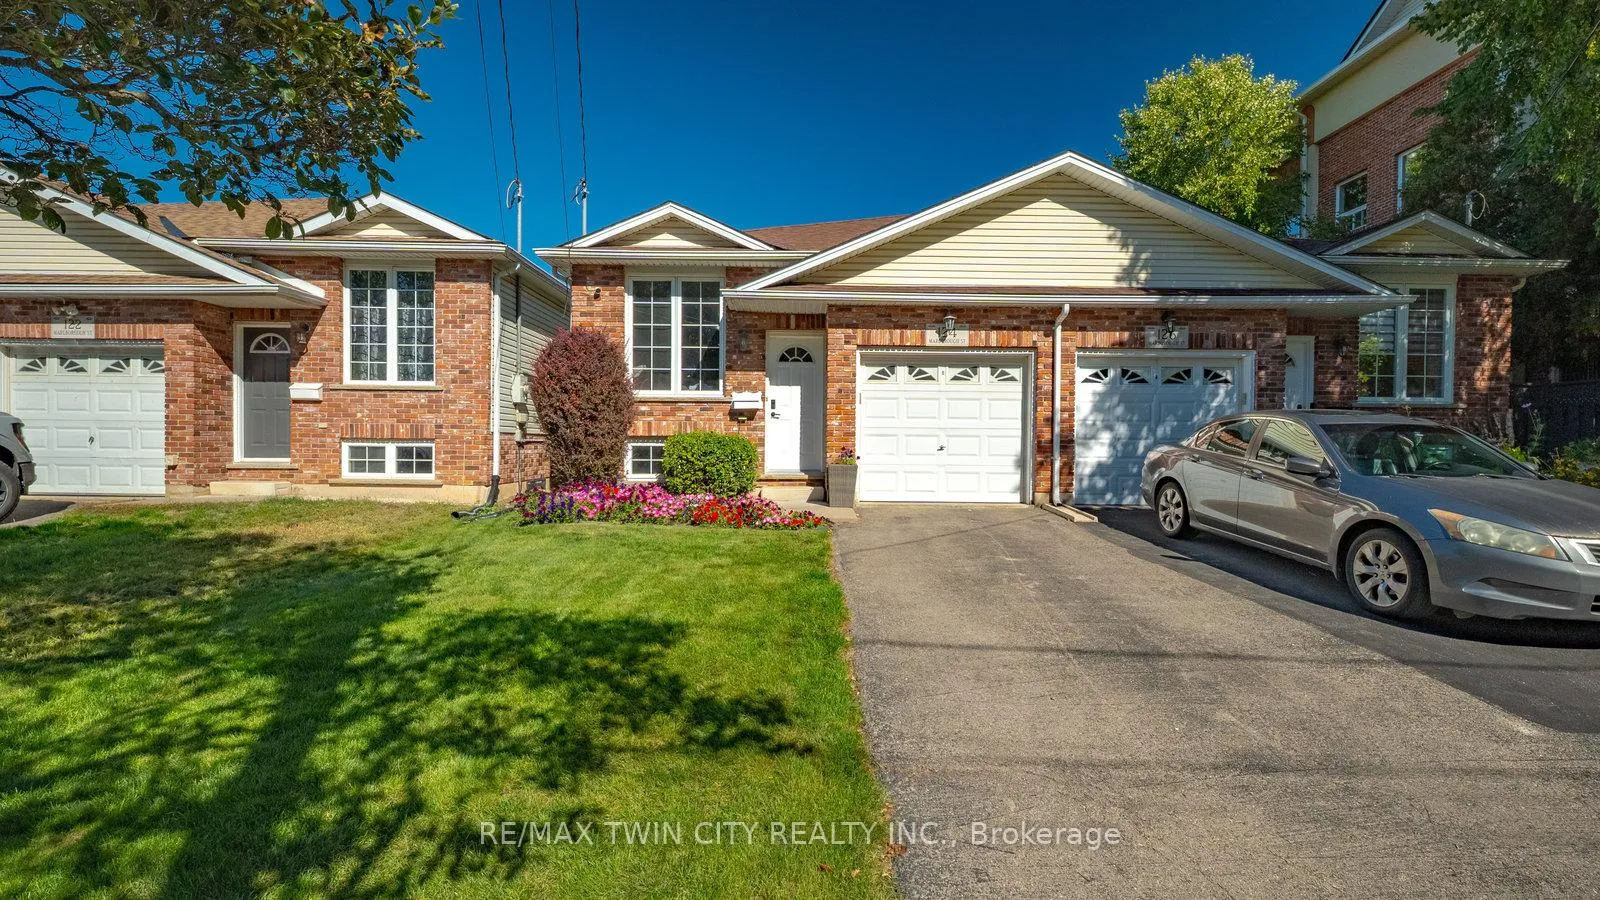
124 Marlborough Street
124 Marlborough Street
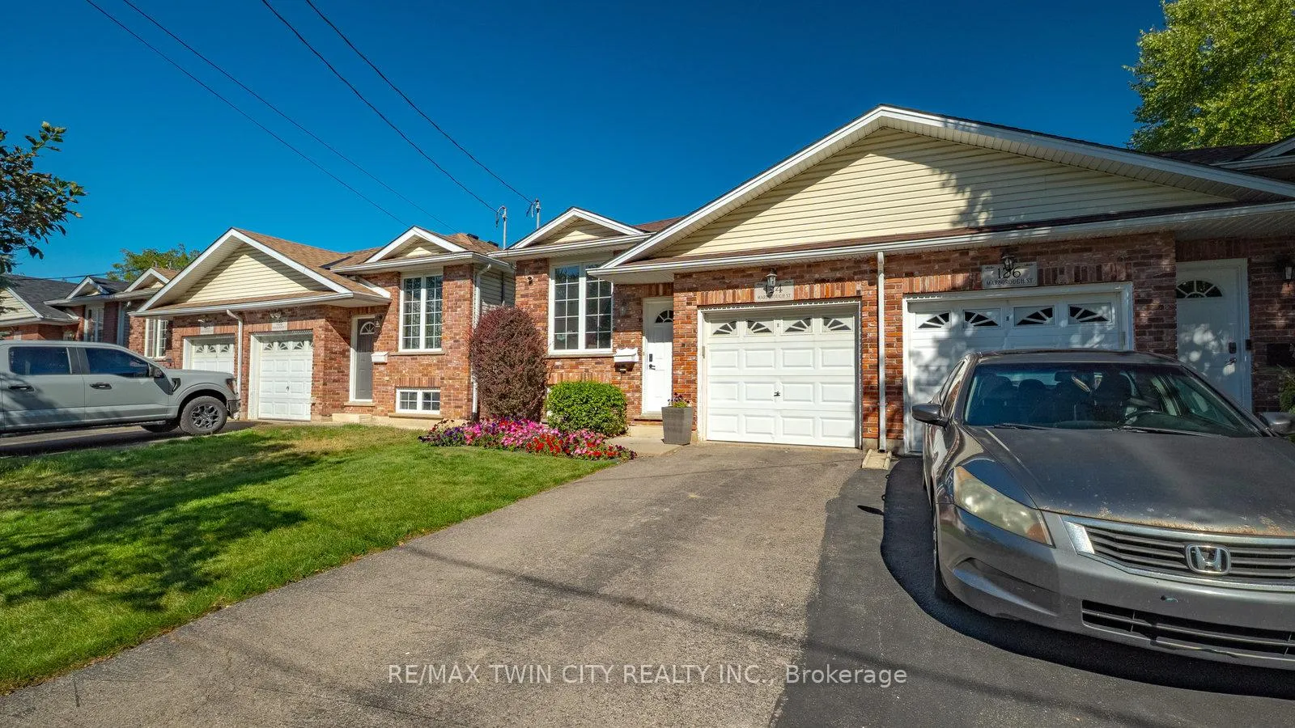
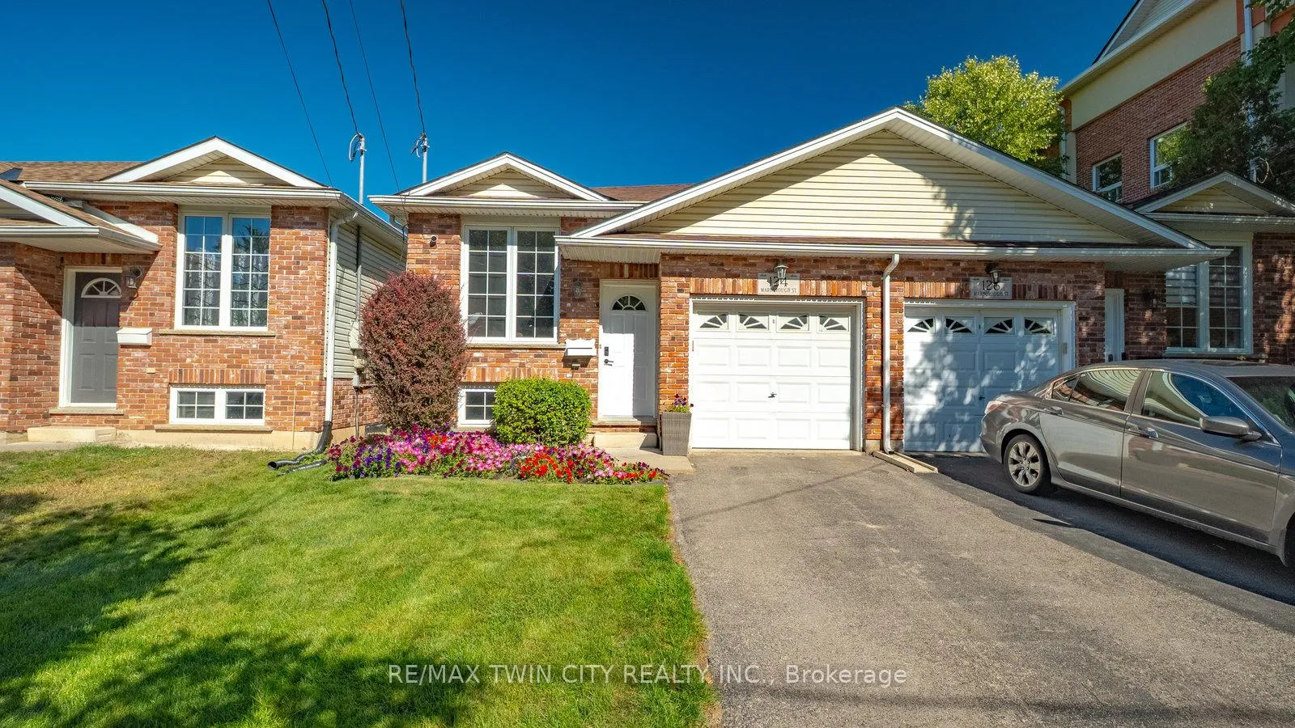
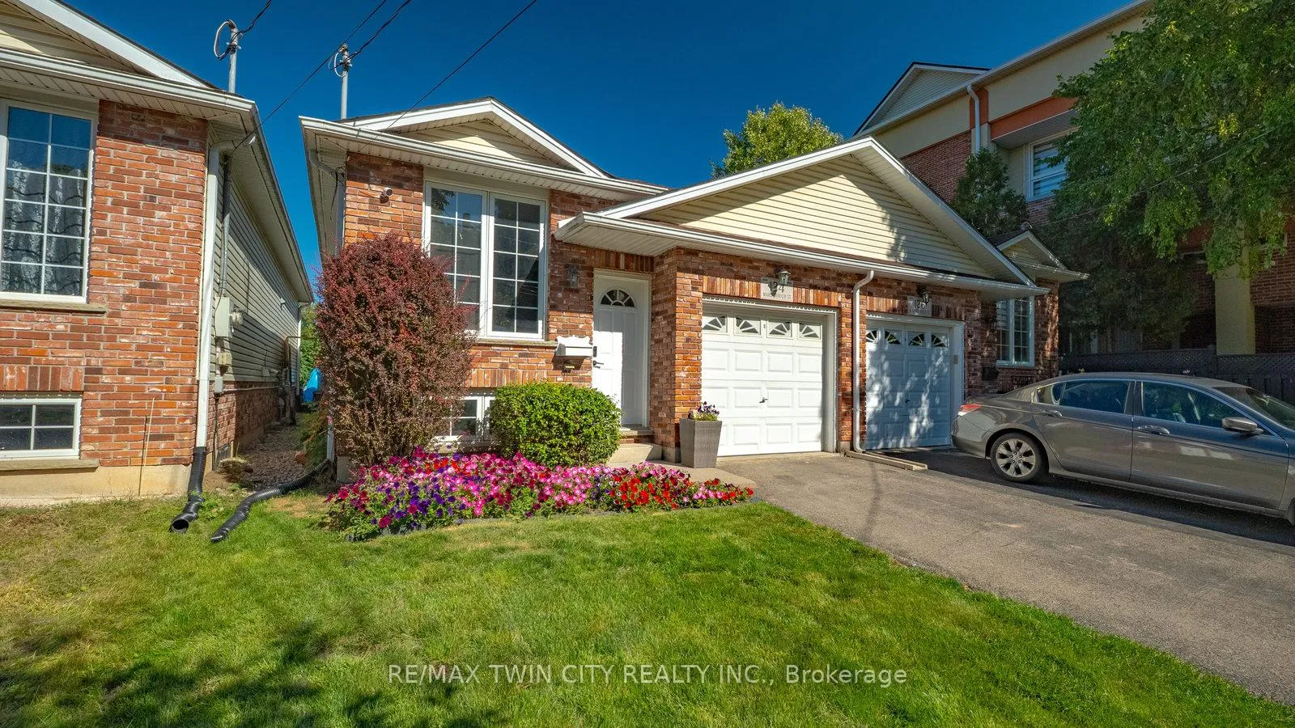
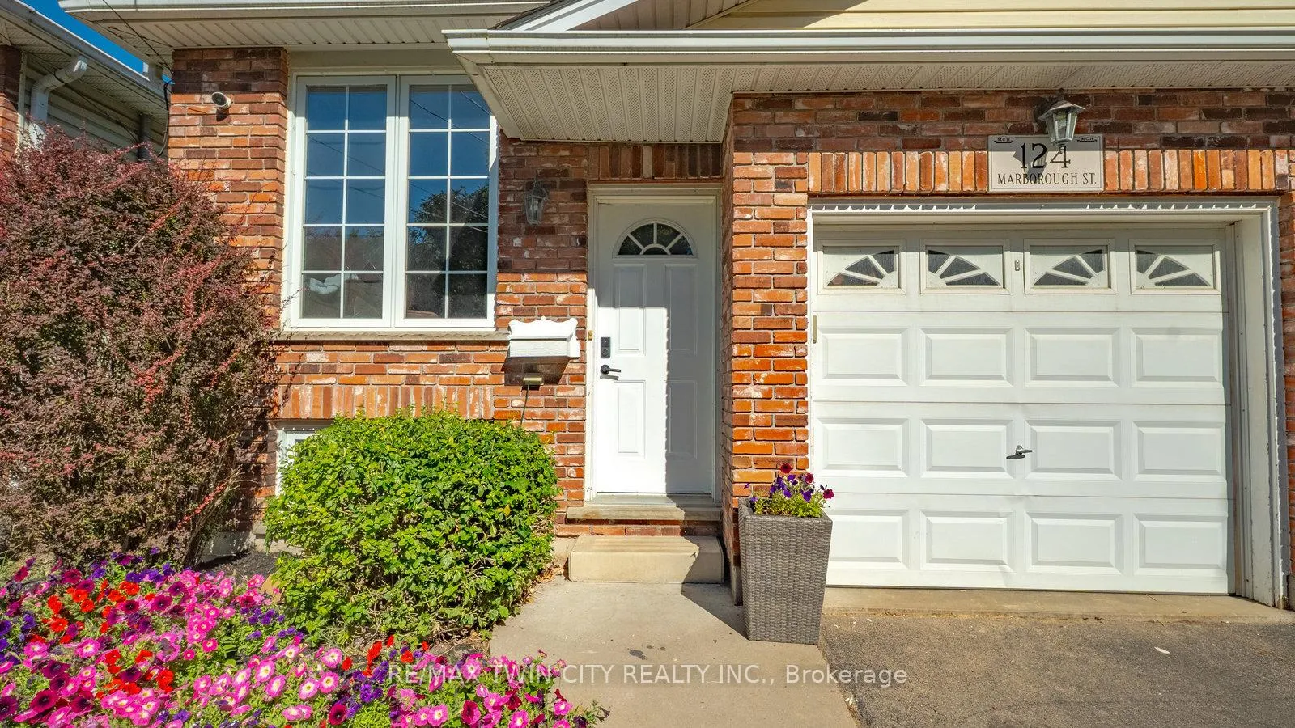 See all 40 photos
Property history
Facts and features
- BasementFinished
- Age of home16–30 years
- Water, sewerMunicipal
- HeatingForced air
- Fireplace
- Central air
The homeSemi-Detached, Bungalow, Age 16–30 years
- Type: Semi-Detached
- Style: Bungalow
- Age: 16–30 years
- Living space: 700–1,100 sq ft
- Basement: Full, finished
InsideFireplace Yes, natural gas, rec room, Lower level, Auto garage door remote
- Fireplace: Yes, natural gas, rec room
- Laundry: Lower level
- Features: Auto garage door remote
- Rooms above ground: 6
- Rooms in the basement: 4
- Bedrooms: 2 + 1 in the basement
- Bathrooms: 2
- Kitchens: 1
- Family room: Yes
Outside and lotBrick, aluminum siding, Asphalt shingle, Poured concrete
- Exterior: Brick, aluminum siding
- Roof: Asphalt shingle
- Foundation: Poured concrete
- Size: 25.07 × 109.91 ft
Parking1 Garage, Attached, Private
- Spaces: 1 Garage
- Garage: Attached
- Driveway: Private
Heating, water and powerForced air, gas, Central air, Municipal water
- Heating: Forced air, gas
- Cooling: Central air
- Water: Municipal water
- Sewer: Municipal sewer
Costs and taxesTaxes $3,380 a year, HST No HST, Hot water heater
- Taxes, 2025: $3,380 a year
- HST: No HST
- Rental items: Hot water heater
- Under contract: Hot water heater
Included in the saleRefrigerator, stove, washer, dryer
- Included: Refrigerator, stove, washer, dryer
Listing detailsX12559110, Sold, Nov 19, 2025
- MLS® number: X12559110
- Status: Sold
- Listed on: Nov 19, 2025
- Days on market: 16
- Updated: Dec 5, 2025
- Possession: Flexible
- Occupied by: Owner
- Listing brokerage: RE/MAX TWIN CITY REALTY INC.
About this home
124 Marlborough Street, Brantford, ON N3S 7Y2
Charming 2+1 Bedroom Semi-Detached Home Near Amenities. Welcome to this beautifully updated semi-detached home, perfectly situated in a vibrant neighborhood close to all essential amenities. This inviting property features 2 spacious bedrooms on the main floor, along with an additional bedroom located in the finished basement, offering flexibility for guests or a home office. As you step inside, you'll be greeted by a bright and open living area that seamlessly flows into the modern kitchen, showcasing contemporary finishes and ample storage. The heart of the home is the cozy recreation room, complete with a gas fireplace, creating a warm and welcoming atmosphere for gatherings or quiet evenings. The home boasts two well-appointed bathrooms, ensuring comfort and convenience for you and your guests. Outside, the private yard offers a serene escape, perfect for outdoor entertaining or simply enjoying a moment of peace in your own space. With its blend of modern updates and a prime location, this semi-detached home is a fantastic opportunity for anyone looking to enjoy both comfort and convenience. Please note, the Front Window is being replaced. Don't miss your chance to make it yours! Book a viewing today.
Ask about this home
A HOMEH agent will answer your questions about this home.
Around this home
Daily convenience, out of 100, from the distances below
Schools nearby
School rating, out of 10.
Helpful calculators
Your HOMEH agent

"I would see it this week."