

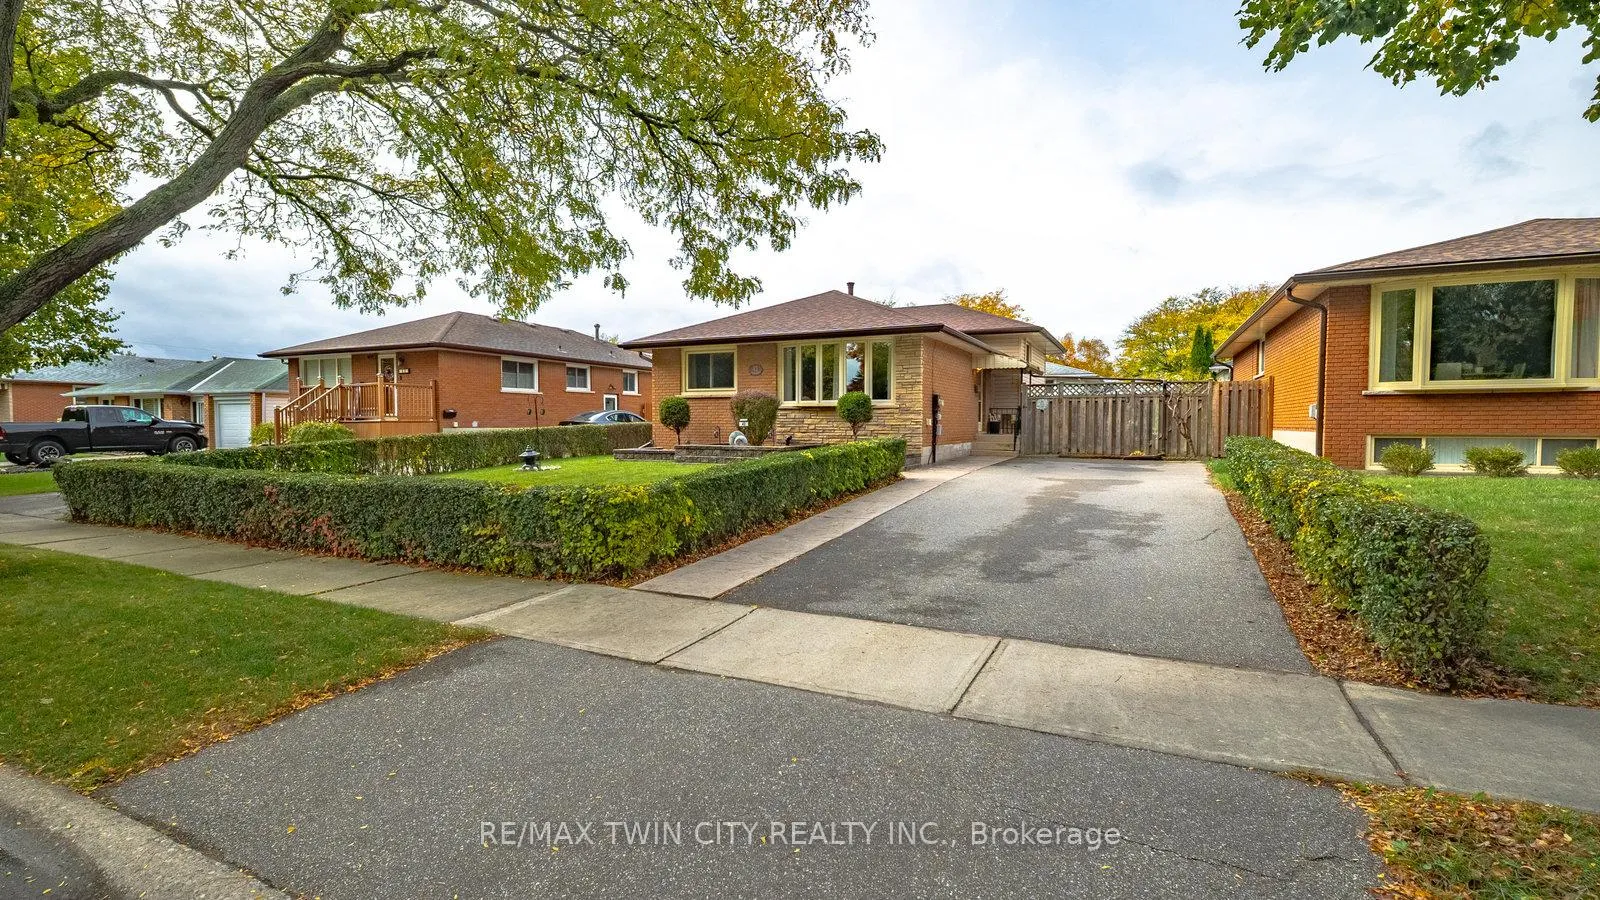
42 Palm Crescent
42 Palm Crescent
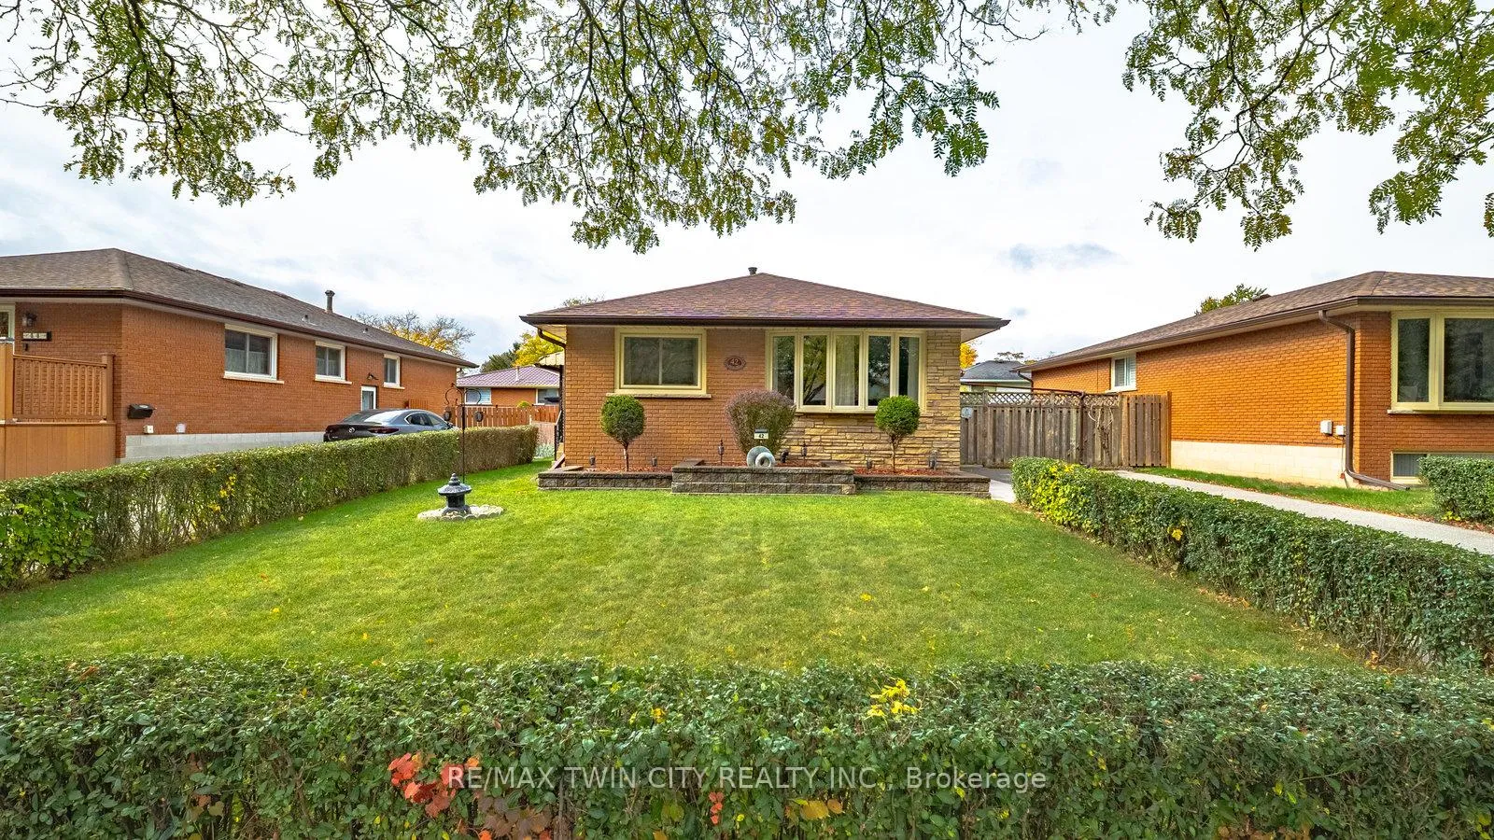
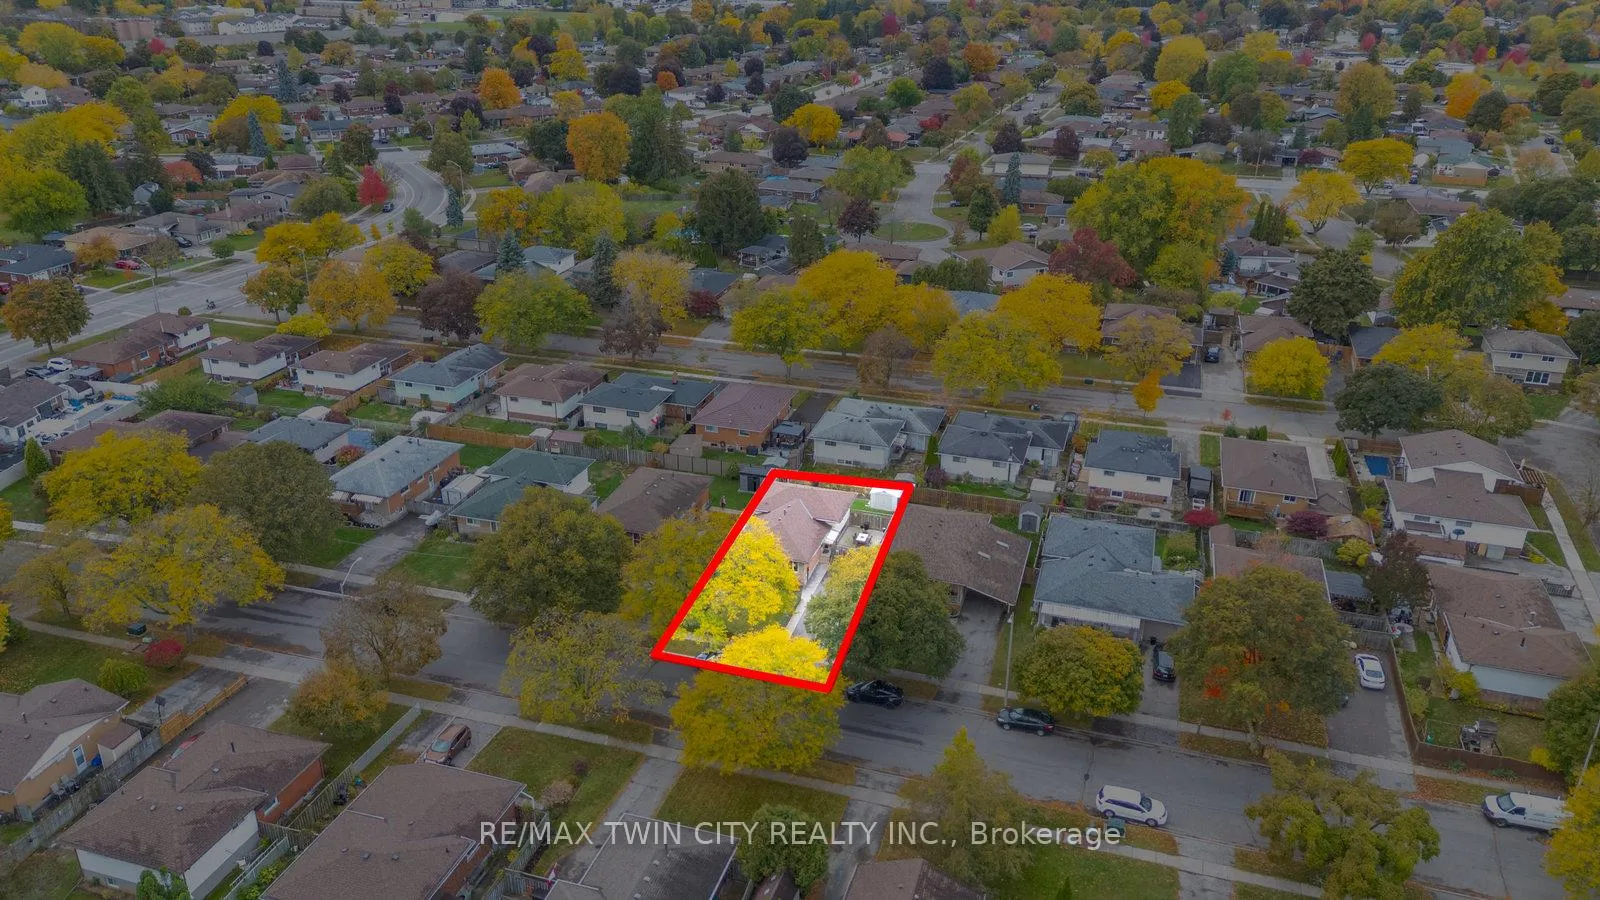
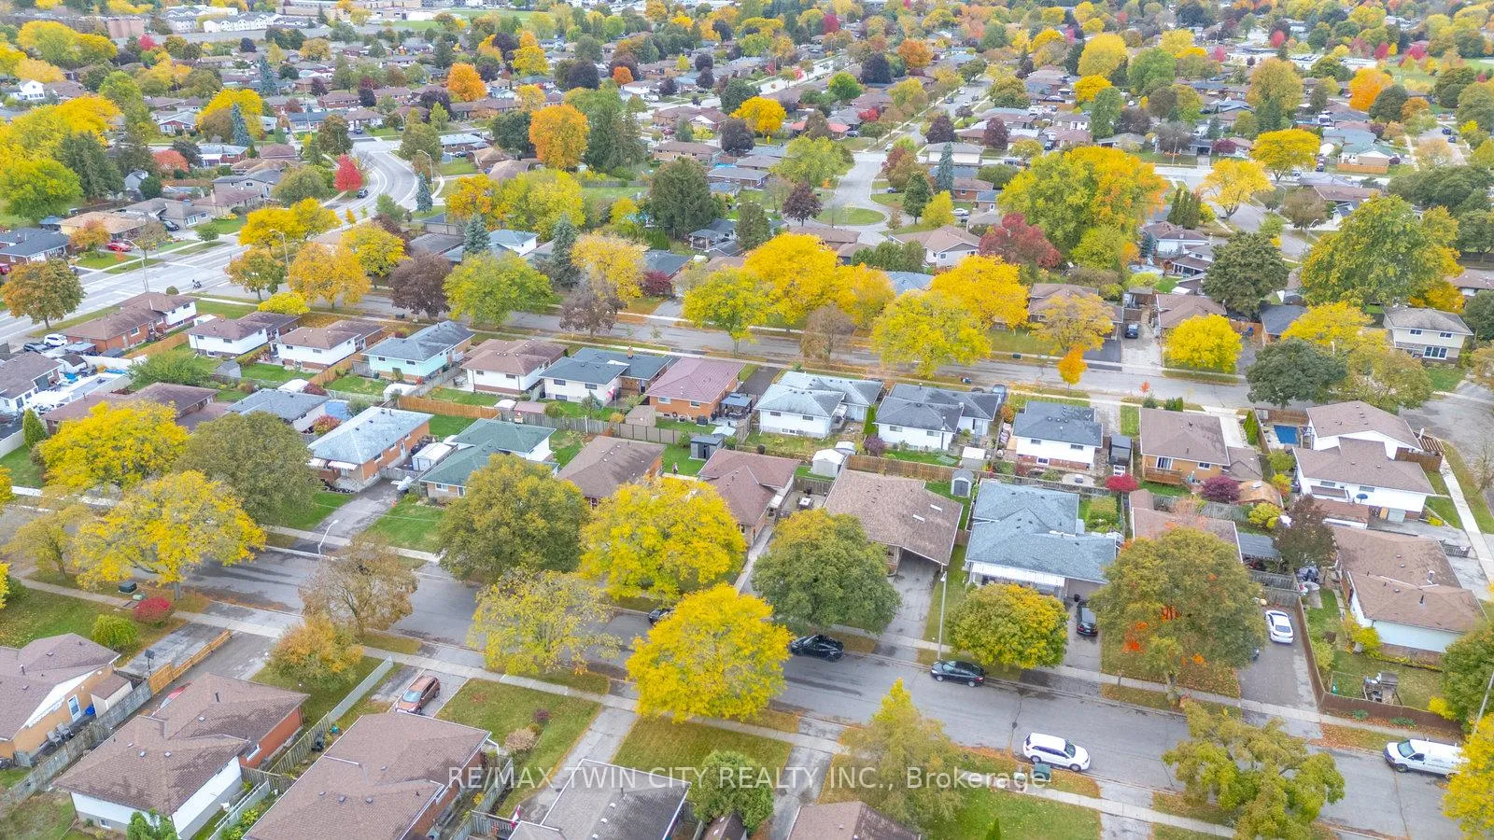
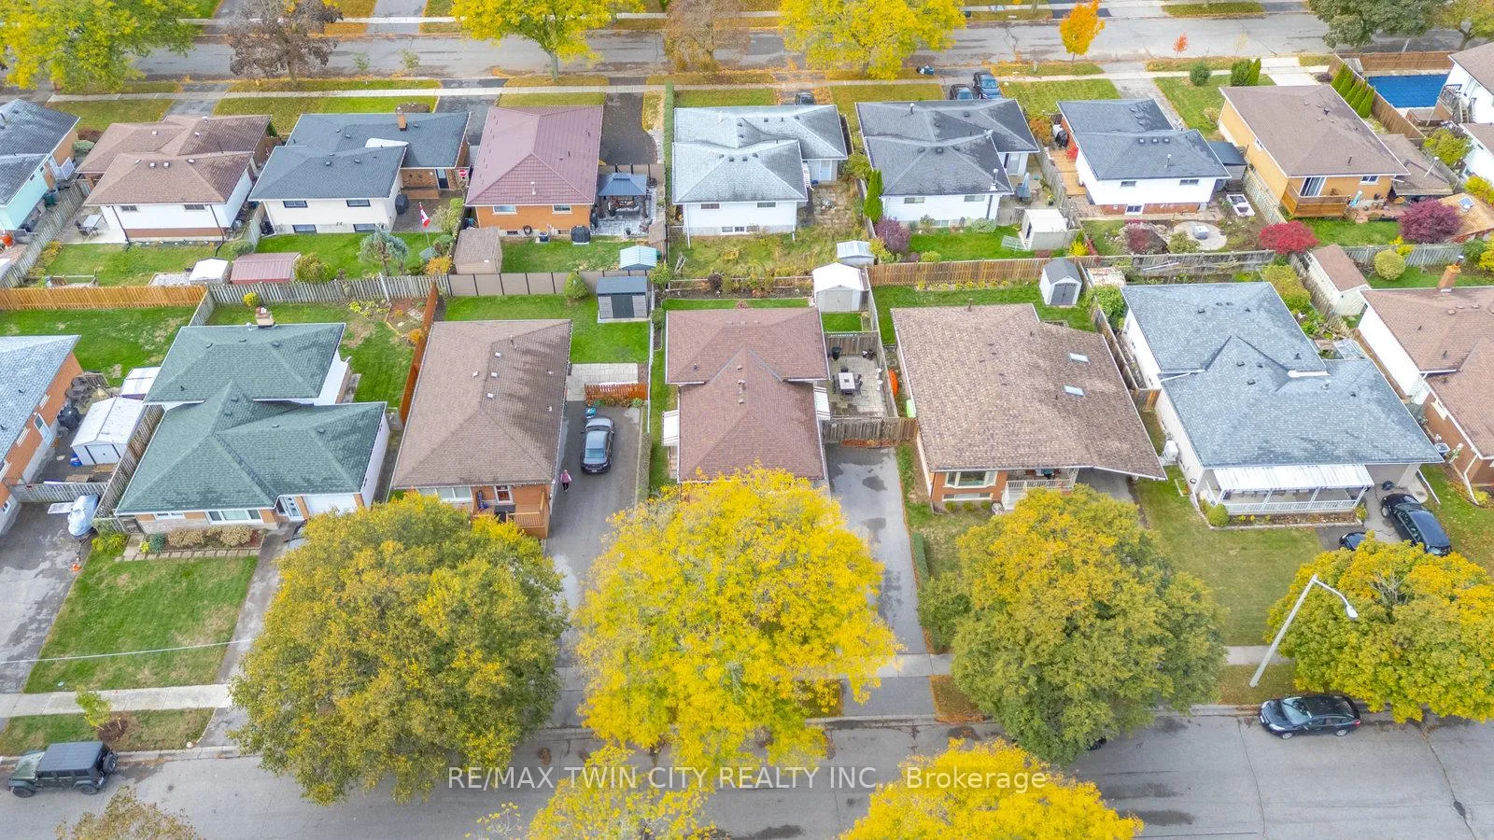 See all 45 photos
Property history
Facts and features
- BasementFinished
- Water, sewerMunicipal
- HeatingForced air
- CoolingCentral air
- Fireplace
- Central air
The homeDetached, Backsplit 4, 700–1,100 sq ft
- Type: Detached
- Style: Backsplit 4
- Living space: 700–1,100 sq ft
- Basement: Full, finished
InsideFireplace Yes, Central vacuum, water heater, water softener, Rooms above ground 7
- Fireplace: Yes
- Features: Central vacuum, water heater, water softener
- Rooms above ground: 7
- Rooms in the basement: 5
- Bedrooms: 3
- Bathrooms: 2
- Kitchens: 1
- Family room: Yes
Outside and lotBrick, Asphalt shingle, Concrete
- Exterior: Brick
- Roof: Asphalt shingle
- Foundation: Concrete
- Features: Patio, paved yard, porch
- Size: 50 × 100 ft
Parking3 Parking, Private double
- Spaces: 3 Parking
- Driveway: Private double
Heating, water and powerForced air, gas, Central air, Municipal water
- Heating: Forced air, gas
- Cooling: Central air
- Water: Municipal water
- Sewer: Municipal sewer
Costs and taxesTaxes $3,964 a year, HST included in the price
- Taxes, 2025: $3,964 a year
- HST: HST included in the price
NearbyHospital, library, park, public transit, rec./commun.centre, school bus route
- Close to: Hospital, library, park, public transit, rec./commun.centre, school bus route
Listing detailsX12539636, Sold, Nov 12, 2025
- MLS® number: X12539636
- Status: Sold
- Listed on: Nov 12, 2025
- Days on market: 22
- Updated: Dec 4, 2025
- Possession: 2025-12-18 / 30-59 days
- Occupied by: Owner
- Listing brokerage: RE/MAX TWIN CITY REALTY INC.
About this home
42 Palm Crescent, Brantford, ON N3R 5G2
42 Palm Crescent - Mayfair's Forever Home Step into this beautifully maintained 4-level backsplit in Brantford's North End, located in the highly desirable Mayfair neighbourhood. Perfect for families, this home offers three spacious bedrooms plus a den and two full bathrooms, with main-level living and dining areas designed for both everyday comfort and entertaining with style. Two additional living spaces on the third and fourth levels provide flexible areas for a home office, playroom, or media room-perfect for every stage of family life. The bright kitchen features ample cupboard space and stainless steel appliances, and the home has thoughtful updates including roof, windows, furnace, and air conditioning to ensure worry-free living. Outside, enjoy a fenced backyard, private patio, perennial gardens, with a sprinkler system, shed, and in-home workshop-ideal for hobbies or projects. Walking distance to essential shopping, conveniently close to top schools, restaurants, Costco, Walmart, and highway access, 42 Palm Crescent combines comfort, convenience, and lifestyle. This is a true forever home, ready for your family to grow, celebrate, and make lasting memories. Most furnishings are also negotiable. Don't miss the opportunity to call this exceptional property your own.
Ask about this home
A HOMEH agent will answer your questions about this home.
Around this home
Daily convenience, out of 100, from the distances below
Schools nearby
School rating, out of 10.
Helpful calculators
Your HOMEH agent

"I would see it this week."