

172 Wilmot Road
172 Wilmot Road
 See all 50 photos
Property history
- $799,000TerminatedList: 2025-09-25|End: 2025-10-31|36 daysX12425662
Facts and features
- BasementFull
- Age of home0–5 years
- Price per sq ft~$457
- Water, sewerMunicipal
- Hardwood floors
- Central air
The homeDetached, 2-storey, Age 0–5 years
- Type: Detached
- Style: 2-storey
- Age: 0–5 years
- Living space: 1,500–2,000 sq ft
- Basement: Full
- Special designation: Other
InsideHardwood, Ceramic, Broadloom, Other, Rooms above ground 5
- Flooring: Hardwood, Ceramic, Broadloom
- Features: Other
- Rooms above ground: 5
- Bedrooms: 3
- Bathrooms: 3
- Kitchens: 1
- Family room: Yes
Outside and lotAluminum siding, brick front, Asphalt shingle, Concrete
- Exterior: Aluminum siding, brick front
- Roof: Asphalt shingle
- Foundation: Concrete
- Size: 38 × 92 ft
- Shape: Irregular
Parking1 Garage, Attached, Private
- Spaces: 1 Garage
- Garage: Attached
- Driveway: Private
Heating, water and powerForced air, gas, Central air, Municipal water
- Heating: Forced air, gas
- Cooling: Central air
- Water: Municipal water
- Sewer: Municipal sewer
Costs and taxesTaxes $5,100 a year, HST included in the price, Hot water tank
- Taxes, 2024: $5,100 a year
- HST: HST included in the price
- Rental items: Hot water tank
Included in the saleSs fridge, stove, microwave, dishwasher, washer/dryer
- Included: Ss fridge, stove, microwave, dishwasher, washer/dryer
Listing detailsX12425662, Terminated, Sep 25, 2025
- MLS® number: X12425662
- Status: Terminated
- Listed on: Sep 25, 2025
- Days on market: 36
- Updated: Oct 31, 2025
- Possession: 2025-10-01 / 30-59 days
- Occupied by: Tenant
- Listing brokerage: CENTURY 21 INNOVATIVE REALTY INC.
About this home
172 Wilmot Road, Brantford, ON N3T 0W7
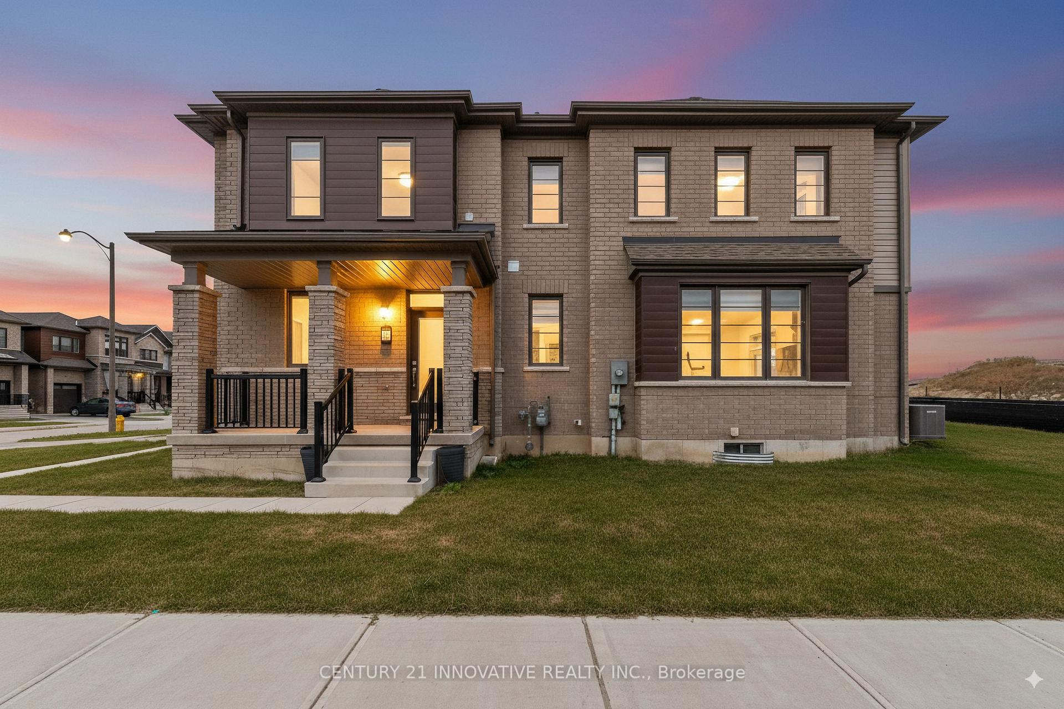
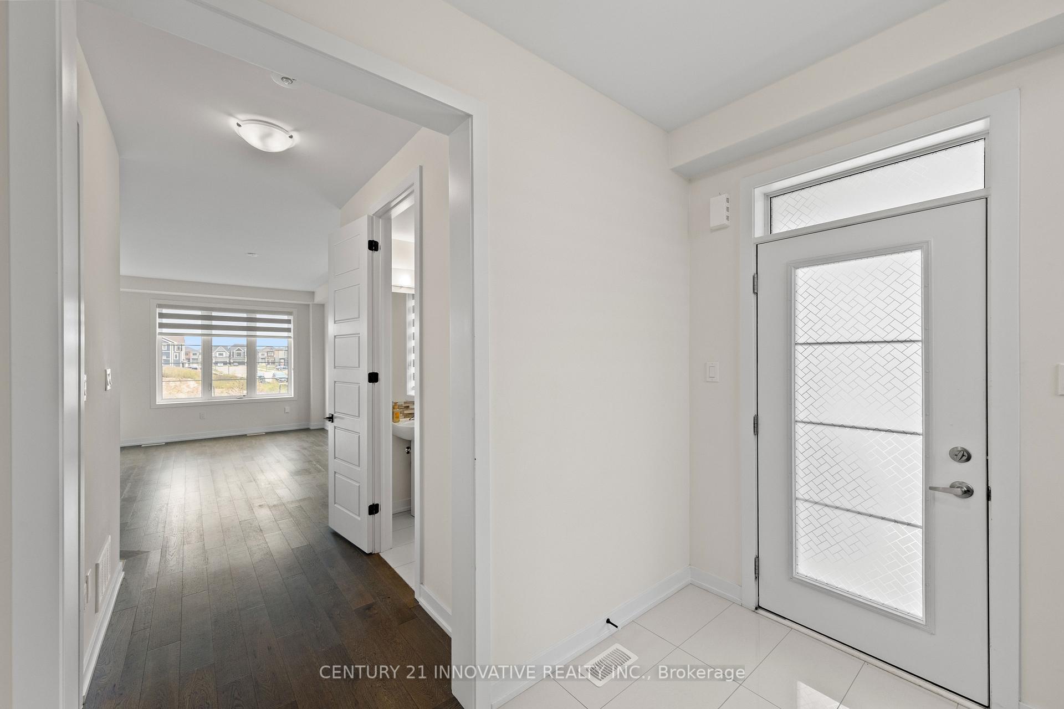
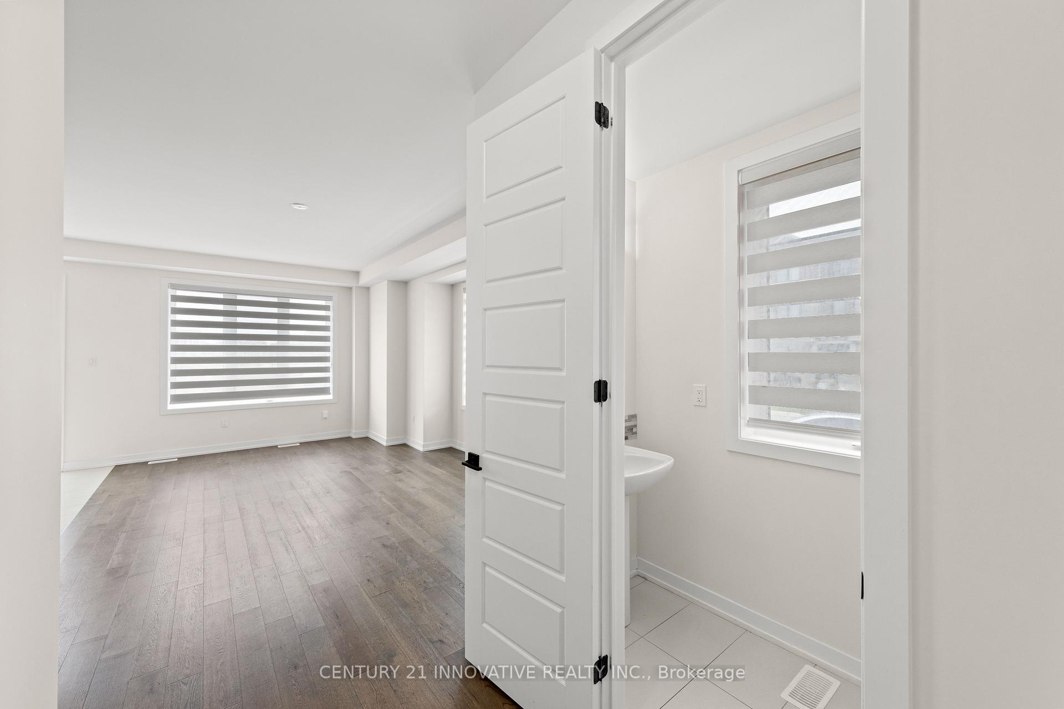
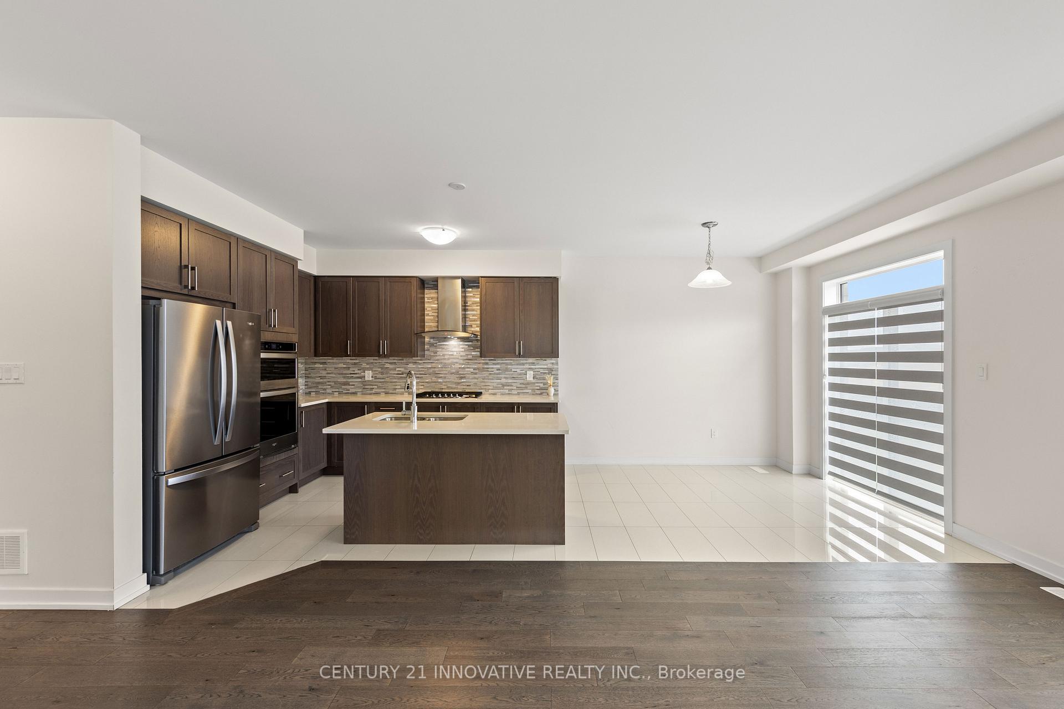
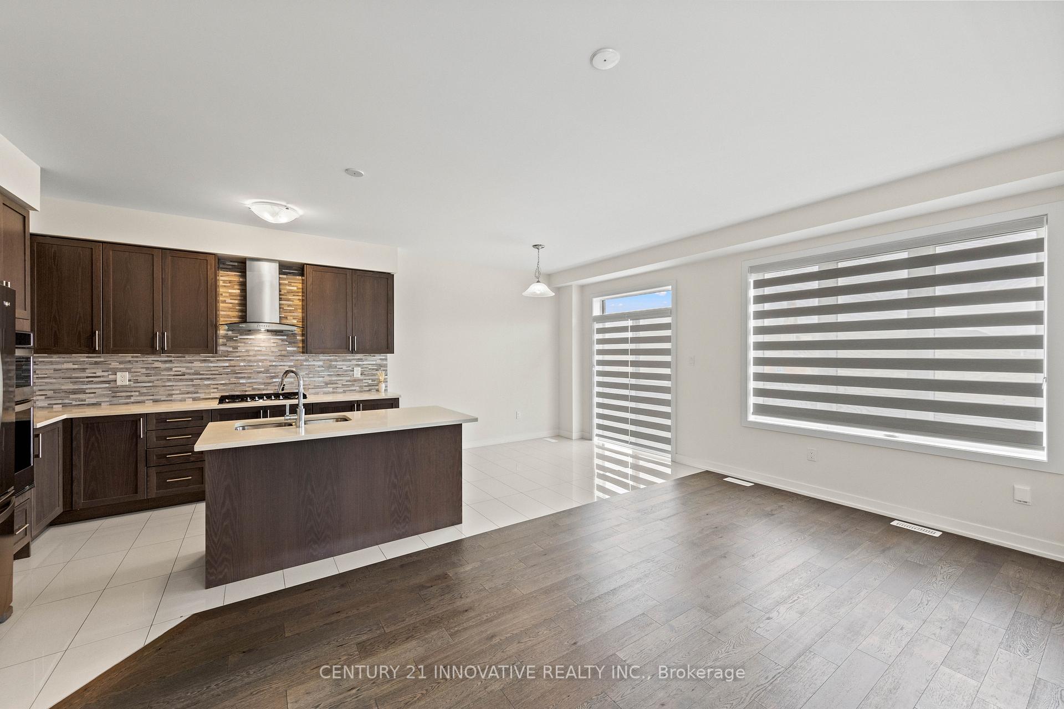
Welcome to Your Dream Home Where Comfort, Style & Location Meet! Nestled on a premium corner lot in a highly sought-after family-friendly neighbourhood, this beautifully maintained 3-bedroom detached home offers a rare blend of modern comfort, privacy outdoor space. From the moment you arrive, youll be impressed by the homes charming curb appeal, expansive lot, and bright, welcoming interiors. Step into a sun-drenched open-concept living and dining area, where oversized windows flood the space with natural light, creating an airy and inviting atmosphere. Whether you're hosting guests or enjoying quiet evenings with family, this versatile space is perfect for both. The modern kitchen is a chefs delightfeaturing stainless steel appliances, ample counter space, updated cabinetry, and a functional layout ideal for meal prep and casual dining. It seamlessly connects to the living areas, making it the heart of the home. Upstairs, youll find three generously sized bedrooms, each offering ample closet space and large windows. The primary bedroom is a peaceful retreat with plenty of room for a king-size bed and additional furnishingsperfect for unwinding at the end of the day. Step outside to your own private backyard oasisa rare find with a corner lot! Whether you're enjoying morning coffee on the patio, letting kids or pets play freely, or entertaining friends with a BBQ, this outdoor space offers unlimited possibilities. There's even room to create your dream garden or build a custom deck. Other highlights include: Detached home for added privacy, Large corner lot with extra yard space, Bright and spacious layout, Upgraded light fixtures and flooring (optional if applicable), Private driveway and garage parking, Steps to top-rated schools, parks, shopping, transit & more. This home is the total packagelocation, layout, and lifestyle. Whether you're a growing family, downsizing, or a first-time buyer, this is the perfect opportunity to secure a truly exceptional home.
Ask about this home
A HOMEH agent will answer your questions about this home.
Around this home
Schools nearby
School rating, out of 10.
Helpful calculators
Your HOMEH agent

"Priced 16% over the Hestimate. I would see it this week."