

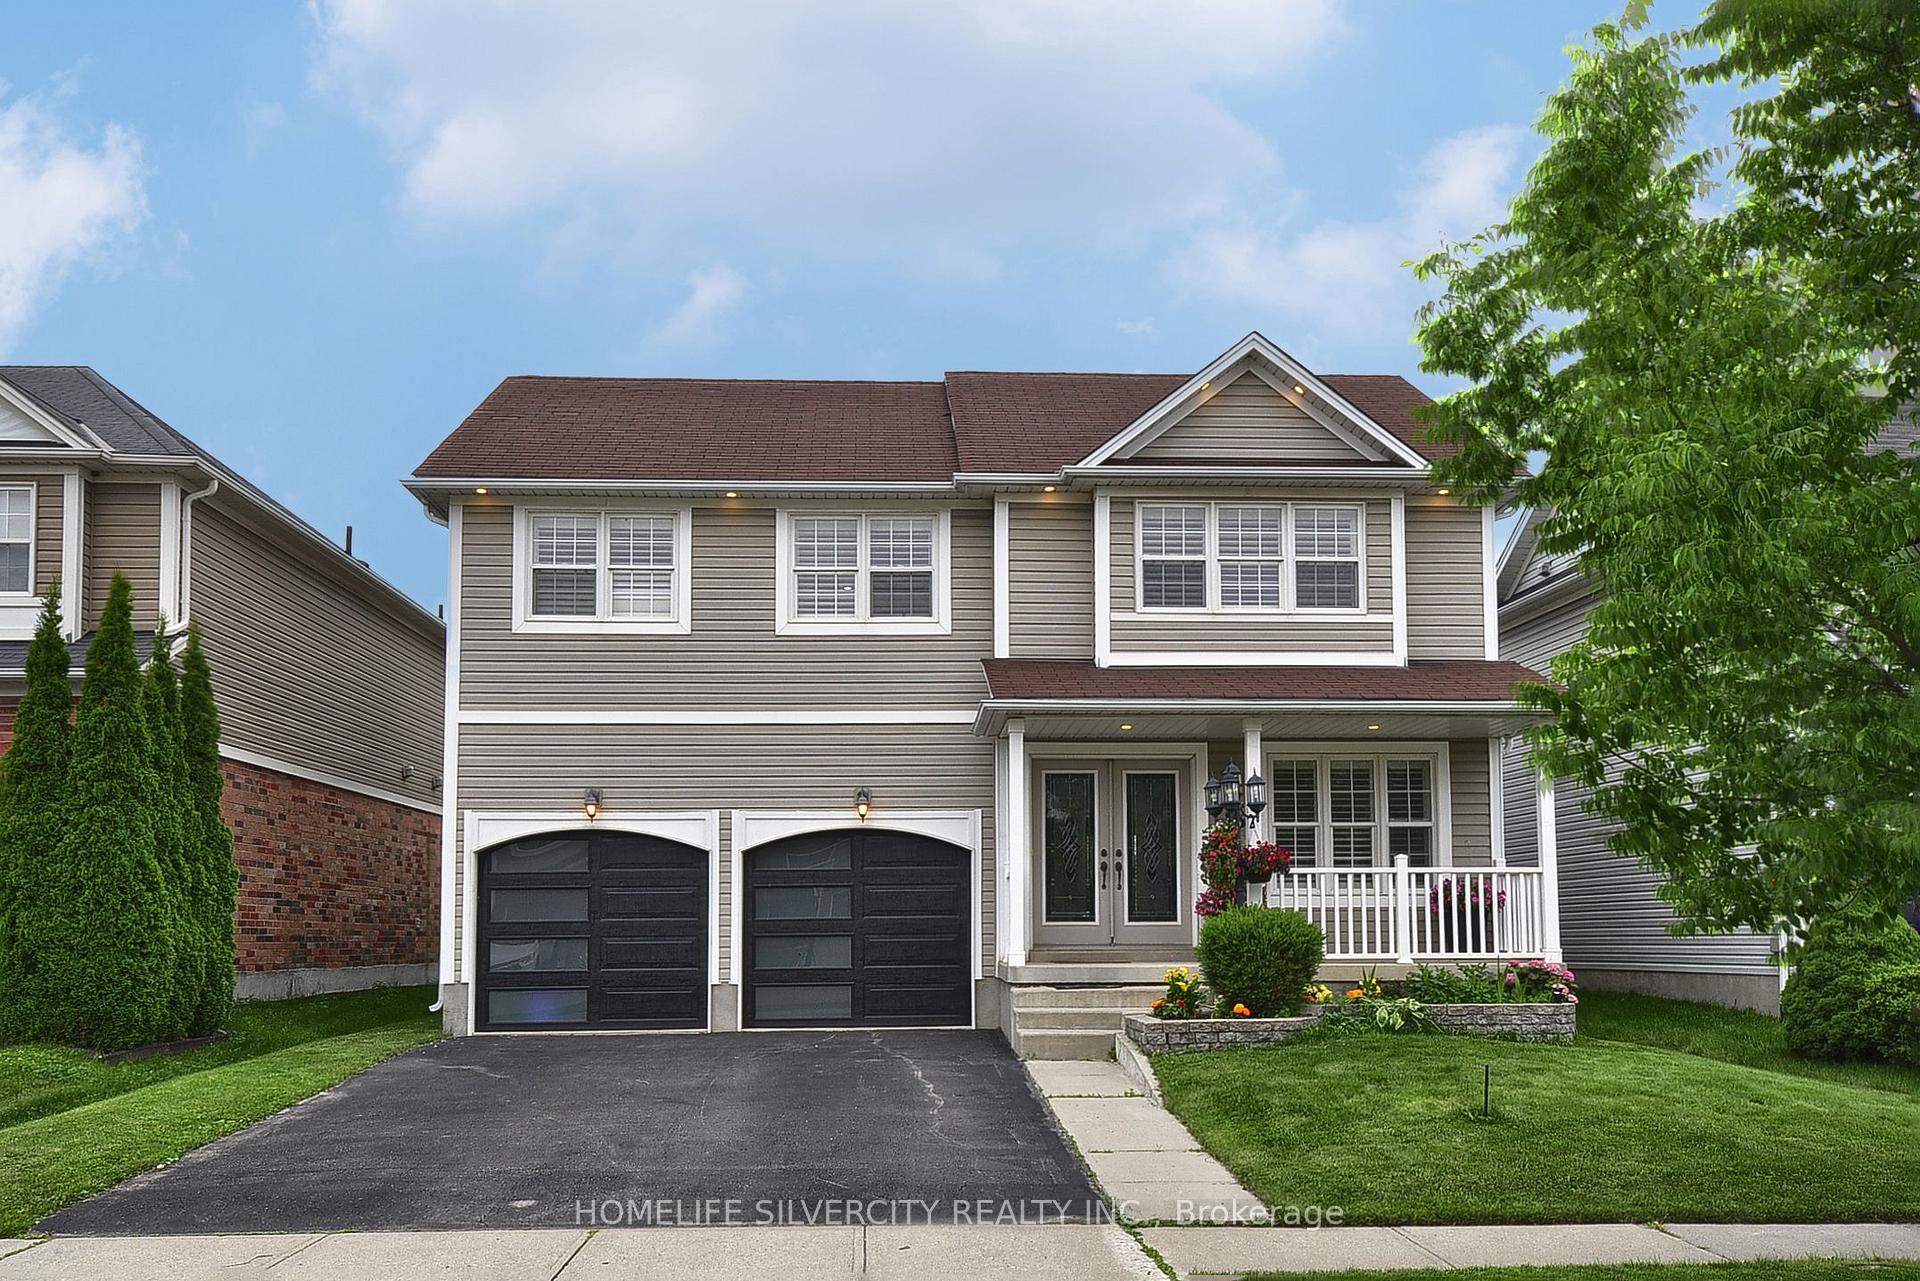
178 Hunter Way
Detached Expired
1/35178 Hunter Way
Detached Expired
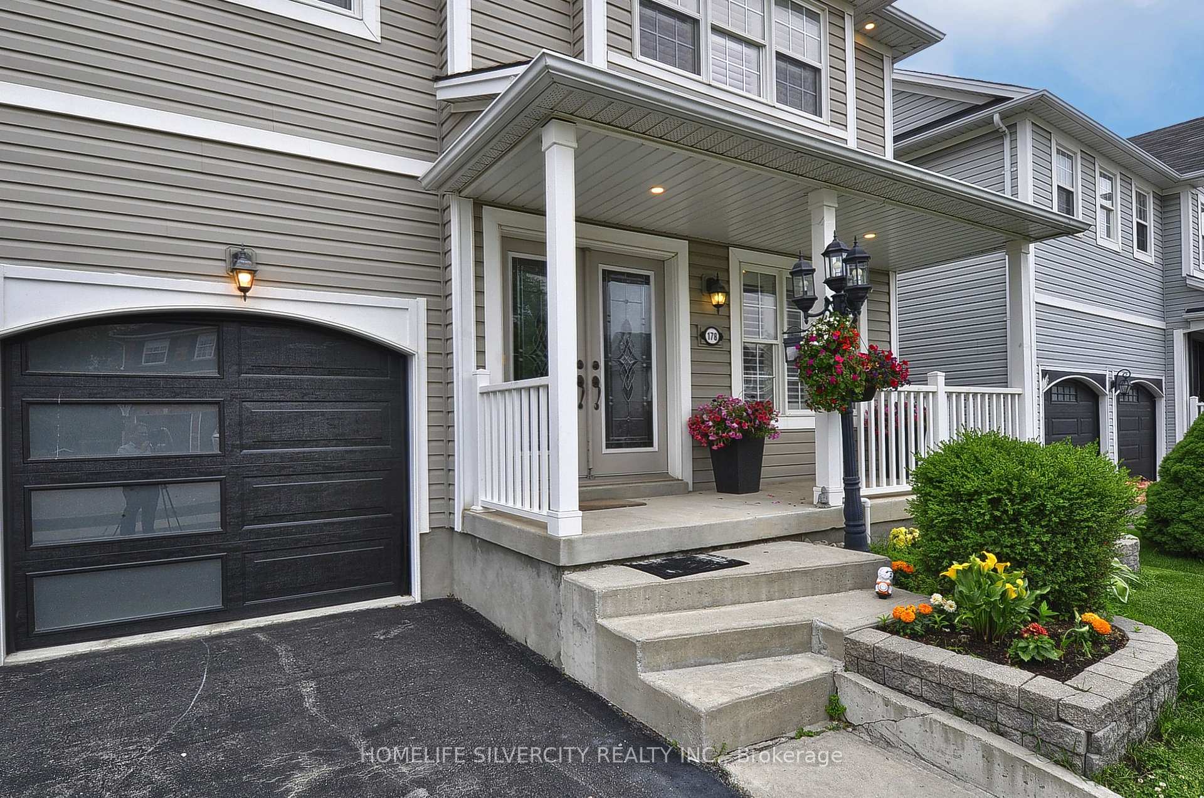
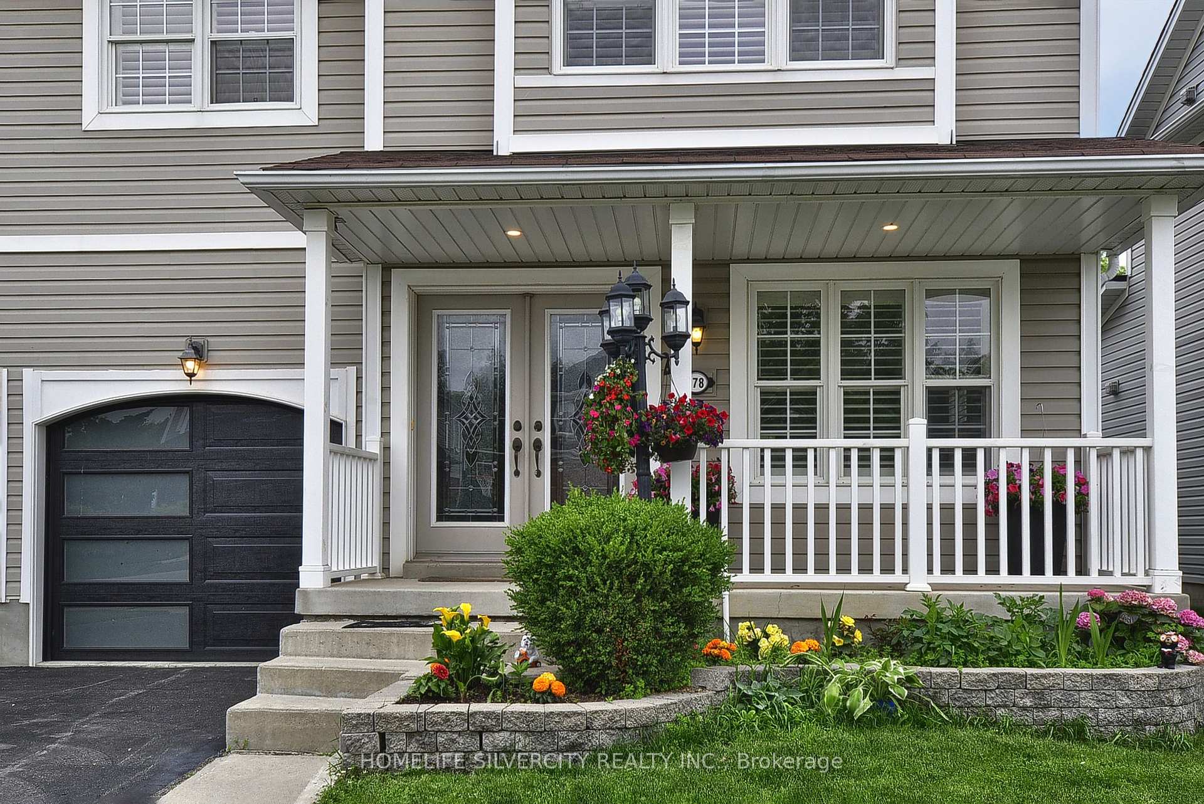
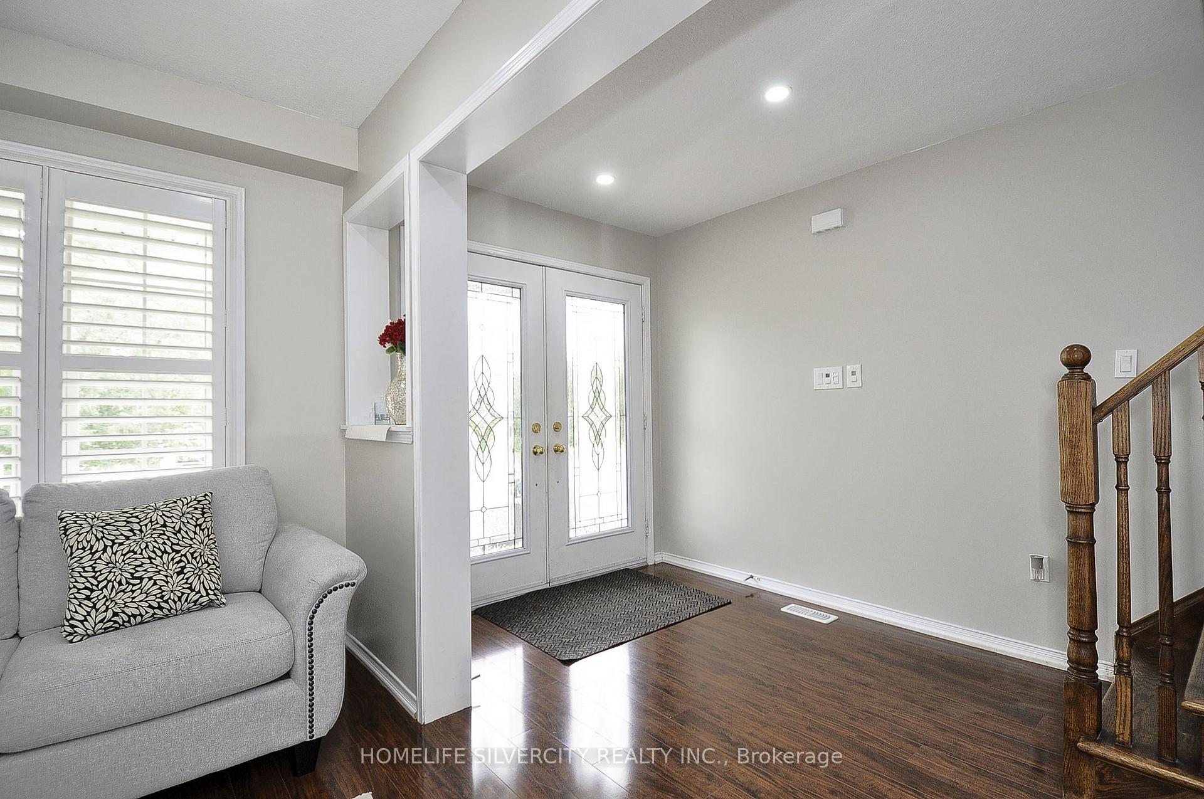
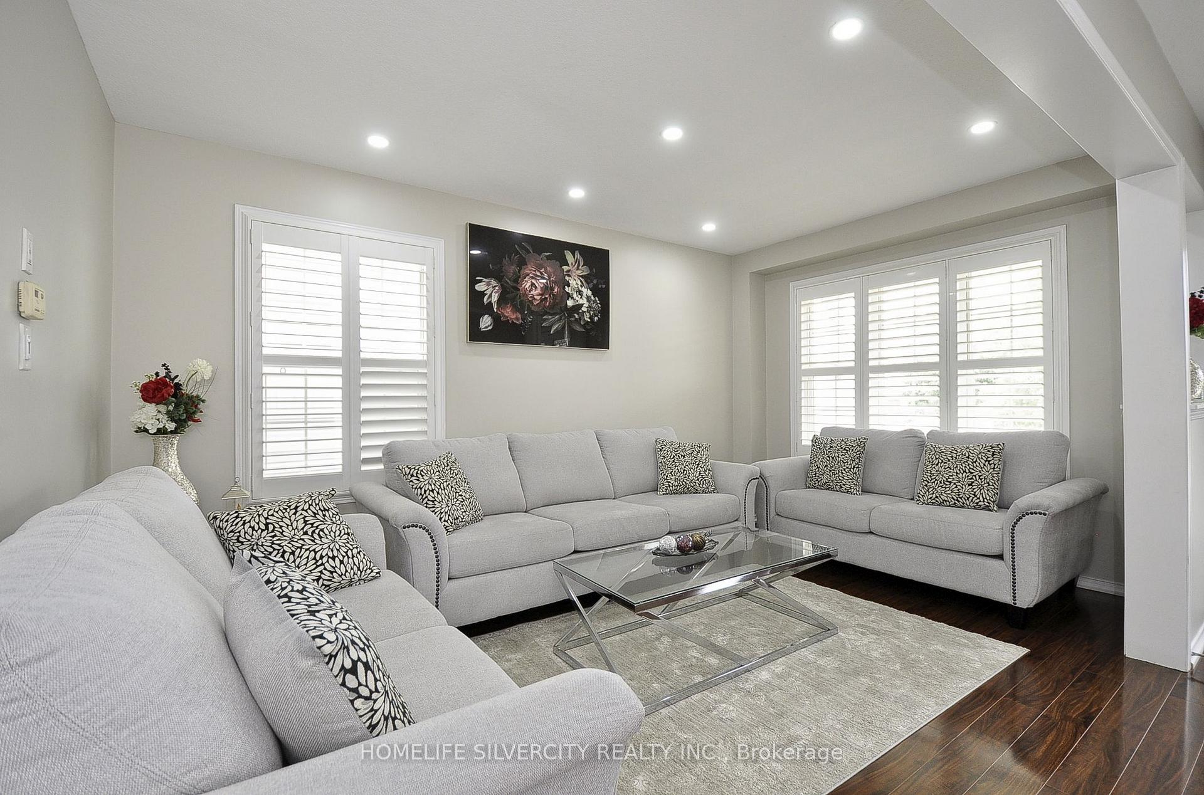 See all 35 photos
4 Bedrooms
3 Bathrooms
2 Garage
— sq.ft
47.87×118.46 ft
$6,000/yr
Property history
- $824,900ExpiredList: 2025-06-17|End: 2025-09-17|92 daysX12226553
- $850,000TerminatedList: 2025-03-08|End: 2025-06-02|86 daysX12009334
- $799,900ExpiredList: 2024-09-13|End: 2024-12-13|91 daysX9348389
Facts and features
- BasementUnfinished
- Water, sewerMunicipal
- HeatingForced air
- CoolingCentral air
What stands out
- Central air
The homeDetached, 2-storey, Unfinished
- Type: Detached
- Style: 2-storey
- Basement: Unfinished
InsideCeramic, Other, Rooms above ground 8
- Flooring: Ceramic
- Features: Other
- Rooms above ground: 8
- Bedrooms: 4
- Bathrooms: 3
- Kitchens: 1
- Family room: Yes
Outside and lotVinyl siding, Shingles, Concrete
Outside
- Exterior: Vinyl siding
- Roof: Shingles
- Foundation: Concrete
- Size: 47.87 × 118.46 ft
Parking2 Garage, Attached, Private
- Spaces: 2 Garage
- Garage: Attached
- Driveway: Private
Heating, water and powerForced air, gas, Central air, Municipal water
- Heating: Forced air, gas
- Cooling: Central air
- Water: Municipal water
- Sewer: Municipal sewer
Costs and taxesTaxes $6,000 a year, HST included in the price
- Taxes, 2024: $6,000 a year
- HST: HST included in the price
Included in the saleHot water tank & water softener owned
- Included: Hot water tank & water softener owned
Listing detailsX9348389, Expired, Sep 13, 2024
- MLS® number: X9348389
- Status: Expired
- Listed on: Sep 13, 2024
- Days on market: 91
- Updated: Dec 13, 2024
- Possession: Flexible
- Occupied by: Owner
- Listing brokerage: HOMELIFE SILVERCITY REALTY INC.
About this home
178 Hunter Way, Brantford, ON N3T 0B7
Other
Stunning & Modern this two-story 4-bedroom house in the Empire South community offers luxurious living with bread bew flooring kitchen tiles, high-end appliances and elegant pot lights. This beautifully landscaped backyard features a hot tub on the tear patio perfect for entertaining Master bedroom has a Luxurious ensuite. Located close to top-rated schools, entertainment shopping, nature area and public Transit. No Carpet in house. Natural oak staircase.
Read more
Ask about this home
A HOMEH agent will answer your questions about this home.
Ask a question
Thinking of selling your home?See what your home is worth today.
Around this home
Conklin Rd & Black Burn Dr
Errands
Parks
Schools
Daily convenience, out of 100, from the distances below
ParkHickory Park · 3 within 1 km3 min walk213 m
GrocerySunfe Convenience7 min walk413 m
SchoolSt. Basil Catholic Elementary School11 min walk650 m
PharmacyShoppers Drug Mart31 min walk1.9 km
Cafés & foodBistro Greeco Italiano · 4 within 1 km6 min walk382 m
Gym & rec centreLions Park29 min walk1.8 km
WalkDriveStraight-line distance, open map data
Grocery0.4 km
Park0.2 km
Coffee0.5 km
Dining0.4 km
Gym1.8 km
Schools nearby
School rating, out of 10.
St. Basil Catholic Elementary Schoolelementary · Catholic · 0.7 km
5.7/10Fair
Walter Gretzky Elementary Schoolelementary · Public · 0.8 km
5.9/10Fair
Assumption College School High Schoolsecondary · Private · 1.2 km
6.9/10Good
Contact agent
Helpful calculators
Mortgage
Affordability
Closing costs
Land transfer tax
Property tax
Down payment
CMHC insurance
Stress test
Cashback Rebate
Your HOMEH agent

KimHOMEH agent · Brantford
"I would see it this week."
Ask Kim