

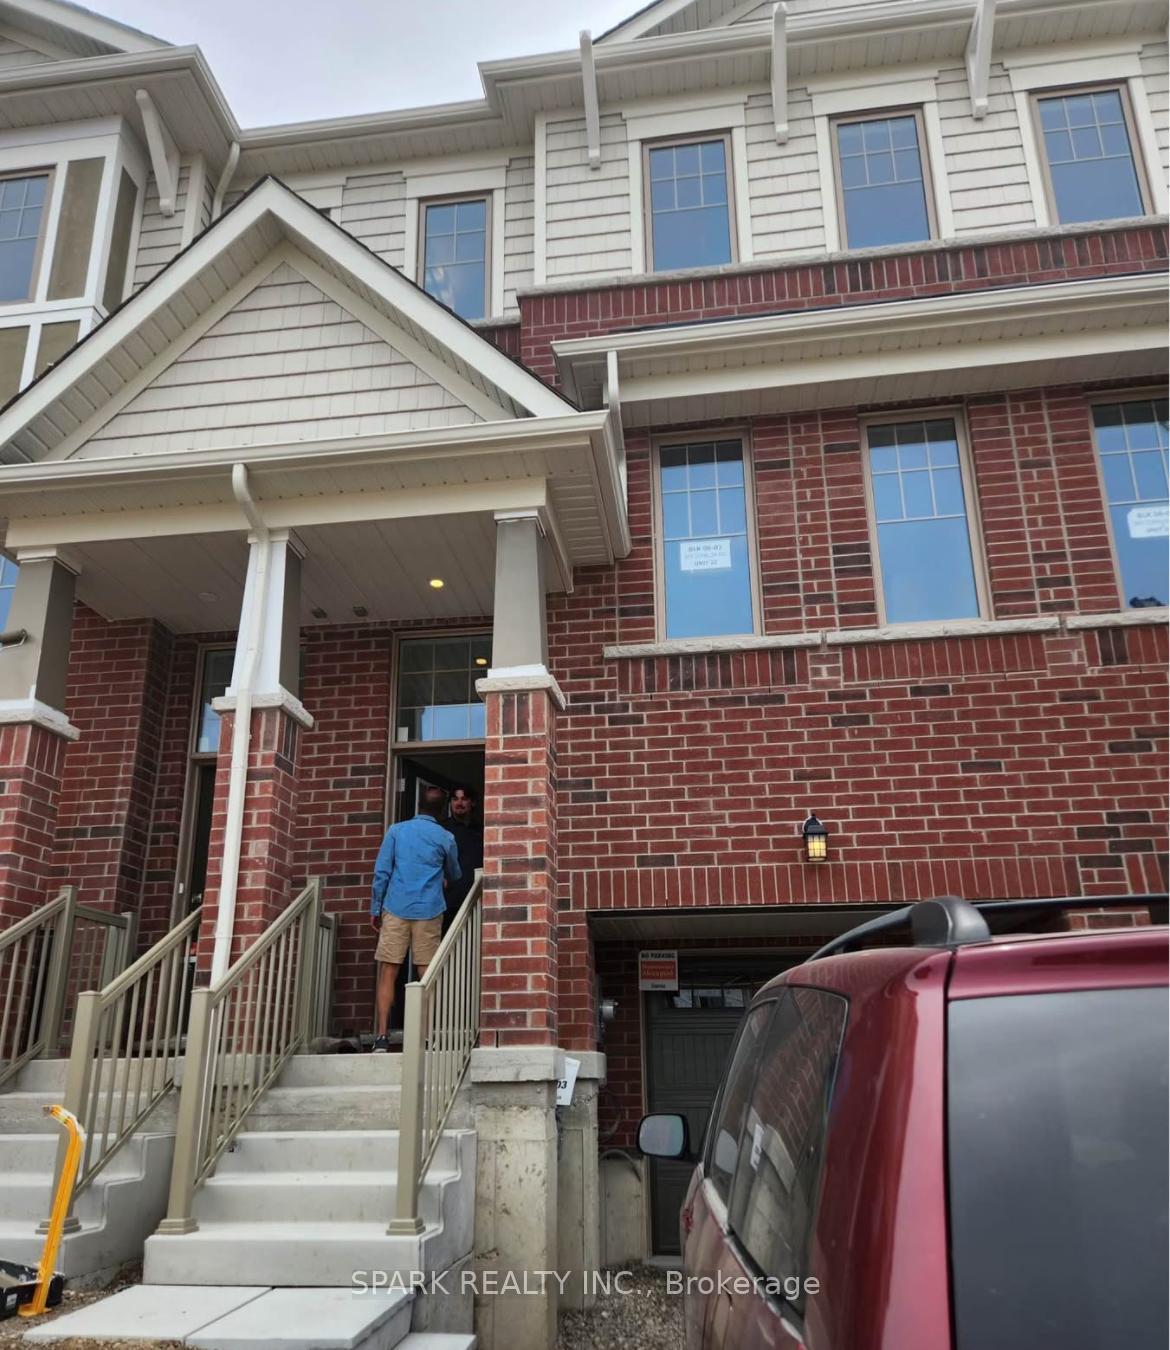
Unit 22, 389 Conklin Road S
Unit 22, 389 Conklin Road S
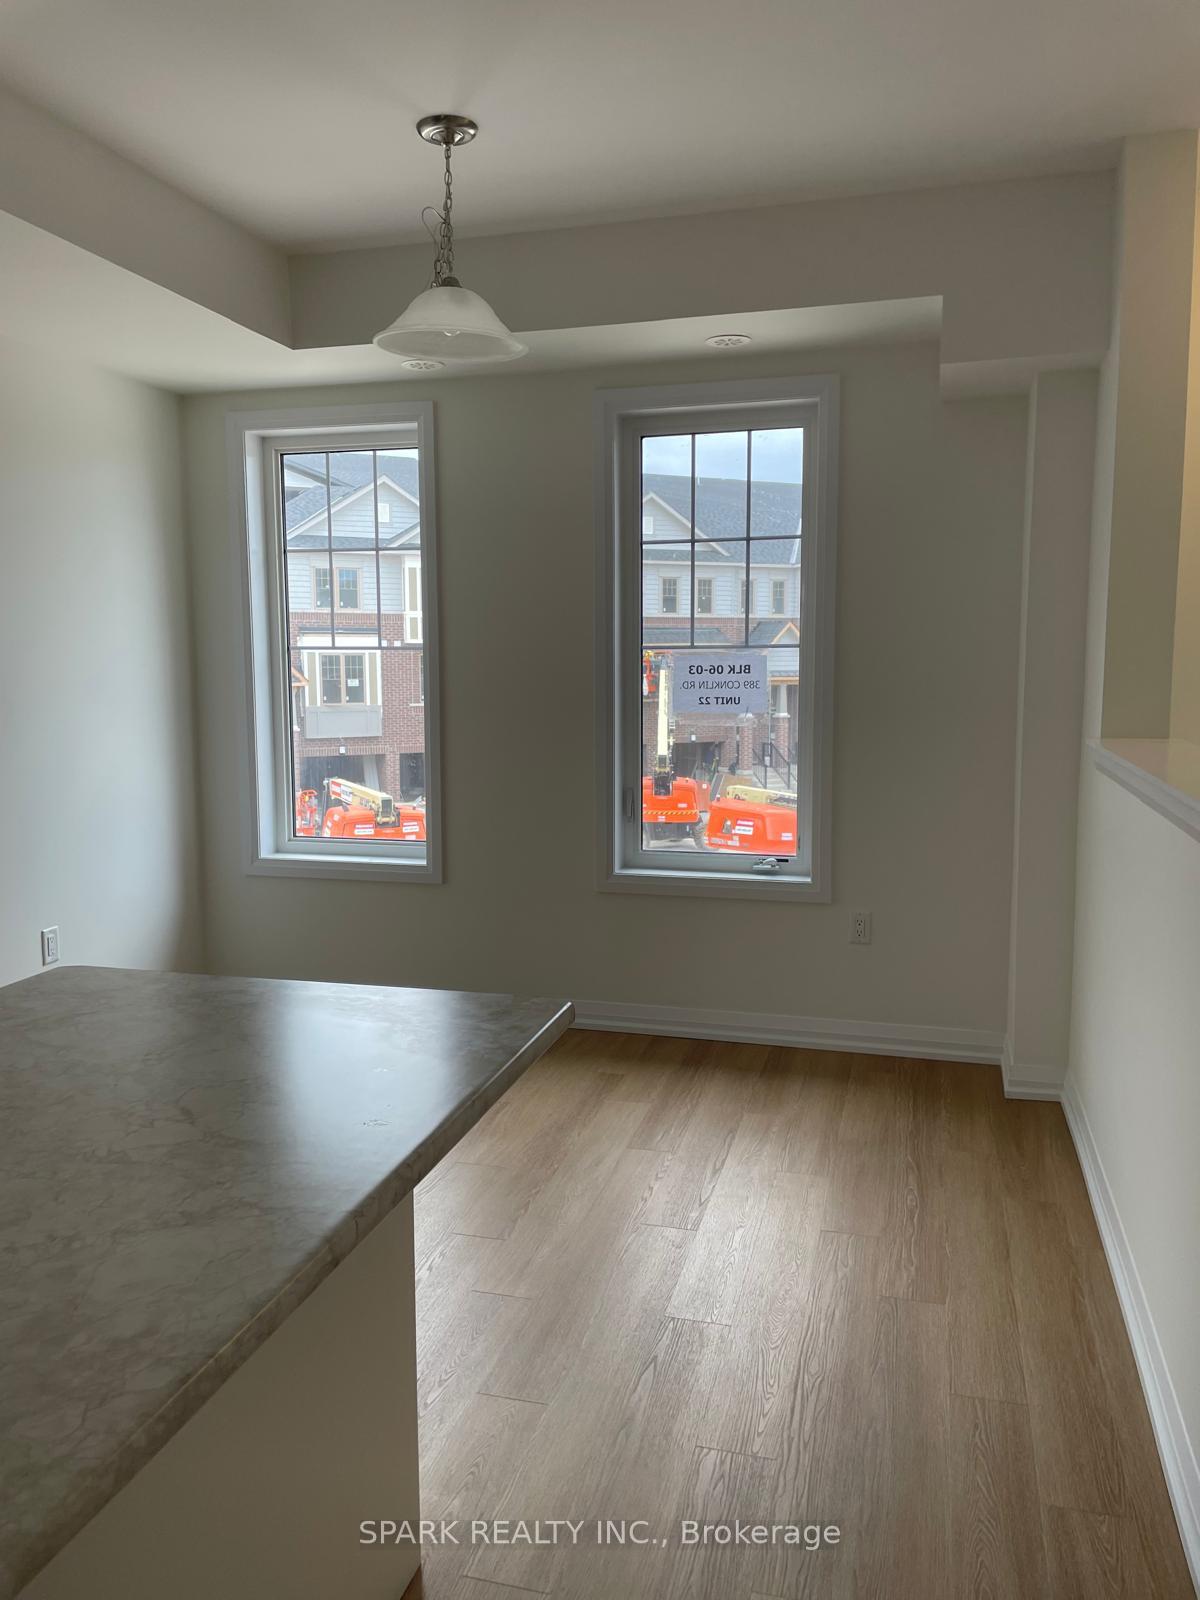 See all 15 photos
Property history
Facts and features
- BasementNone
- Lease term12 months
- FurnishedUnfurnished
- Age of homeNew
- Central air
The homeFreehold Townhouse, 3-storey, New
- Type: Freehold Townhouse
- Style: 3-storey
- Age: New
- Living space: 1,500–2,000 sq ft
- Basement: None
InsideLaundry room, Erv/hrv, countertop range, air exchanger, Rooms above ground 7
- Laundry: Laundry room
- Features: Erv/hrv, countertop range, air exchanger
- Rooms above ground: 7
- Bedrooms: 3
- Bathrooms: 3
- Kitchens: 1
- Family room: Yes
Outside and lotBrick front, shingle, Asphalt shingle, Poured concrete
- Exterior: Brick front, shingle
- Roof: Asphalt shingle
- Foundation: Poured concrete
Parking1 Garage, Built-in
- Spaces: 1 Garage
- Garage: Built-in
Heating, water and powerForced air, gas, Central air, Municipal water
- Heating: Forced air, gas
- Cooling: Central air
- Water: Municipal water
- Sewer: Municipal sewer
- Cable: No
Rent and termsRent $2,350 a month, Entire property, Unfurnished
- Rent: $2,350 a month
- Space for rent: Entire property
- Furnished: Unfurnished
- Lease: 12 months
- Deposit: Required
- Credit check: Required
- Employment letter: Required
- Rental application: Required
- References: Required
IncludedIncluded None
- Included: None
Listing detailsX12213816, Rented, Jun 11, 2025
- MLS® number: X12213816
- Status: Rented
- Listed on: Jun 11, 2025
- Days on market: 18
- Updated: Jun 29, 2025
- Possession: 2025-01-07 / Immediate
- Occupied by: Vacant
- Listing brokerage: SPARK REALTY INC.
About this home
Unit 22, 389 Conklin Road S, Brantford, ON N3T 0S8
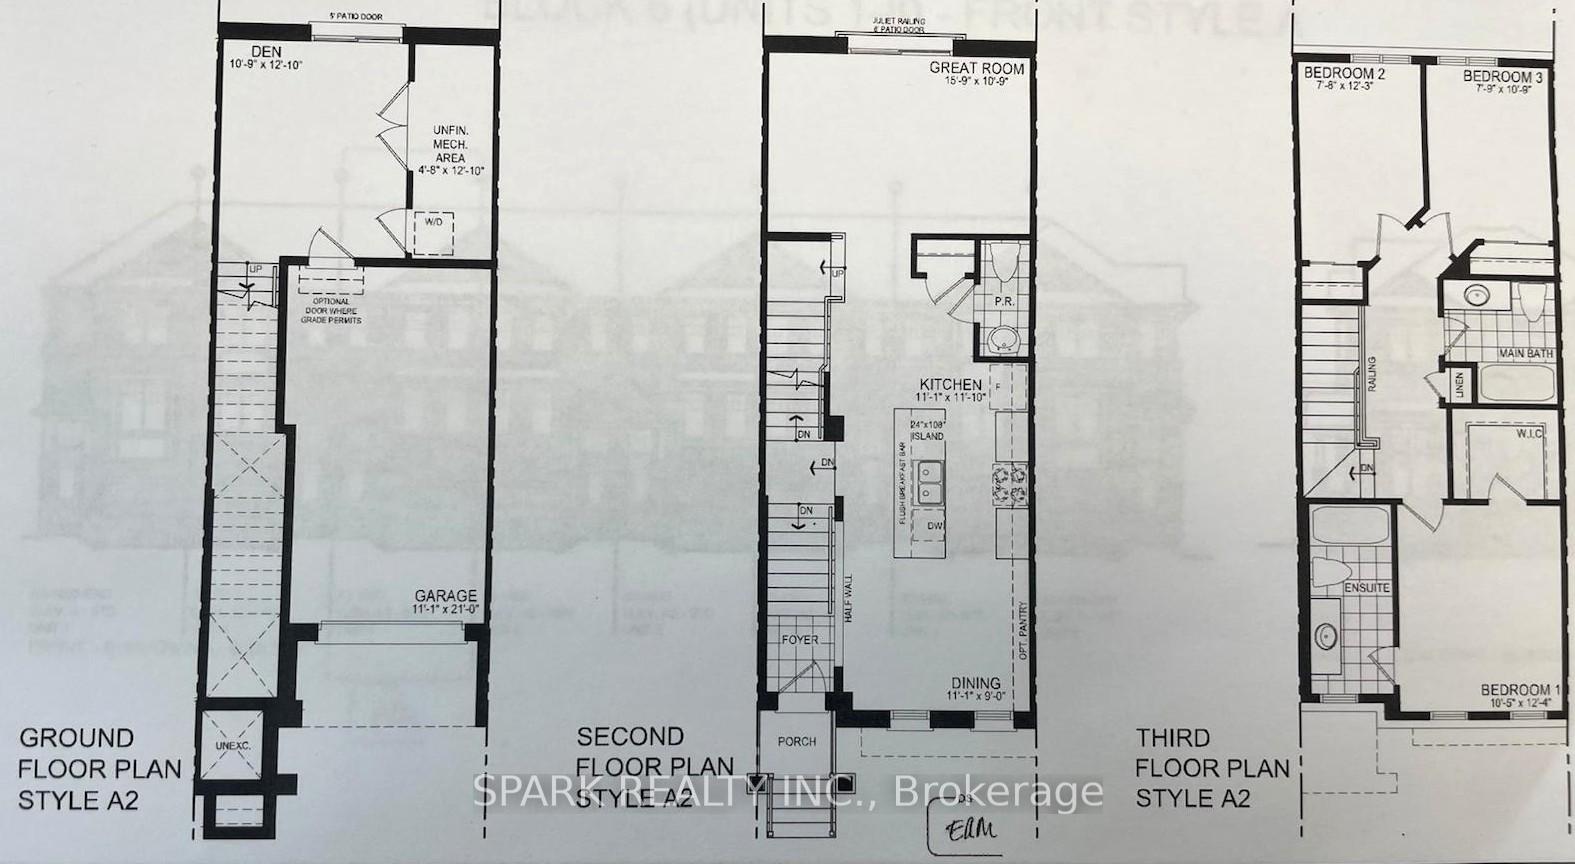
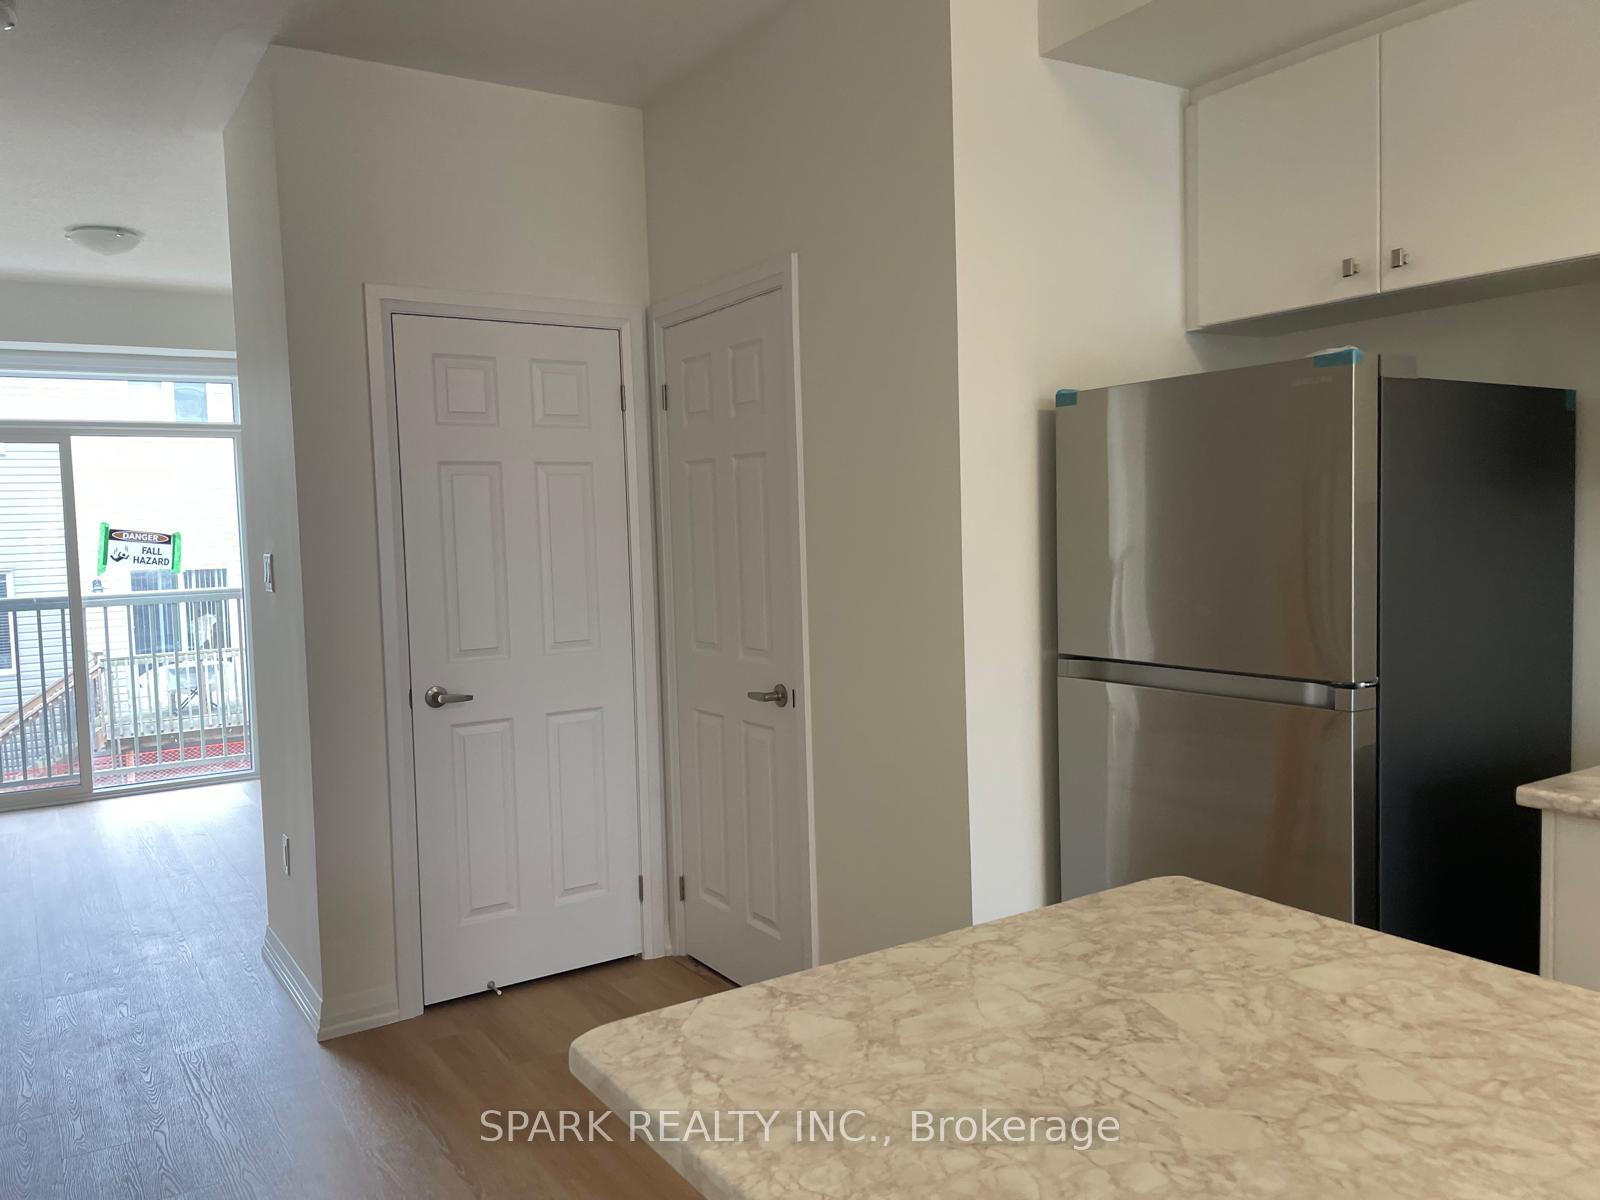
This brand-new, never-lived-in 3-storey townhome offers 1,603 sq. ft. of bright, stylish, and functional living space in one of Brantford's most desirable family-friendly communities. The ground level features a flexible den that opens directly to a private backyard perfect for working from home, staying active, or simply unwinding. The second floor is an entertainers dream, with a sun-filled open-concept layout, modern kitchen, dining and living area, a charming Juliette balcony, and a convenient powder room. Window coverings are already in place, offering both comfort and privacy. Upstairs, you'll find three generously sized bedrooms, including a serene primary retreat with a private ensuite, and an additional full bath for the family. Situated directly across from Assumption College and minutes from top-rated schools, shopping, parks, and the scenic Walter Gretzky Trail, this location is ideal for families and professionals alike. With visitor parking and easy highway access, this thoughtfully designed townhome is the perfect place to call home don't miss your chance to live in beautiful Brantford!
Ask about this home
A HOMEH agent will answer your questions about this home.
Around this home
Daily convenience, out of 100, from the distances below
Schools nearby
School rating, out of 10.
Helpful calculators
Your HOMEH agent

"I would see it this week."