

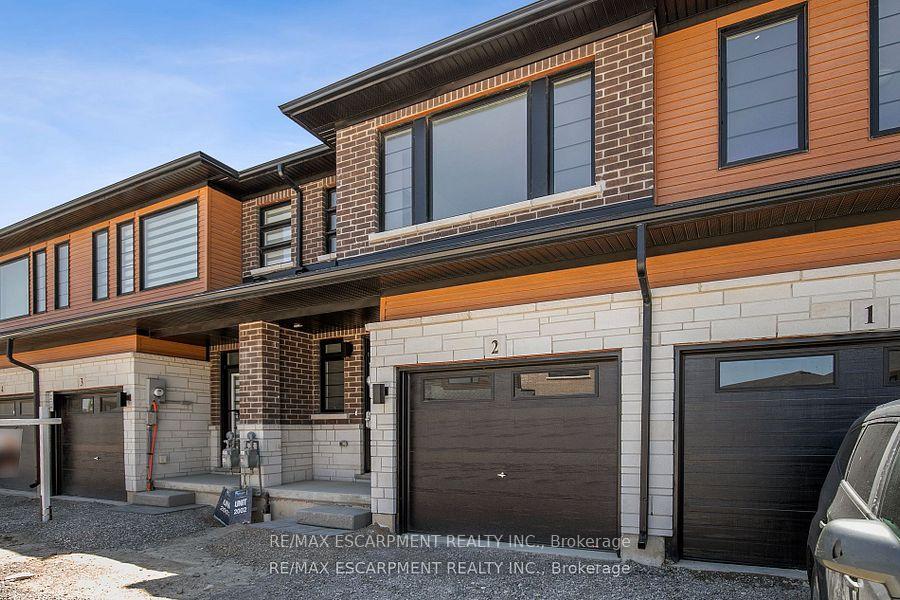
Unit 2, 448 Blackburn Drive
Unit 2, 448 Blackburn Drive
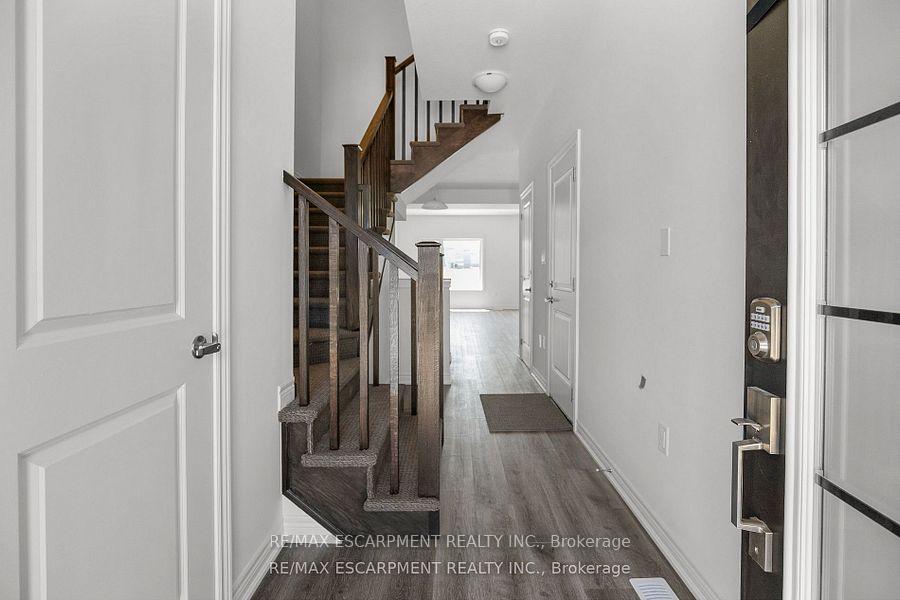 See all 26 photos
Property history
Facts and features
- BasementUnfinished
- Lot size20 × 98 ft
- Lease term12 months
- FurnishedUnfurnished
- Central air
The homeFreehold Townhouse, 2-storey, New
- Type: Freehold Townhouse
- Style: 2-storey
- Age: New
- Living space: 1,500–2,000 sq ft
- Basement: Full, unfinished
InsideIn area, laundry room, upper level, Erv/hrv, water heater, Rooms above ground 8
- Laundry: In area, laundry room, upper level
- Features: Erv/hrv, water heater
- Rooms above ground: 8
- Bedrooms: 3
- Bathrooms: 3
- Kitchens: 1
Outside and lotBrick, vinyl siding, Asphalt shingle, Poured concrete
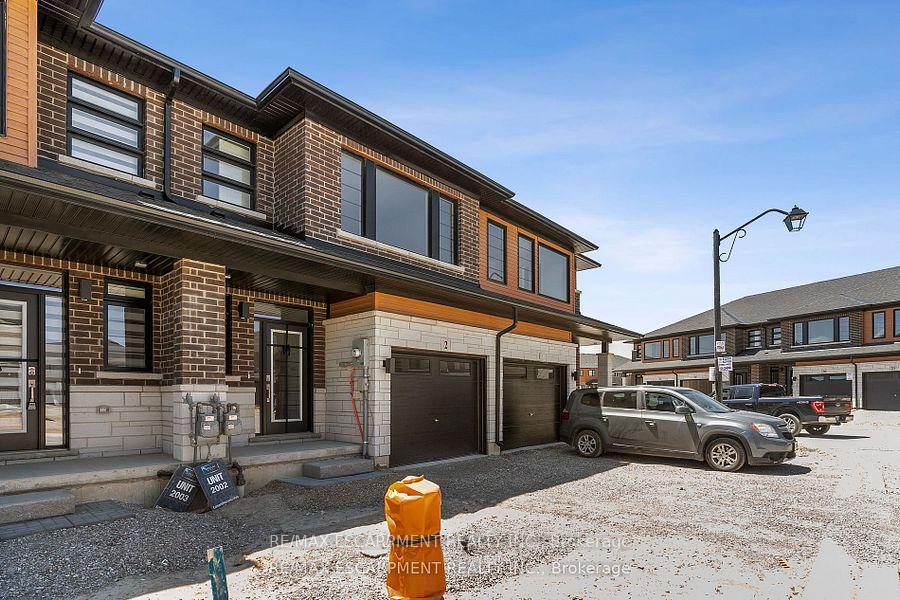
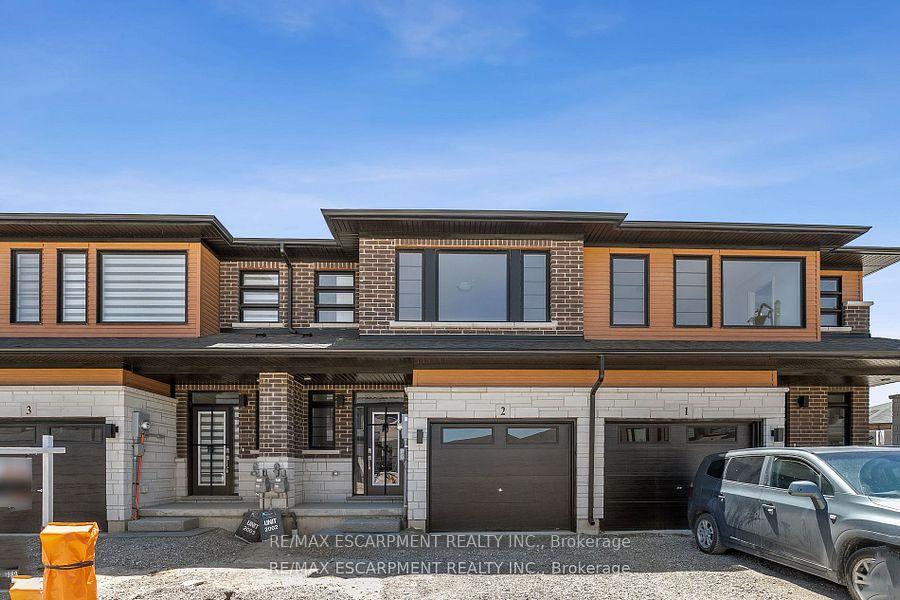
- Exterior: Brick, vinyl siding
- Roof: Asphalt shingle
- Foundation: Poured concrete
- Size: 20 × 98 ft
Parking1 Garage, Attached, Private
- Spaces: 1 Garage
- Garage: Attached
- Driveway: Private
Heating, water and powerForced air, gas, Central air, Municipal water
- Heating: Forced air, gas
- Cooling: Central air
- Water: Municipal water
- Sewer: Municipal sewer
Rent and termsRent $2,500 a month, Entire property, Unfurnished
- Rent: $2,500 a month
- Space for rent: Entire property
- Furnished: Unfurnished
- Lease: 12 months
- Paid: Monthly
- Deposit: Required
- Credit check: Required
- Employment letter: Required
- Rental application: Required
- References: Required
- Rental items: Hot water heater, erv
IncludedUse of: fridge, stove, dishwasher, otr microwave, washer, dryer
- Included: Use of: fridge, stove, dishwasher, otr microwave, washer, dryer
NearbyPark, public transit, school
- Close to: Park, public transit, school
Listing detailsX11934114, Rented, Jan 21, 2025
- MLS® number: X11934114
- Status: Rented
- Listed on: Jan 21, 2025
- Days on market: 6
- Updated: Jan 27, 2025
- Possession: Immediately
- Occupied by: Tenant
- Listing brokerage: RE/MAX ESCARPMENT REALTY INC.
About this home
Unit 2, 448 Blackburn Drive, Brantford, ON N3T 0X2
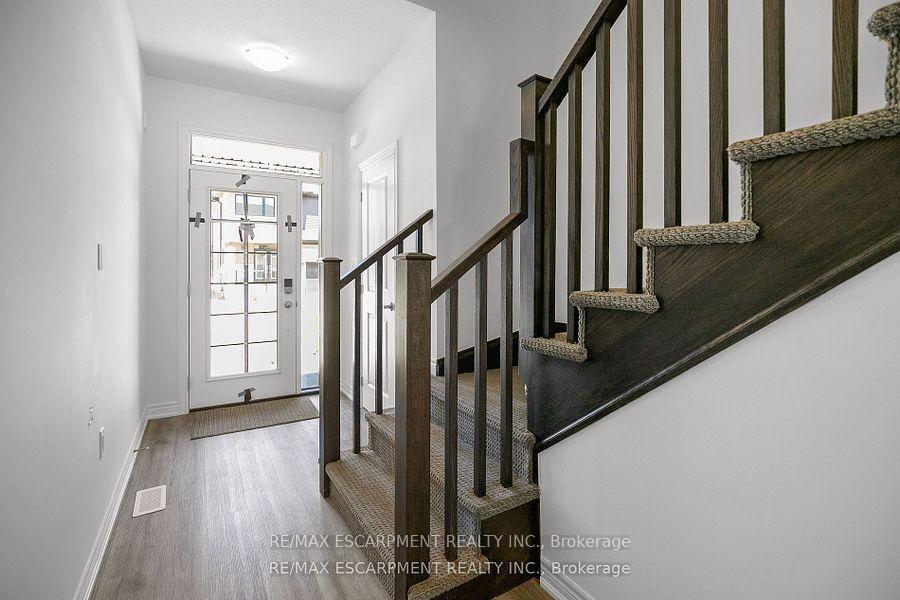
Welcome to this stunning Losani townhome in West Brant area of Brantford. The main floor boasts a spacious, open-concept layout with a large kitchen, dining area and great room. The upgraded kitchen features quartz countertops, backsplash, a breakfast bar, and stainless steel appliances. Enhanced by upgraded vinyl flooring, 9-foot ceilings, and abundant natural light, the space offers a warm and inviting atmosphere. The second level includes three bedrooms and two bathrooms, with a primary suite featuring a walk-in closet. The laundry room, equipped with a brand-new washer and dryer, is conveniently located on the second floor. This home is close to various amenities, including schools, parks, and shopping.
Ask about this home
A HOMEH agent will answer your questions about this home.
Around this home
Daily convenience, out of 100, from the distances below
Schools nearby
School rating, out of 10.
Helpful calculators
Your HOMEH agent

"I would see it this week."