

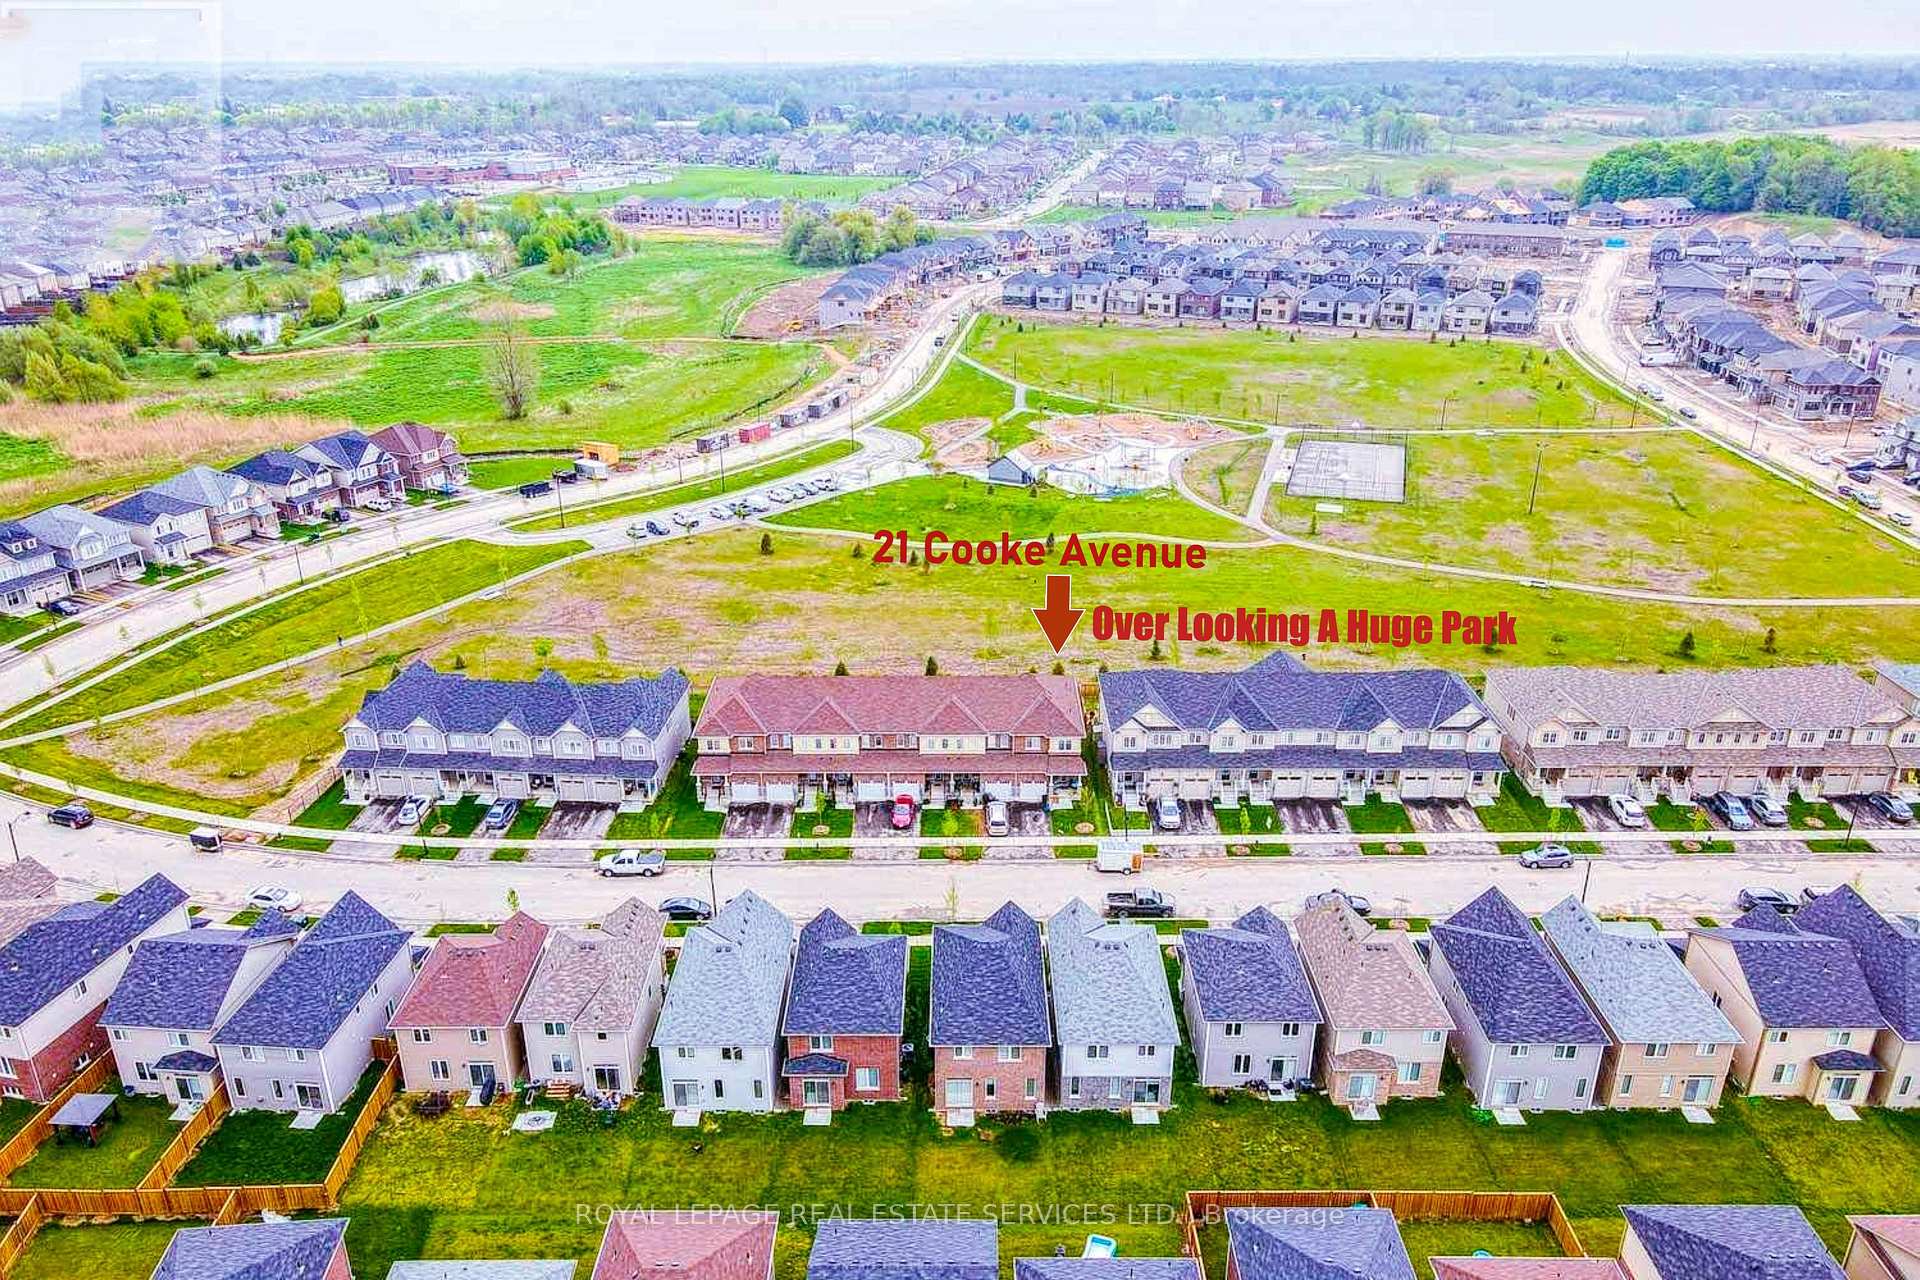
21 Cooke Avenue
21 Cooke Avenue
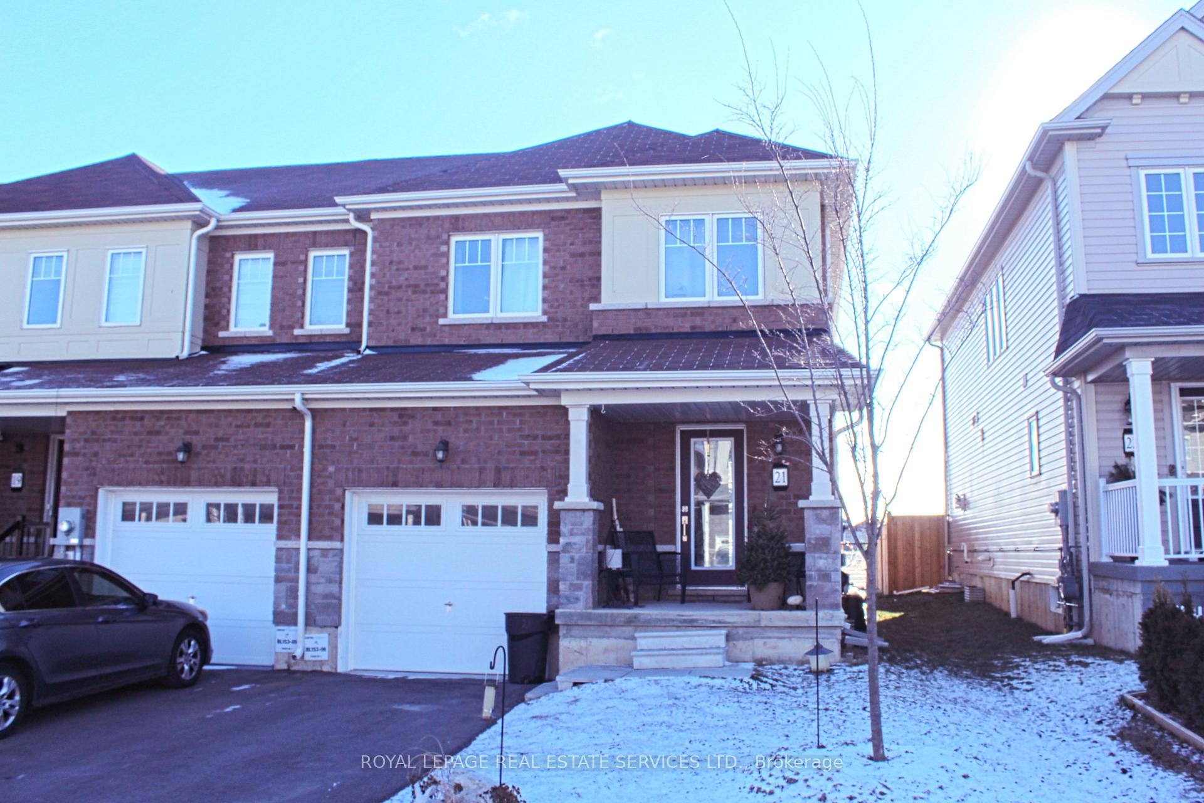
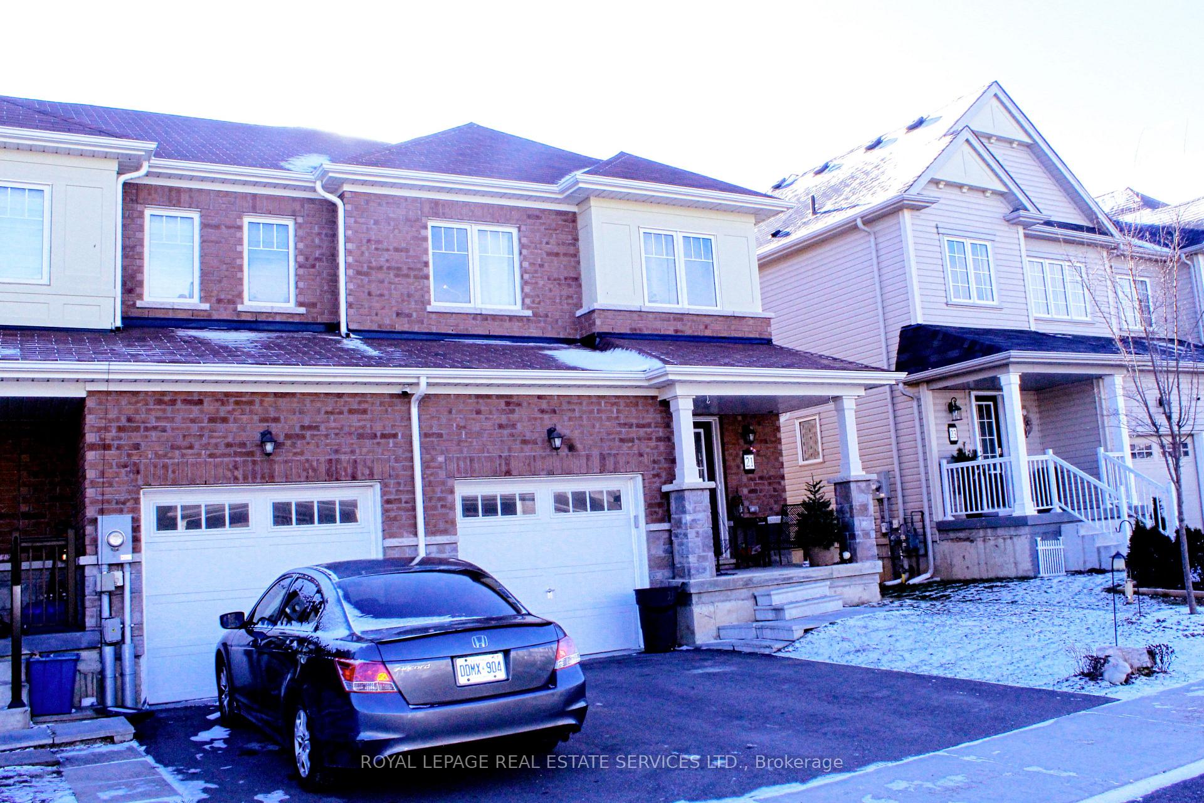
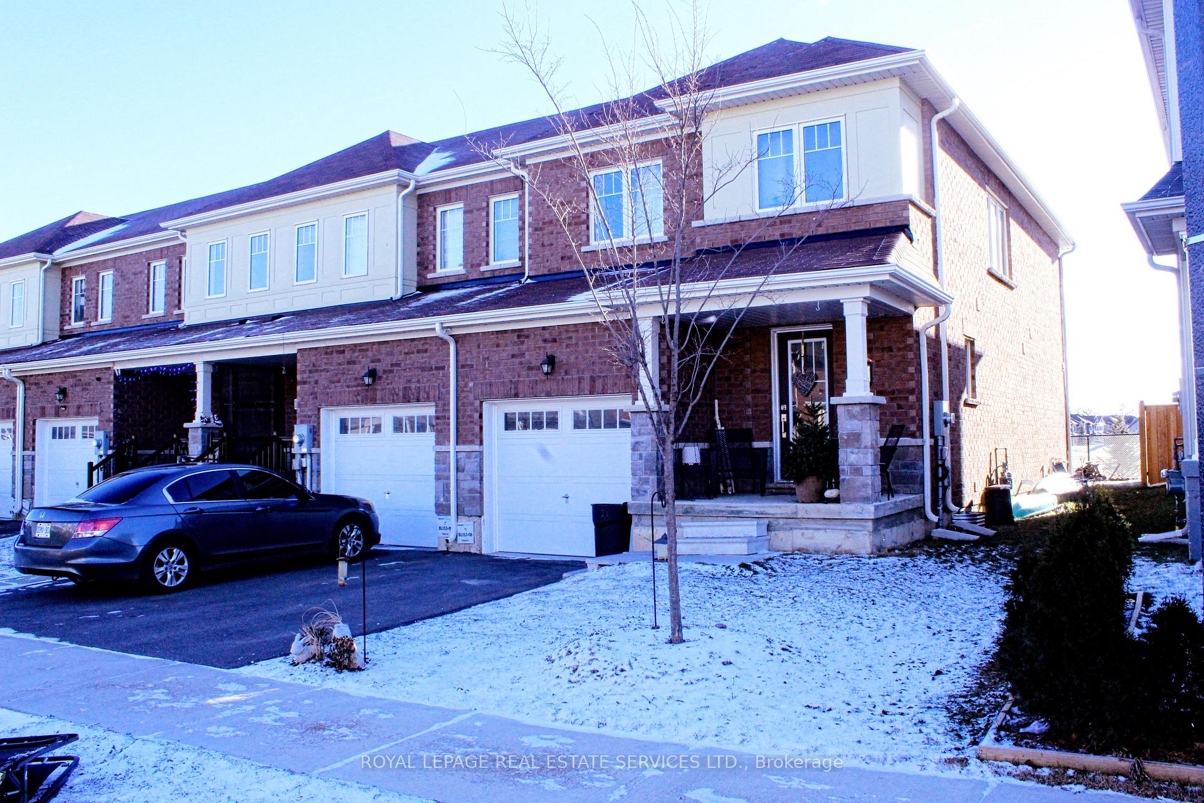
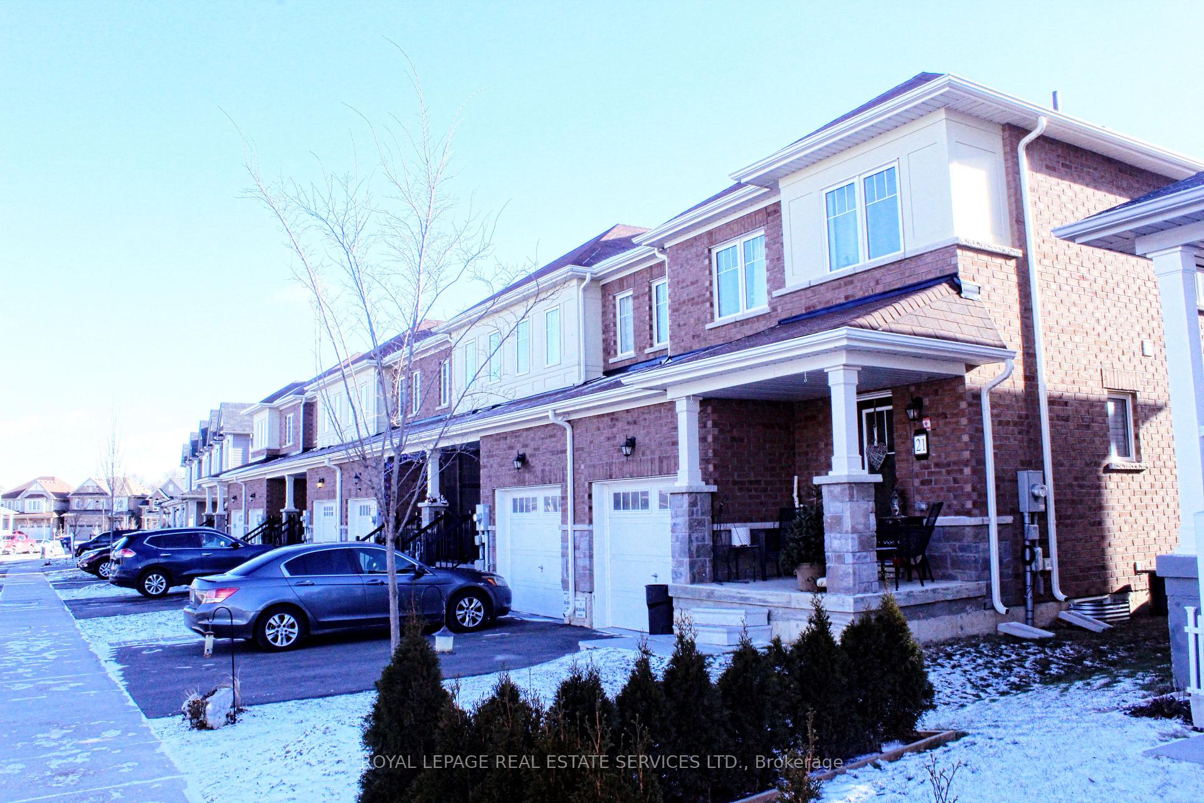 See all 40 photos
Property history
Facts and features
- BasementUnfinished
- Lease term12 months
- FurnishedUnfurnished
- Age of home0–5 years
- Central air
The homeFreehold Townhouse, 2-storey, Age 0–5 years
- Type: Freehold Townhouse
- Style: 2-storey
- Age: 0–5 years
- Living space: 1,500–2,000 sq ft
- Basement: Full, unfinished
- Special designation: Other
InsideEnsuite, Sump pump, Rooms above ground 8
- Laundry: Ensuite
- Features: Sump pump
- Rooms above ground: 8
- Bedrooms: 3
- Bathrooms: 3
- Kitchens: 1
Outside and lotBrick, Asphalt shingle, Poured concrete
- Exterior: Brick
- Roof: Asphalt shingle
- Foundation: Poured concrete
Parking1 Garage, Built-in, Private
- Spaces: 1 Garage
- Garage: Built-in
- Driveway: Private
Heating, water and powerForced air, gas, Central air, Municipal water
- Heating: Forced air, gas
- Cooling: Central air
- Water: Municipal water
- Sewer: Municipal sewer
Rent and termsRent $2,500 a month, Entire property, Unfurnished
- Rent: $2,500 a month
- Space for rent: Entire property
- Furnished: Unfurnished
- Lease: 12 months
- Paid: Monthly
- Rent includes: Parking
- Deposit: Required
- Credit check: Required
- Employment letter: Required
- Rental application: Required
- References: Required
- Rental items: Hot water heater
Listing detailsX11913134, Rented, Jan 8, 2025
- MLS® number: X11913134
- Status: Rented
- Listed on: Jan 8, 2025
- Days on market: 15
- Updated: Jan 23, 2025
- Possession: 2025-03-01 / March 1, 2025
- Occupied by: Tenant
- Listing brokerage: ROYAL LEPAGE REAL ESTATE SERVICES LTD.
About this home
21 Cooke Avenue, Brantford, ON N3T 0S2
Welcome Renters to Chelsea model 1633 sq ft End unit Townhome. Property is located in the community of West Brant. This Unique property has a luxurious exterior appeal with its all Brick and stone finishes. This spacious Townhome has an open Layout with Oak Hardwood flooring in the Main floor throughout the Living, Dining areas. The Kitchen has plenty of cabinetry offering ample storage space, Stainless steal High end appliances and an island. Main floor is complete with a 2 pieces Powder room and large Laundry Room offering in addition to the oversized Washer and Dryer an extra Storge space for cleaning supplies. The hardwood stairs lead to the second floor that has a large Primary Bedroom with a walk-in closet, Ensuite with a glass shower and soaker tub. Two additional very good sized Bedrooms and a secondary Full Washroom completes the Second Floor space. Huge Backyard offering enjoyment of Outdoor events for the whole family. This is a must see opportunity located in a mature community with Schools, Parks, Walking Trails and Plazas don't miss on it. Utilities are extra.
Ask about this home
A HOMEH agent will answer your questions about this home.
Around this home
Daily convenience, out of 100, from the distances below
Schools nearby
School rating, out of 10.
Helpful calculators
Your HOMEH agent

"I would see it this week."