

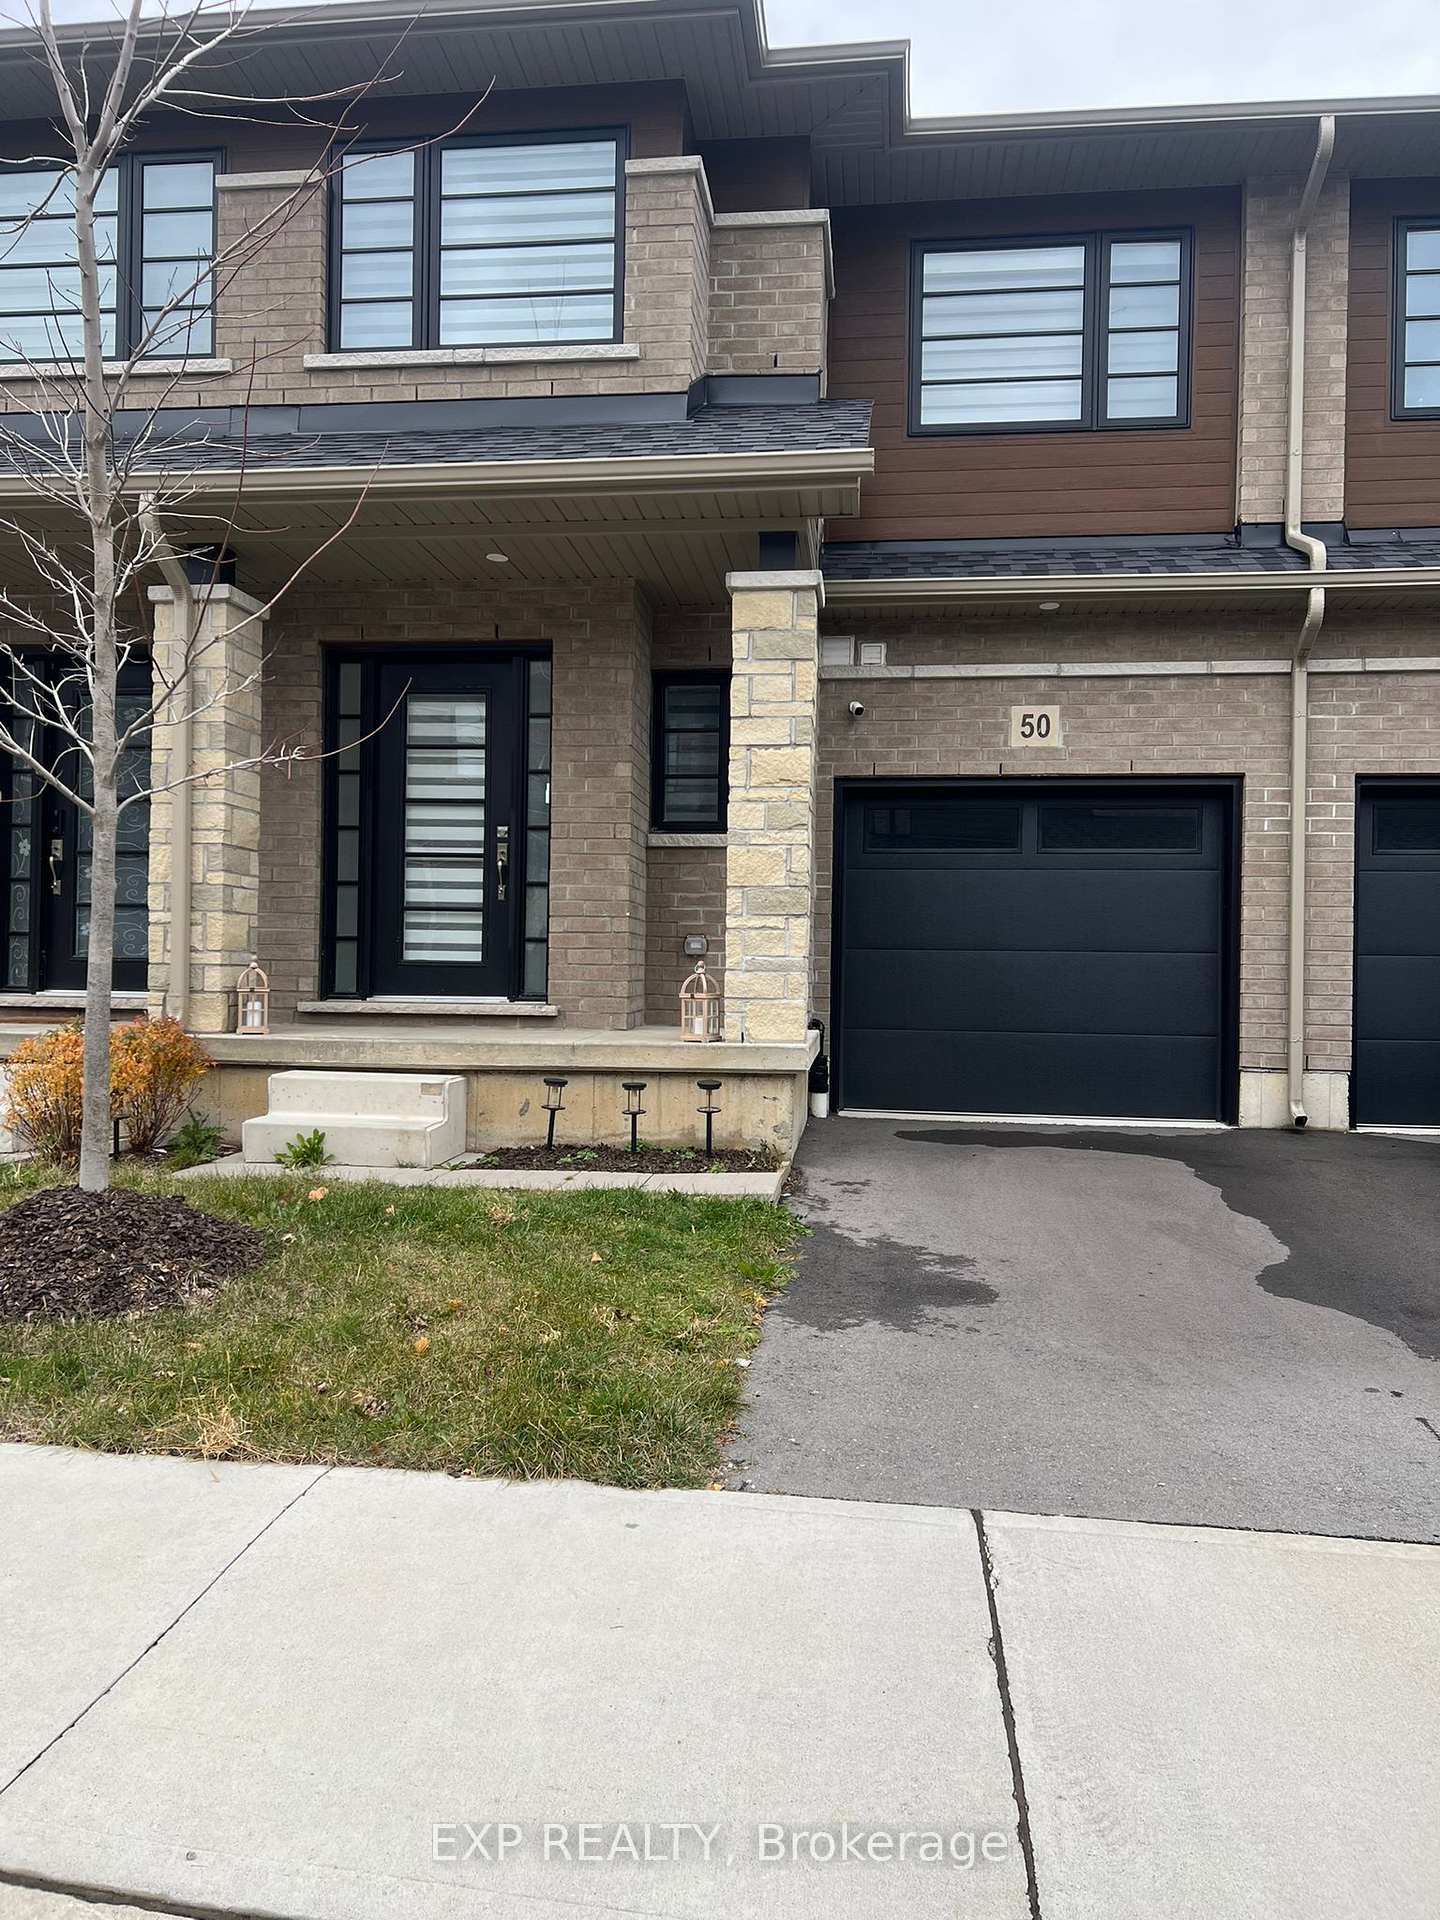
Unit 50, 520 Grey Street
Unit 50, 520 Grey Street
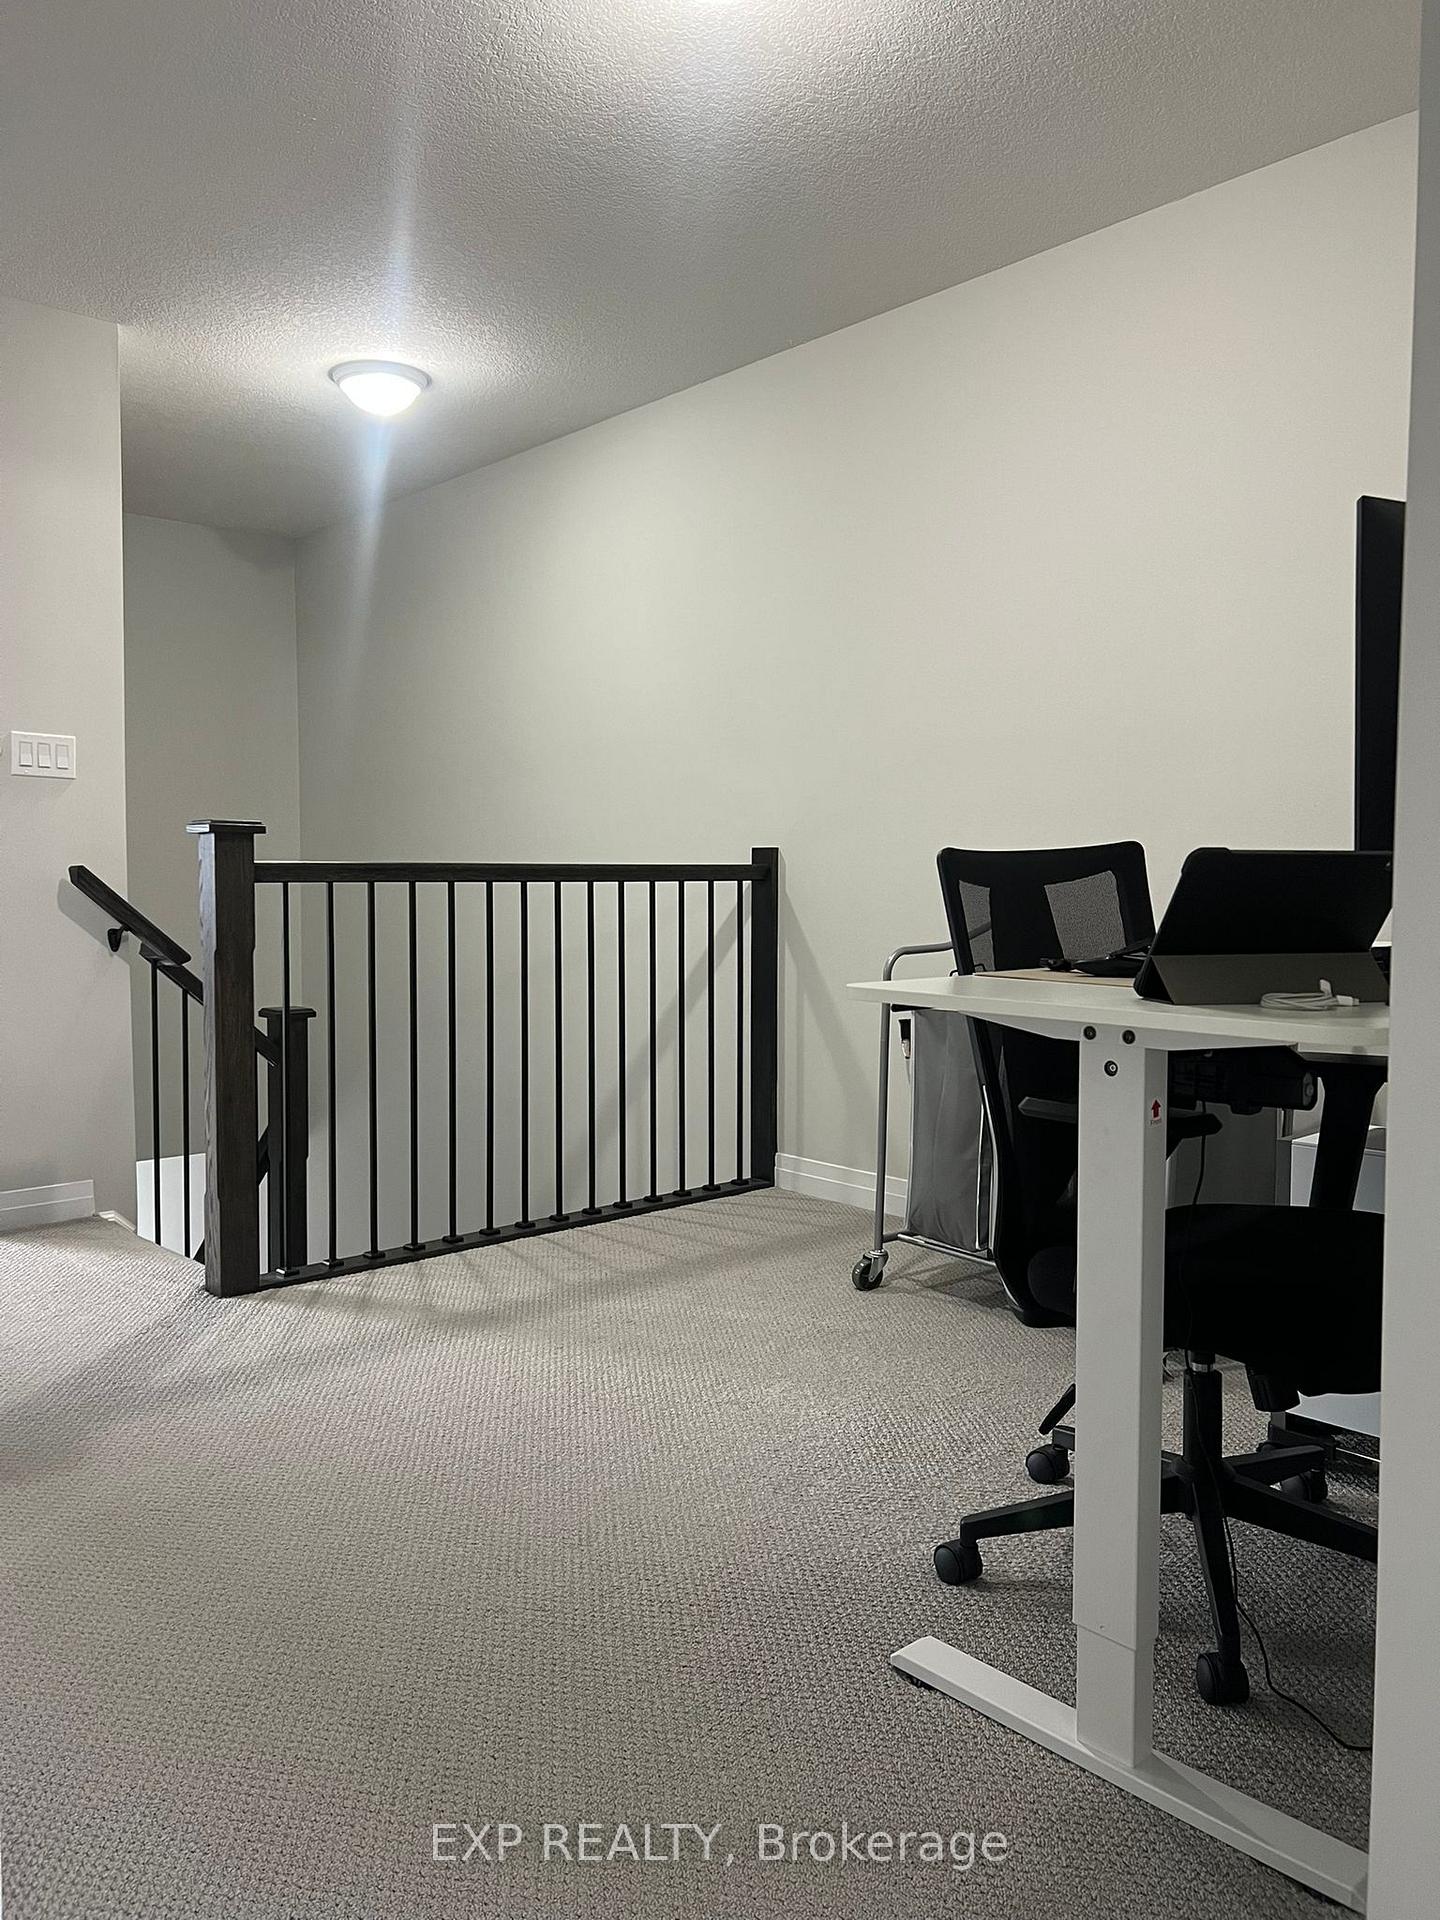 See all 10 photos
Property history
Facts and features
- BasementUnfinished
- Lot size20 × 83 ft
- Lease term12 months
- FurnishedUnfurnished
- Central air
The homeFreehold Townhouse, 2-storey, Age 0–5 years
- Type: Freehold Townhouse
- Style: 2-storey
- Age: 0–5 years
- Living space: 1,100–1,500 sq ft
- Basement: Unfinished
InsideEnsuite, Other, Rooms above ground 5
- Laundry: Ensuite
- Features: Other
- Rooms above ground: 5
- Bedrooms: 3
- Bathrooms: 3
- Kitchens: 1
Outside and lotBrick, Asphalt shingle, Poured concrete
- Exterior: Brick
- Roof: Asphalt shingle
- Foundation: Poured concrete
- Size: 20.34 × 83.33 ft
Parking1 Garage, Attached, Private
- Spaces: 1 Garage
- Garage: Attached
- Driveway: Private
Heating, water and powerForced air, gas, Central air, Municipal water
- Heating: Forced air, gas
- Cooling: Central air
- Water: Municipal water
- Sewer: Municipal sewer
Rent and termsRent $2,600 a month, Entire property, Unfurnished
- Rent: $2,600 a month
- Space for rent: Entire property
- Furnished: Unfurnished
- Lease: 12 months
- Paid: Monthly
- Rent includes: Parking, other
- Deposit: Required
- Credit check: Required
- Employment letter: Required
- Rental application: Required
- References: Required
IncludedDishwasher, dryer, microwave, refrigerator, stove, washer
- Included: Dishwasher, dryer, microwave, refrigerator, stove, washer
NearbyPublic transit, school
- Close to: Public transit, school
Listing detailsX11823380, Rented, Dec 2, 2024
- MLS® number: X11823380
- Status: Rented
- Listed on: Dec 2, 2024
- Days on market: 18
- Updated: Dec 20, 2024
- Possession: Flexible
- Occupied by: Owner
- Listing brokerage: eXp Realty
About this home
Unit 50, 520 Grey Street, Brantford, ON N3S 0K1
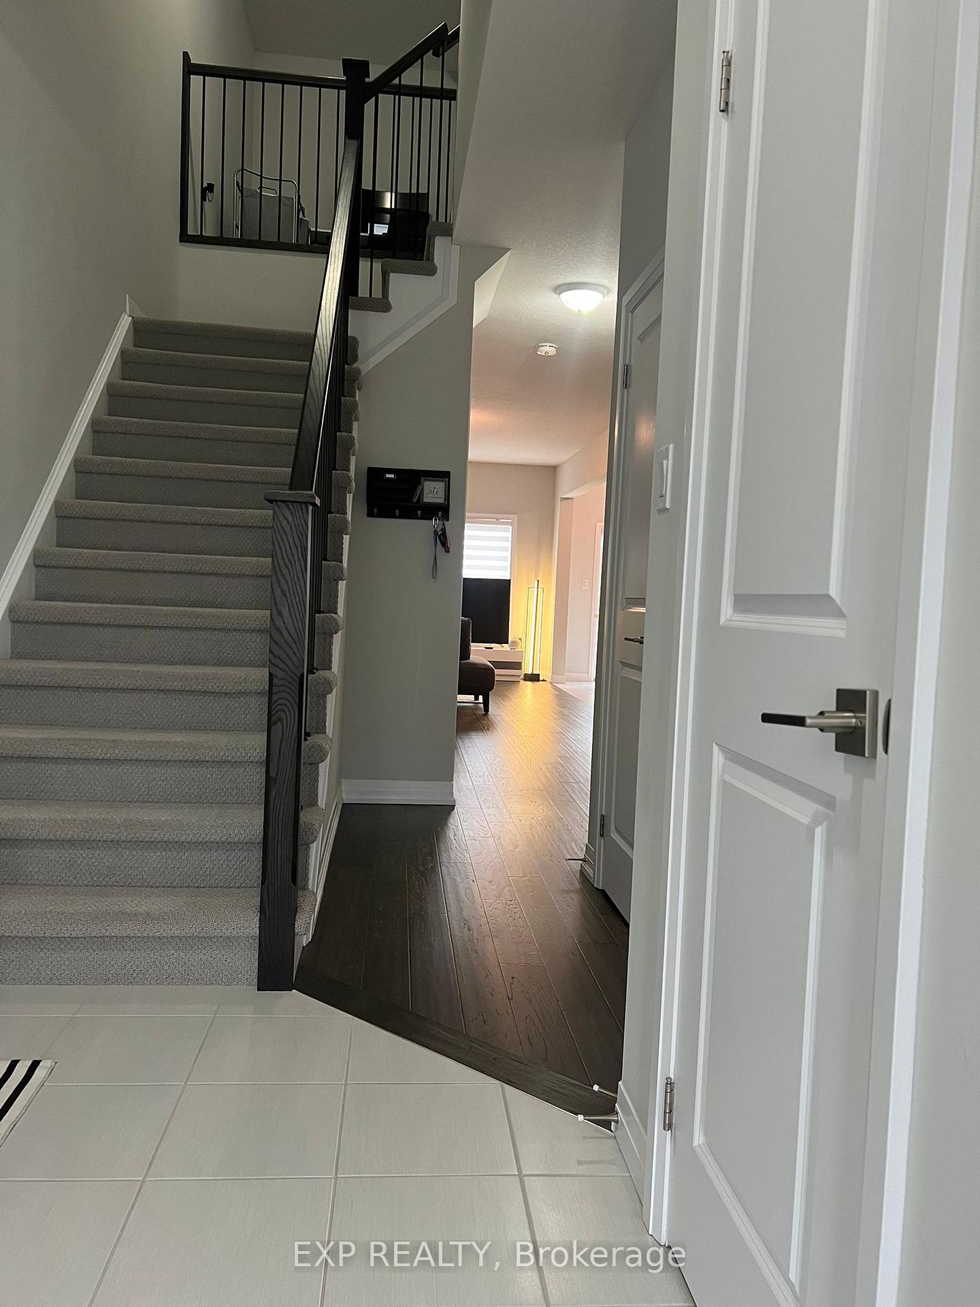
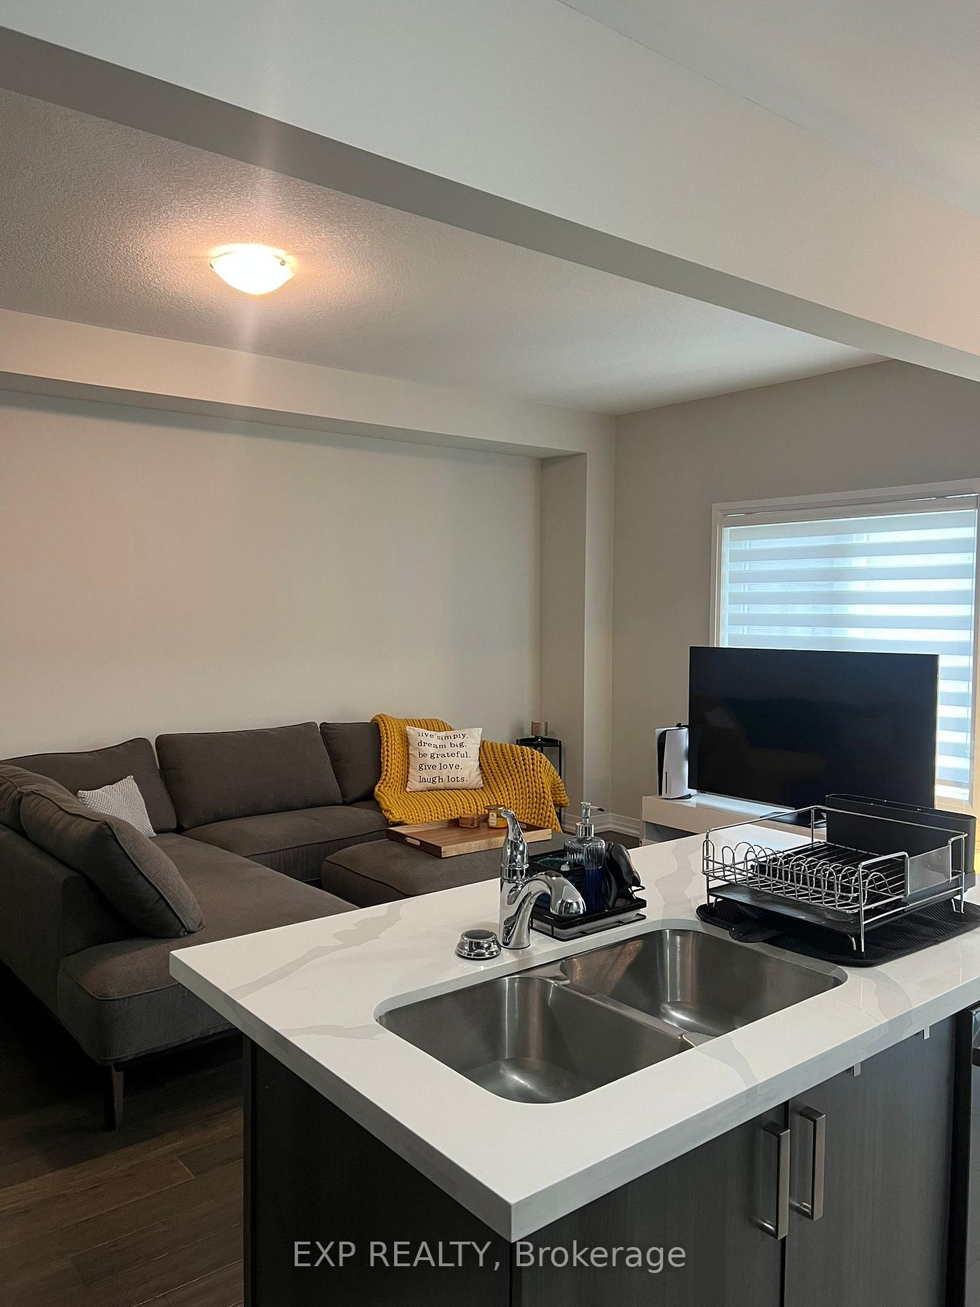
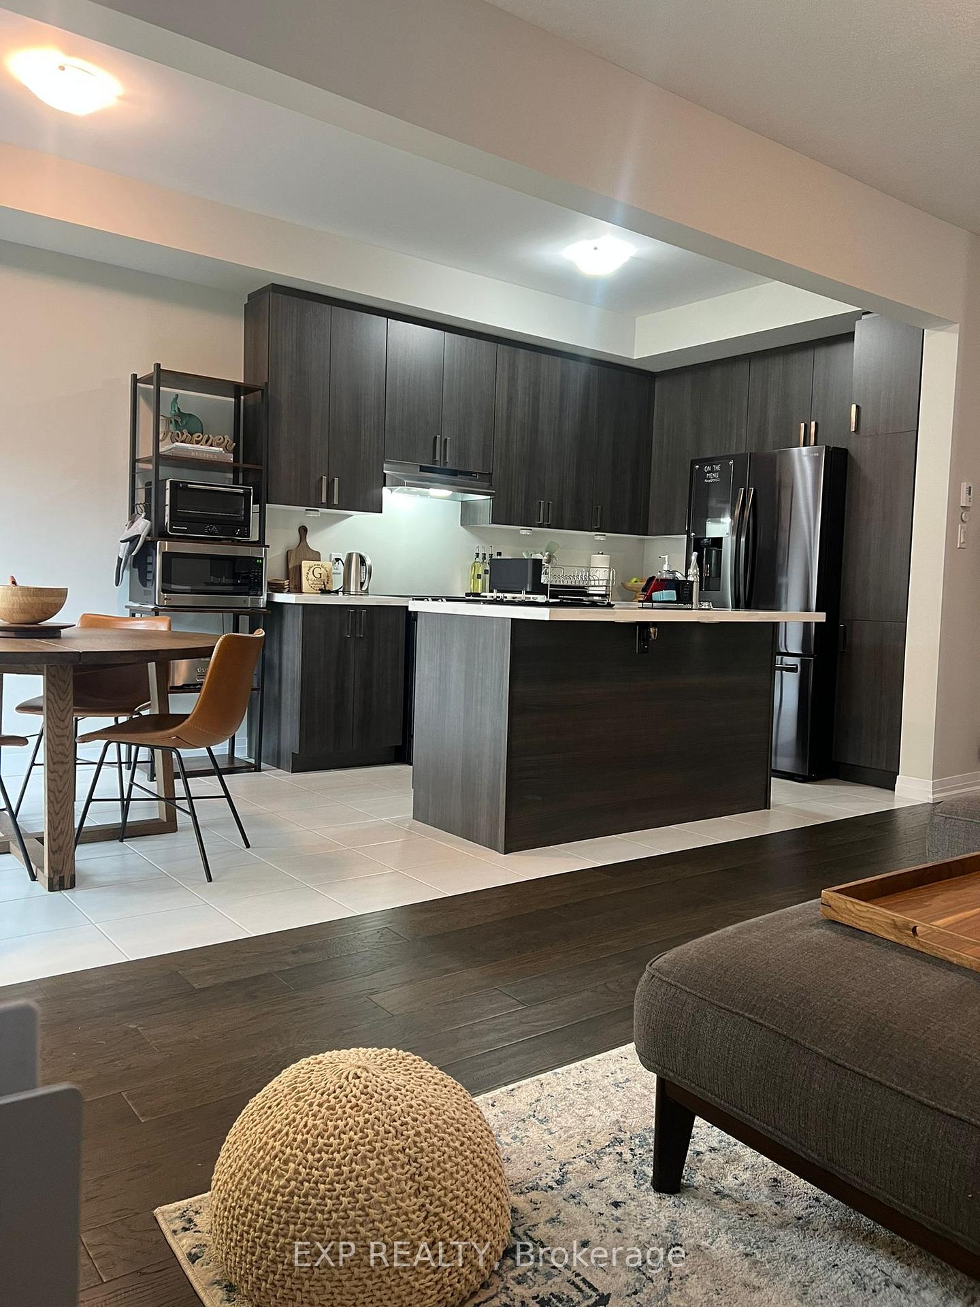
Discover this nearly new freehold townhouse in the vibrant Echo Place neighborhood, offering 3 bedrooms, 3 bathrooms, and a move-in-ready charm! The open-concept main level features new flooring, a bright living room with an oversized window, and a modern kitchen with stainless steel appliances, white cabinets, and a spacious island for casual dining or entertaining. Sliding doors from the dining area lead to the backyard, seamlessly blending indoor and outdoor living, while a convenient powder room completes the level. Upstairs, the primary suite boasts a walk-in closet and ensuite with a glass shower, accompanied by two additional bedrooms and a full bathroom. The unfinished basement offers endless customization potential. Located near schools, a community center, trails, shopping, and with easy highway access, this home provides both comfort and convenience for your lifestyle.
Ask about this home
A HOMEH agent will answer your questions about this home.
Around this home
Daily convenience, out of 100, from the distances below
Schools nearby
School rating, out of 10.
Helpful calculators
Your HOMEH agent

"I would see it this week."