

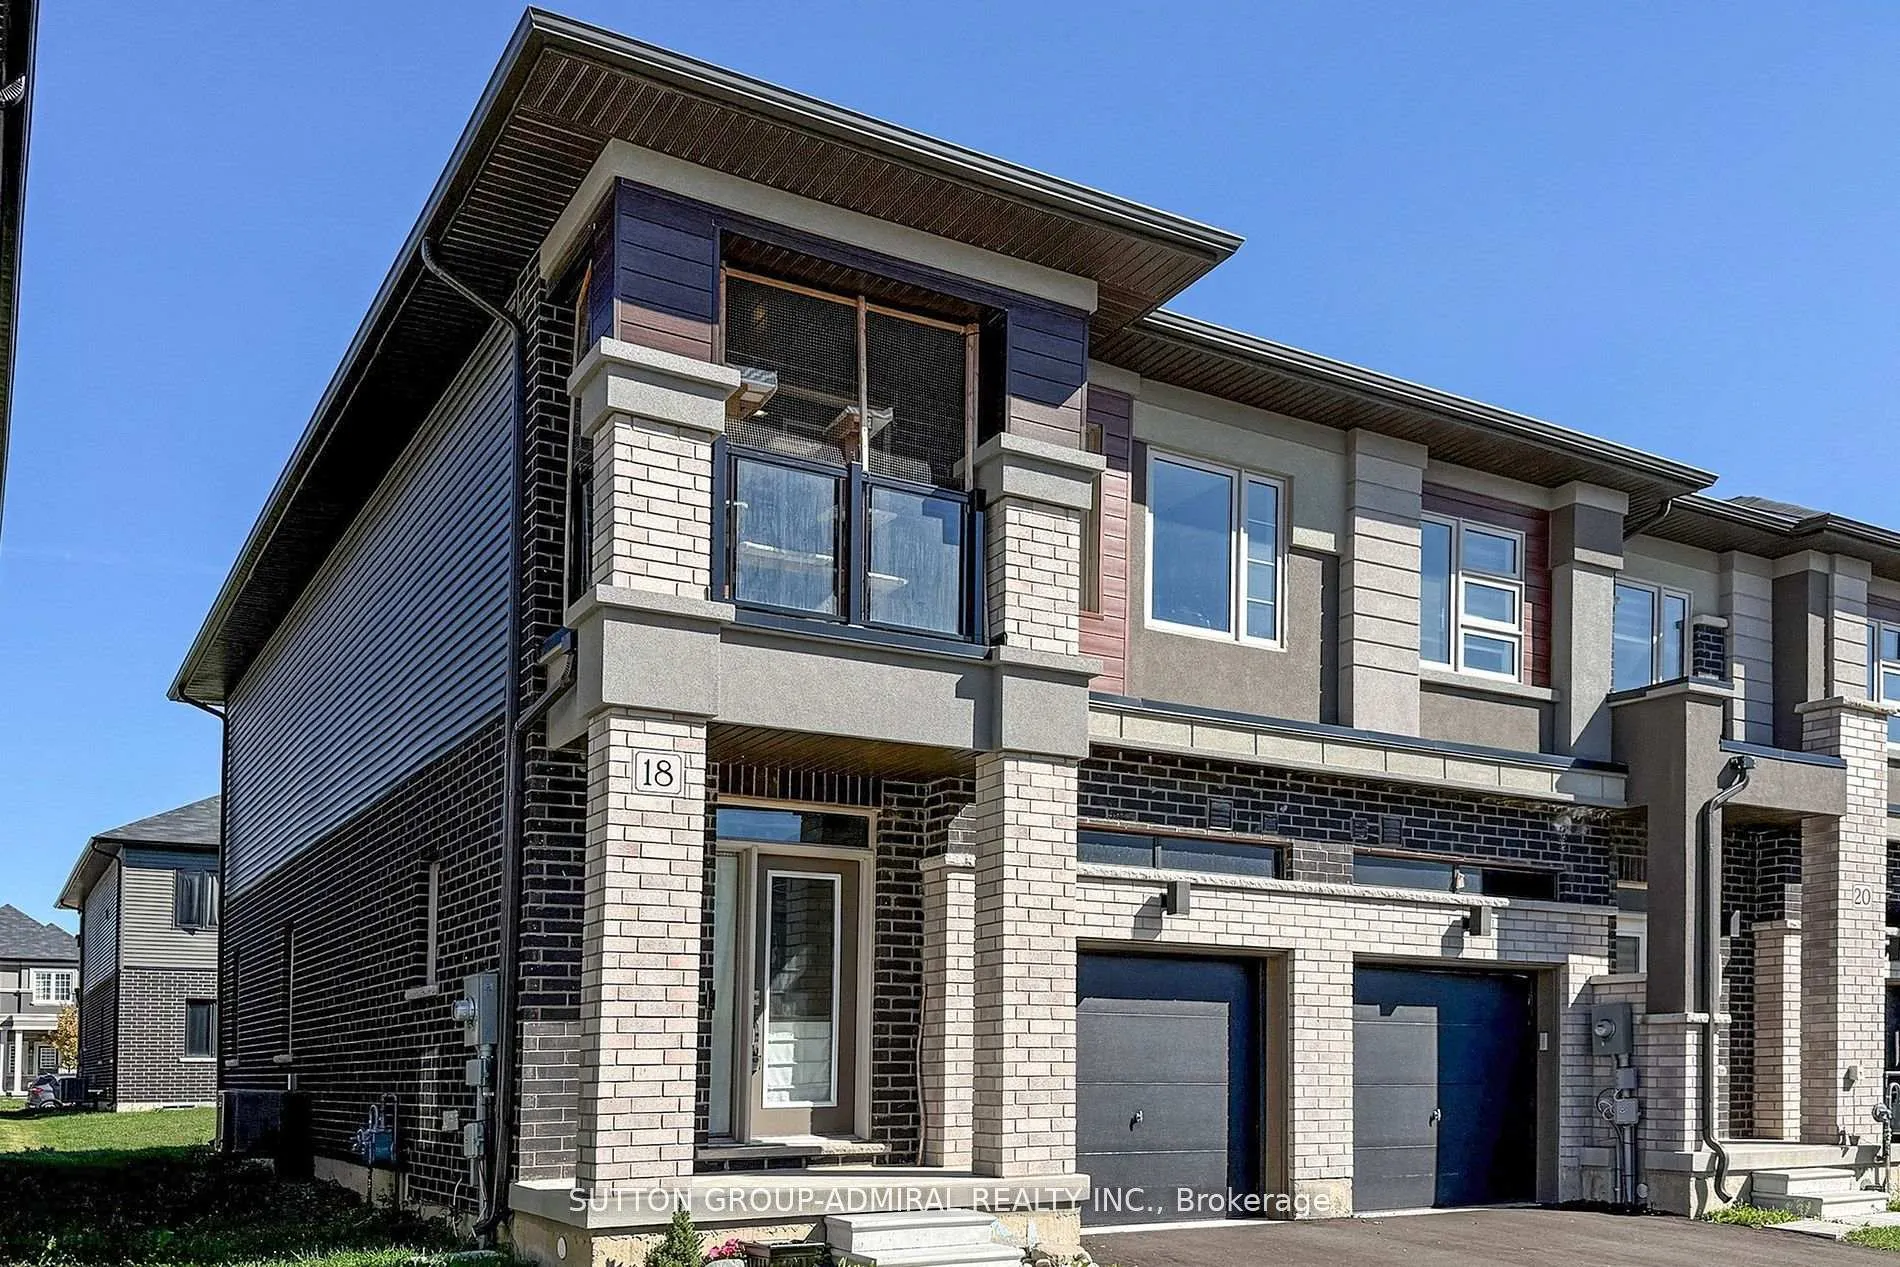
18 Copeman Avenue
18 Copeman Avenue
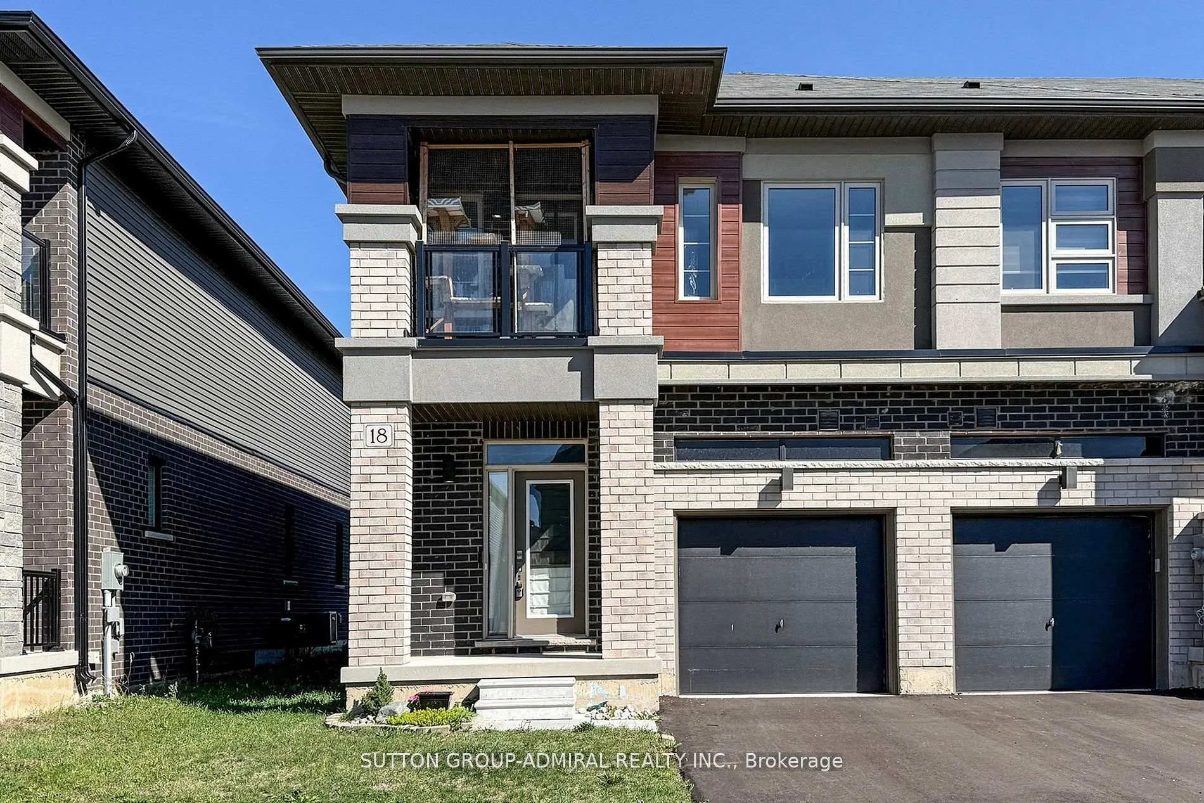
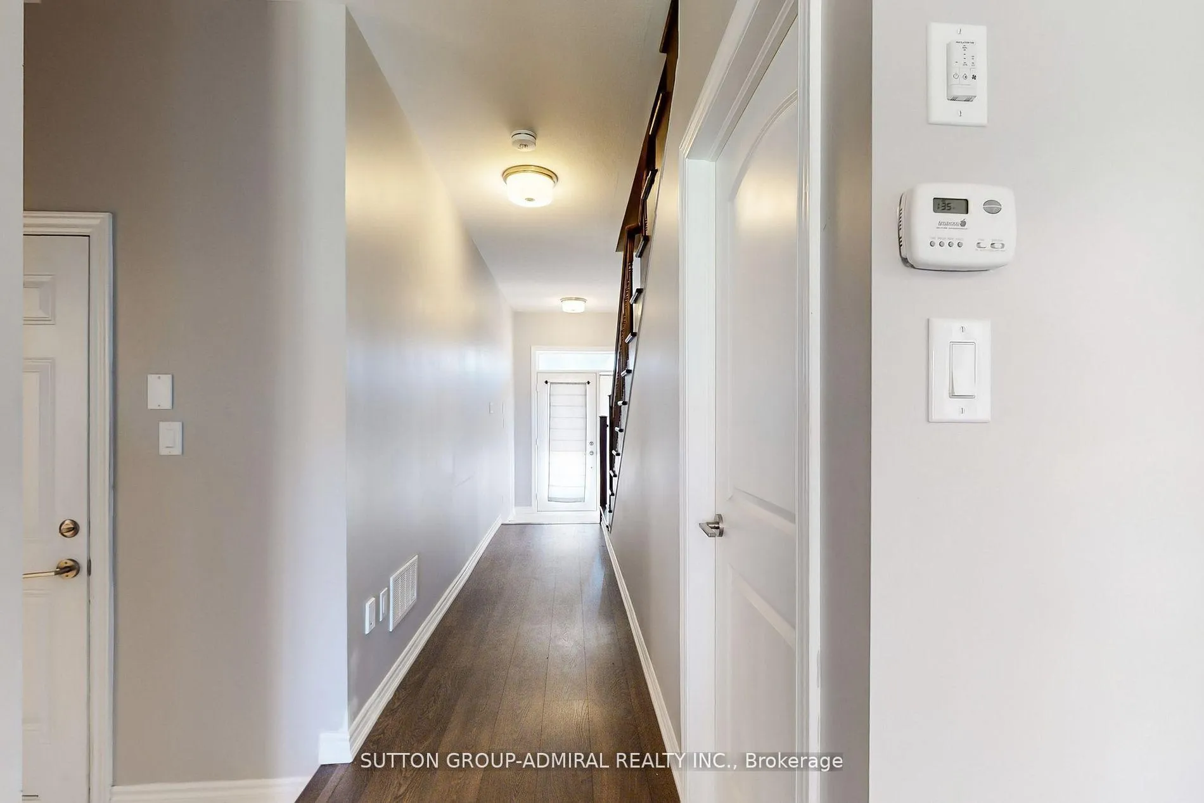
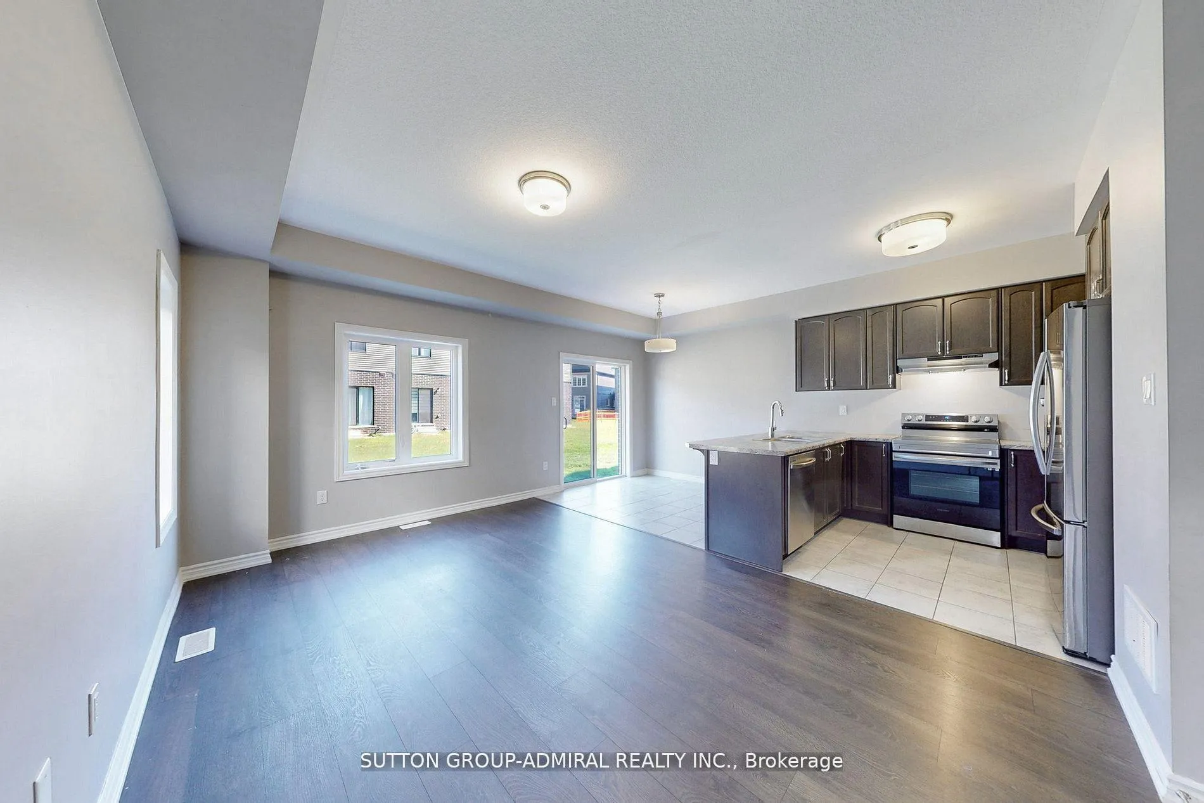
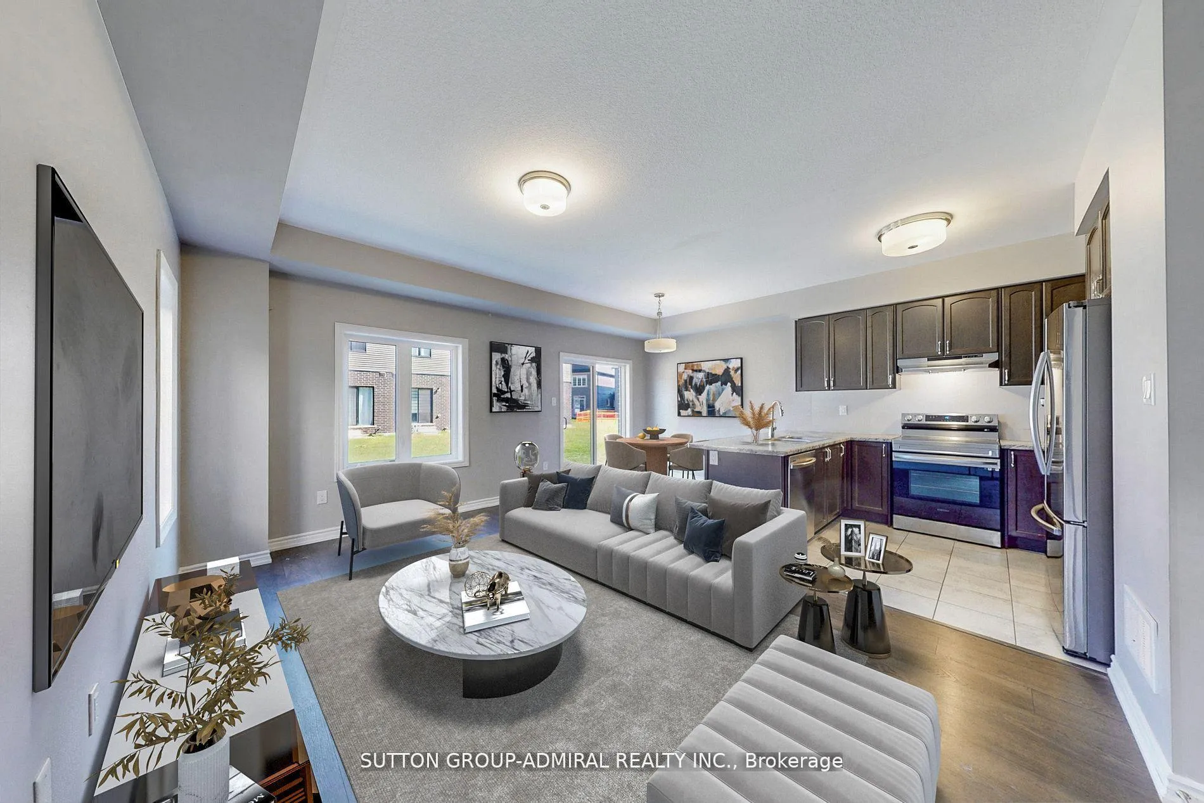 See all 45 photos
Property history
Facts and features
- BasementWalk-out
- Lot size26 × 94 ft
- Lease term12 months
- FurnishedUnfurnished
- Central air
The homeFreehold Townhouse, 2-storey, Age 0–5 years
- TypeFreehold Townhouse
- Style2-storey
- Age0–5 years
- Living space1,500–2,000 sq ft
- BasementFinished with walk-out
InsideTile, Broadloom, Laundry room, sink, upper level, Auto garage door remote, erv/hrv, sump pump
- FlooringTile, Broadloom
- LaundryLaundry room, sink, upper level
- FeaturesAuto garage door remote, erv/hrv, sump pump
- Rooms above ground6
- Bedrooms3
- Bathrooms3
- Kitchens1
Outside and lotAluminum siding, brick, Asphalt shingle, Concrete
- ExteriorAluminum siding, brick
- RoofAsphalt shingle
- FoundationConcrete
- Size25.98 × 93.71 ft
Parking1 Garage, Built-in, Private
- Spaces1 Garage
- GarageBuilt-in
- DrivewayPrivate
Heating, water and powerForced air, gas, Central air, Municipal water
- HeatingForced air, gas
- CoolingCentral air
- WaterMunicipal water
- SewerMunicipal sewer
Rent and termsRent $2,500 a month, Entire property, Unfurnished
- Rent$2,500 a month
- Space for rentEntire property
- FurnishedUnfurnished
- Lease12 months
- PaidMonthly
- DepositRequired
- Credit checkRequired
- Employment letterRequired
- Rental applicationRequired
- ReferencesRequired
- Rental itemsHot water tank
IncludedStainless steel fridge, stove, dishwasher, hood fan. stacked washer and dryer. all electrical light fixtures. lenox furnace. hrv/erv unit. backyard is not fenced.
- IncludedStainless steel fridge, stove, dishwasher, hood fan. stacked washer and dryer. all electrical light fixtures. lenox furnace. hrv/erv unit. backyard is not fenced.
NearbyFenced yard
- Close toFenced yard
Listing detailsX12606100, Rented, Dec 5, 2025
- MLS® numberX12606100
- StatusRented
- Listed onDec 5, 2025
- Days on market45
- UpdatedJan 19, 2026
- PossessionFlexible
- Occupied byVacant
- Listing brokerageSUTTON GROUP-ADMIRAL REALTY INC.
About this home
18 Copeman Avenue, Brantford, ON N3V 0B3
Stunning 3-bedroom, 3-bathroom townhome, just 3 years old, located in a quiet, picturesque neighborhood backing onto the Grand River and close to Hwy 403 and the renowned Hershey factory.This home features 9 ft ceilings, laminate flooring on the main level and second-floor hallway and an elegant oak staircase, direct access to the garage from inside the home. The kitchen offers ample counter space for meal preparation, a breakfast bar, and a bright breakfast area with a walkout to the patio. The large primary bedroom includes a walk-in closet and a luxurious 5-piece ensuite with a separate shower enclosure. Two additional well-sized bedrooms and a 4-piece bathroom provide comfortable living space, with one bedroom featuring its own private balcony. A second-floor laundry room adds extra convenience.The unspoiled basement offers the opportunity to customize and expand your living space, with a rough-in for a 3-piece bathroom already in place. Commuters will appreciate quick access to Highway 403, making travel to Hamilton, Cambridge, or the GTA simple and efficient. Brantford is known for its vibrant downtown, beautiful Grand River trails, and growing dining and entertainment scene. As one of Ontarios fastest-growing cities, it offers the perfect blend of small-town charm and urban convenience - an excellent place to call home. Some rooms have been virtually staged.
Ask about this home
A HOMEH agent will answer your questions about this home.
Around this home
Daily convenience, out of 100, from the distances below
Schools nearby
School rating, out of 10.
Helpful calculators
Your HOMEH agent

"I would see it this week."