

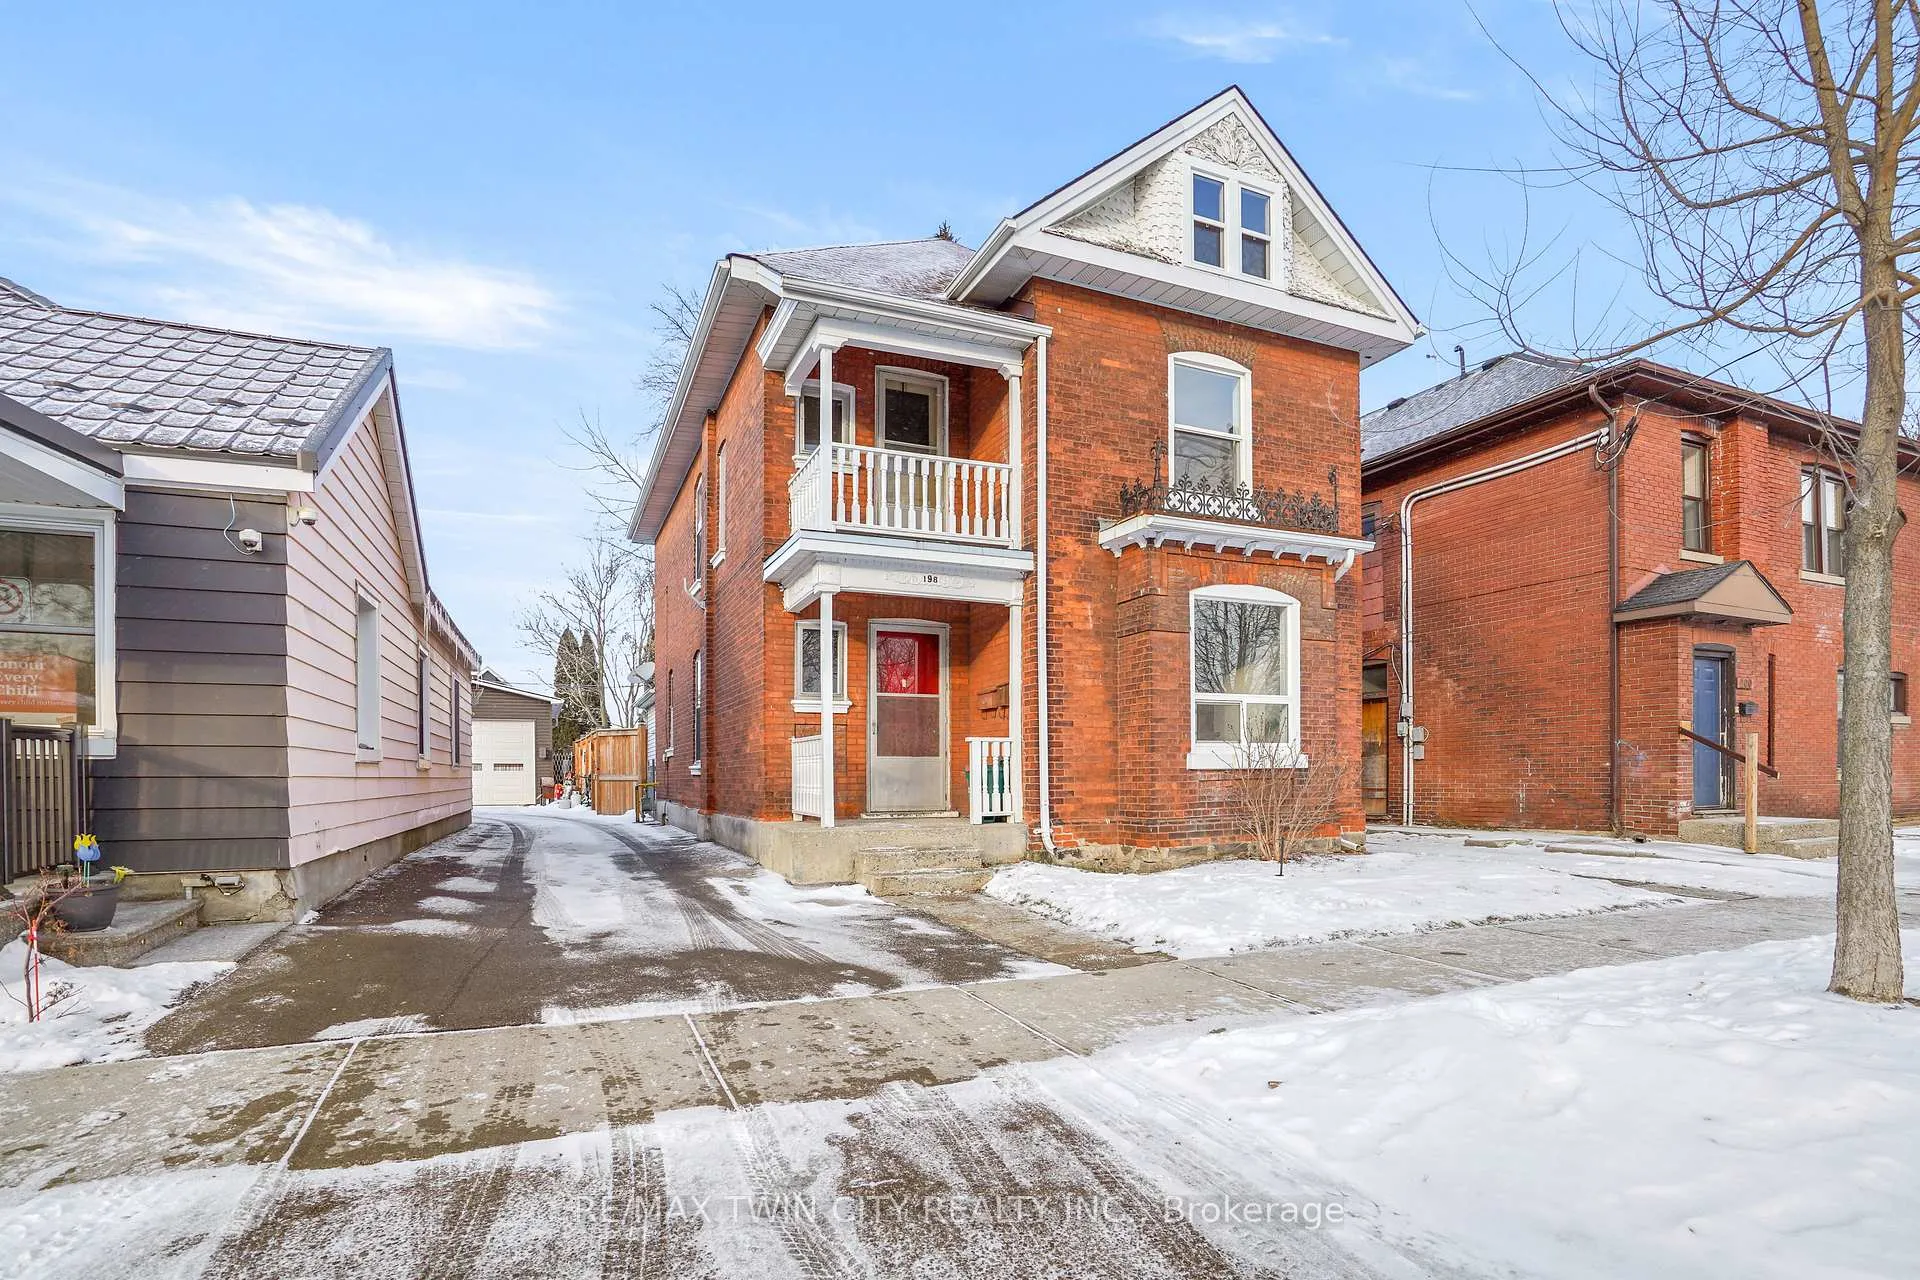
198 Sheridan Street
198 Sheridan Street
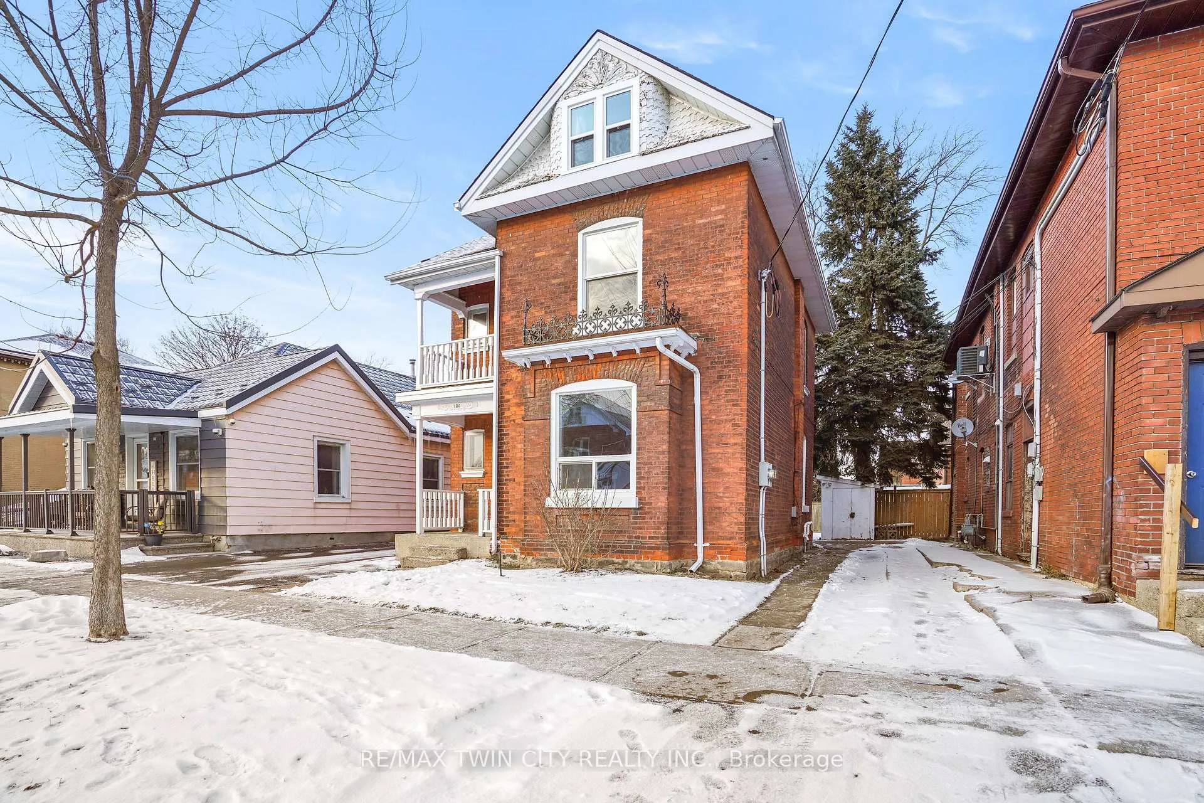
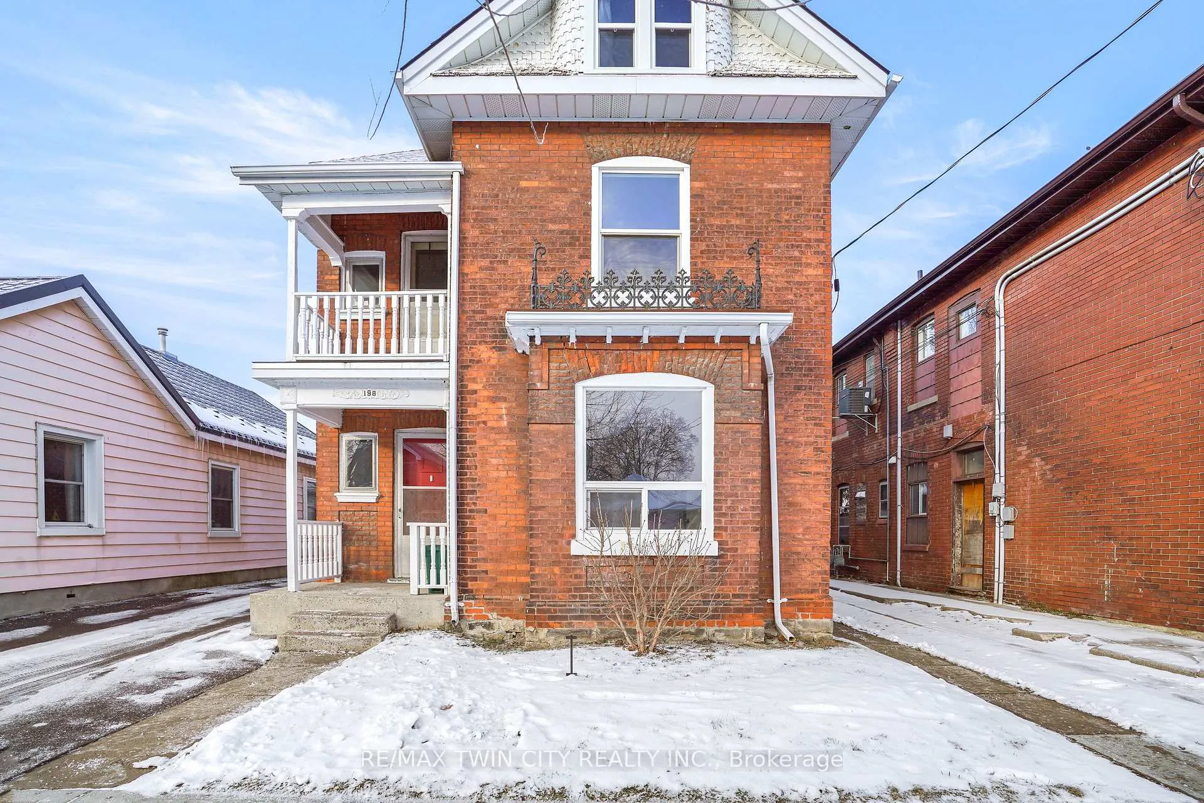
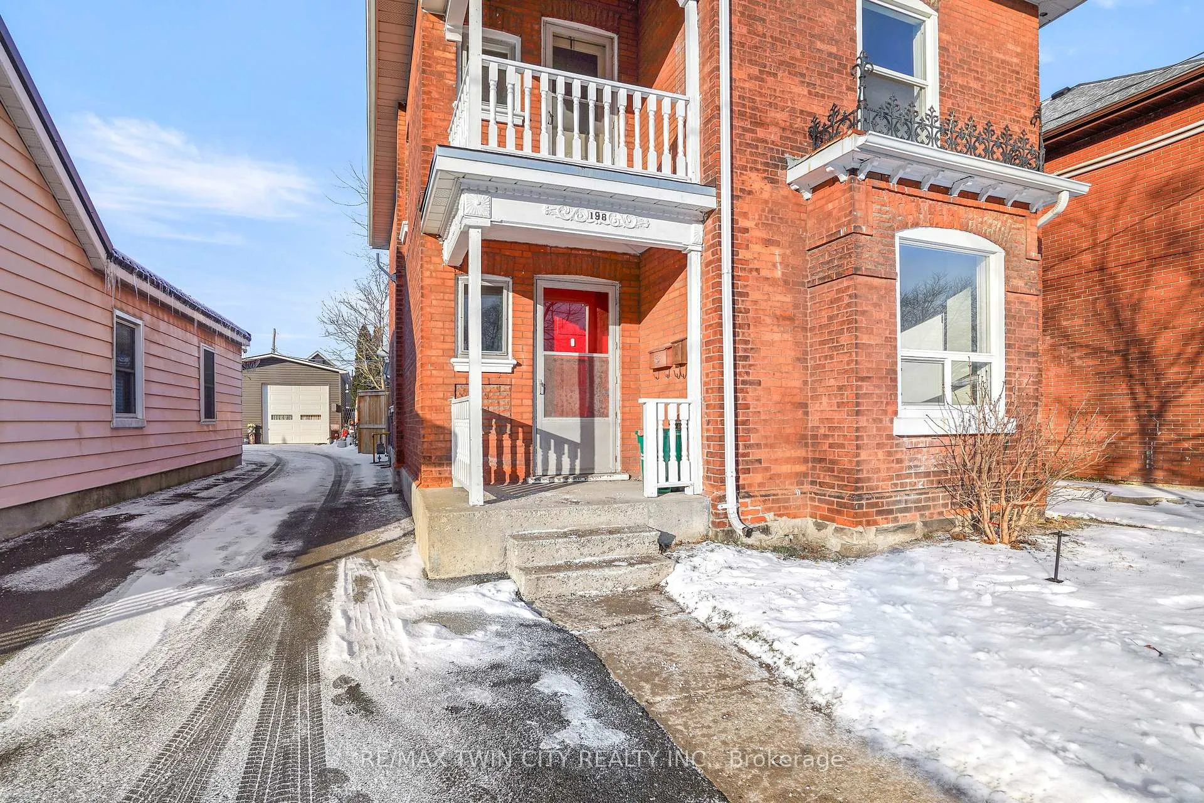
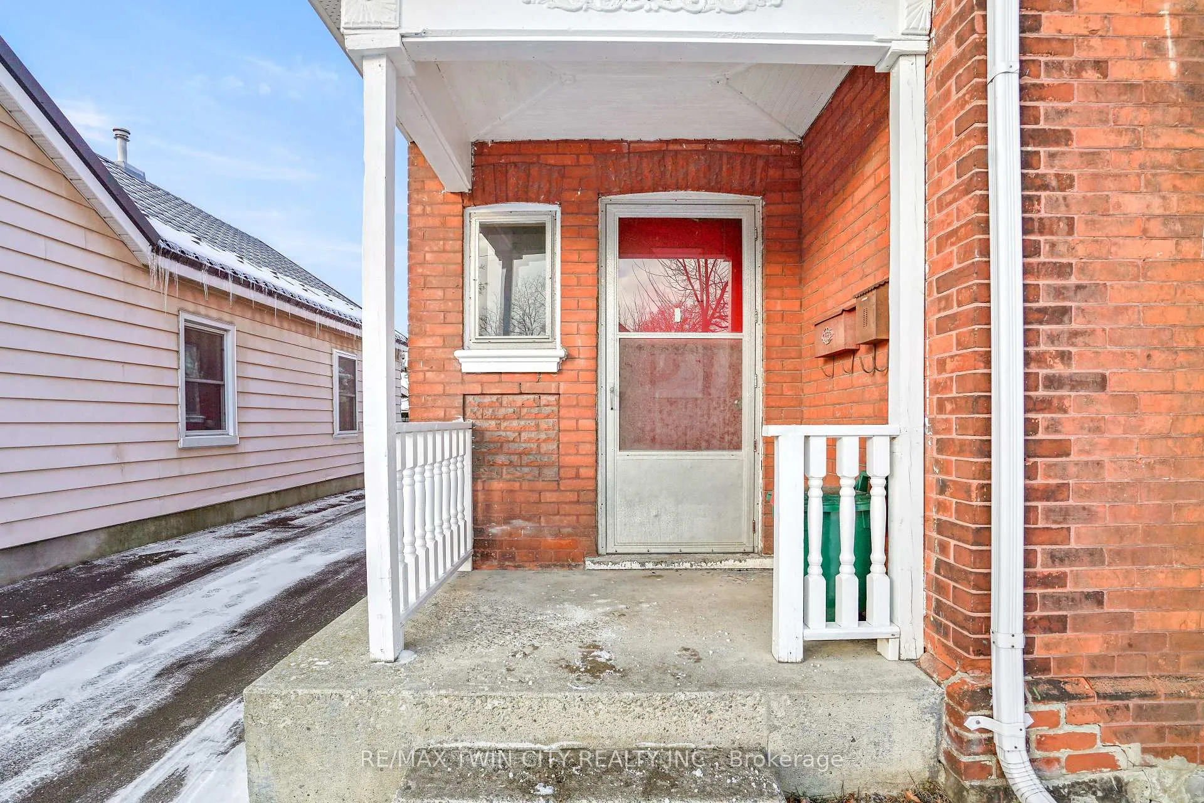 See all 40 photos
Property history
Facts and features
- BasementPart finished
- Age of home100+
- Water, sewerMunicipal
- Lot shapeIrregular
- Second kitchen
The homeMultiplex, 2-storey, 100+
- Type: Multiplex
- Style: 2-storey
- Age: 100+
- Living space: 1,500–2,000 sq ft
- Basement: Partial basement, unfinished
InsideMain level, Rooms above ground 11, Rooms in the basement 2
- Laundry: Main level
- Rooms above ground: 11
- Rooms in the basement: 2
- Bedrooms: 4
- Bathrooms: 2
- Kitchens: 2
Outside and lotBrick, Asphalt shingle, Poured concrete
- Exterior: Brick
- Roof: Asphalt shingle
- Foundation: Poured concrete
- Features: Porch, patio
- Other structures: Garden shed
- Size: 35 × 100 ft
- Shape: Irregular
Parking3 Parking, Private
- Spaces: 3 Parking
- Driveway: Private
Heating, water and powerForced air, gas, Municipal water, Municipal sewer
- Heating: Forced air, gas
- Water: Municipal water
- Sewer: Municipal sewer
Costs and taxesTaxes $2,620 a year, Hot water heater, Hot water heater
- Taxes, 2024: $2,620 a year
- Rental items: Hot water heater
- Under contract: Hot water heater
Included in the saleRefrigerator, stove, washer, dryer, freezer. 2nd fridge and 2nd stove in upper kitchen, Not included None
- Included: Refrigerator, stove, washer, dryer, freezer. 2nd fridge and 2nd stove in upper kitchen
- Not included: None
NearbySchool, public transit, place of worship, park
- Close to: School, public transit, place of worship, park
Listing detailsX11894004, Sold, Dec 16, 2024
- MLS® number: X11894004
- Status: Sold
- Listed on: Dec 16, 2024
- Days on market: 50
- Updated: Feb 4, 2025
- Possession: Immediately
- Occupied by: Vacant
- Listing brokerage: RE/MAX TWIN CITY REALTY INC.
About this home
198 Sheridan Street, Brantford, ON N3S 4P8
Attention Investors! A spacious brick duplex with 2 renovated units featuring a 2-bedroom main floor unit with attractive laminate flooring, high ceilings and 9" baseboards, a bright living room for entertaining, a beautiful new kitchen with soft-close drawers and cupboards, modern countertops, new flooring, and a new sink, an immaculate 4pc. bathroom with a new tub and tub surround, a convenient main floor laundry room, lots of storage space in the basement, and a big patio area in the backyard. The upper 2-bedroom unit has been updated as well with a new kitchen that has soft-close drawers and cupboards, a bright living room with laminate flooring, a spacious bathroom that has a vanity with a granite countertop, and new flooring in the bedrooms. Updates include some new windows in 2019, new roof shingles in 2016, new furnace in 2023, new attic window in 2023, new flooring in 2023, new light fixtures in 2023, new kitchen in upper unit in 2024, new flooring in upper unit in 2024, both units have been freshly painted, and more. Live in the main floor unit and collect the rent from the upper unit to help pay your mortgage or purchase this excellent investment property and you can set your own rents for both units with the tenants paying their own utilities. Close to parks, schools, shopping, trails, and highway access. Book a viewing before its gone!
Ask about this home
A HOMEH agent will answer your questions about this home.
Around this home
Daily convenience, out of 100, from the distances below
Schools nearby
School rating, out of 10.
Helpful calculators
Your HOMEH agent

"I would see it this week."