

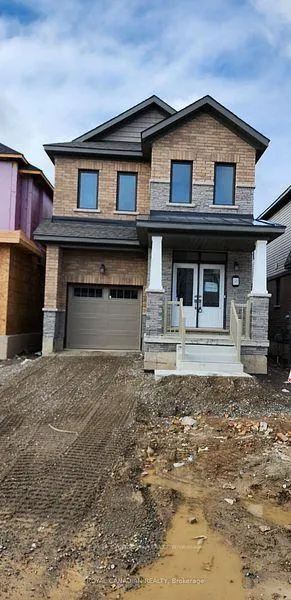
191 Wilmot Road
191 Wilmot Road
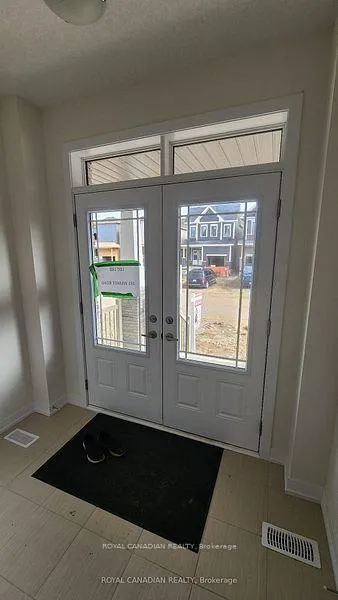
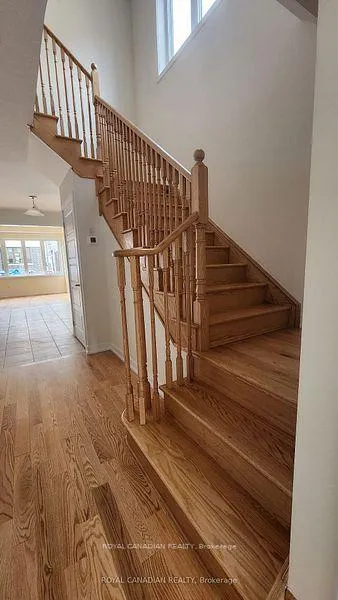
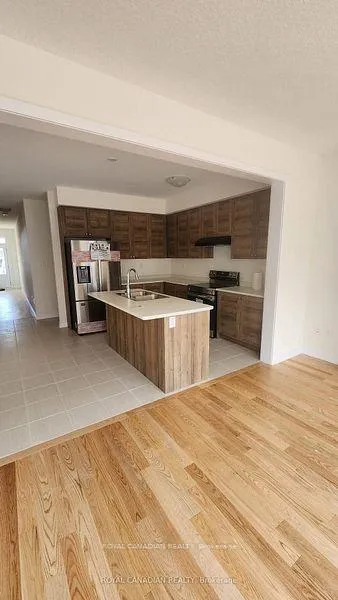
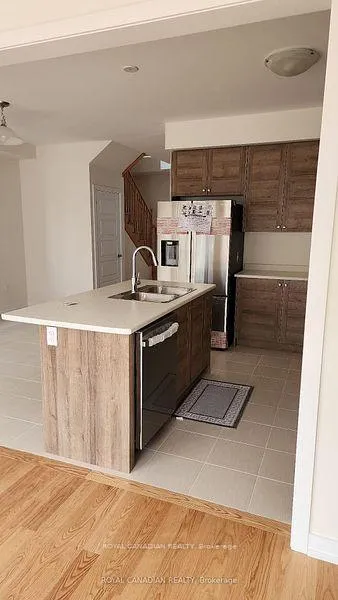 See all 10 photos
Property history
Facts and features
- BasementUnfinished
- Lot size27 × 92 ft
- Lease term12 months
- FurnishedUnfurnished
- Fireplace
- Central air
The homeDetached, 2-storey, Age 0–5 years
- Type: Detached
- Style: 2-storey
- Age: 0–5 years
- Living space: 1,500–2,000 sq ft
- Basement: Unfinished
InsideFireplace Yes, Ensuite, upper level, Water softener
- Fireplace: Yes
- Laundry: Ensuite, upper level
- Features: Water softener
- Rooms above ground: 7
- Bedrooms: 4
- Bathrooms: 3
- Kitchens: 1
Outside and lotBrick, stone, Asphalt shingle, Brick, stone, concrete
- Exterior: Brick, stone
- Roof: Asphalt shingle
- Foundation: Brick, stone, concrete
- Size: 26.9 × 91.86 ft
Parking1 Garage, Attached, Private
- Spaces: 1 Garage
- Garage: Attached
- Driveway: Private
Heating, water and powerForced air, gas, Central air, Municipal water
- Heating: Forced air, gas
- Cooling: Central air
- Water: Municipal water
- Sewer: Municipal sewer
Rent and termsRent $2,800 a month, Entire property, Unfurnished
- Rent: $2,800 a month
- Space for rent: Entire property
- Furnished: Unfurnished
- Lease: 12 months
- Rent includes: Central air conditioning, parking
- Deposit: Required
- Credit check: Required
- Employment letter: Required
- Rental application: Required
- References: Required
- Rental items: Hot water heater
IncludedAll appliances
- Included: All appliances
NearbyHospital, library, park, place of worship, public transit, rec./commun.centre
- Close to: Hospital, library, park, place of worship, public transit, rec./commun.centre
Listing detailsX12740514, Rented, Jan 29, 2026
- MLS® number: X12740514
- Status: Rented
- Listed on: Jan 29, 2026
- Days on market: 78
- Updated: Apr 17, 2026
- Possession: 2026-02-01 / Immediate
- Occupied by: Vacant
- Listing brokerage: ROYAL CANADIAN REALTY
About this home
191 Wilmot Road, Brantford, ON N3T 0W7
Welcome to this stunning detached home in the heart of Brantford! Featuring 4 spacious bedrooms and 2.5 bathrooms, this modern residence offers comfort, style, and functionality. The main level boasts elegant hardwood flooring and oak stairs, leading into an open-concept living, fire place and dining area seamlessly connected to a contemporary kitchen with stainless steel appliances-perfect for everyday living and entertaining. Enjoy the convenience of upper-level laundry and generously sized bedrooms designed for family living. Step outside to a great backyard, ideal for hosting gatherings and enjoying warm summer evenings. Located in a desirable neighbourhood close to amenities, schools, and attractions.
Ask about this home
A HOMEH agent will answer your questions about this home.
Around this home
Schools nearby
School rating, out of 10.
Helpful calculators
Your HOMEH agent

"I would see it this week."