

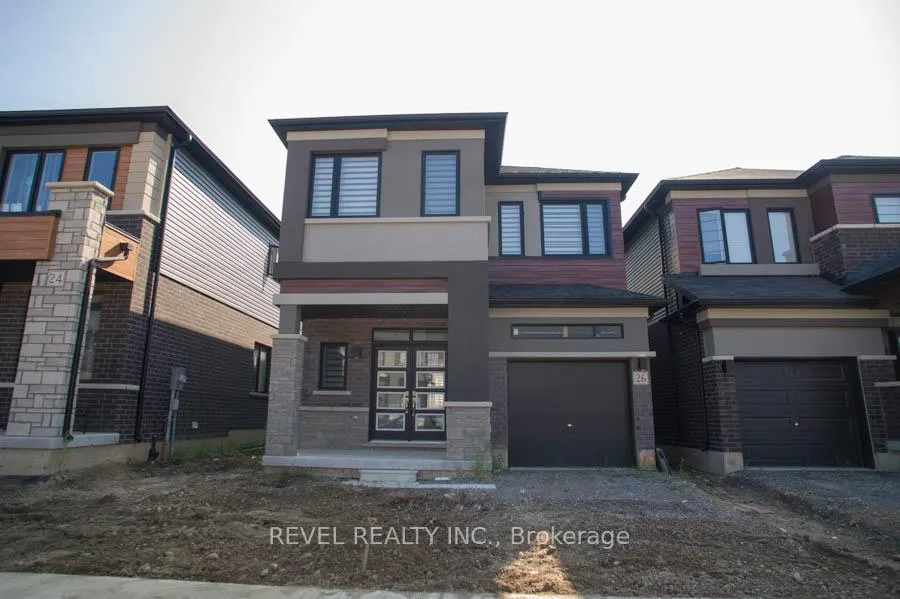
26 Wakeling Drive
26 Wakeling Drive
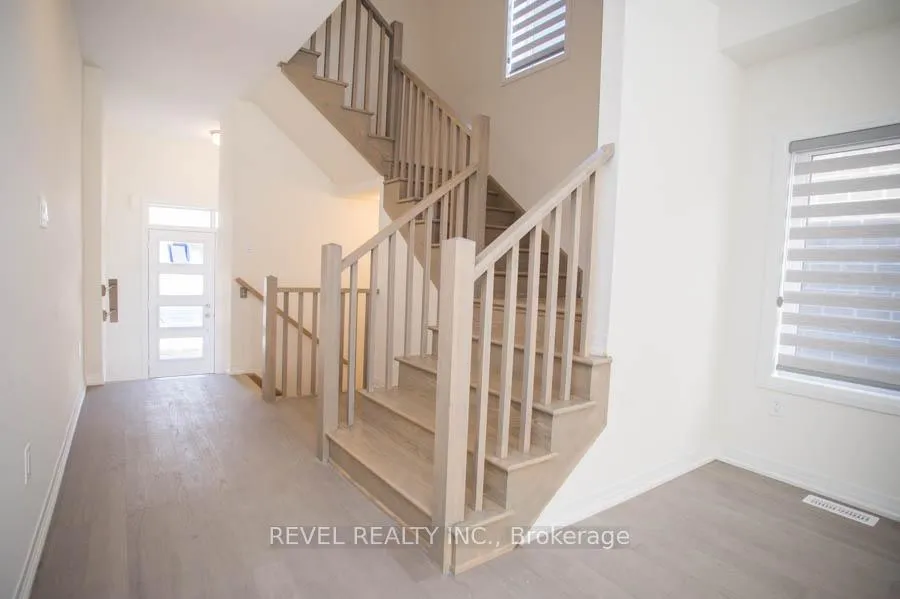
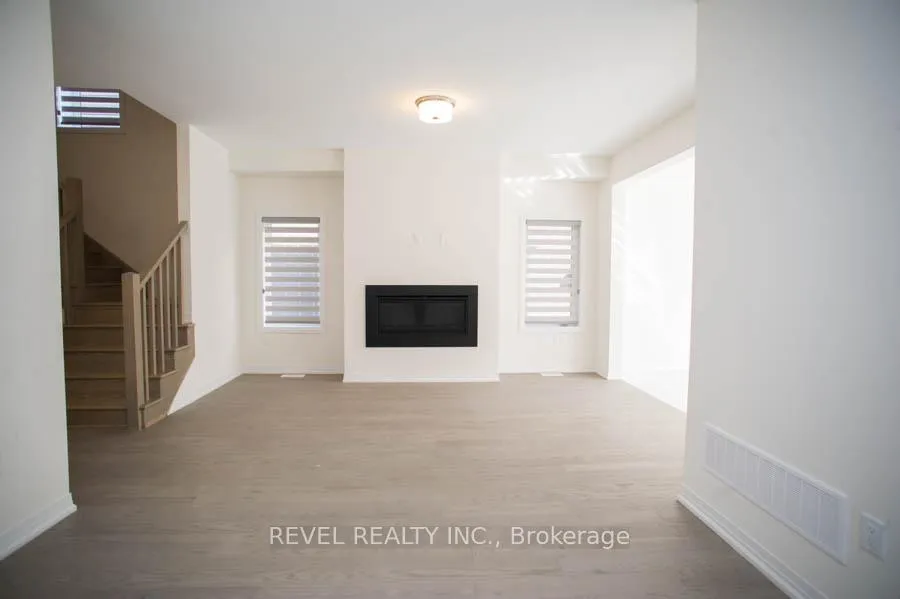
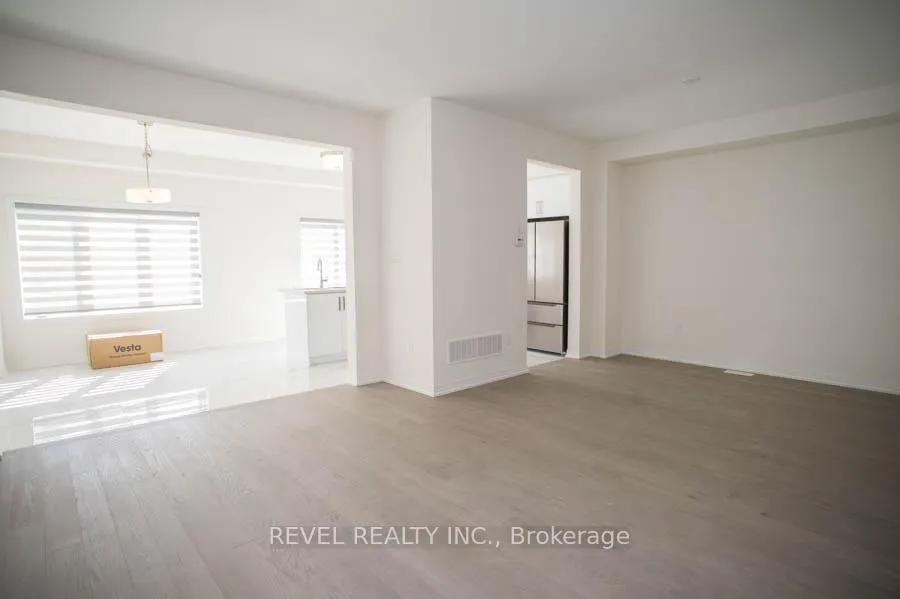
 See all 26 photos
Property history
Facts and features
- BasementUnfinished
- Lot size30 × 98 ft
- Lease term12 months
- FurnishedUnfurnished
- Fireplace
- Central air
The homeDetached, 2-storey, Age 0–5 years
- Type: Detached
- Style: 2-storey
- Age: 0–5 years
- Living space: 2,000–2,500 sq ft
- Basement: Unfinished, full
InsideFireplace Yes, electric, living room, Laundry room, upper level, Erv/hrv, sump pump
- Fireplace: Yes, electric, living room
- Laundry: Laundry room, upper level
- Features: Erv/hrv, sump pump
- Rooms above ground: 11
- Bedrooms: 4
- Bathrooms: 3
- Kitchens: 1
Outside and lotBrick, stucco (plaster), Asphalt shingle, Poured concrete
- Exterior: Brick, stucco (plaster)
- Roof: Asphalt shingle
- Foundation: Poured concrete
- Features: Deck
- Size: 30.02 × 98.43 ft
Parking1 Garage, Attached, Private
- Spaces: 1 Garage
- Garage: Attached
- Driveway: Private
Heating, water and powerForced air, gas, Central air, Municipal water
- Heating: Forced air, gas
- Cooling: Central air
- Water: Municipal water
- Sewer: Municipal sewer
Rent and termsRent $2,800 a month, Entire property, Unfurnished
- Rent: $2,800 a month
- Space for rent: Entire property
- Furnished: Unfurnished
- Lease: 12 months
- Paid: Monthly
- Rent includes: Other
- Deposit: Required
- Credit check: Required
- Employment letter: Required
- Rental application: Required
- References: Required
- Rental items: Hot water heater
IncludedDishwasher, dryer, refrigerator, stove, washer, Tenant's belongings
- Included: Dishwasher, dryer, refrigerator, stove, washer
- Not included: Tenant's belongings
NearbyRiver/stream, other
- Close to: River/stream, other
Listing detailsX12740088, Rented, Jan 29, 2026
- MLS® number: X12740088
- Status: Rented
- Listed on: Jan 29, 2026
- Days on market: 49
- Updated: Mar 19, 2026
- Possession: 2026-03-01 / Other
- Occupied by: Tenant
- Listing brokerage: REVEL REALTY INC.
About this home
26 Wakeling Drive, Brantford, ON N3V 0B8
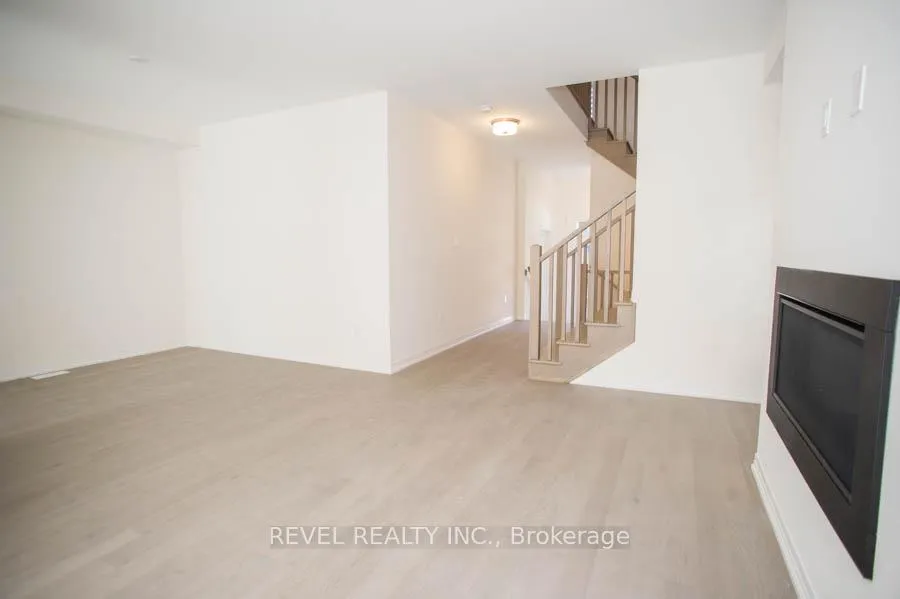
Not ready to buy? No problem! We have a beautiful detached 2-storey home ready for its next renter! Welcome to 26 Wakeling Drive - offering 4 bedrooms, 2.5 bathrooms, and over 2000 square feet of finished living space. This home includes many upgrades and has newly installed blinds. The main floor offers a spacious eat-in kitchen with ample storage and counter space. Off the kitchen are sliding doors to the back deck. The open concept living room and dining room offers an electric fireplace. The main floor is complete with a 2-piece powder room. Upstairs the spacious primary suite offers a walk-in closet and 5-piece ensuite. The upper floor is complete with 3 additional bedrooms, a 4-piece bathroom and laundry room!
Ask about this home
A HOMEH agent will answer your questions about this home.
Around this home
Daily convenience, out of 100, from the distances below
Schools nearby
School rating, out of 10.
Helpful calculators
Your HOMEH agent

"I would see it this week."