

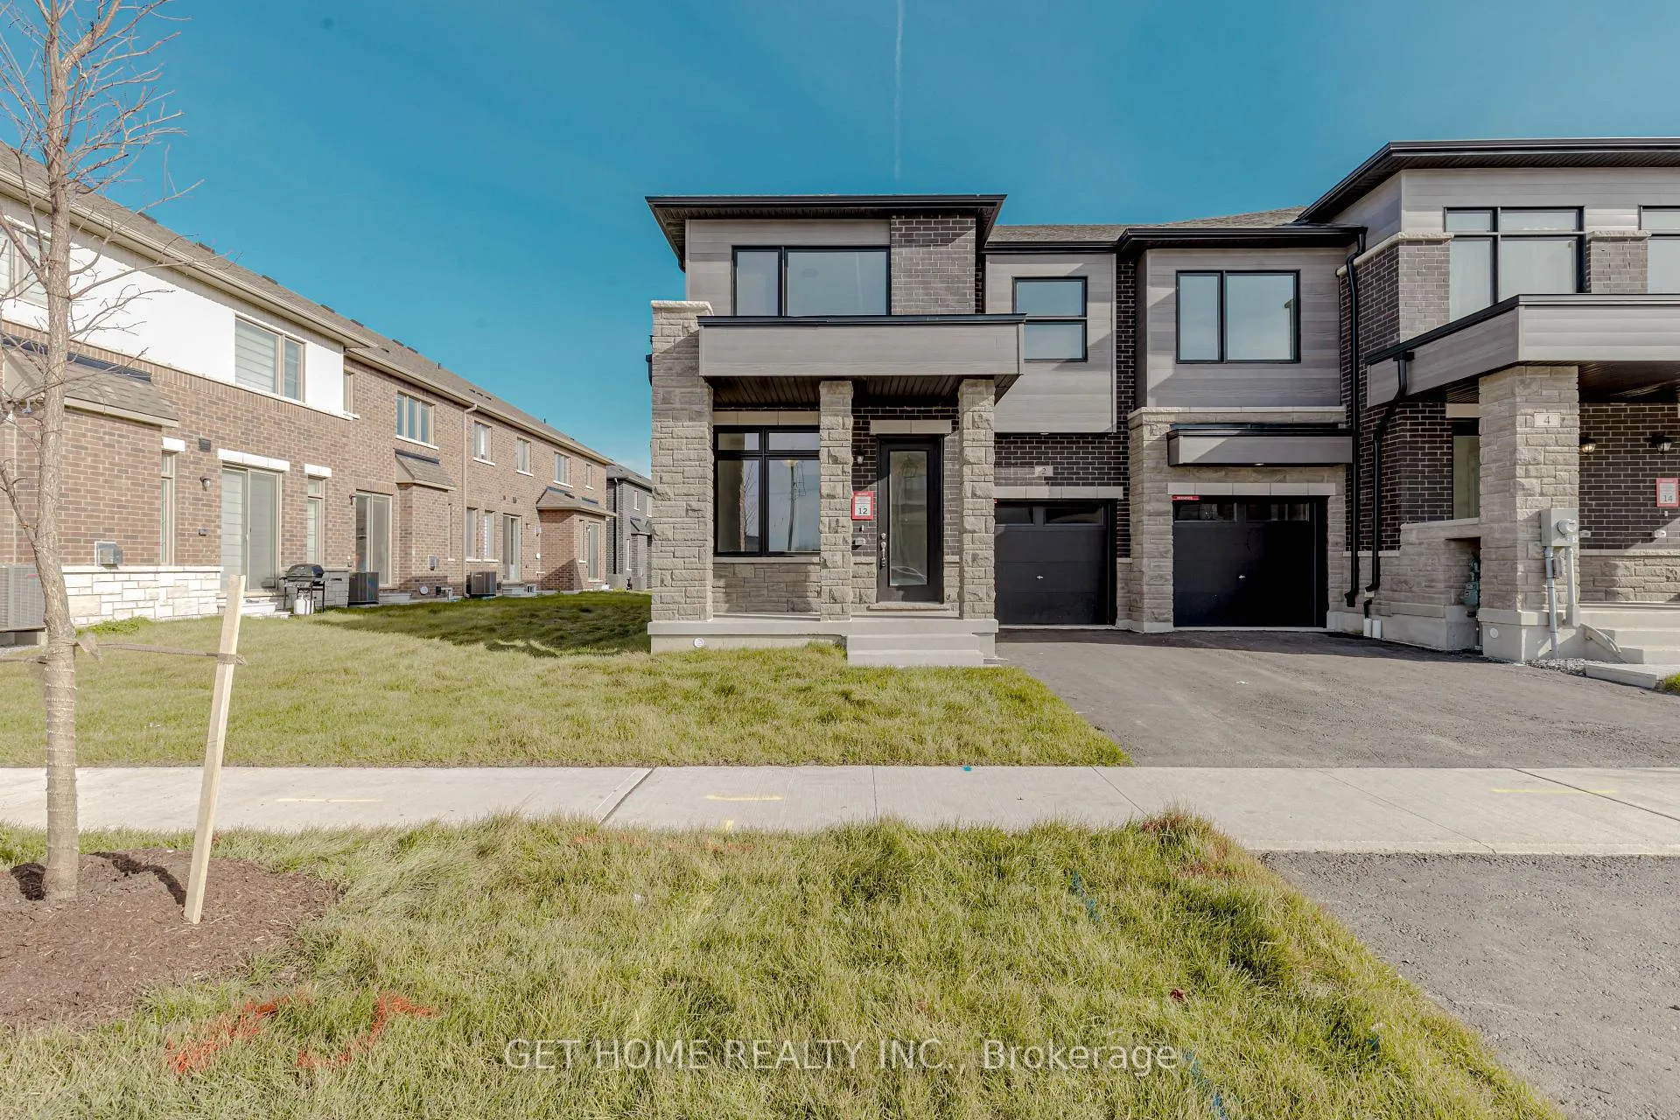
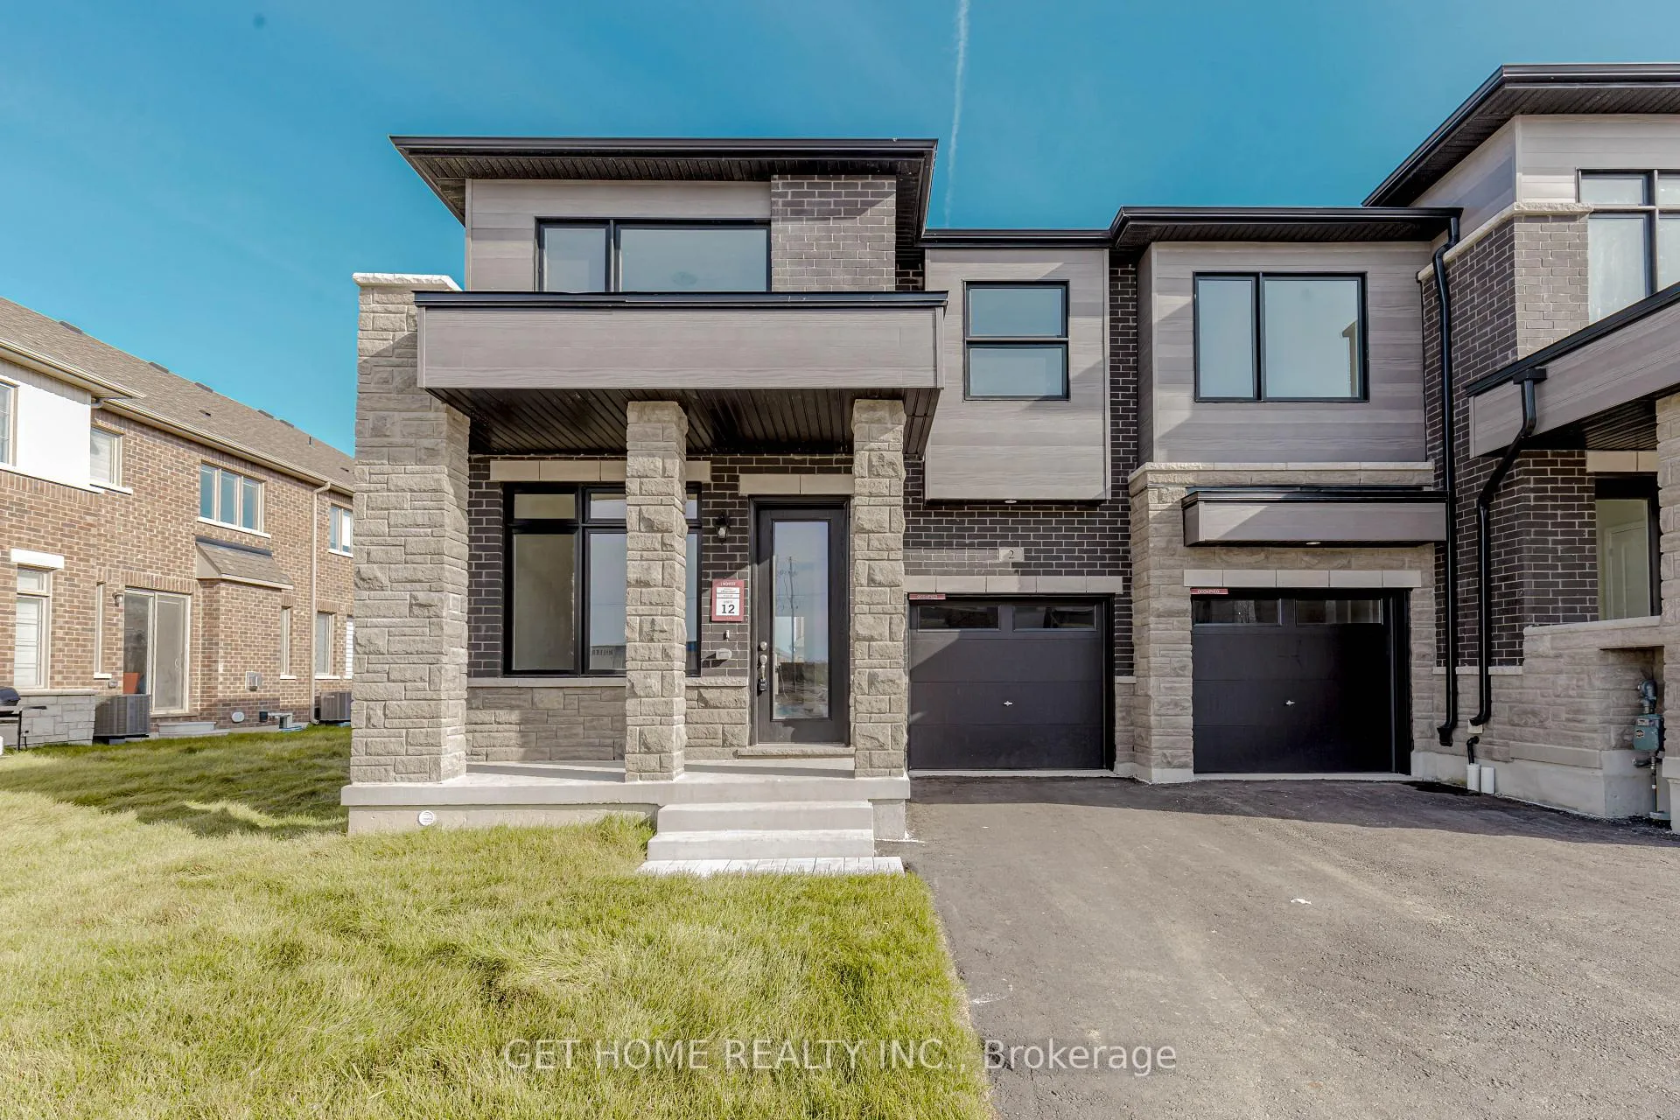
2 Molnar Crescent
2 Molnar Crescent
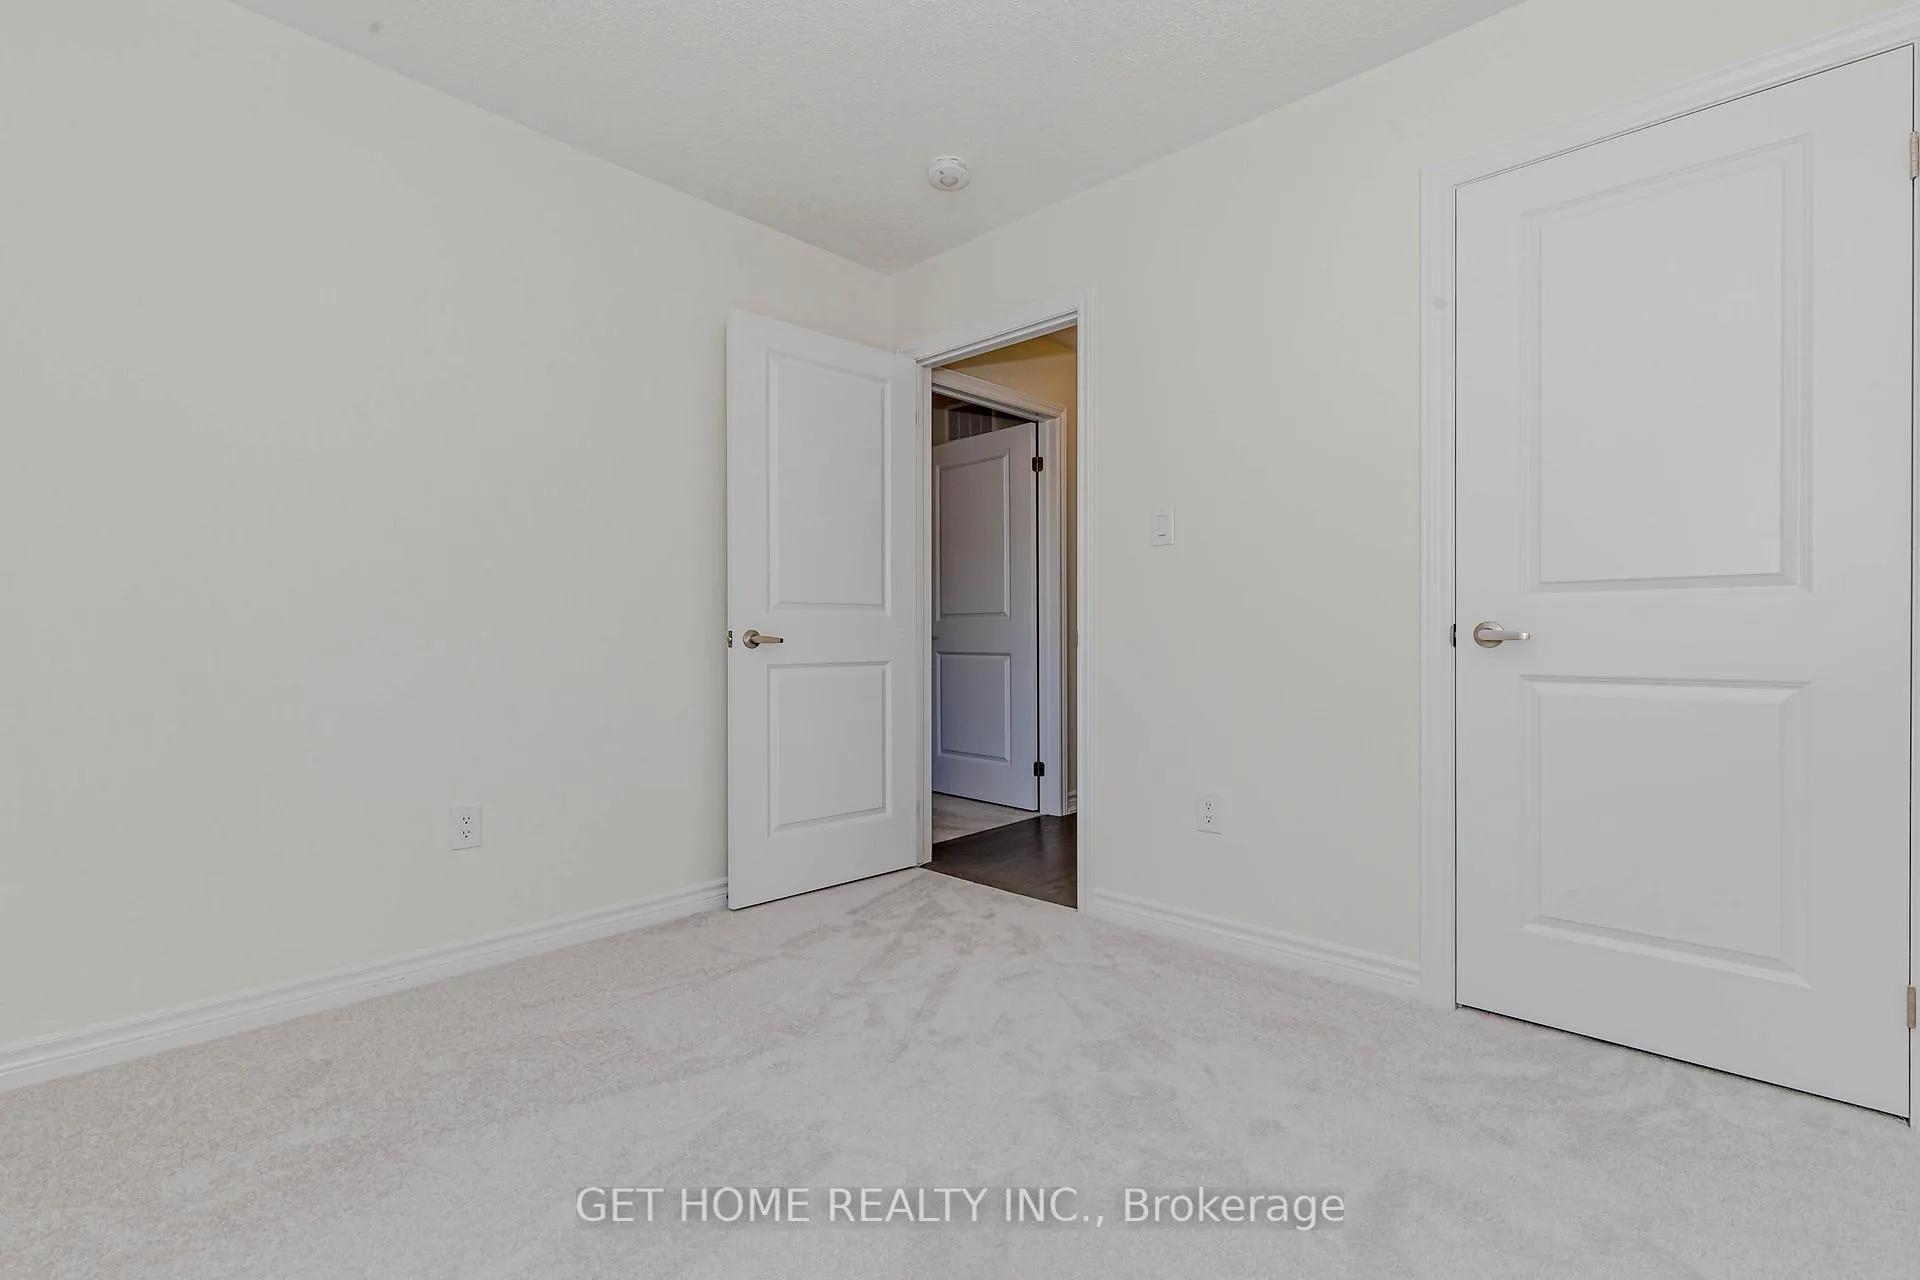 See all 50 photos
Property history
- $2,600TerminatedList: 2026-03-28|End: 2026-05-15|48 daysX12932366
Facts and features
- BasementUnfinished
- Lease term12 months
- FurnishedUnfurnished
- Age of homeNew
- Fireplace
- Central air
The homeFreehold Townhouse, 2-storey, New
- Type: Freehold Townhouse
- Style: 2-storey
- Age: New
- Living space: 1,500–2,000 sq ft
- Basement: Unfinished, full
InsideFireplace Yes, In-suite laundry, upper level, Water heater
- Fireplace: Yes
- Laundry: In-suite laundry, upper level
- Features: Water heater
- Rooms above ground: 9
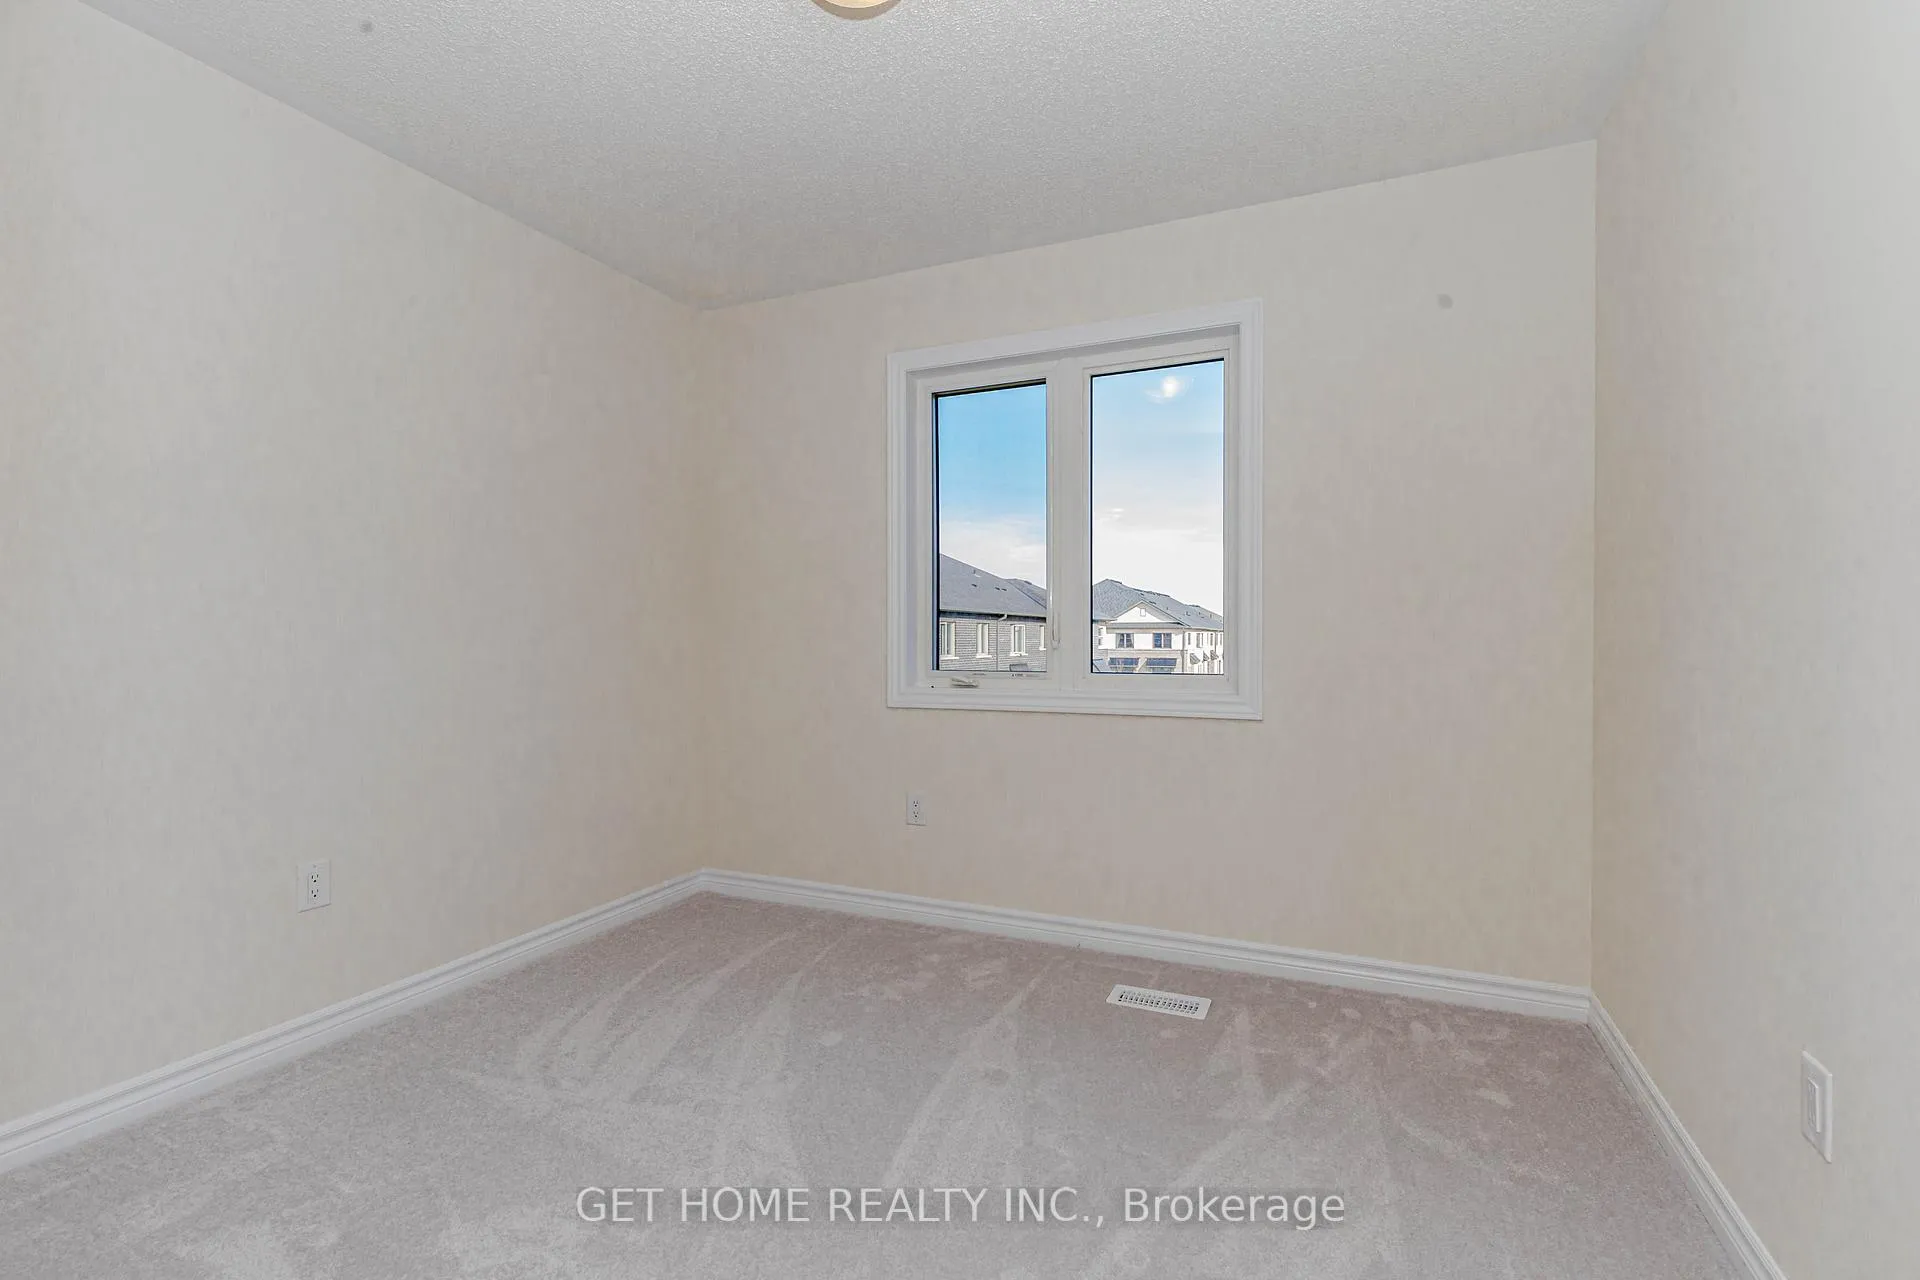
- Bedrooms: 4
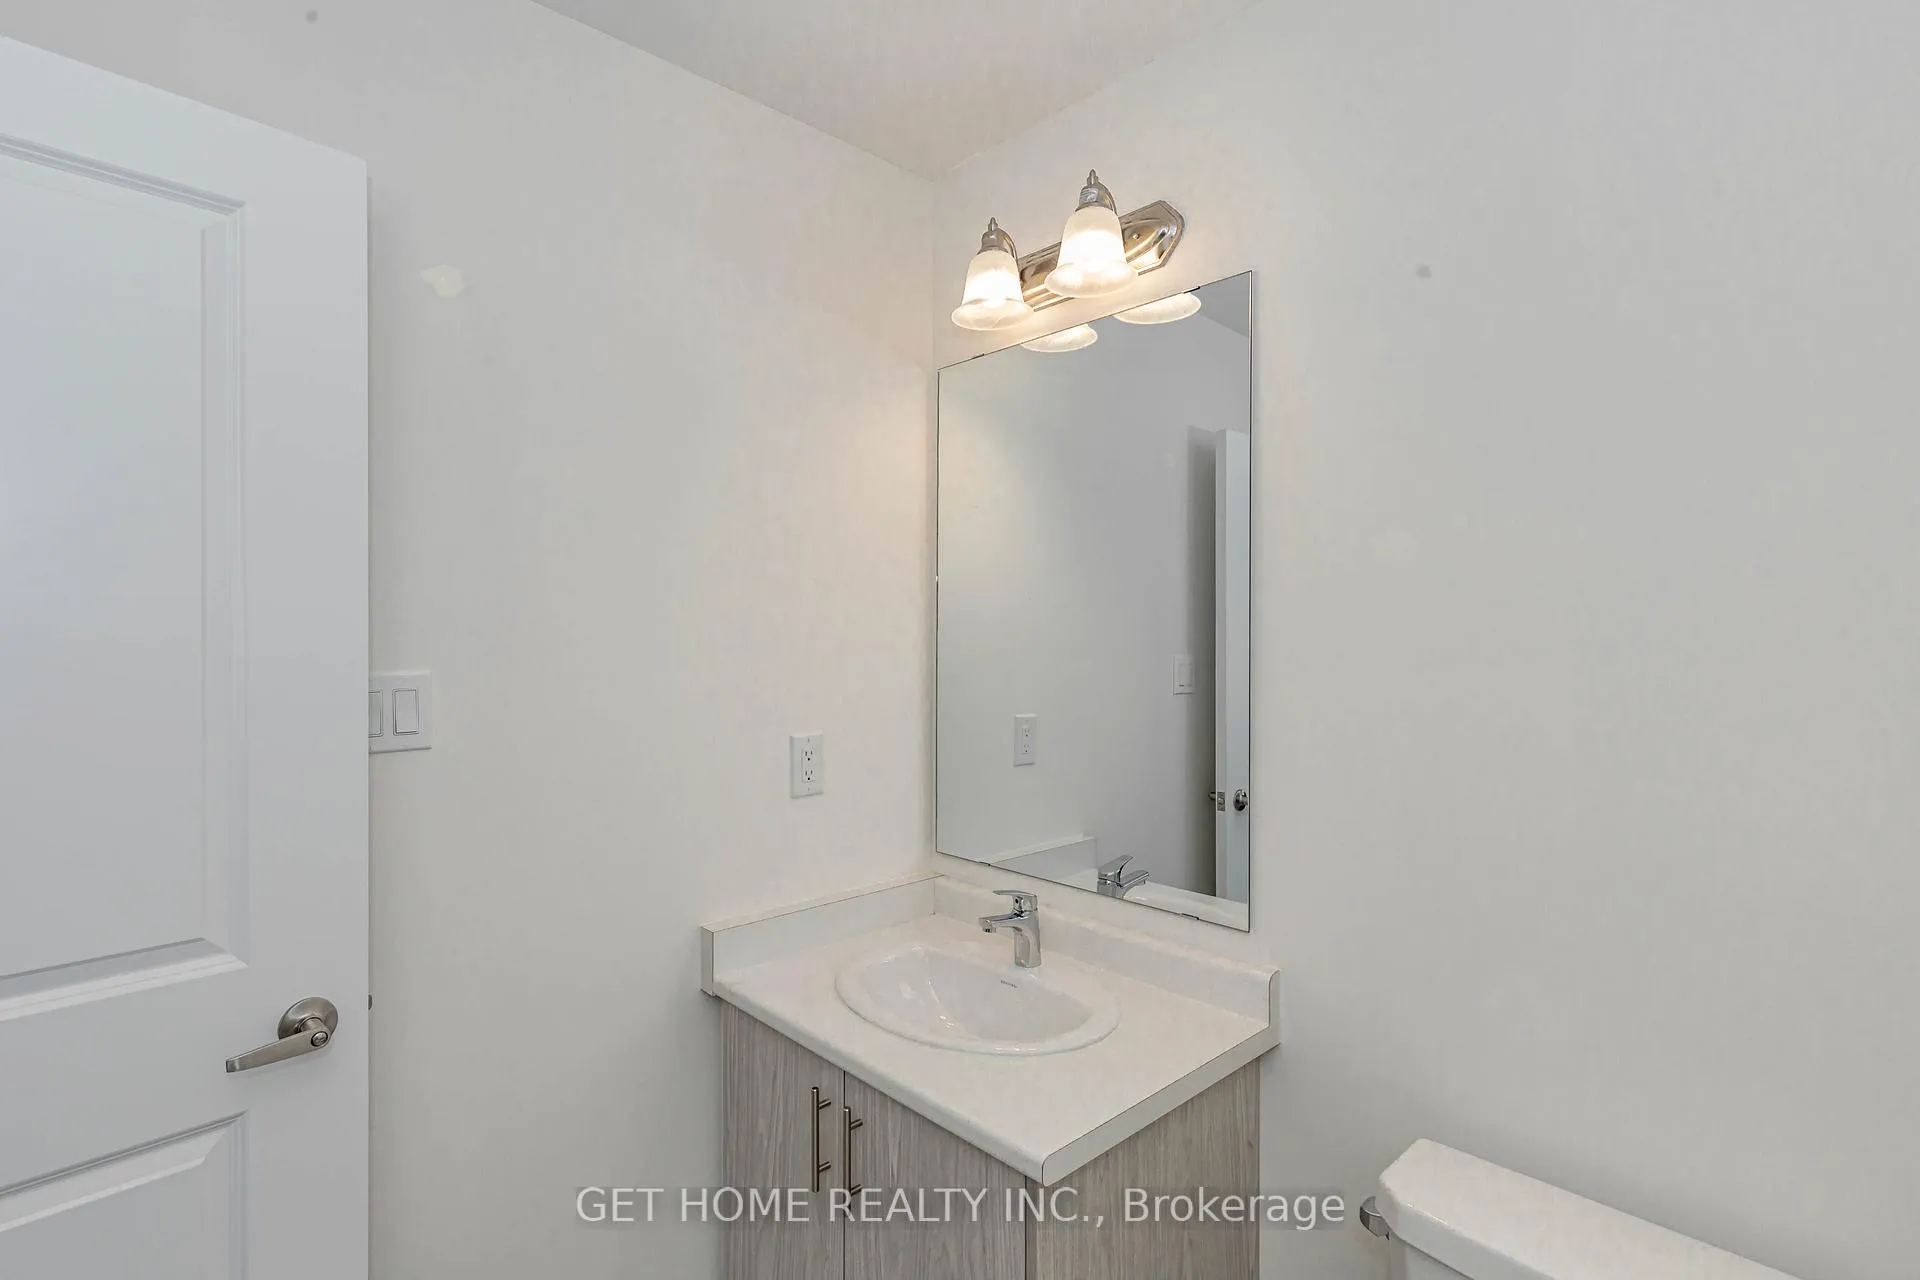
- Bathrooms: 3
- Kitchens: 1
- Family room: Yes
Outside and lotBrick, stone, Asphalt shingle, Concrete
- Exterior: Brick, stone
- Roof: Asphalt shingle
- Foundation: Concrete
Parking1 Garage, Attached, Available
- Spaces: 1 Garage
- Garage: Attached
- Driveway: Available
Heating, water and powerForced air, gas, Central air, Municipal water
- Heating: Forced air, gas
- Cooling: Central air
- Water: Municipal water
- Sewer: Municipal sewer
Rent and termsRent $2,600 a month, Entire property, Unfurnished
- Rent: $2,600 a month
- Space for rent: Entire property
- Furnished: Unfurnished
- Lease: 12 months
- Paid: Monthly
- Rent includes: Central air conditioning, parking
- Deposit: Required
- Credit check: Required
- Employment letter: Required
- Rental application: Required
- References: Required
- Rental items: Hot water tank
IncludedS/s stove, s/s fridge, dishwasher, b/i range hood, washer and dryerextras*granite counter top, stone back-splash.
- Included: S/s stove, s/s fridge, dishwasher, b/i range hood, washer and dryerextras*granite counter top, stone back-splash.
Listing detailsX12932366, Terminated, Mar 28, 2026
- MLS® number: X12932366
- Status: Terminated
- Listed on: Mar 28, 2026
- Days on market: 48
- Updated: May 15, 2026
- Possession: 2026-05-01 / 30-59 days
- Occupied by: Tenant
- Listing brokerage: GET HOME REALTY INC.
About this home
2 Molnar Crescent, Brantford, ON N3T 0X3
Stunning One Year Old End-Unit Townhome Featuring A Modern Elevation And The Sun-Filled Privacy Of A Semi-Detached. Boasting Nearly 1,950 Sq Ft Of Sophisticated Living Space, This Home Offers A Highly Functional Layout With Separate Living And Family Rooms-Perfect For Modern Families Or Those Working From Home. The Heart Of The Residence Is A Sleek Modern Kitchen With Quartz Countertops, A Large Breakfast Island, And Brand-New Stainless Steel Appliances. Premium Finishes Flow Throughout, Including Main Floor Hardwood And An Elegant Oak Staircase Leading To 4 Generous Bedrooms. The Oversized Primary Retreat Includes A Walk-In Closet And A Private 4-Pc Ensuite. Enjoy The Convenience Of Second-Floor Laundry And Total Parking For 3 Cars (1 Garage + 2 Driveway). Ideally Located Just Minutes From Top-Rated Schools, Parks, Shopping, And Transit. A True Move-In Ready Gem Awaiting Quality Tenants!
Ask about this home
A HOMEH agent will answer your questions about this home.
Around this home
Daily convenience, out of 100, from the distances below
Schools nearby
School rating, out of 10.
Helpful calculators
Your HOMEH agent

"I would see it this week."