

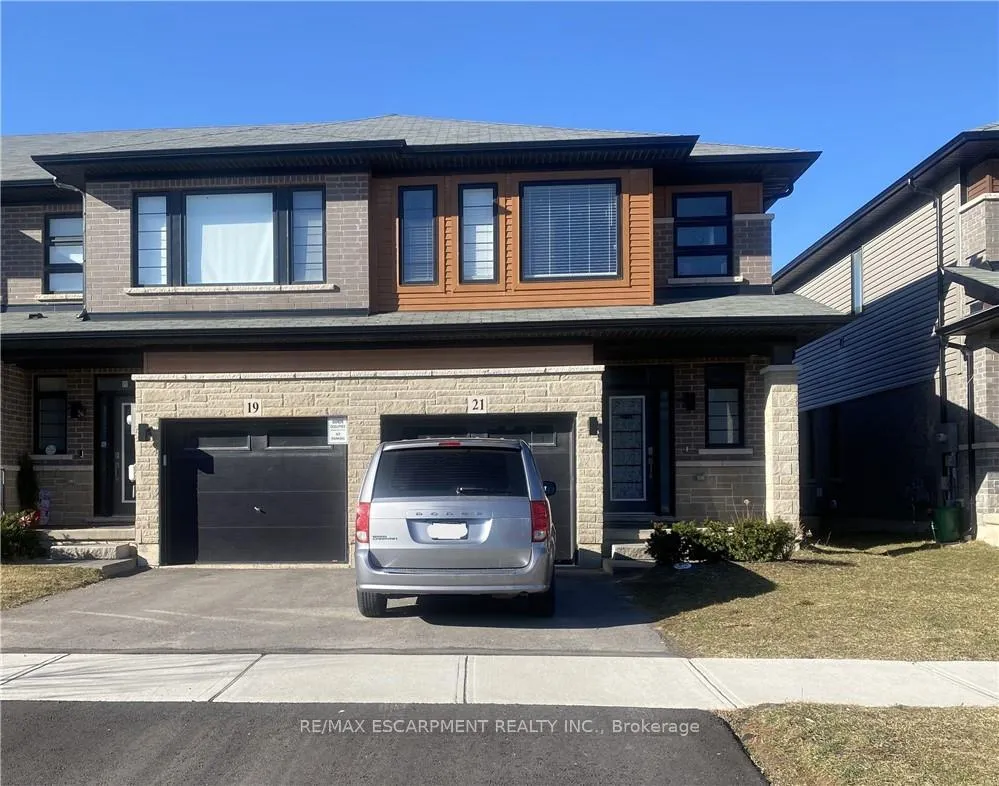
21 June Callwood Way
21 June Callwood Way
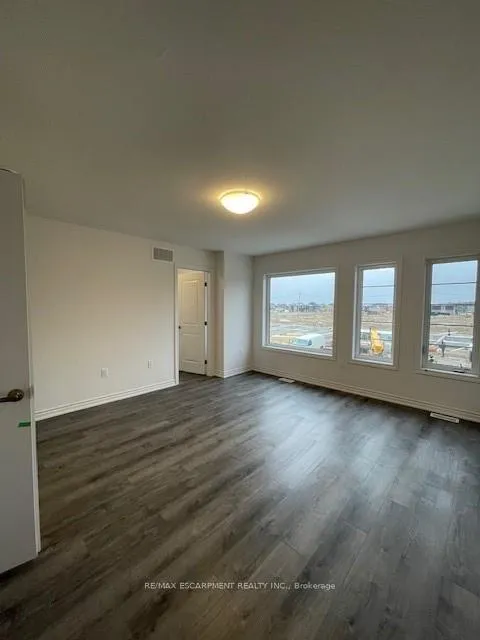
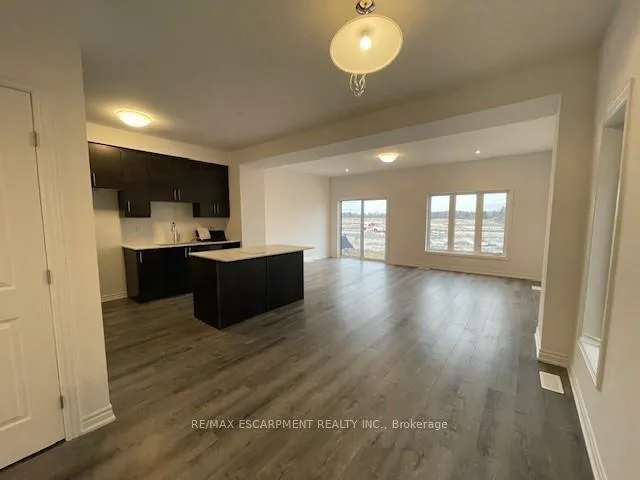
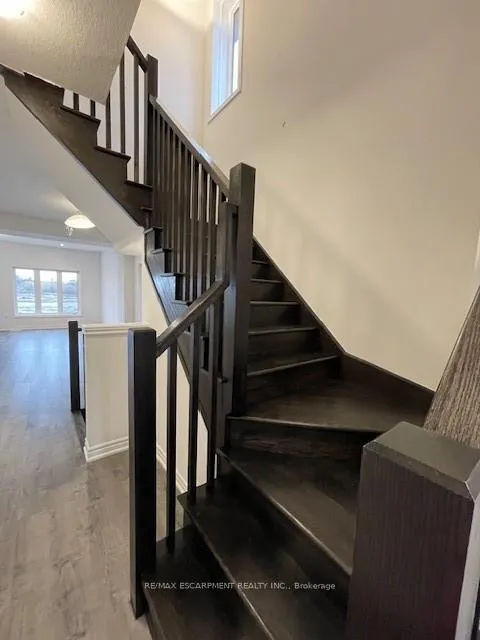
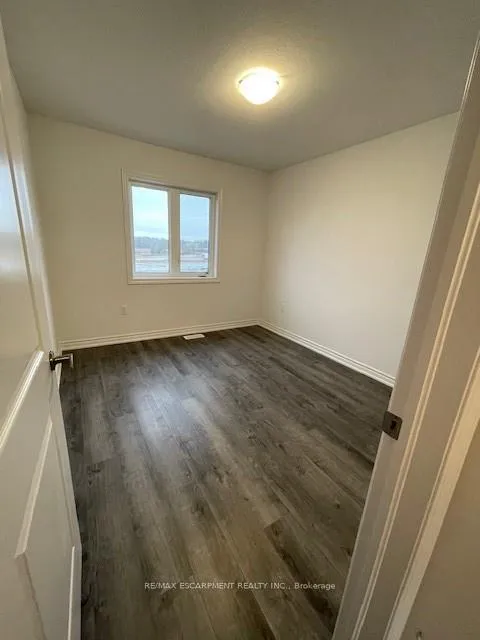 See all 15 photos
Property history
Facts and features
- BasementPart finished
- Age of home0–5 years
- Water, sewerMunicipal
- Lot shapeRectangular
- Central air
The homeFreehold Townhouse, 2-storey, Age 0–5 years
- Type: Freehold Townhouse
- Style: 2-storey
- Age: 0–5 years
- Living space: 1,500–2,000 sq ft
- Basement: Full, partially finished, unfinished
InsideUpper level, Carpet free, floor drain, sump pump, Rooms above ground 6
- Laundry: Upper level
- Features: Carpet free, floor drain, sump pump
- Rooms above ground: 6
- Bedrooms: 3
- Bathrooms: 3
- Kitchens: 1
Outside and lotBrick, vinyl siding, Asphalt shingle, Block, poured concrete
- Exterior: Brick, vinyl siding
- Roof: Asphalt shingle
- Foundation: Block, poured concrete
- Size: 25.26 × 98.43 ft
- Shape: Rectangular
- Zoning: H-R4A-62
Parking1 Garage, Attached, Front yard parking
- Spaces: 1 Garage
- Garage: Attached
- Driveway: Front yard parking
Heating, water and powerForced air, gas, Central air, Municipal water
- Heating: Forced air, gas
- Cooling: Central air
- Water: Municipal water
- Sewer: Municipal sewer
Costs and taxesTaxes $4,054 a year, HST included in the price, Hot water heater
- Taxes, 2025: $4,054 a year
- HST: HST included in the price
- Rental items: Hot water heater
- Under contract: Hot water heater
Included in the saleFridge, stove,dishwasher, washer, dryer
- Included: Fridge, stove,dishwasher, washer, dryer
NearbyFenced yard, hospital, library, park, place of worship, public transit
- Close to: Fenced yard, hospital, library, park, place of worship, public transit
Listing detailsX12933112, Sold, Mar 27, 2026
- MLS® number: X12933112
- Status: Sold
- Listed on: Mar 27, 2026
- Days on market: 82
- Updated: Jun 17, 2026
- Possession: Flexible
- Occupied by: Tenant
- Listing brokerage: RE/MAX ESCARPMENT REALTY INC.
About this home
21 June Callwood Way, Brantford, ON N3T 0V1
Luxurious 100% freehold 1611 sqft END-UNIT townhouse. This home features modern curb appeal and loads of upgrades, offering 3 bedrooms, 2.5 bathrooms and a single car garage. The open concept main floor plan is perfect for entertaining families and friends. The kitchen offers extended height upper cabinetry, quartz countertops. The big dining room. The living room has patio doors leading to the back. The main floor is complete with a conveniently placed powder room. Upgraded hardwood stairs leading to the second floor. Spacious primary bedroom has a walk-in closet and 3PC ensuite bathroom. This floor offers 2 additional bedrooms, a full 4PC bathroom and upper floor laundry for convenience. Located In One Of The Best New Developments, Surrounded By Parks, Trails, Schools...
Ask about this home
A HOMEH agent will answer your questions about this home.
Around this home
Daily convenience, out of 100, from the distances below
Schools nearby
School rating, out of 10.
Helpful calculators
Your HOMEH agent

"Priced 1% over the Hestimate. I would see it this week."