

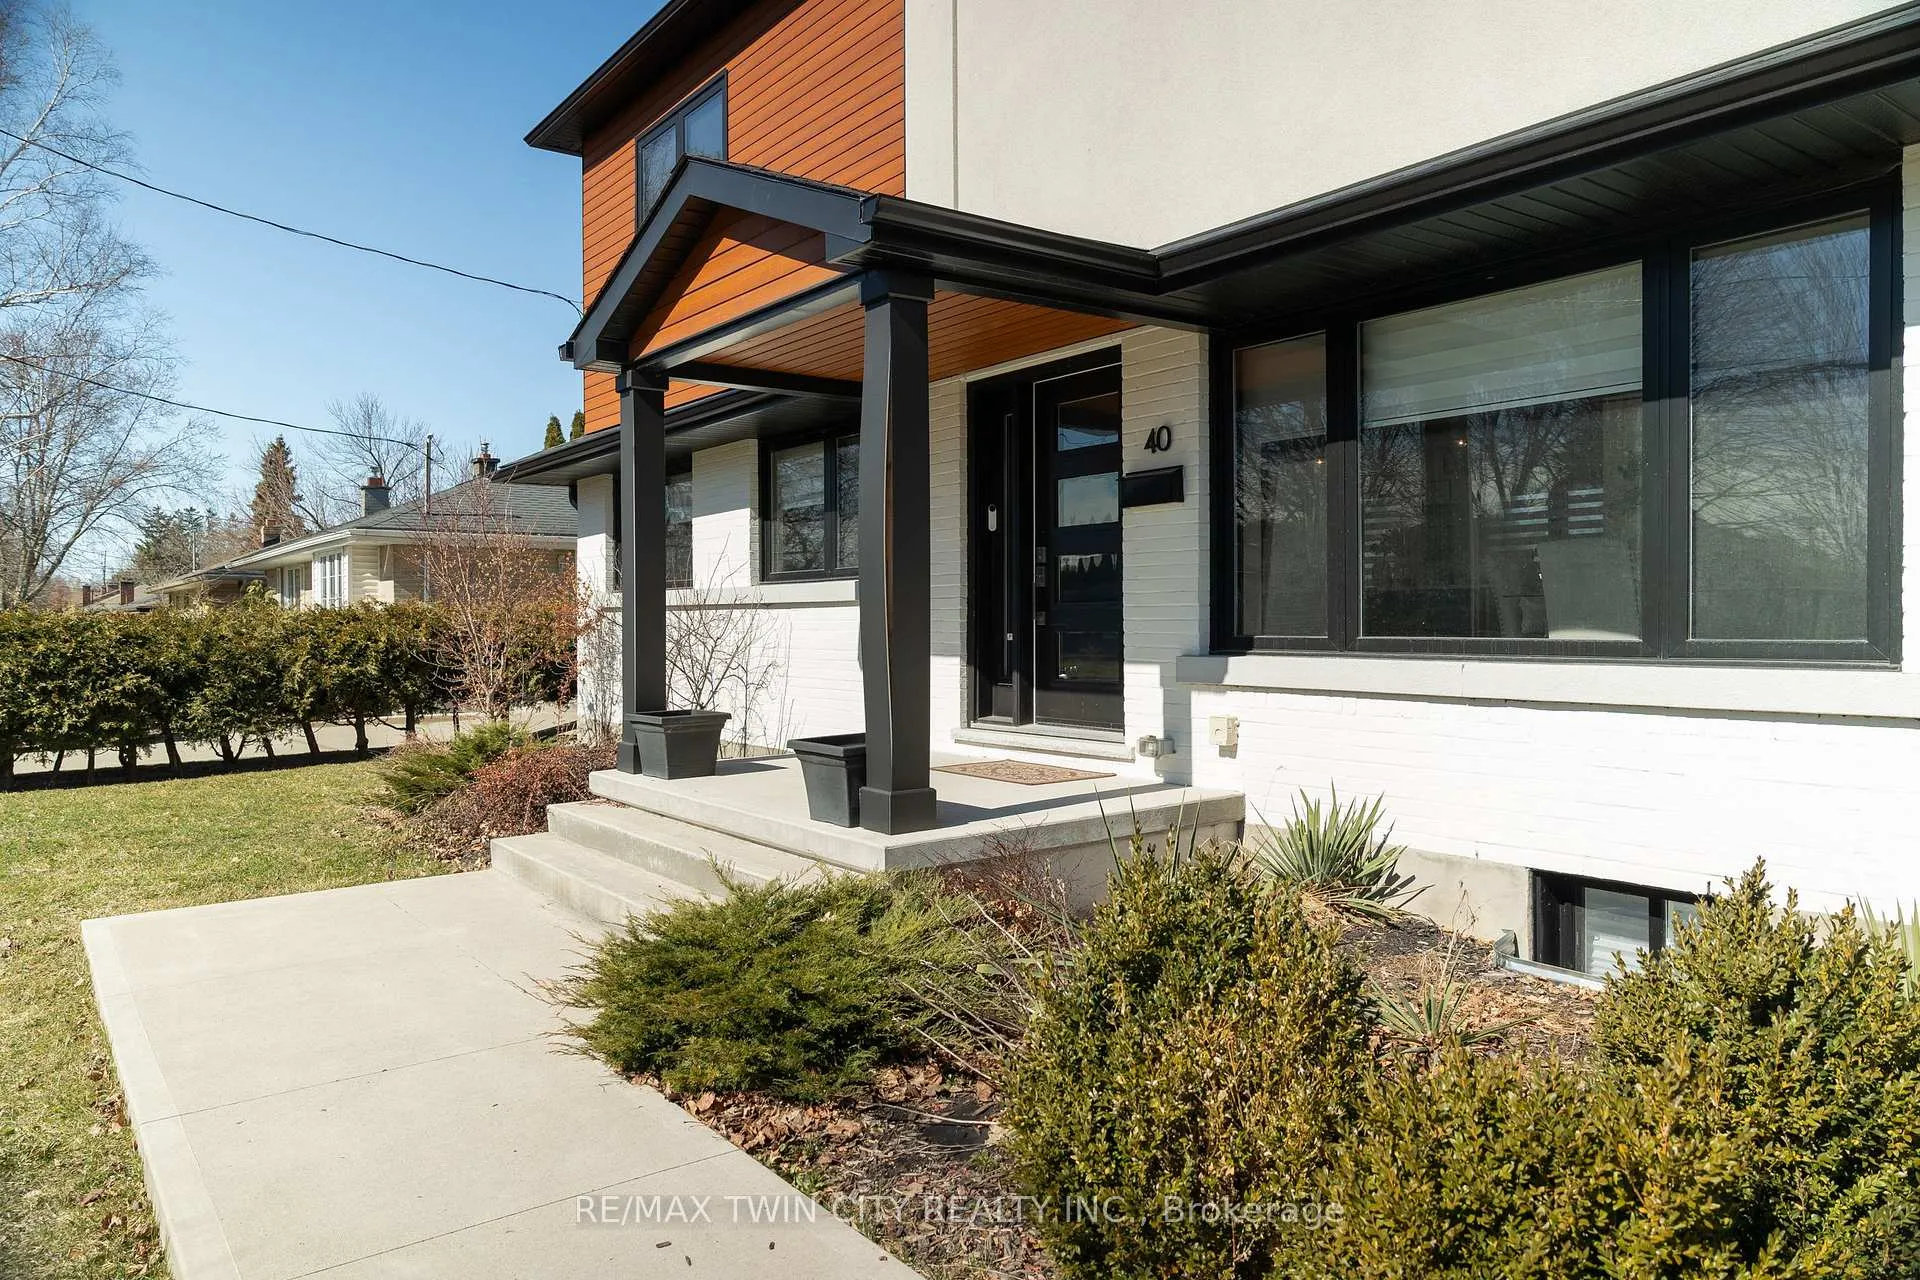
40 Varadi Avenue
40 Varadi Avenue
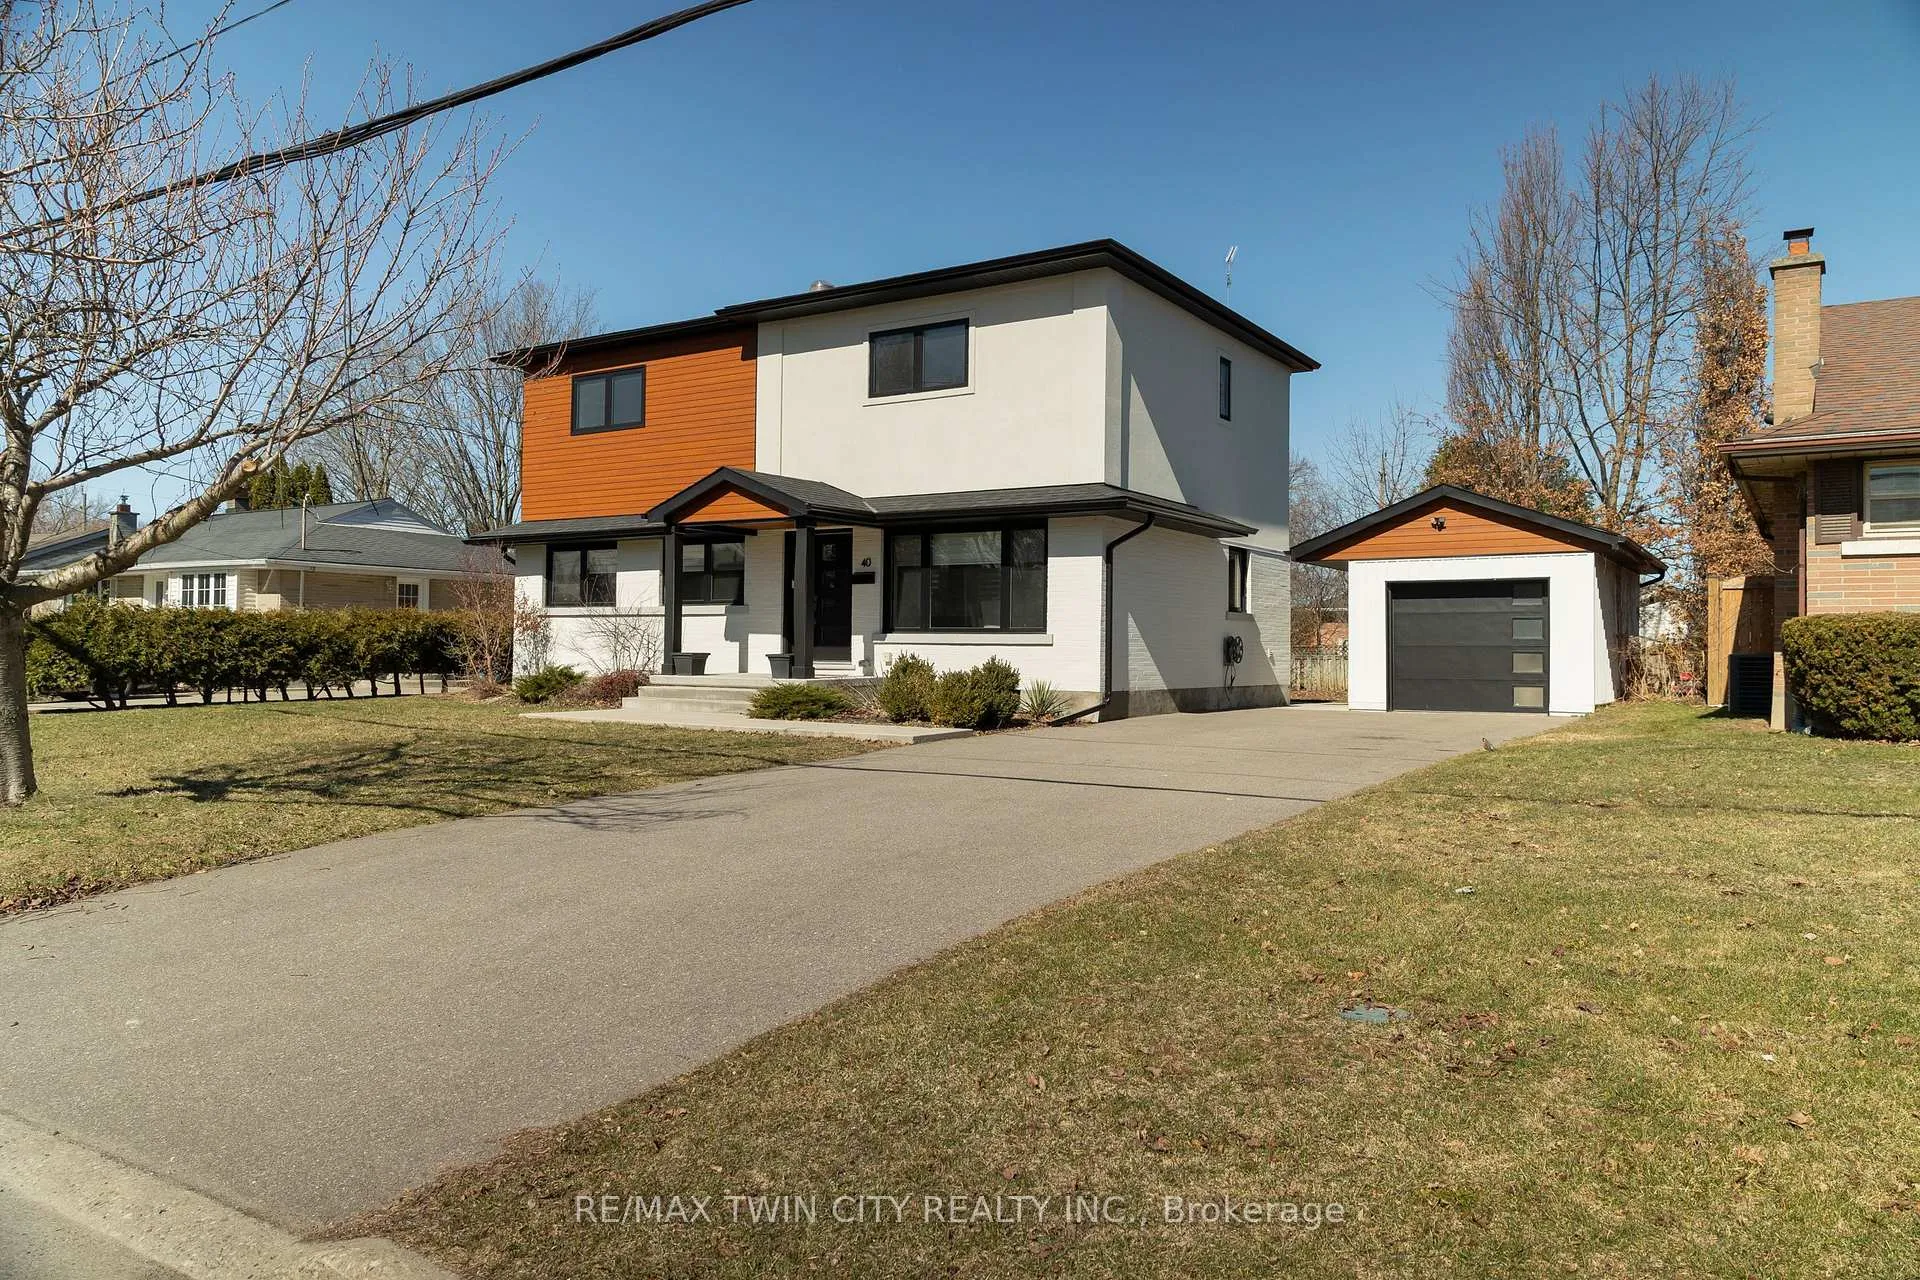 See all 31 photos
Property history
- $999,900ExpiredList: 2026-03-30|End: 2026-07-01|93 daysX12934876
- $1,049,900ExpiredList: 2025-04-21|End: 2025-07-25|95 daysX12093930
- $1,099,900TerminatedList: 2025-03-18|End: 2025-04-21|34 daysX12026623
- $1,129,900TerminatedList: 2025-03-06|End: 2025-03-18|12 daysX12005000
- $1,149,900TerminatedList: 2025-01-28|End: 2025-03-06|37 daysX11944694
Facts and features
- BasementFinished
- Age of home51–99 years
- Price per sq ft~$571
- Water, sewerMunicipal
- Fireplace
- Central air
The homeDetached, 2-storey, Age 51–99 years
- Type: Detached
- Style: 2-storey
- Age: 51–99 years
- Living space: 1,500–2,000 sq ft
- Basement: Finished, full
- Waterfront: None
InsideFireplace Yes, electric, Lower level, Other
- Fireplace: Yes, electric
- Laundry: Lower level
- Features: Other
- Rooms above ground: 10
- Rooms in the basement: 3
- Bedrooms: 4
- Bathrooms: 4
- Kitchens: 1
Outside and lotStucco (plaster), vinyl siding, Asphalt shingle, Poured concrete
- Exterior: Stucco (plaster), vinyl siding
- Roof: Asphalt shingle
- Foundation: Poured concrete
- Features: Landscaped
- Size: 67 × 113 ft
- Zoning: NLR
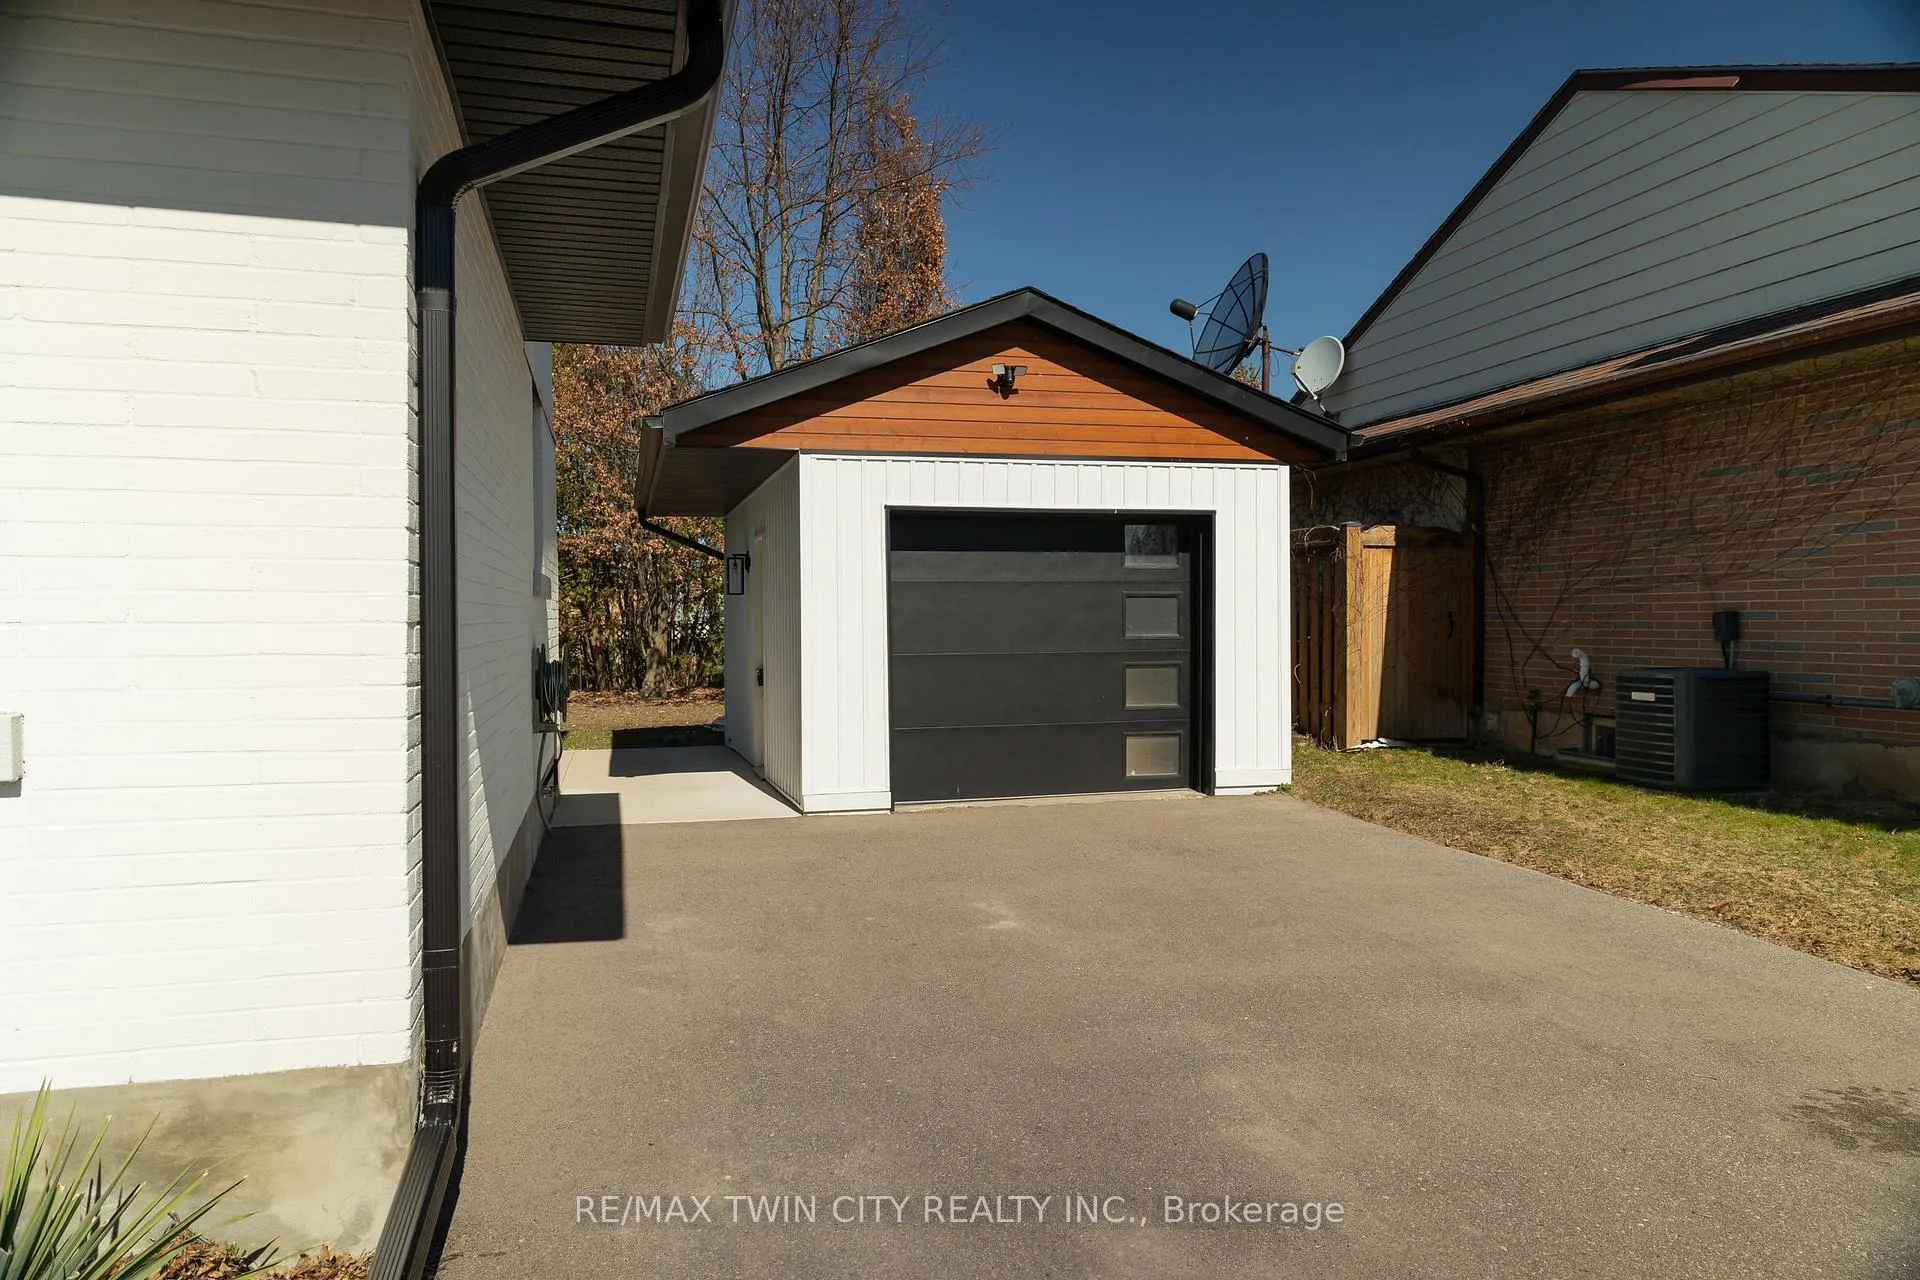
Parking1 Garage, Attached, Private double
- Spaces: 1 Garage
- Garage: Attached
- Driveway: Private double
Heating, water and powerForced air, gas, Central air, Municipal water
- Heating: Forced air, gas
- Cooling: Central air
- Water: Municipal water
- Sewer: Municipal sewer
- Natural gas: Yes
- Hydro: Yes
- Cable: Available
- Telephone: No
Costs and taxesTaxes $6,069 a year, HST included in the price, Hot water heater, water softener, reverse osmosis system
- Taxes, 2025: $6,069 a year
- HST: HST included in the price
- Rental items: Hot water heater, water softener, reverse osmosis system
- Under contract: Hot water heater, water softener, other
Included in the saleBuilt-in microwave, dishwasher, dryer, refrigerator, stove, washer, Staging items
- Included: Built-in microwave, dishwasher, dryer, refrigerator, stove, washer
- Not included: Staging items
NearbyHospital, park, rec./commun.centre, public transit, school, place of worship
- Close to: Hospital, park, rec./commun.centre, public transit, school, place of worship
Listing detailsX12934876, Expired, Mar 30, 2026
- MLS® number: X12934876
- Status: Expired
- Listed on: Mar 30, 2026
- Days on market: 93
- Updated: Jul 1, 2026
- Possession: Flexible
- Occupied by: Owner
- Listing brokerage: RE/MAX TWIN CITY REALTY INC.
About this home
40 Varadi Avenue, Brantford, ON N3R 3N3
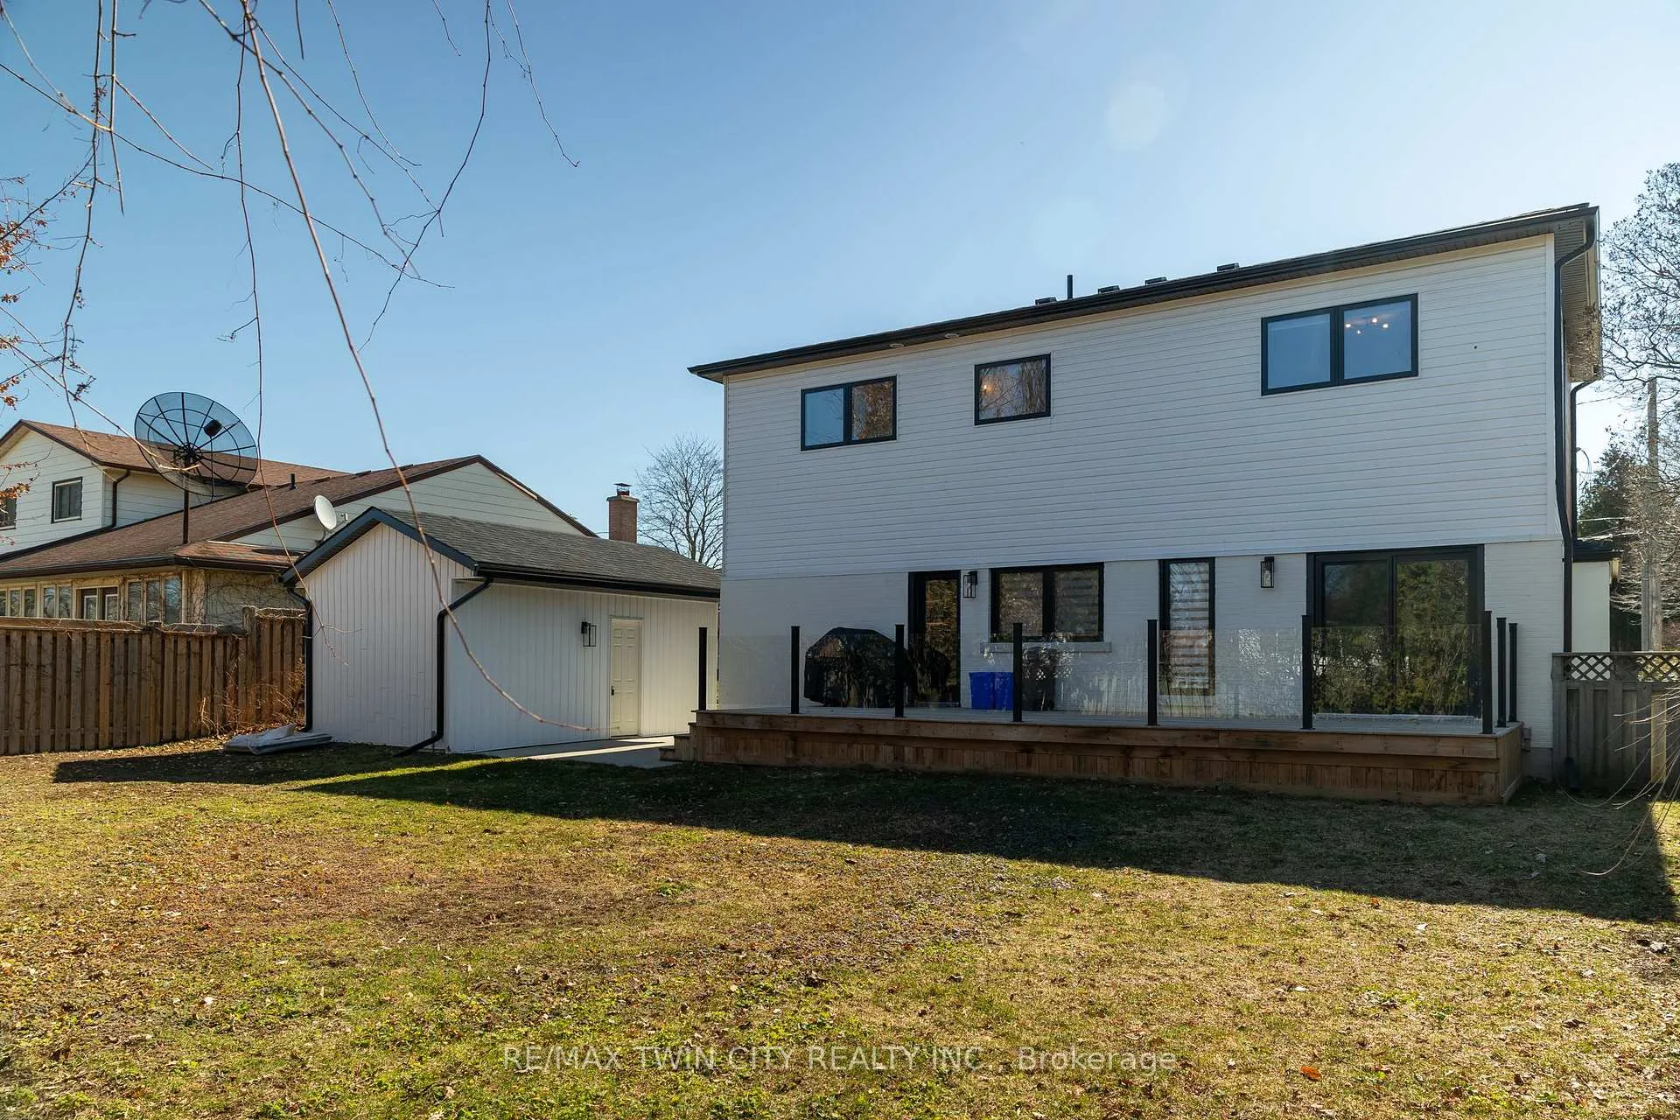
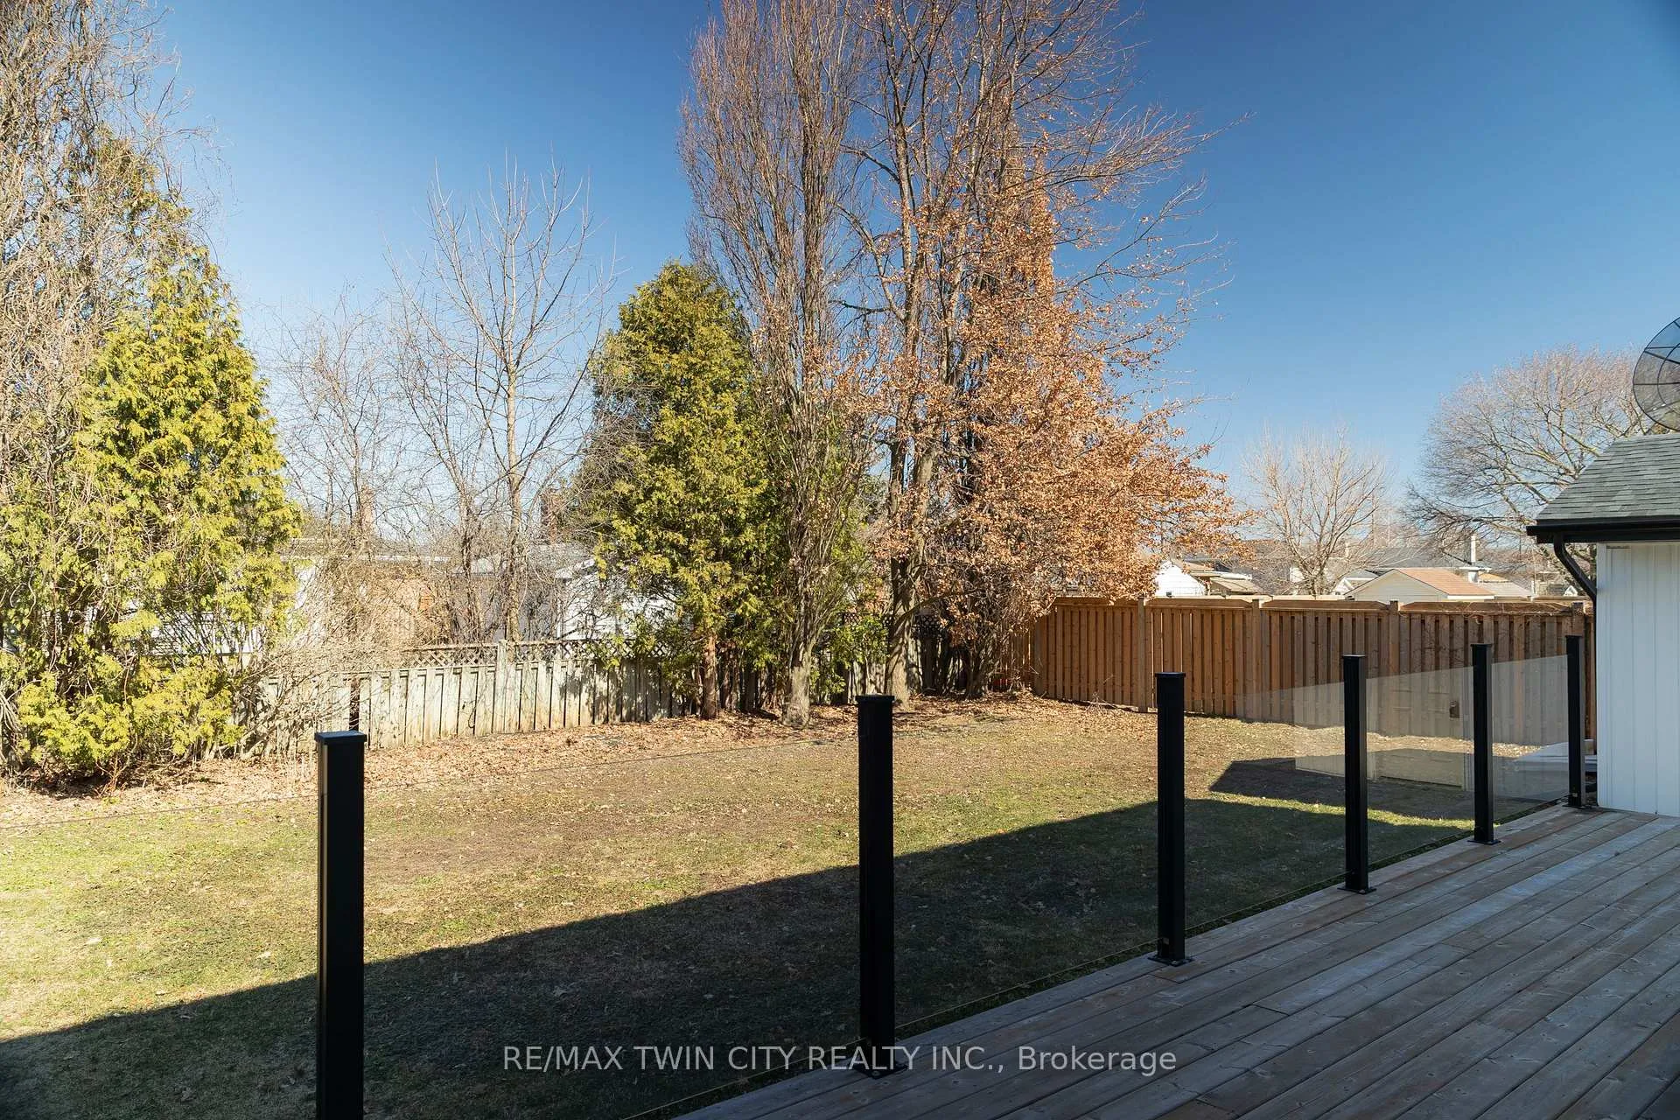
Welcome to Brantford's famed North End! This recently redesigned 3+1 bedroom, 3.5 bathroom modern family home has all that todays' discerning Buyer desires and is designed with entertaining in mind. Host your friends and family in the sleek & stylish, open concept kitchen/dining/living area complete with stainless steel appliances (included), quartz counters, solid surface flooring, walk in pantry and pot lighting. The main floor den could easily be used as a fourth bedroom, and there is a handy two piece bath. Head upstairs to three large bedrooms; the primary with a spa-like ensuite and walk in closet. Another full bathroom completes this level. The large recreation room on the lower level is perfect for some quality family time, while offering another full bathroom, the laundry room, and utility room. Make your way outside onto the spacious and private rear deck with glass railing, overlooking the expansive backyard and matching single car detached garage that comes ready for all your storage needs. The deep, double wide, private paved driveway can hold numerous vehicles and there is plenty of street parking out front. 40 Varadi Ave is an immaculate turn-key property, with GREAT neighbours, and the perfect place to call home. Book your private viewing today.
Ask about this home
A HOMEH agent will answer your questions about this home.
Around this home
Daily convenience, out of 100, from the distances below
Schools nearby
School rating, out of 10.
Helpful calculators
Your HOMEH agent

"I would see it this week."