

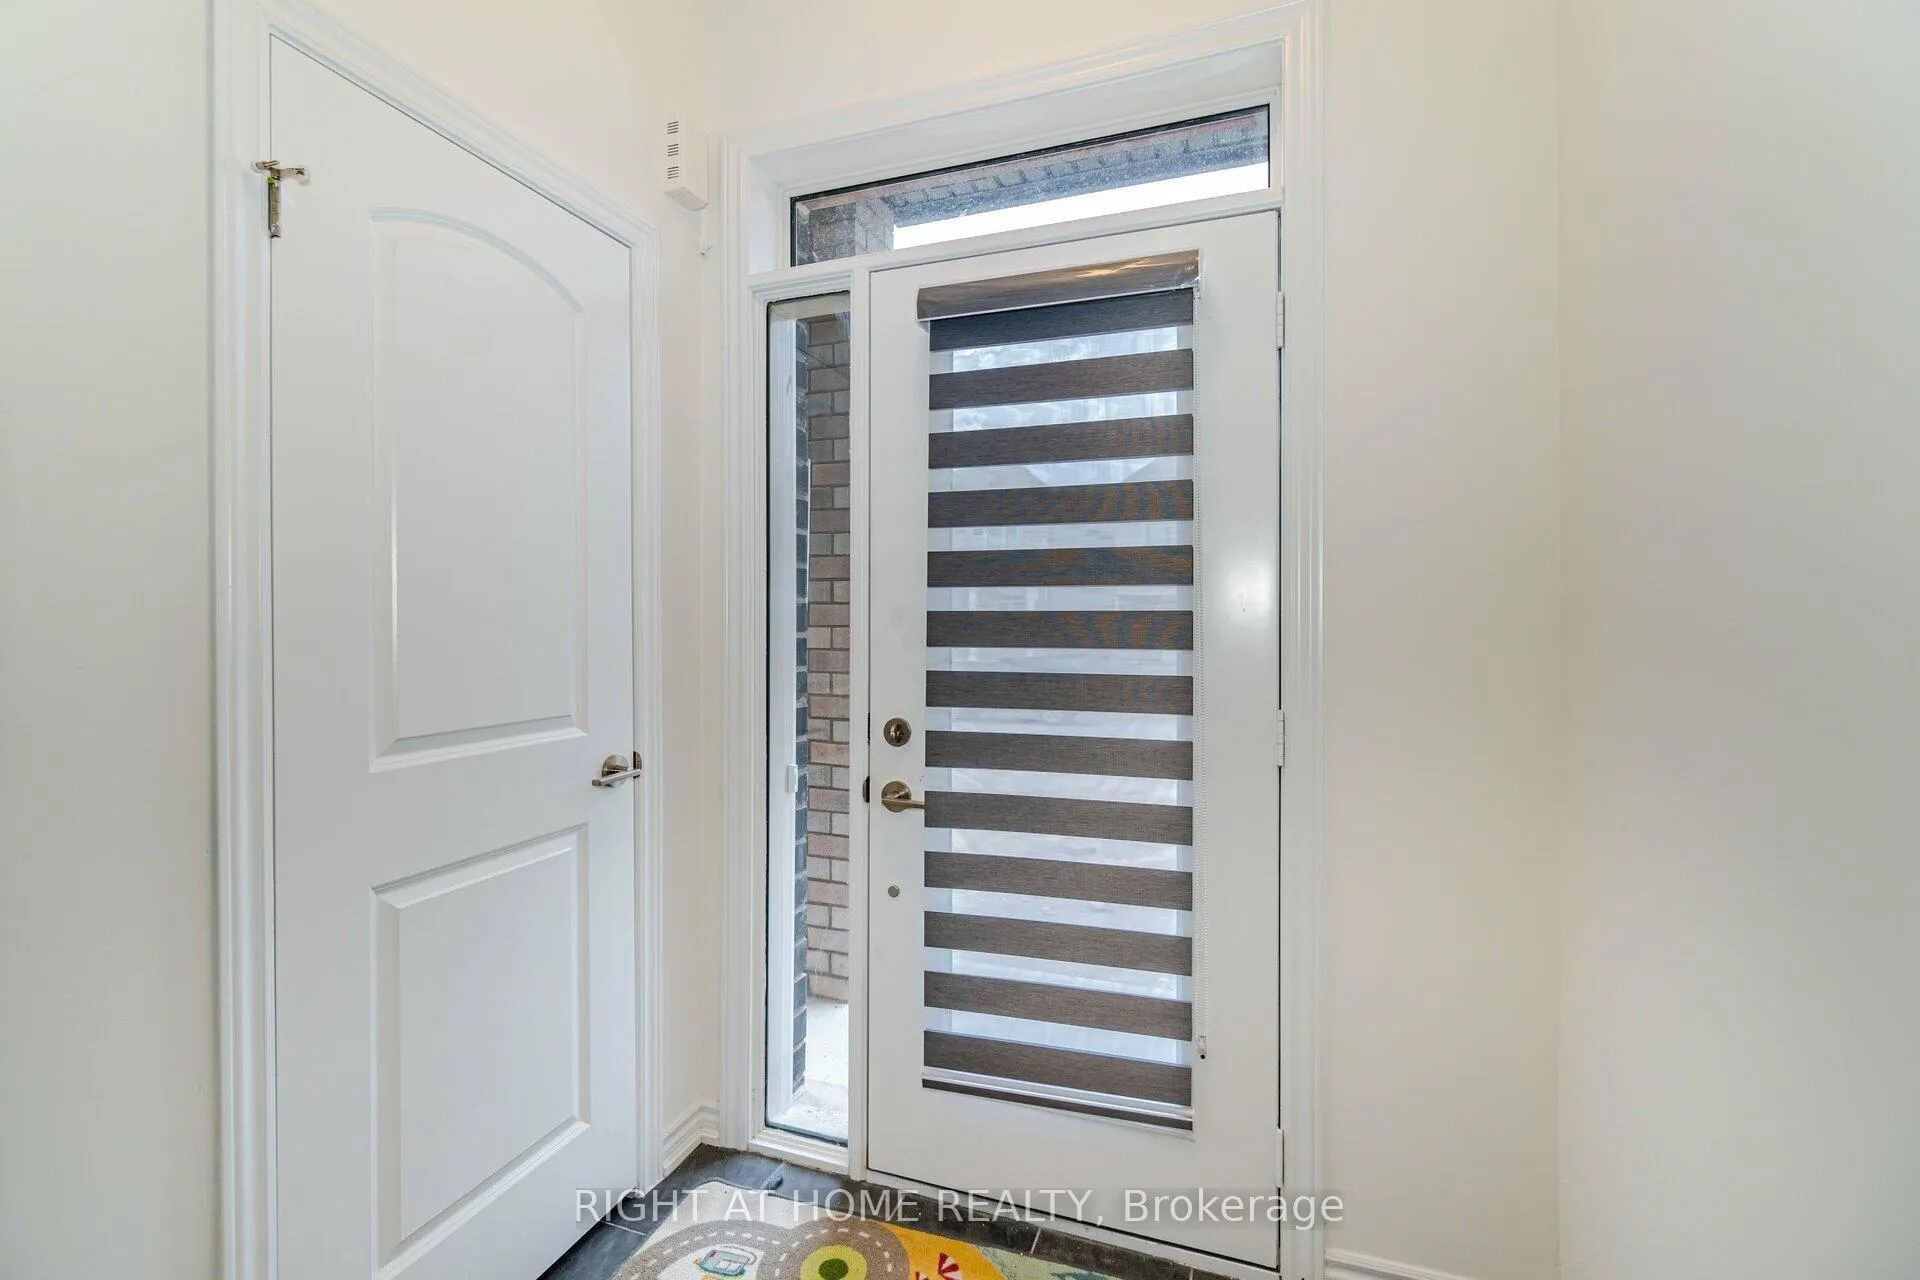
20 Copeman Avenue
Freehold Townhouse Rented
1/3020 Copeman Avenue
Freehold Townhouse Rented
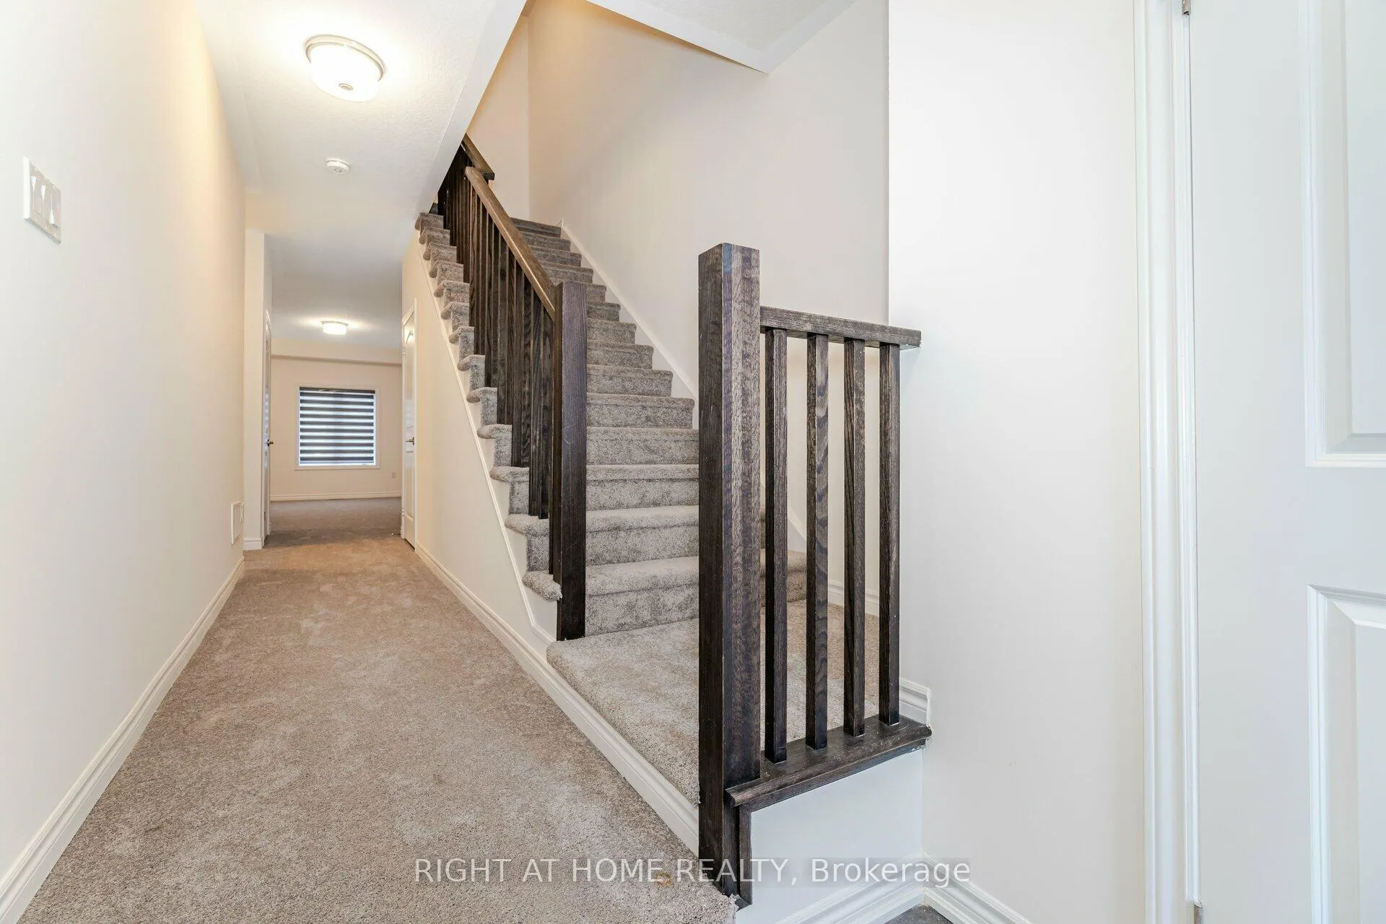
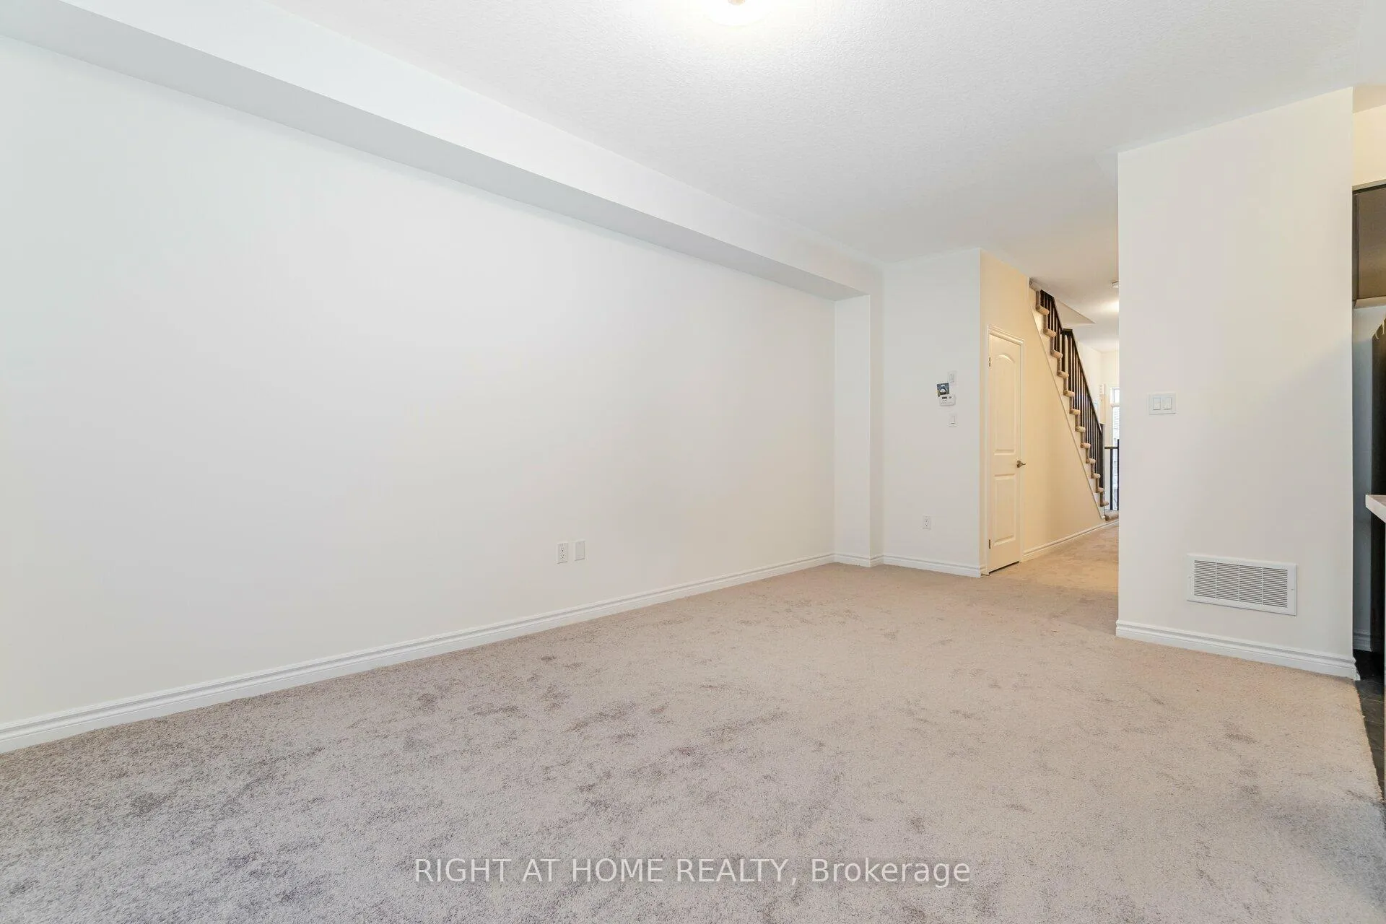
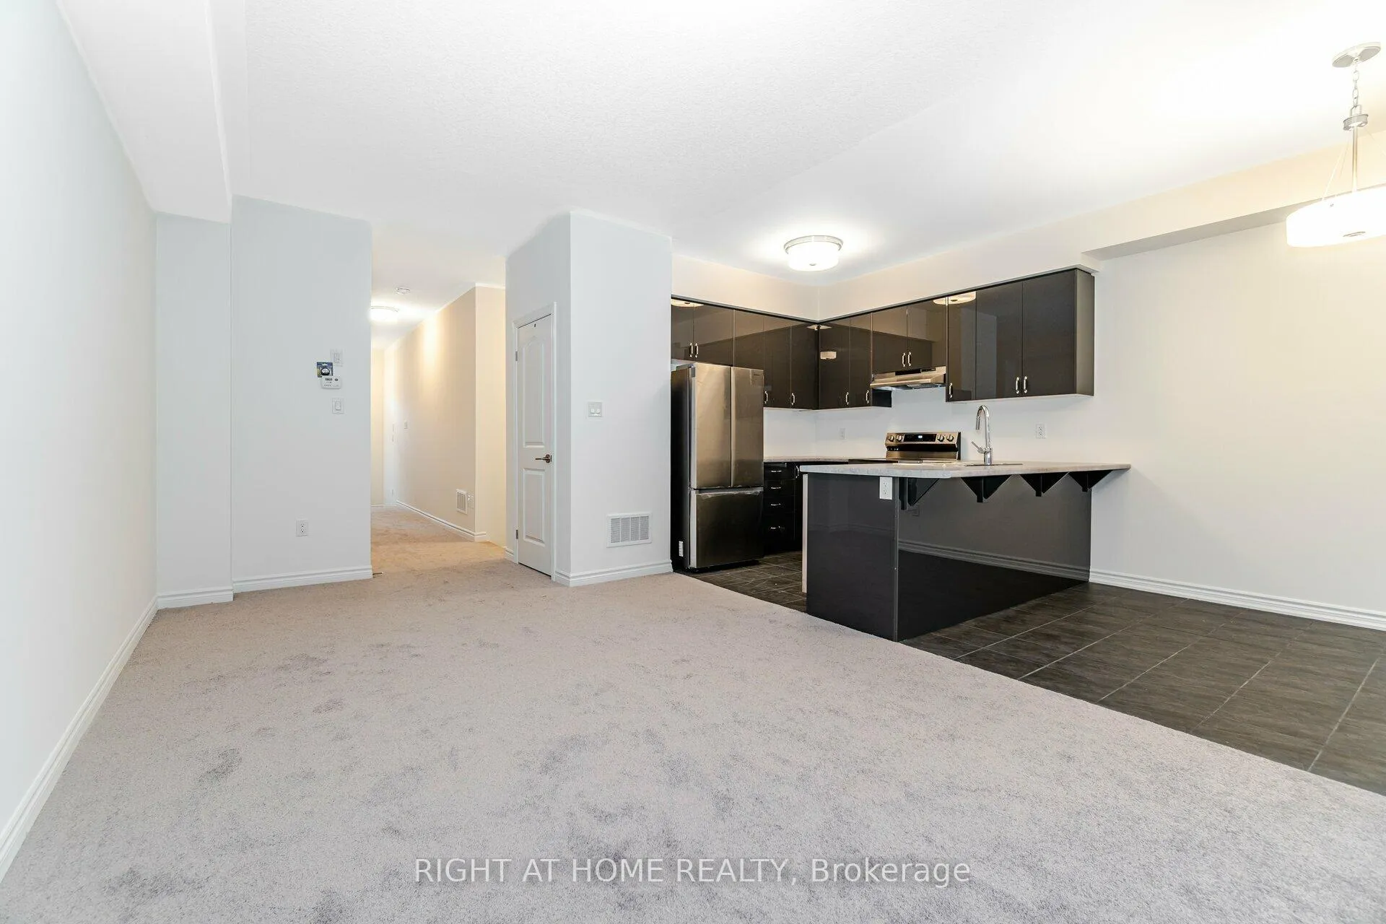
 See all 30 photos
3 Bedrooms
3 Bathrooms
1 Garage
1.5K–2K sq.ft
Entire Home
— Unit
Property history
Facts and features
- BasementUnfinished
- Lease term12 months
- FurnishedUnfurnished
- Age of home0–5 years
What stands out
- Central air
The homeFreehold Townhouse, 2-storey, Age 0–5 years
- Type: Freehold Townhouse
- Style: 2-storey
- Age: 0–5 years
- Living space: 1,500–2,000 sq ft
- Basement: Unfinished
InsideEnsuite, Auto garage door remote, Rooms above ground 7
- Laundry: Ensuite
- Features: Auto garage door remote
- Rooms above ground: 7
- Bedrooms: 3
- Bathrooms: 3
- Kitchens: 1
Outside and lotBrick, concrete, Asphalt shingle, Concrete
- Exterior: Brick, concrete
- Roof: Asphalt shingle
- Foundation: Concrete
Parking1 Garage, Attached, Private
- Spaces: 1 Garage
- Garage: Attached
- Driveway: Private
Heating, water and powerForced air, gas, Central air, Municipal water
- Heating: Forced air, gas
- Cooling: Central air
- Water: Municipal water
- Sewer: Municipal sewer
Rent and termsRent $2,500 a month, Entire property, Unfurnished
- Rent: $2,500 a month
- Space for rent: Entire property
- Furnished: Unfurnished
- Lease: 12 months
- Paid: Monthly
- Rent includes: Parking
- Deposit: Required
- Credit check: Required
- Employment letter: Required
- Rental application: Required
- References: Required
Listing detailsX12347443, Rented, Aug 15, 2025
- MLS® number: X12347443
- Status: Rented
- Listed on: Aug 15, 2025
- Days on market: 81
- Updated: Nov 4, 2025
- Possession: 2025-09-01 / Immediate
- Occupied by: Tenant
- Listing brokerage: RIGHT AT HOME REALTY
About this home
20 Copeman Avenue, Brantford, ON N3V 0B3
Auto Garage Door Remote
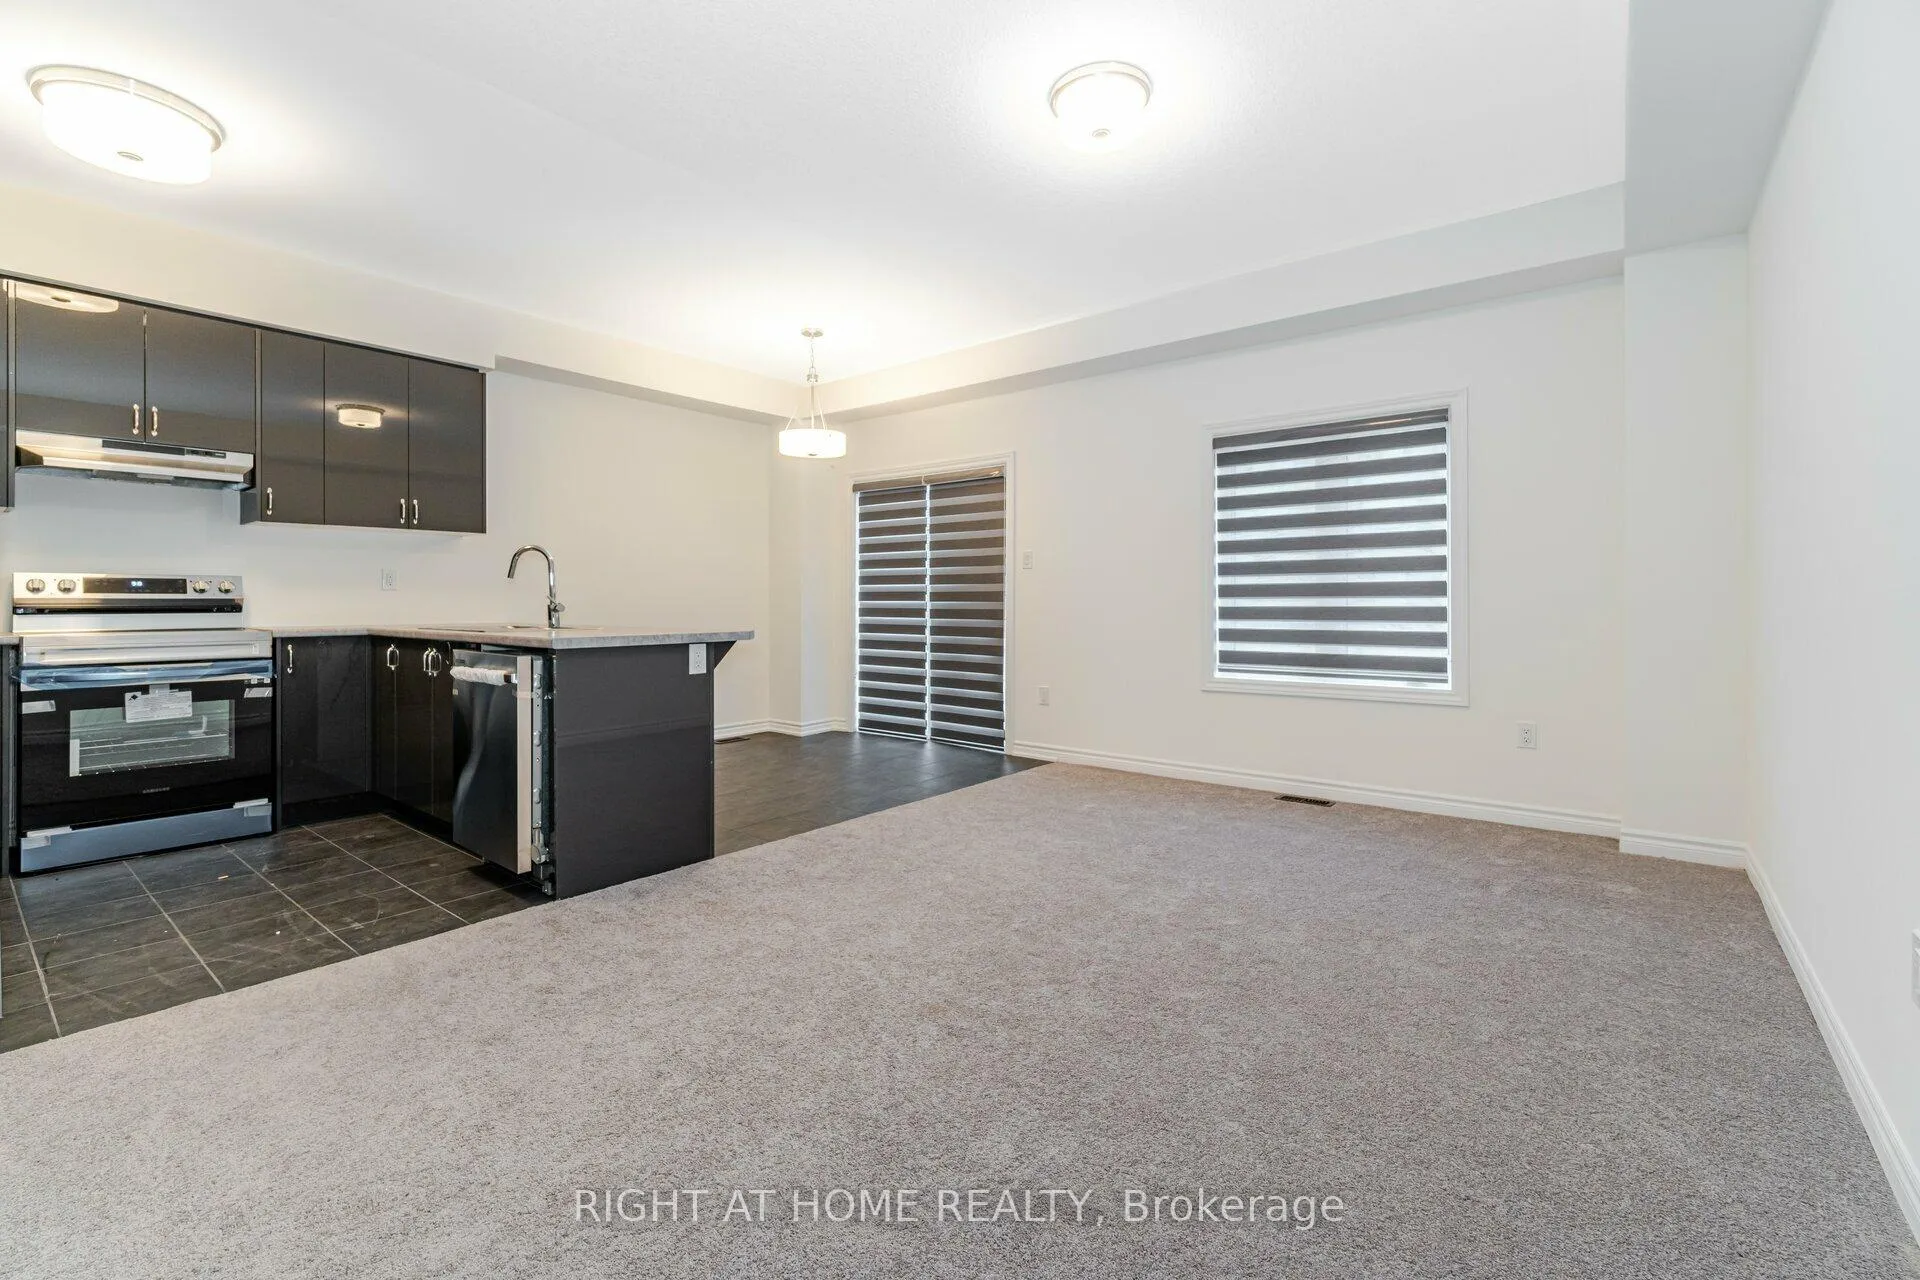
Recently constucted Townhome With 3 Bedrooms, 2.5 Washrooms, In Liv Community, Close To Hwy 403/ Golf Course, School, Park, Shopping Mall. Well Done House With Lots Of Light, 2nd Floor Has Good Sized Room, Convenient Laundry & Walk In Closets
Read more
Ask about this home
A HOMEH agent will answer your questions about this home.
Ask a question
Around this home
Hardy Rd and Wright St.
Errands
Parks
Schools
Daily convenience, out of 100, from the distances below
ParkBrant Park Conservation Area30 min walk1.9 km
GroceryDevon Acres Organic Farms20 min walk1.2 km
SchoolSt. Theresa School5 min drive2.3 km
Gym & rec centreBrantford Golf and Country Club6 min drive2.4 km
WalkDriveStraight-line distance, open map data
Grocery1.2 km
Park1.9 km
Schools nearby
School rating, out of 10.
St. Theresa Schoolelementary · Private · 2.3 km
5.6/10Fair
Contact agent
Helpful calculators
Rent vs buy
Affordability
Mortgage
Down payment
Stress test
CMHC insurance
Your HOMEH agent

KimHOMEH agent · Brantford
"I would see it this week."
Ask Kim