

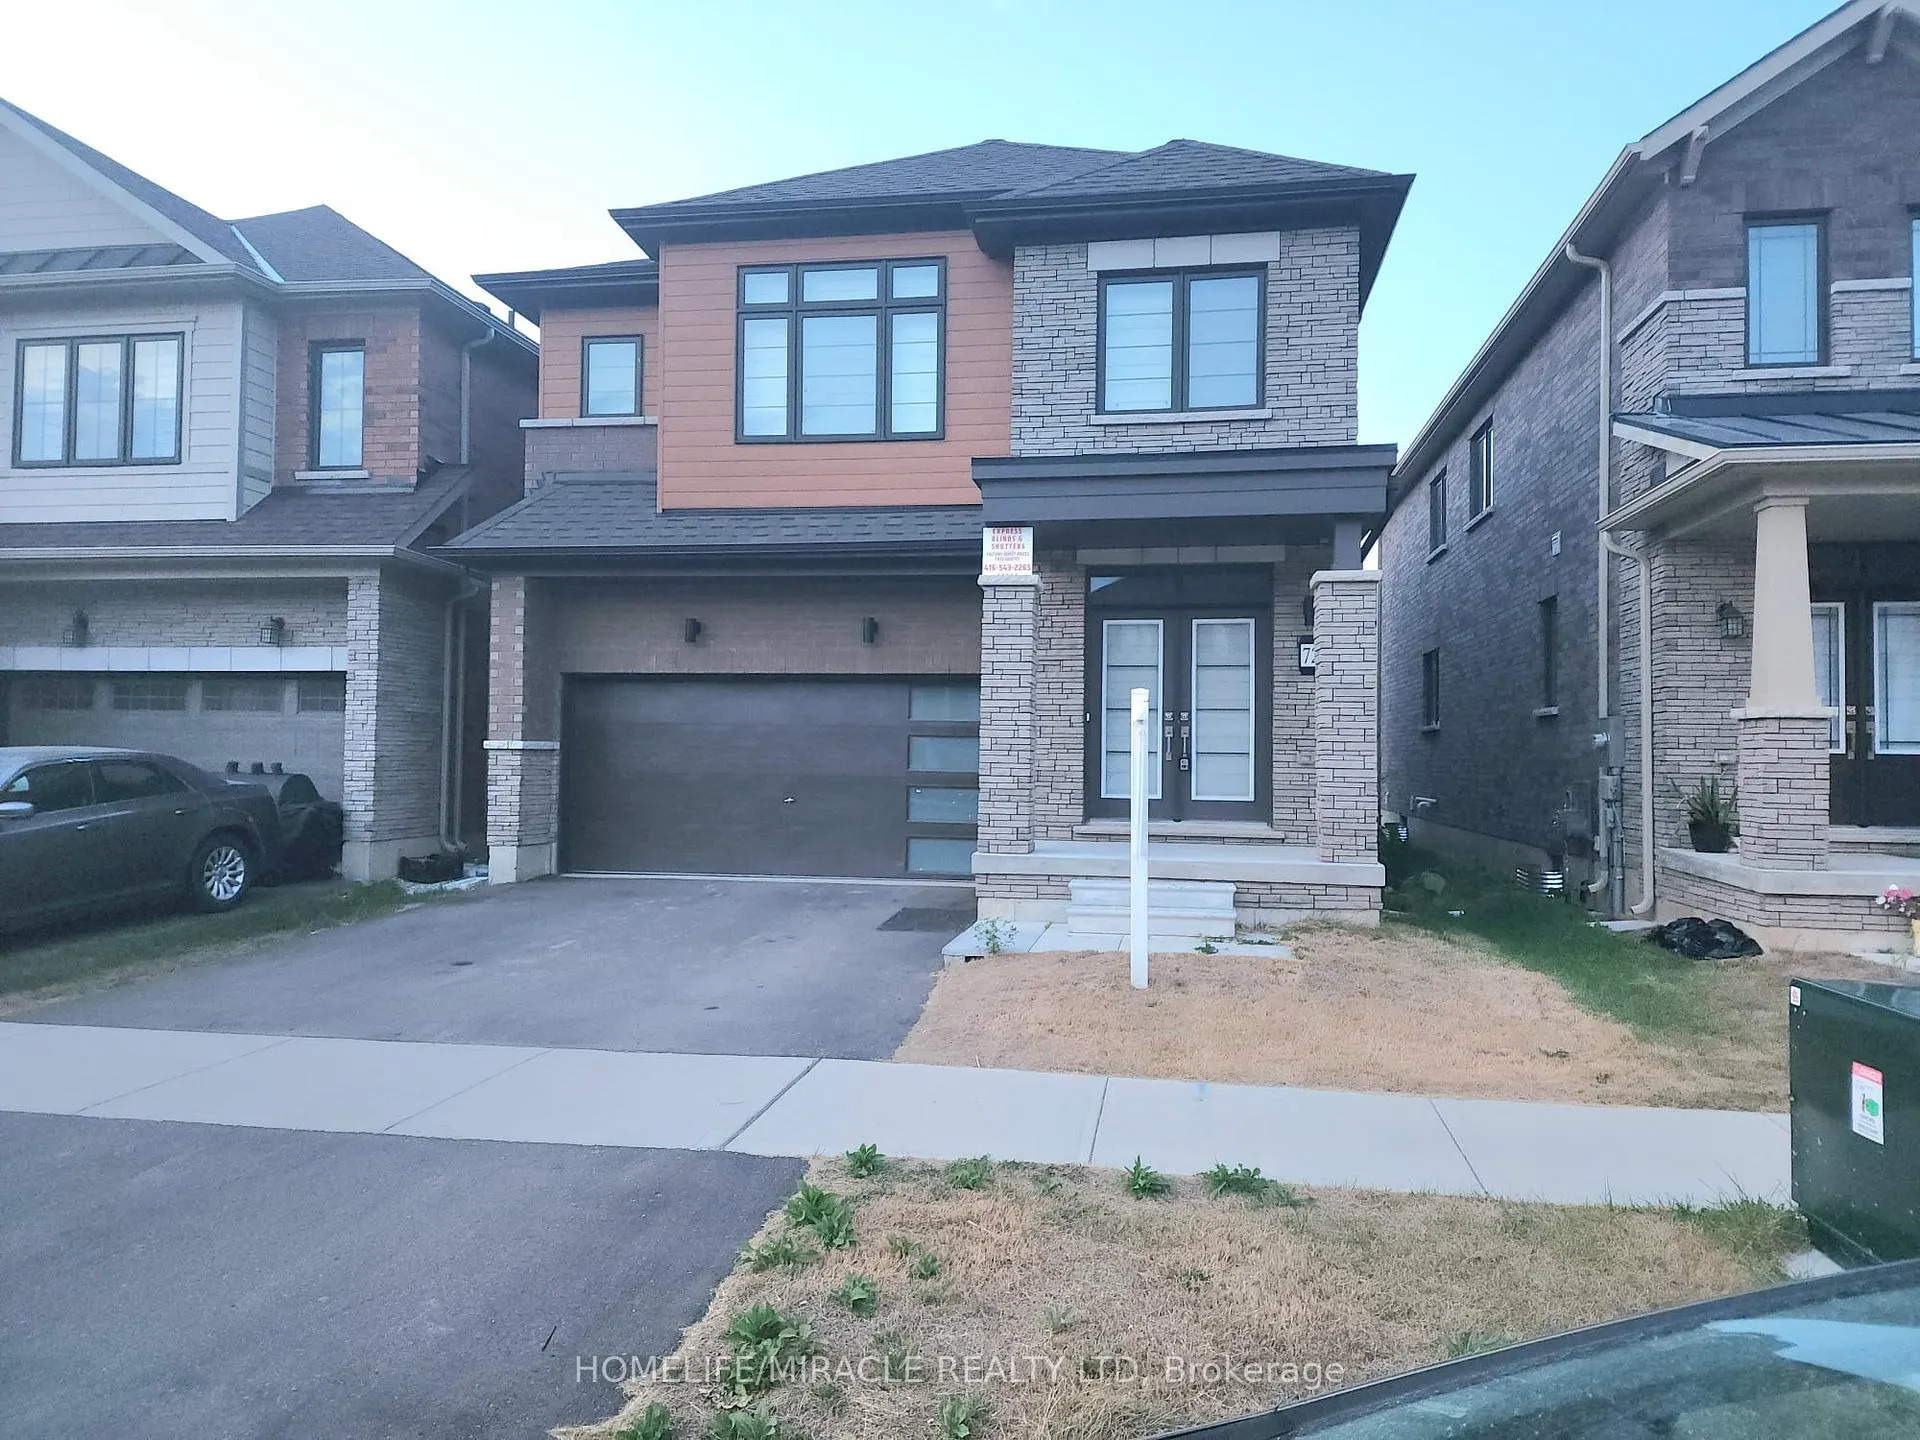
72 Monteith Drive
Detached Rented
1/2072 Monteith Drive
Detached Rented
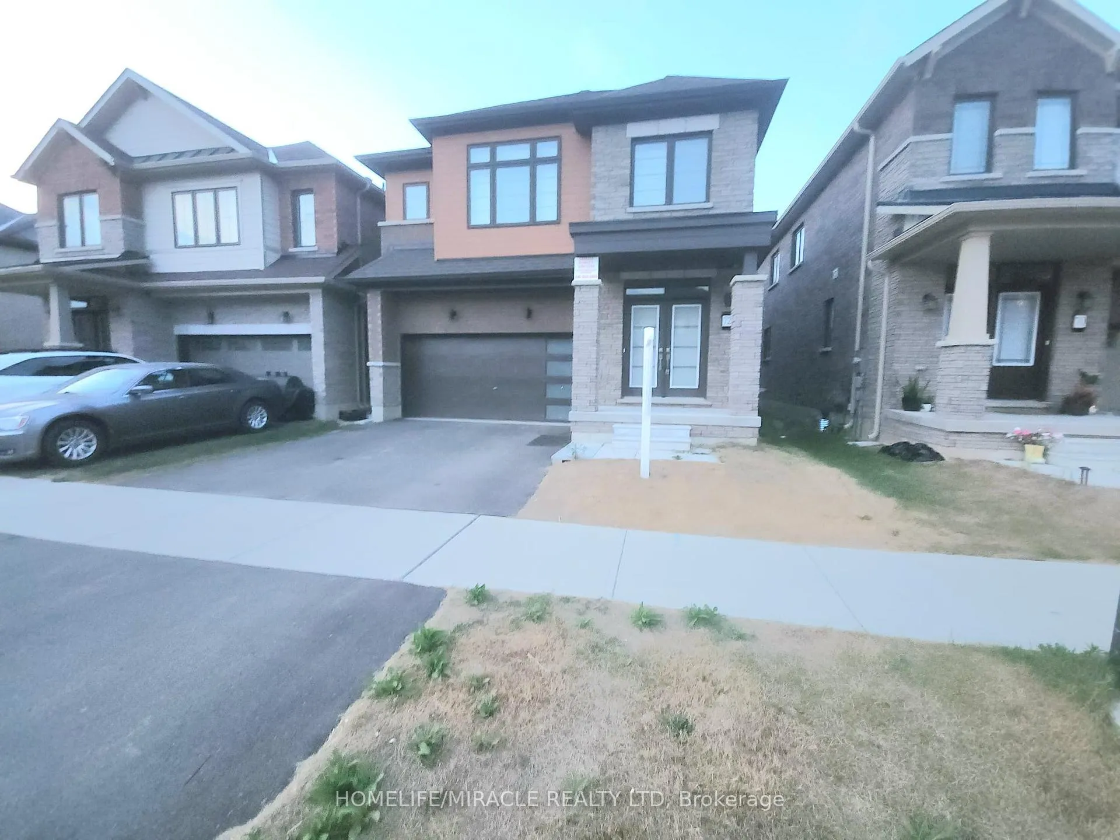
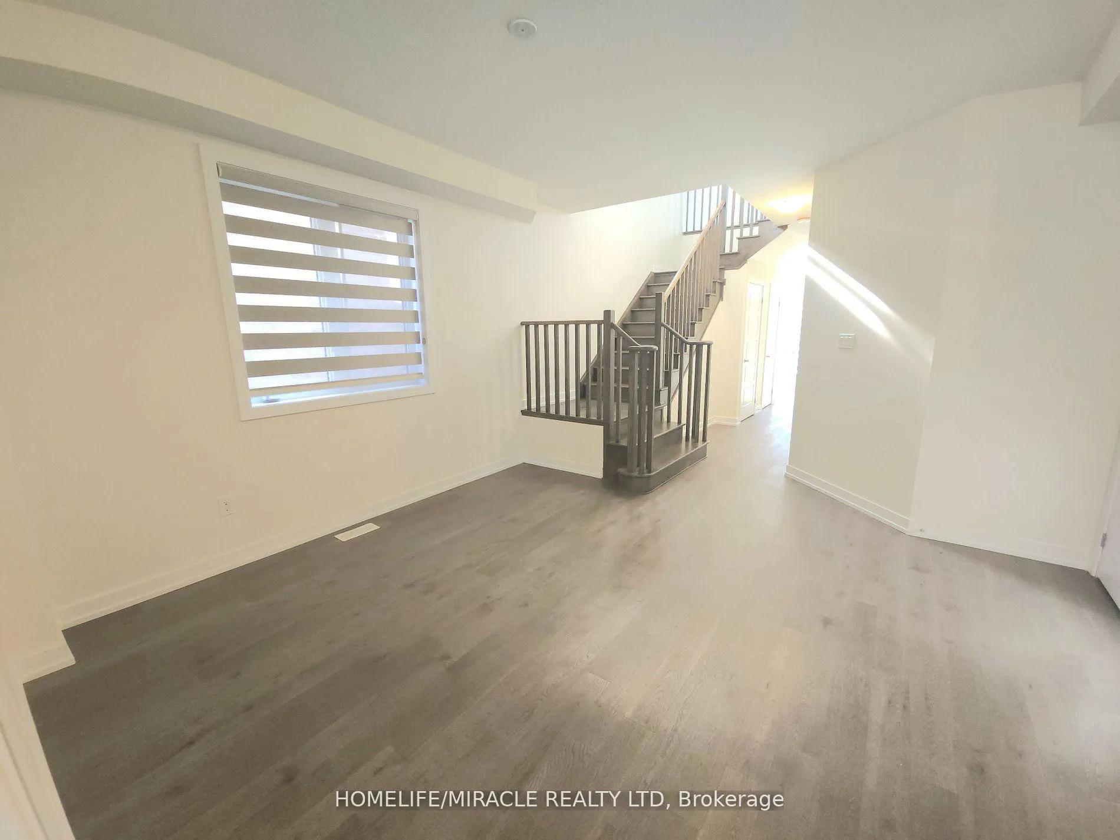
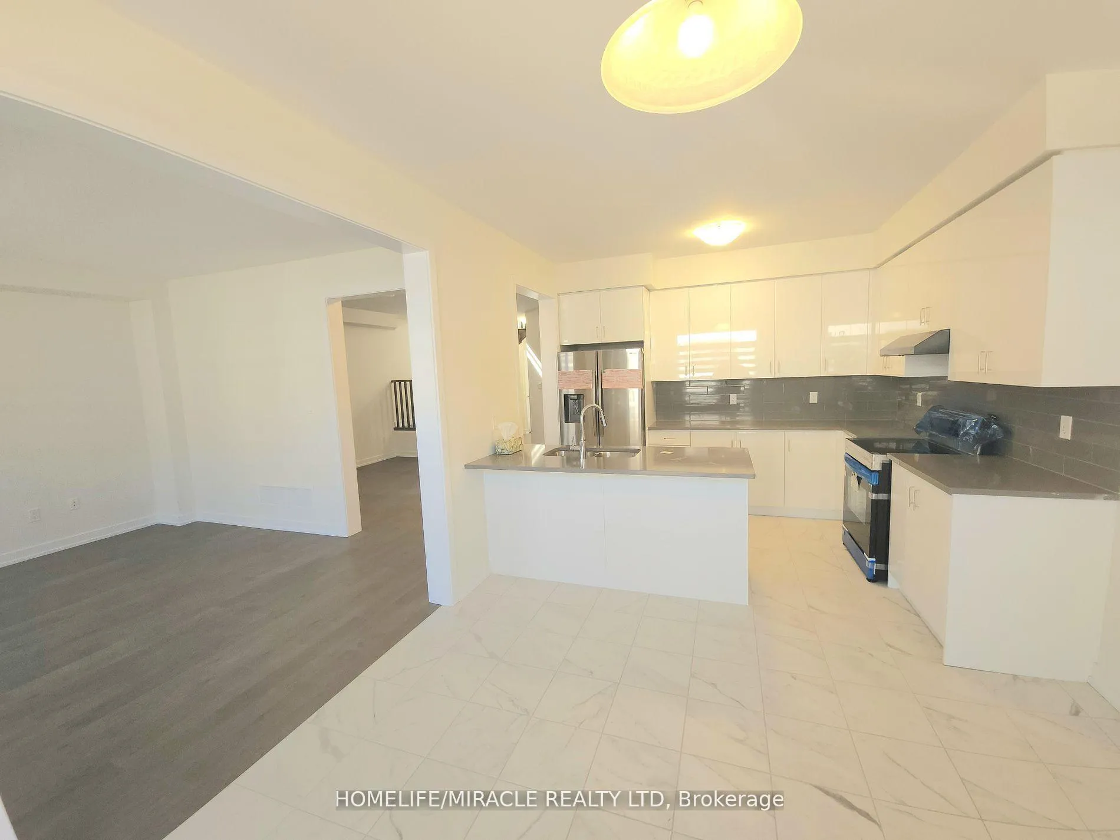
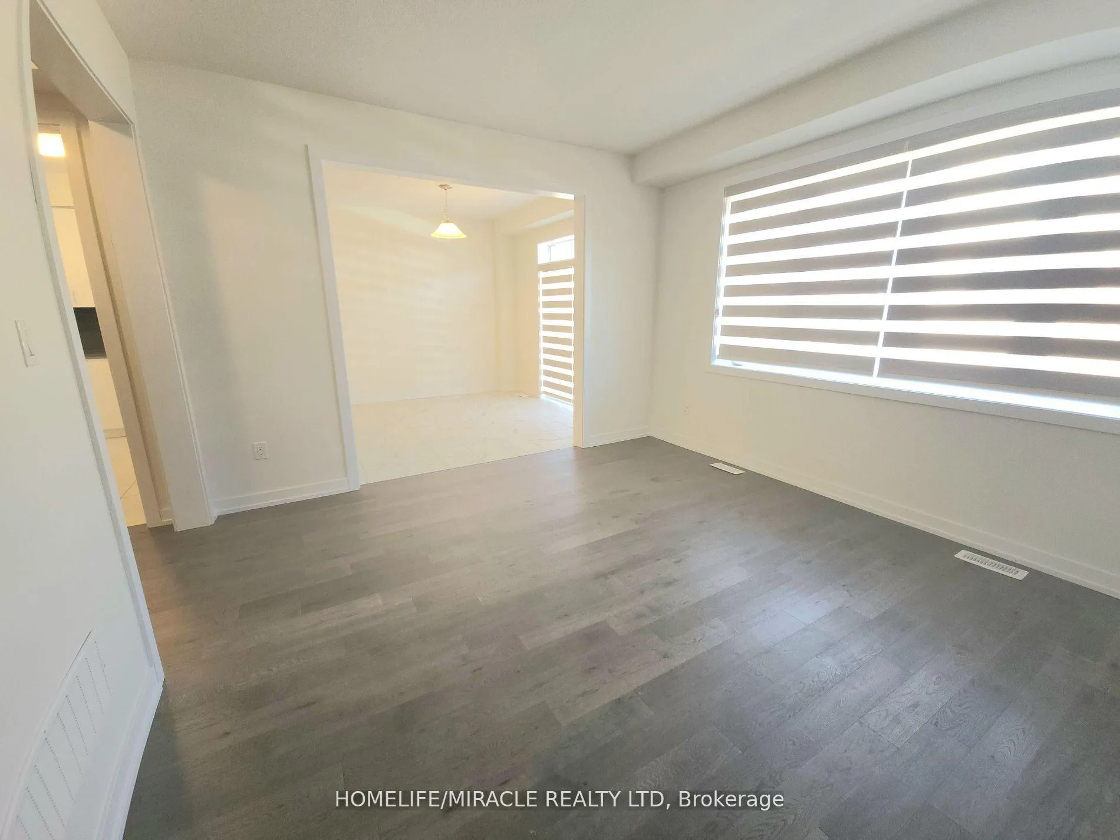 See all 20 photos
4 Bedrooms
4 Bathrooms
2 Garage
2K–2.5K sq.ft
Entire Home
— Unit
Property history
Facts and features
- BasementUnfinished
- Lot size34 × 92 ft
- Lease term12 months
- FurnishedUnfurnished
What stands out
- Central air
The homeDetached, 2-storey, New
- Type: Detached
- Style: 2-storey
- Age: New
- Living space: 2,000–2,500 sq ft
- Basement: Unfinished
InsideCommon area, Water heater, Rooms above ground 14
- Laundry: Common area
- Features: Water heater
- Rooms above ground: 14
- Bedrooms: 4
- Bathrooms: 4
- Kitchens: 1
- Family room: Yes
Outside and lotStone, stucco (plaster), Asphalt shingle, Stone
Outside
- Exterior: Stone, stucco (plaster)
- Roof: Asphalt shingle
- Foundation: Stone
- Size: 34.12 × 91.86 ft
Parking2 Garage, Built-in, Available
- Spaces: 2 Garage
- Garage: Built-in
- Driveway: Available
Heating, water and powerForced air, gas, Central air, Municipal water
- Heating: Forced air, gas
- Cooling: Central air
- Water: Municipal water
- Sewer: Municipal sewer
Rent and termsRent $2,900 a month, Entire property, Unfurnished
- Rent: $2,900 a month
- Space for rent: Entire property
- Furnished: Unfurnished
- Lease: 12 months
- Paid: Monthly
- Rent includes: Parking
- Deposit: Required
- Credit check: Required
- Employment letter: Required
- Rental application: Required
- Rental items: Water heater
IncludedWasher, dryer, stove, fridge, dishwasher, zebra blinds and heat pumps.
- Included: Washer, dryer, stove, fridge, dishwasher, zebra blinds and heat pumps.
Listing detailsX12341607, Rented, Aug 13, 2025
- MLS® number: X12341607
- Status: Rented
- Listed on: Aug 13, 2025
- Days on market: 20
- Updated: Sep 2, 2025
- Possession: Flexible
- Occupied by: Vacant
- Listing brokerage: HOMELIFE/MIRACLE REALTY LTD
About this home
72 Monteith Drive, Brantford, ON N3T 0V9
Water Heater
Welcome to this beautiful detached home available for lease offering 4 bedrooms plus office/den room and 3.5 washroom. All rooms have an ensuite access. The house is in West Brant, located in the best part of the town. Close to all amenities, school park and shopping mall. The heat pump will definitely help the tenant to save monthly cost of bills. Conveniently 2nd floor laundry room.
Read more
Ask about this home
A HOMEH agent will answer your questions about this home.
Ask a question
Around this home
Bellhouse Ave & Monteith Dr
2Walking
22Biking
Park1.1 km
Schools nearby
School rating, out of 10.
Blanche E. Williams Public Schoolelementary · Public · 1.2 km
—
Walter Gretzky Elementary Schoolelementary · Public · 1.3 km
5.9/10Fair
St. Basil Catholic Elementary Schoolelementary · Catholic · 1.5 km
5.7/10Fair
Contact agent
Helpful calculators
Rent vs buy
Affordability
Mortgage
Down payment
Stress test
CMHC insurance
Your HOMEH agent

KimHOMEH agent · Brantford
"I would see it this week."
Ask Kim