

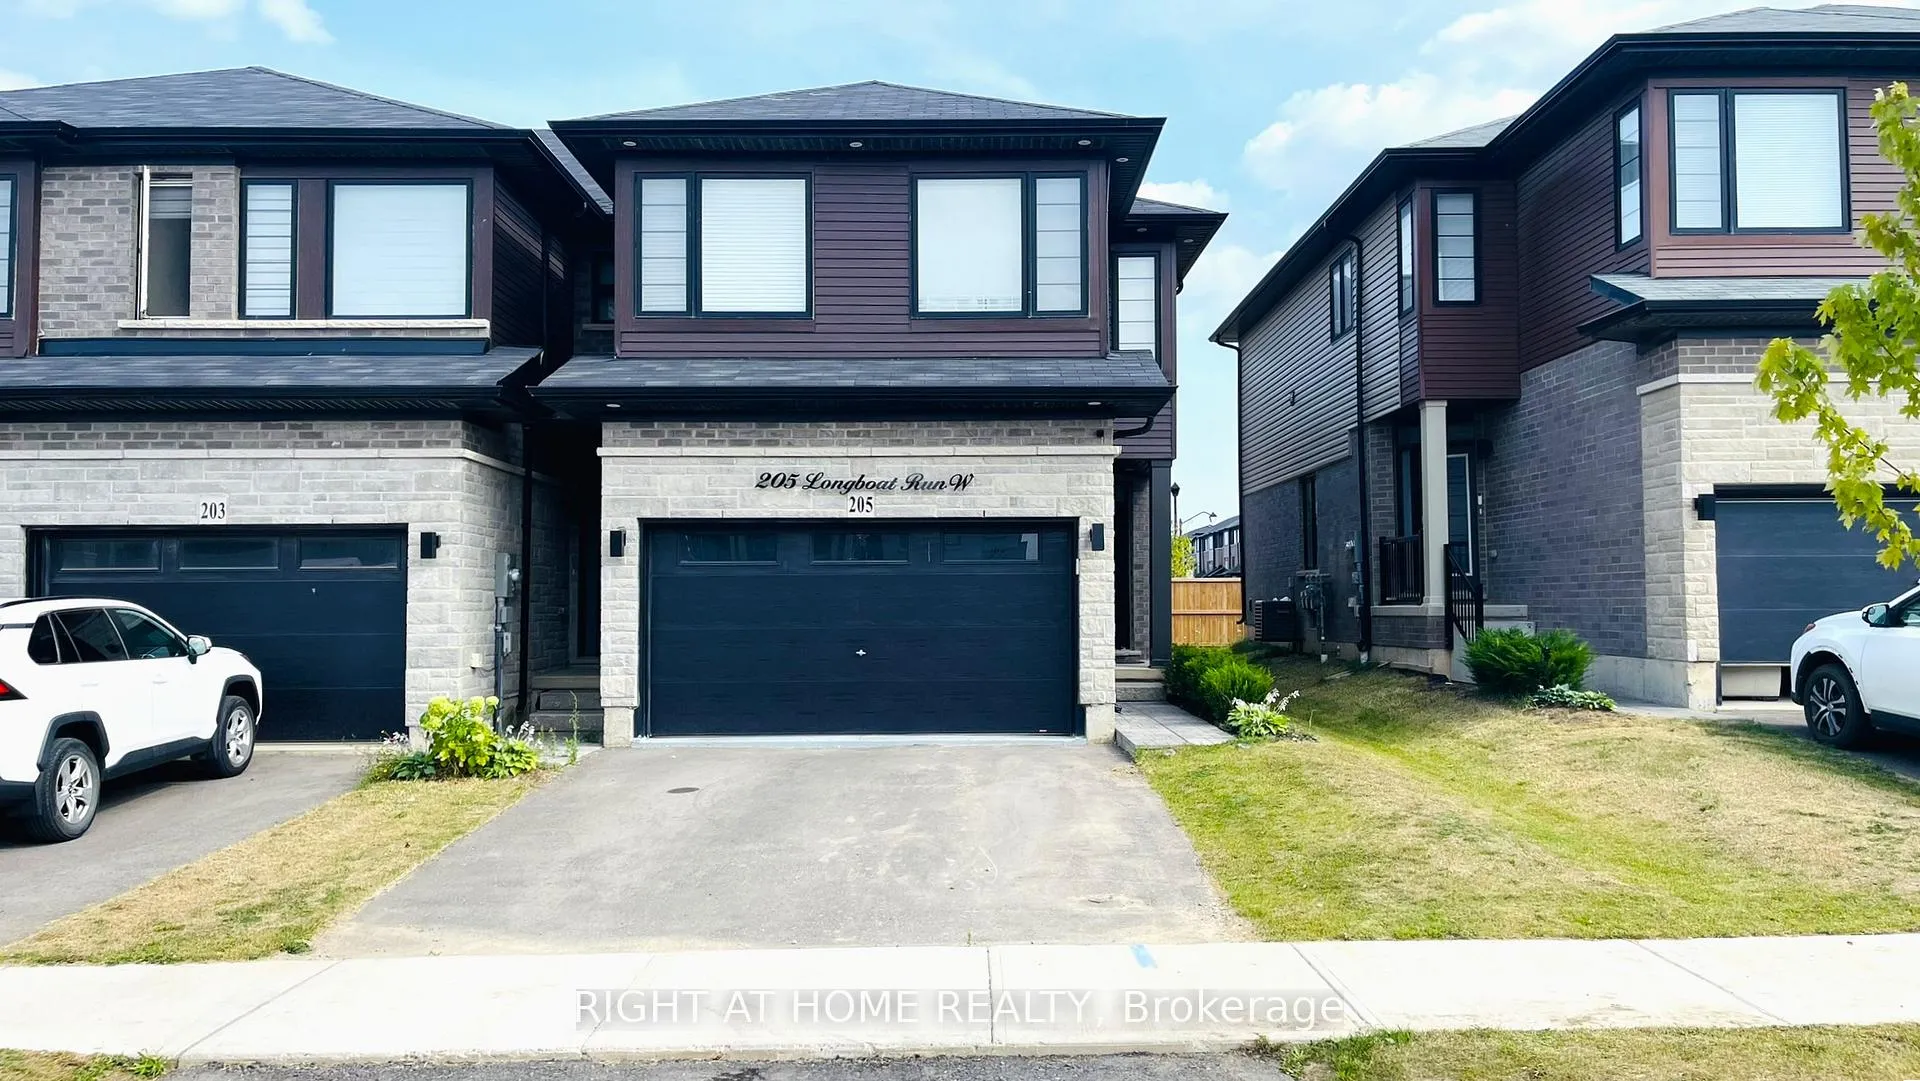
205 Longboat Run W
205 Longboat Run W
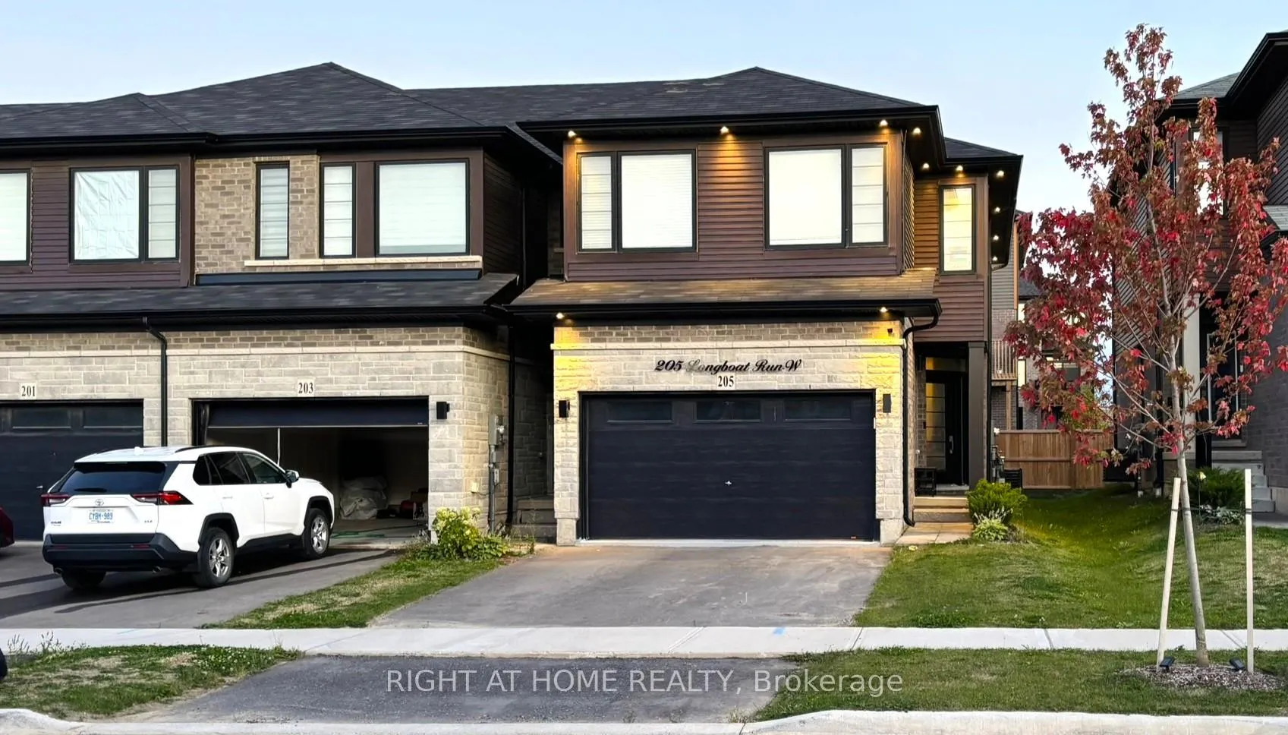
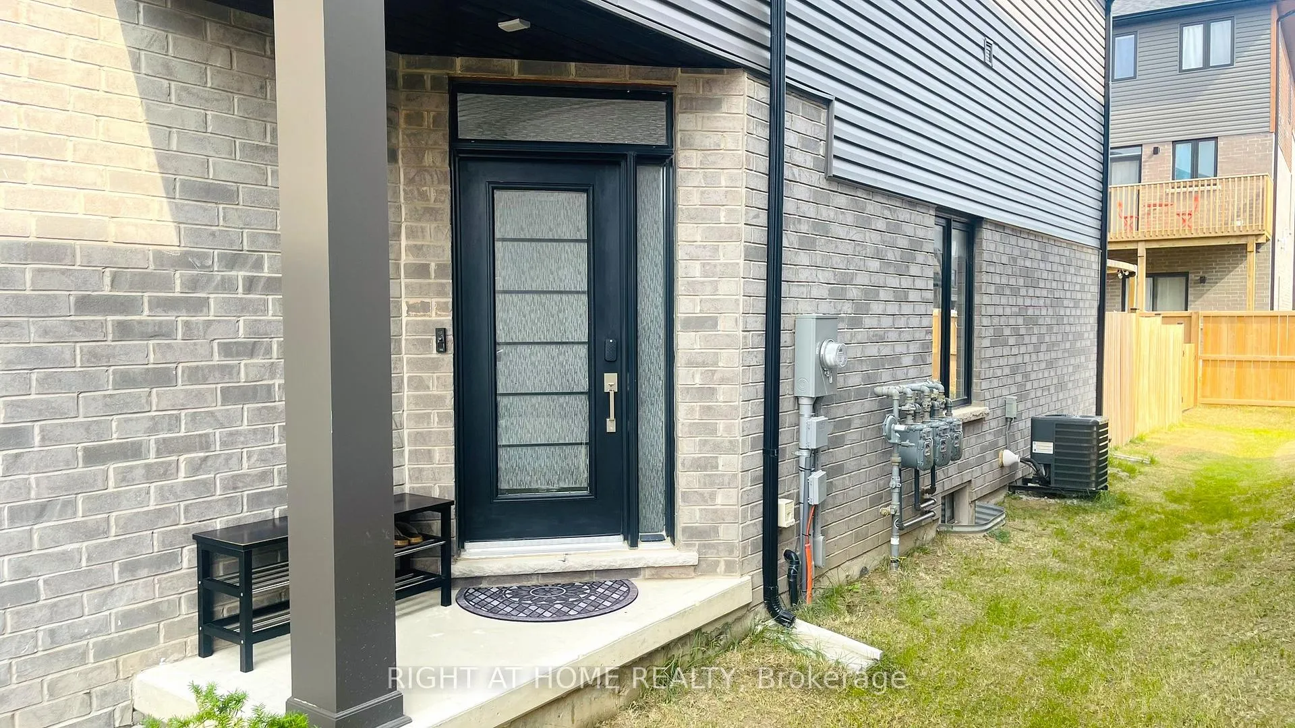
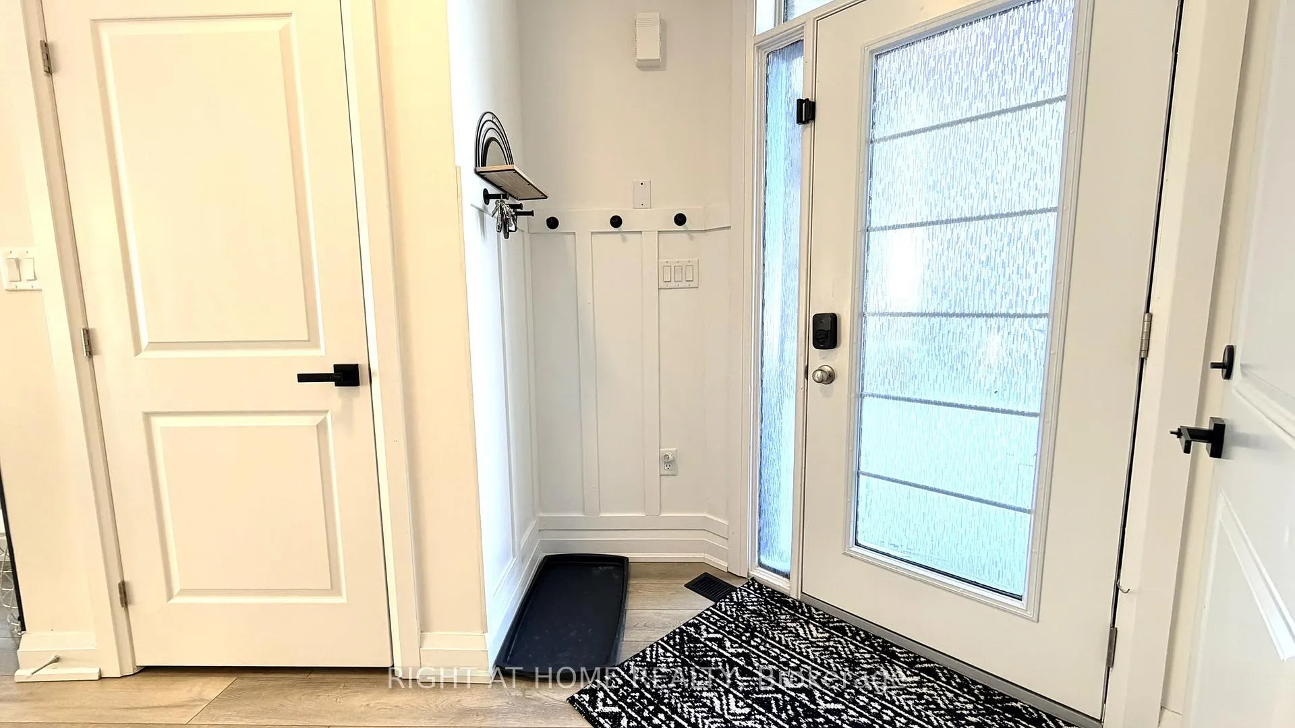
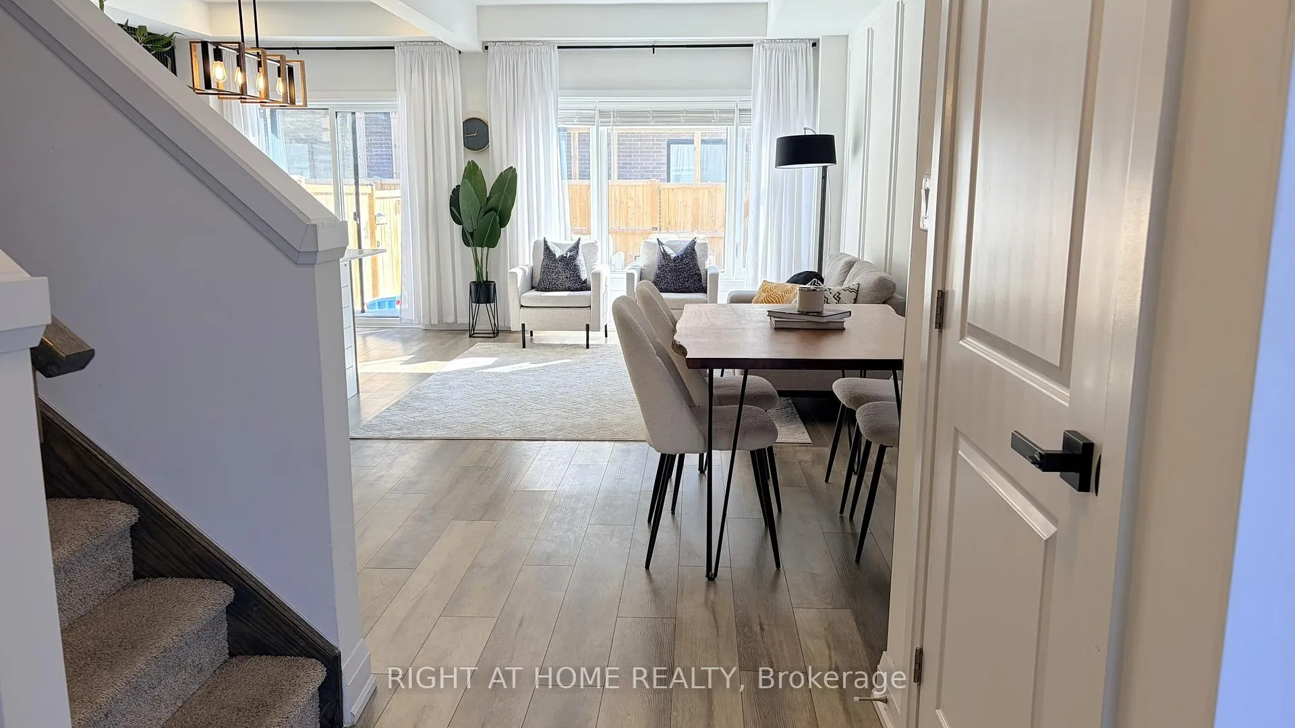 See all 45 photos
Property history
Facts and features
- BasementFinished
- Age of home0–5 years
- Water, sewerMunicipal
- Lot shapeRectangular
- Central air
The homeFreehold Townhouse, 2-storey, Age 0–5 years
- TypeFreehold Townhouse
- Style2-storey
- Age0–5 years
- Living space1,500–2,000 sq ft
- BasementFinished, full
InsideVinyl, Broadloom, Tile, Carpet free, Upper level, Auto garage door remote, erv/hrv, water softener
- FlooringVinyl, Broadloom, Tile, Carpet free
- LaundryUpper level
- FeaturesAuto garage door remote, erv/hrv, water softener
- Rooms above ground9
- Bedrooms3 + 1 in the basement
- Bathrooms3
- Kitchens1
- Family roomYes
Outside and lotBrick, stone, Asphalt shingle, Concrete
- ExteriorBrick, stone
- RoofAsphalt shingle
- FoundationConcrete
- FeaturesDeck, lighting, privacy
- Size25.07 × 98.43 ft
- ShapeRectangular
Parking2 Garage, Attached, Private
- Spaces2 Garage
- GarageAttached
- DrivewayPrivate
Heating, water and powerForced air, gas, Central air, Municipal water
- HeatingForced air, gas
- CoolingCentral air
- WaterMunicipal water
- SewerMunicipal sewer
- HydroYes
Costs and taxesTaxes $4,348 a year, HST included in the price, Hwt & erv (rental)
- Taxes, 2025$4,348 a year
- HSTHST included in the price
- Rental itemsHwt & erv (rental)
Included in the saleSmart thermostat, smart door lock, backyard bbq grill, all existing elfs & window blinds, garage door opener, ev charger outlet, Curtains & curtain rods, tv wall mount, microwave & ev charger
- IncludedSmart thermostat, smart door lock, backyard bbq grill, all existing elfs & window blinds, garage door opener, ev charger outlet
- Not includedCurtains & curtain rods, tv wall mount, microwave & ev charger
NearbyFenced yard, public transit, school, electric car charger
- Close toFenced yard, public transit, school, electric car charger
Listing detailsX12973478, Sold, Apr 8, 2026
- MLS® numberX12973478
- StatusSold
- Listed onApr 8, 2026
- Days on market16
- UpdatedApr 24, 2026
- Possession60-89 days
- Occupied byOwner
- Listing brokerageRIGHT AT HOME REALTY
About this home
205 Longboat Run W, Brantford, ON N3T 0T2
Welcome to this exceptional 3-bedroom, 2.5-bath freehold END-UNIT townhome built in 2022 by renowned Losani Homes. With only one owner since 2023, this property has been meticulously cared for and thoughtfully UPGRADED throughout. Boasting approx. 1,900 sq. ft of living space (above & below grade combined). This house offers the feel of a detached home thanks to its oversized 1.5 - CAR GARAGE with EV CHARGER outlet installed, EXTRA-WIDE driveway, this home stands out for style, space, and functionality. The main floor features 9 ft CEILING, elegant wainscoting, and an open-concept layout filled with natural sunlight. A modern kitchen showcases QUARTZ countertops, quality finishes, and a bright breakfast area overlooking the backyard. POT LIGHTS on all floors - inside and outside - create a warm and inviting ambiance day and night. Upstairs, enjoy three spacious bedrooms including a large primary suite with a WALK-IN closet and a beautifully upgraded ensuite with quartz counters. The convenience of UPPER LEVEL LAUNDRY adds to the home's practicality. The FINISHED BASEMENT provides additional living space and offers potential to be converted into a future RENTABLE SUITE. Step outside to a fully FENCED BACKYARD, complete with a stylish FLOATING DECK, perfect for relaxation and outdoor entertaining. Located in a family-friendly Brantford community close to parks, trails, schools, shopping, and major roadways, this home offers the perfect blend of comfort, modern features, and great curb appeal. This is truly a move-in-ready home that checks all the boxes, come see it in person and experience everything it has to offer!
Ask about this home
A HOMEH agent will answer your questions about this home.
Around this home
Daily convenience, out of 100, from the distances below
Schools nearby
School rating, out of 10.
Helpful calculators
Your HOMEH agent

"I would see it this week."