

23 Scarfe Gardens
23 Scarfe Gardens
 See all 49 photos
Property history
- —For SaleList: —
- —For SaleList: —
Facts and features
- BasementFinished
- Age of home31–50 years
- Water, sewerMunicipal
- Lot shapeIrregular
- Hardwood floors
- Fireplace
- Central air
The homeDetached, 2-storey, Age 31–50 years
- Type: Detached
- Style: 2-storey
- Age: 31–50 years
- Living space: 2,500–3,000 sq ft
- Basement: Full, finished
- View: Trees/woods
InsideFireplace Yes, family room, natural gas, rec room, Tile, Hardwood, Vinyl, Main level
- Fireplace: Yes, family room, natural gas, rec room
- Flooring: Tile, Hardwood, Vinyl
- Laundry: Main level
- Features: Central vacuum, water heater owned, water softener, built-in oven
- Security: Carbon monoxide detectors, smoke detector
- Rooms above ground: 13
- Rooms in the basement: 5
- Bedrooms: 3 + 1 in the basement
- Bathrooms: 4
- Kitchens: 1
- Family room: Yes
Outside and lotBrick, Asphalt shingle, Poured concrete
- Exterior: Brick
- Roof: Asphalt shingle
- Foundation: Poured concrete
- Features: Deck, hot tub, landscaped, lawn sprinkler system, porch, porch enclosed
- Other structures: Fence - full
- Size: 65.62 × 194.6 ft
- Shape: Irregular
- Zoning: NLR
Parking2 Garage, Attached, Inside entry, private double
- Spaces: 2 Garage
- Garage: Attached
- Driveway: Inside entry, private double
Heating, water and powerForced air, gas, Central air, Municipal water
- Heating: Forced air, gas
- Cooling: Central air
- Water: Municipal water
- Sewer: Municipal sewer
Costs and taxesTaxes $10,233 a year, HST included in the price, Rental items None
- Taxes, 2025: $10,233 a year
- HST: HST included in the price
- Rental items: None
Included in the saleBuilt-in microwave, dishwasher, dryer, hot tub, hot tub equipment, hot water tank owned, range hood, refrigerator, stove, washer, window coverings, Dry rack in laundry room
- Included: Built-in microwave, dishwasher, dryer, hot tub, hot tub equipment, hot water tank owned, range hood, refrigerator, stove, washer, window coverings
- Not included: Dry rack in laundry room
NearbyGolf, park, school, other
- Close to: Golf, park, school, other
Listing detailsX12972070, Sold, Apr 8, 2026
- MLS® number: X12972070
- Status: Sold
- Listed on: Apr 8, 2026
- Days on market: 15
- Updated: Apr 23, 2026
- Possession: Flexible
- Occupied by: Owner
- Listing brokerage: REVEL REALTY INC.
About this home
23 Scarfe Gardens, Brantford, ON N3T 6B2
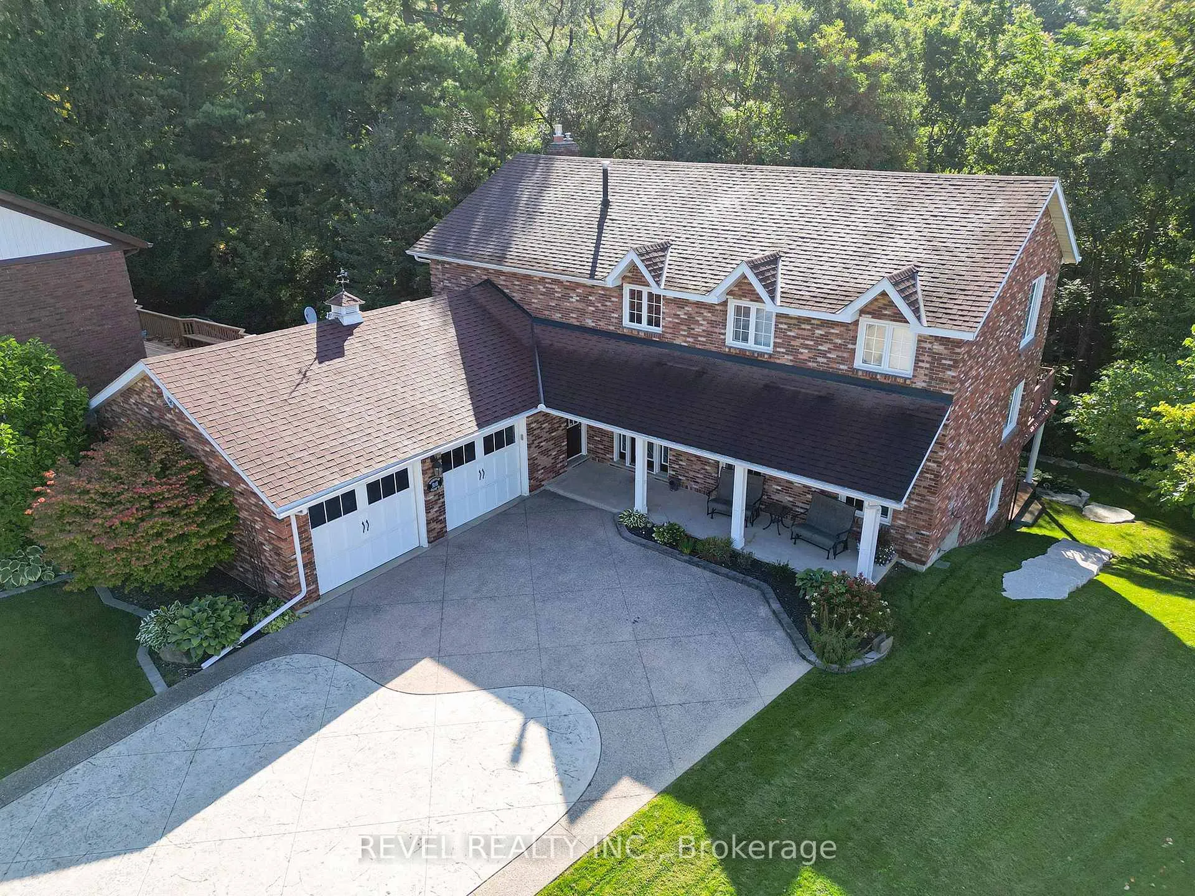
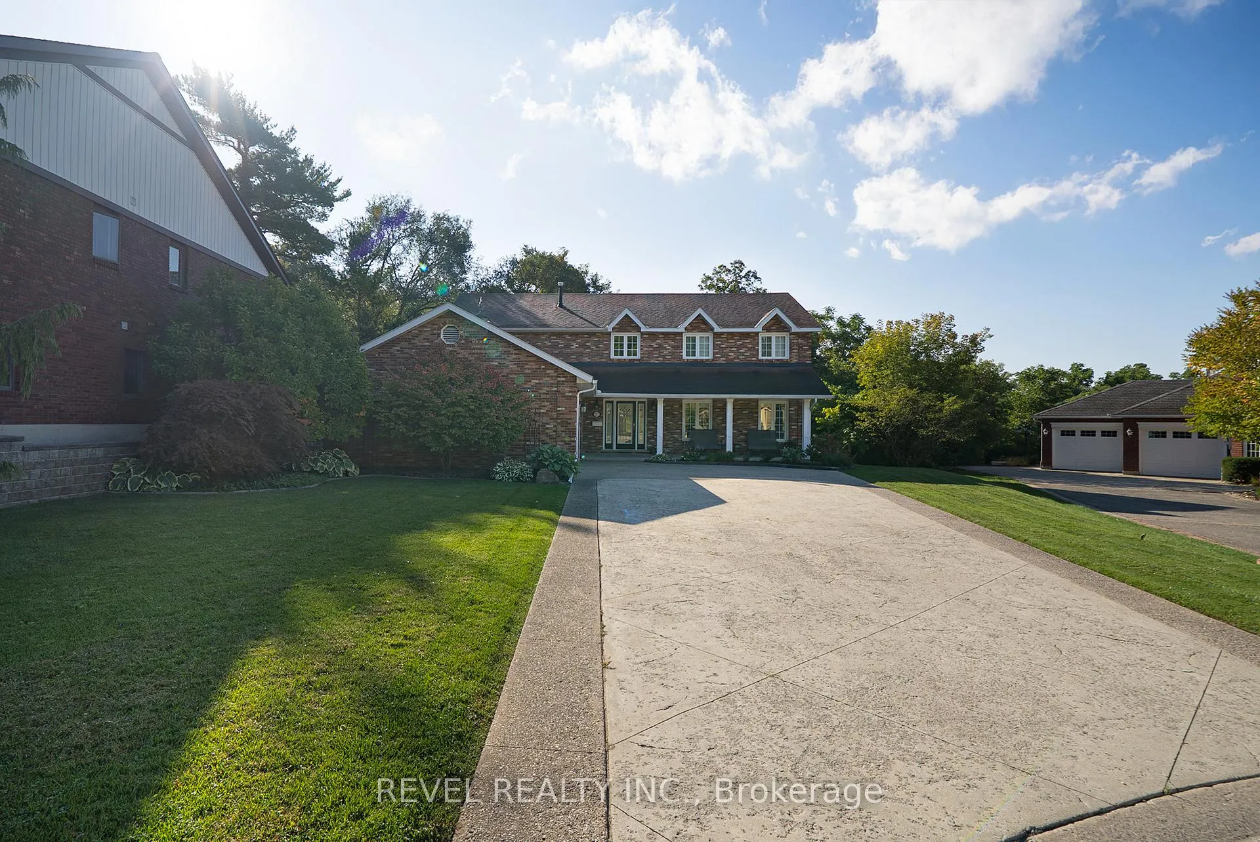
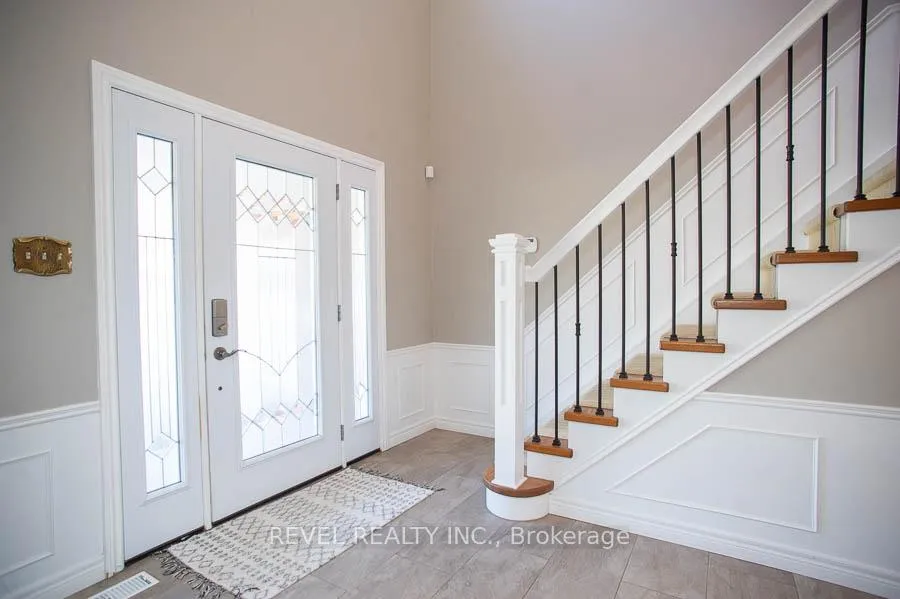
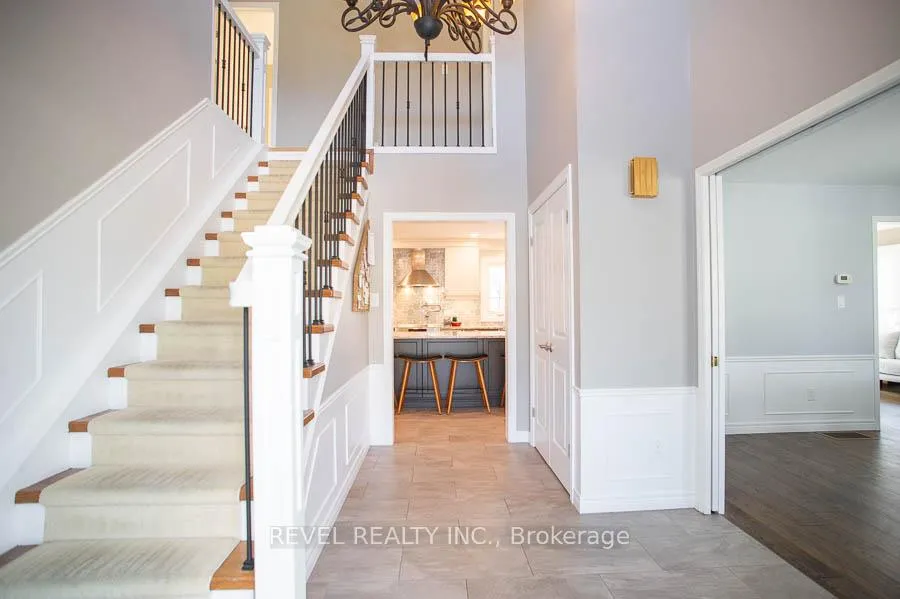
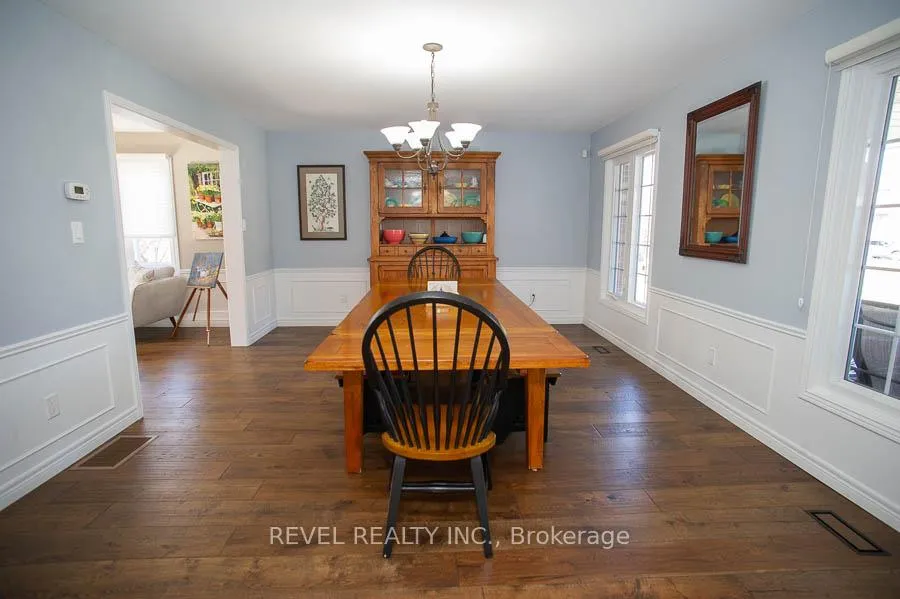
Tucked away on a quiet cul-de-sac in prestigious Ava Heights, this spectacular 3+1 bedroom, 3.5 bathroom home offers the perfect blend of luxury, space, and lifestyle. Ideally located just minutes from highway access, the Grand River, golf courses, scenic trails, and everyday amenities, this is a home that truly delivers on both convenience and setting.From the moment you arrive, the impressive curb appeal is evident, featuring a stamped concrete driveway, mature landscaping, and a double-car garage. Inside, you are welcomed by a grand two-storey foyer and a beautifully updated interior featuring engineered hardwood flooring, elegant finishes, and thoughtful upgrades throughout. The formal living and dining rooms provide an ideal space for entertaining, while the heart of the home is the stunning, fully renovated kitchen, complete with quartz countertops, high-end Bosch appliances, custom cabinetry, and an oversized island designed for gathering.The adjoining family room is warm and inviting, featuring custom-built-ins and a striking gas fireplace, while the sunroom offers a peaceful retreat overlooking the private, tree-lined backyard. With multiple outdoor living spaces, including a composite deck, lower-level patio with hot tub access, and lush landscaping, this home is perfect for enjoying both quiet mornings and hosting family and friends.Upstairs, the spacious primary suite features two walk-in closets and a well-appointed ensuite, while two additional bedrooms and a full bathroom provide ample space for family living. The fully finished basement adds incredible versatility with a large recreation room with a wet bar & gas fireplace, an additional bedroom, a full bathroom, and a bonus space ideal for hobbies.Extensively updated and meticulously maintained, this home offers exceptional value in one of the area's most sought-after neighbourhoods. A rare opportunity to enjoy refined living in a truly special setting.
Ask about this home
A HOMEH agent will answer your questions about this home.
Around this home
Daily convenience, out of 100, from the distances below
Schools nearby
School rating, out of 10.
Helpful calculators
Your HOMEH agent

"I would see it this week."