

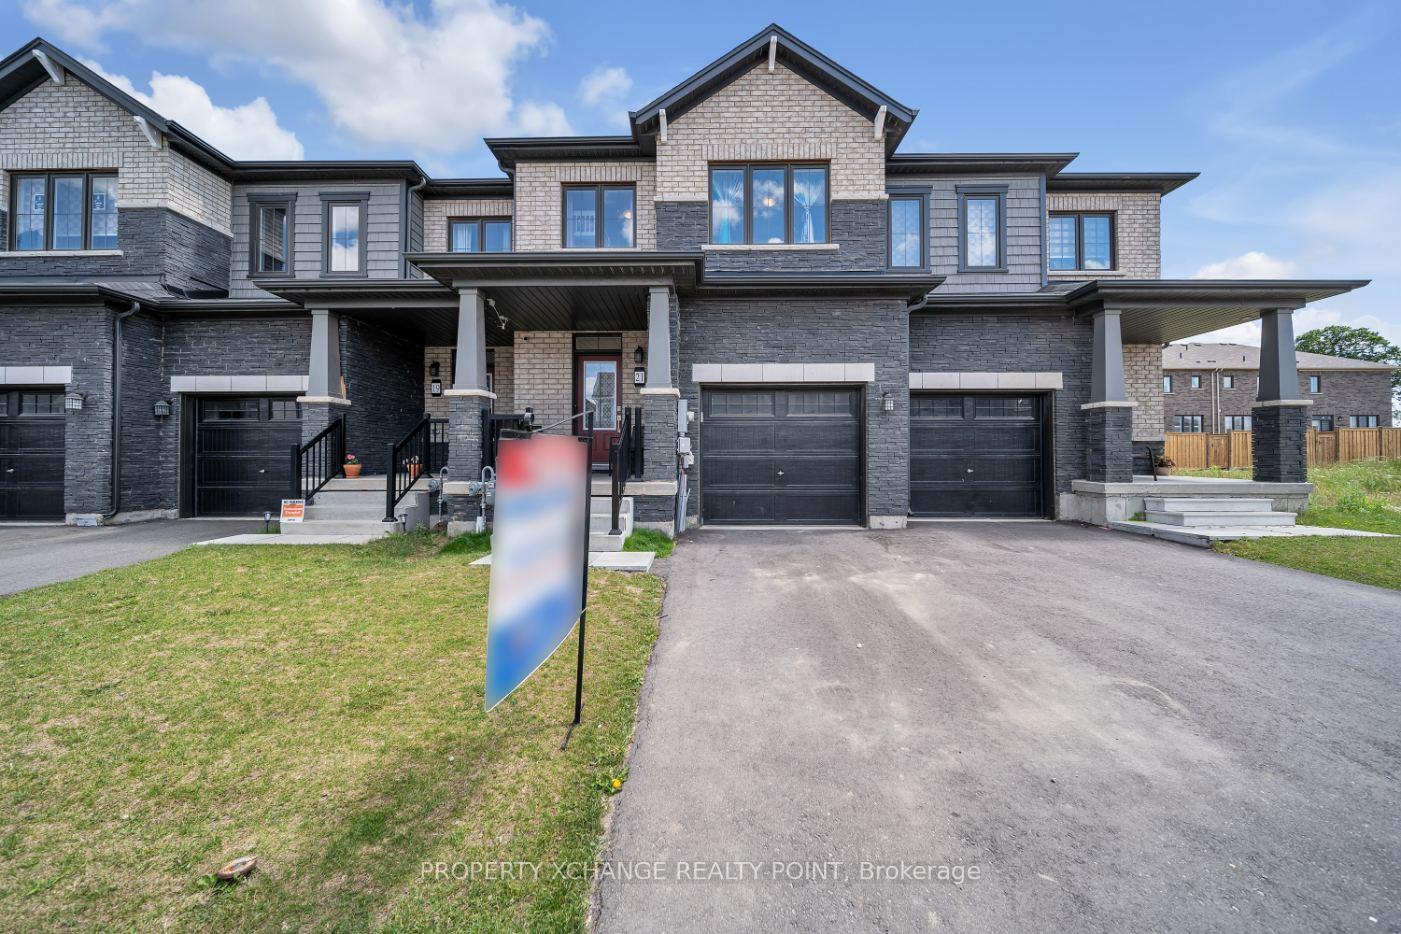
21 Amos Avenue
Freehold Townhouse Terminated
1/4521 Amos Avenue
Freehold Townhouse Terminated
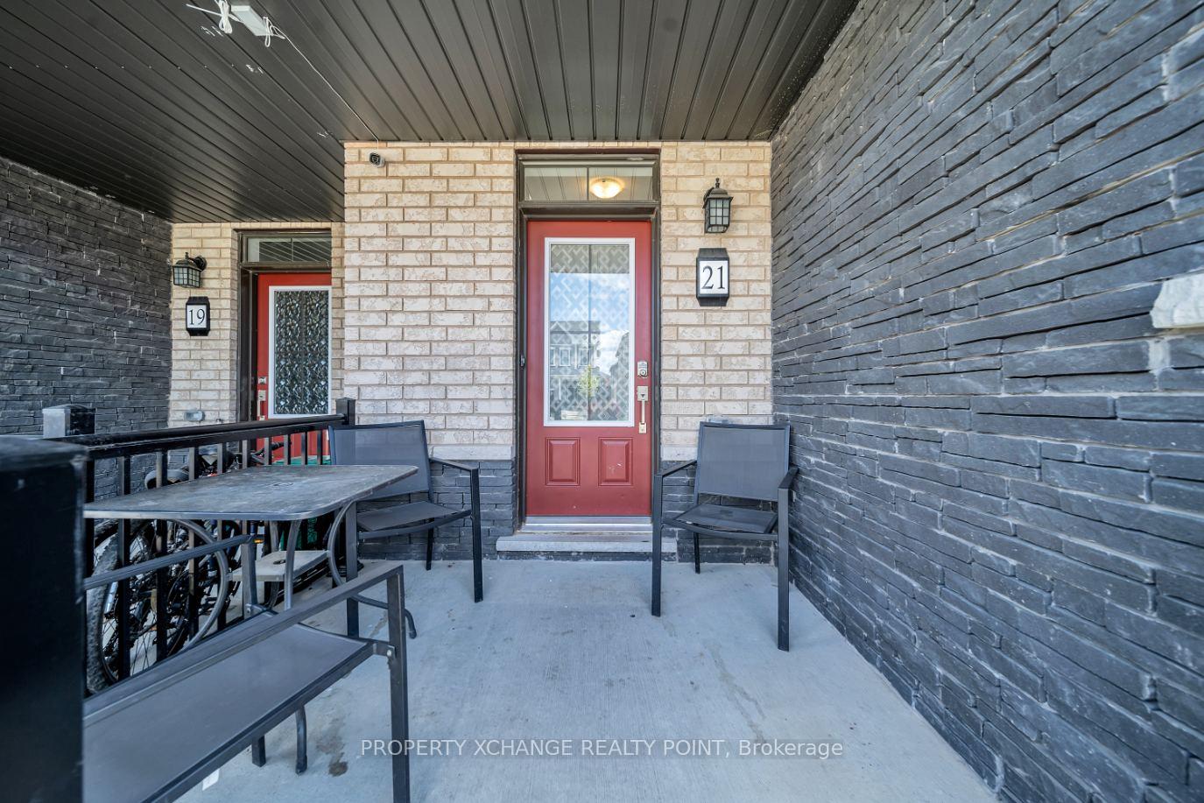
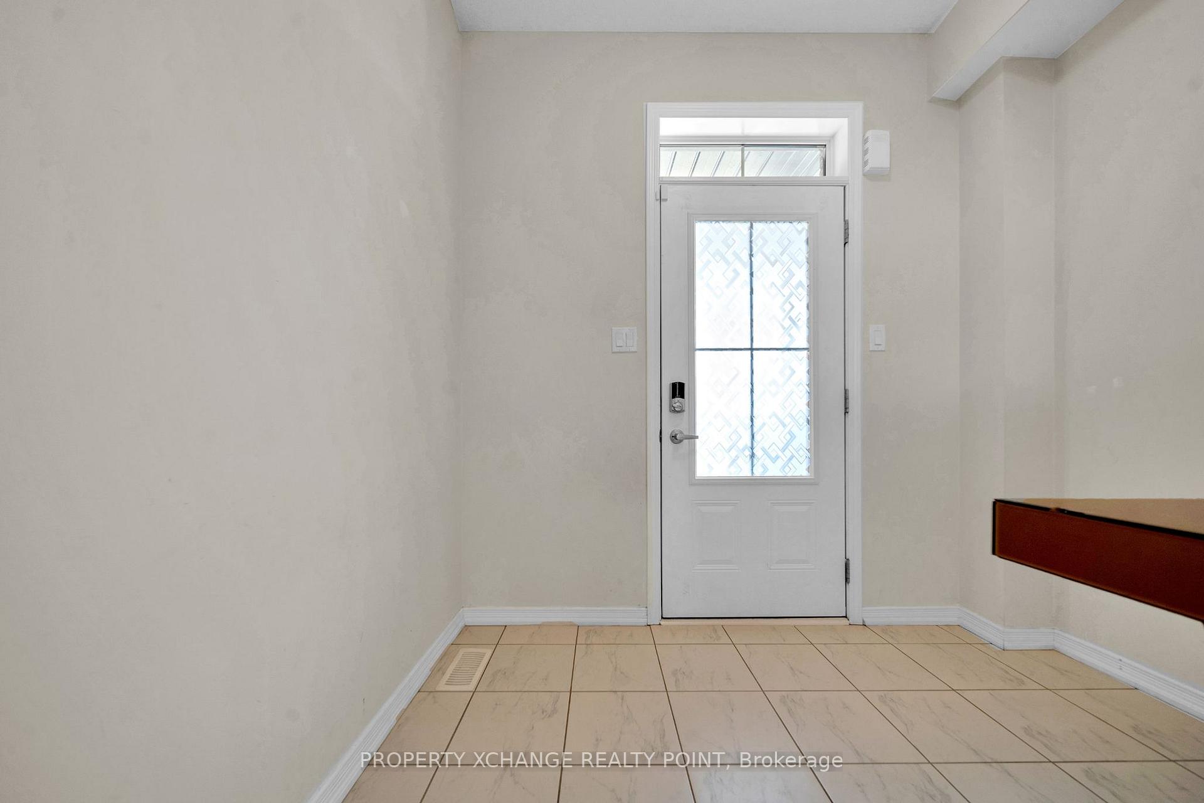
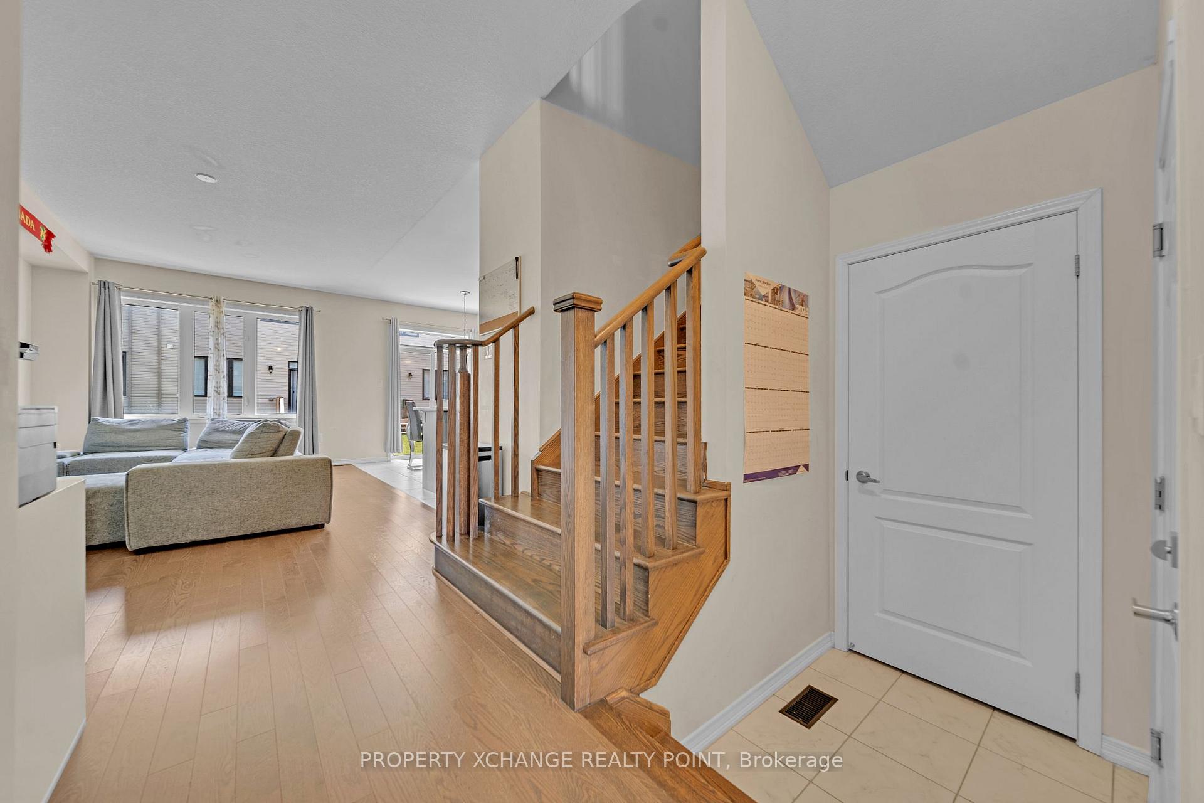
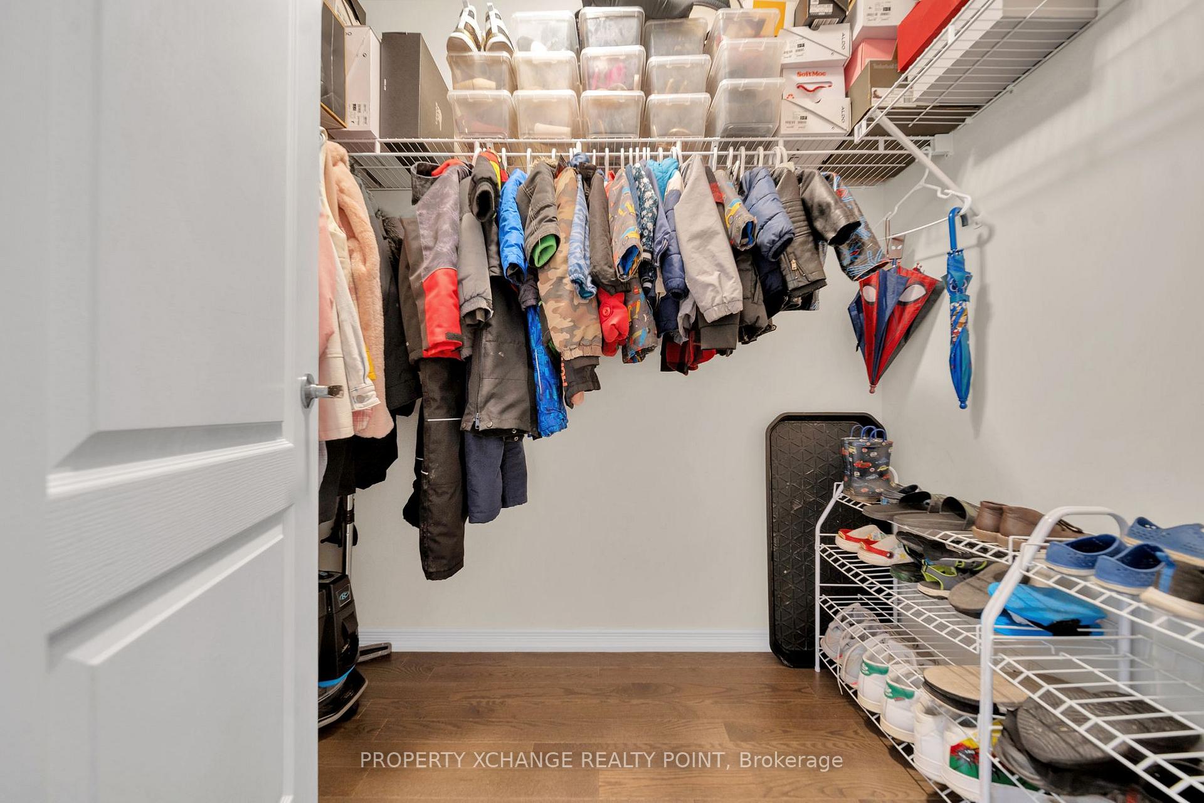 See all 45 photos
Last asked:Terminated Nov 24, 2025
$699,900
Hestimate*: $581,000▼ 17%3 Bedrooms
3 Bathrooms
1 Garage
1.5K–2K sq.ft
20.01×91.86 ft
$3,891/yr
Property history
- $699,900TerminatedList: 2025-03-14|End: 2025-11-24|255 daysX12019607
- $759,900TerminatedList: 2024-11-05|End: 2025-03-14|129 daysX10408494
Facts and features
- BasementUnfinished
- Age of home0–5 years
- Price per sq ft~$400
- Water, sewerMunicipal
What stands out
- Hardwood floors
- Central air
The homeFreehold Townhouse, 2-storey, Age 0–5 years
- Type: Freehold Townhouse
- Style: 2-storey
- Age: 0–5 years
- Living space: 1,500–2,000 sq ft
- Basement: Unfinished
InsideHardwood, Tile, Broadloom, Rooms above ground 7, Bedrooms 3
- Flooring: Hardwood, Tile, Broadloom
- Rooms above ground: 7
- Bedrooms: 3
- Bathrooms: 3
- Kitchens: 1
Outside and lotBrick, stone, Unknown, Unknown
Outside
- Exterior: Brick, stone
- Roof: Unknown
- Foundation: Unknown
- Size: 20.01 × 91.86 ft
Parking1 Garage, Attached, Private
- Spaces: 1 Garage
- Garage: Attached
- Driveway: Private
Heating, water and powerForced air, gas, Central air, Municipal water
- Heating: Forced air, gas
- Cooling: Central air
- Water: Municipal water
- Sewer: Municipal sewer
Costs and taxesTaxes $3,891 a year, HST included in the price, Hot water tank, furnace, ac
- Taxes, 2024: $3,891 a year
- HST: HST included in the price
- Rental items: Hot water tank, furnace, ac
Included in the saleS/s fridge, microwave, oven, hood vent, dishwasher, washer, dryer and all electrical light fixtures.
- Included: S/s fridge, microwave, oven, hood vent, dishwasher, washer, dryer and all electrical light fixtures.
Listing detailsX12019607, Terminated, Mar 14, 2025
- MLS® number: X12019607
- Status: Terminated
- Listed on: Mar 14, 2025
- Days on market: 255
- Updated: Nov 24, 2025
- Possession: 30-59 days
- Occupied by: Owner
- Listing brokerage: PROPERTY XCHANGE REALTY POINT
About this home
21 Amos Avenue, Brantford, ON N3T 0V4
Fantastic Opportunity for New Buyers or Investors! Stunning Freehold Townhouse in the Exclusive Wynfield Neighborhood. This Newly Built Home is a Dream, Featuring an Open Layout with 3 Bedrooms on the 2nd Floor. Large Windows Throughout Provide Plenty of Natural Light. Conveniently Situated Just a Short Drive to Hwy 403, Shops, Restaurants, and the Grand River! Don't Miss Out on Viewing This Property!
Read more
Ask about this home
A HOMEH agent will answer your questions about this home.
Ask a question
Thinking of selling your home?See what your home is worth today.
Around this home
Blackburn Dr & Anderson Rd
Errands
Parks
Schools
Daily convenience, out of 100, from the distances below
ParkWalter Gretzky Park · 2 within 1 km6 min walk365 m
GrocerySunfe Convenience15 min walk944 m
SchoolWalter Gretzky Elementary School8 min walk480 m
Cafés & foodTim Hortons · 4 within 1 km15 min walk944 m
WalkDriveStraight-line distance, open map data
Grocery0.9 km
Park0.4 km
Coffee0.9 km
Dining1.0 km
Schools nearby
School rating, out of 10.
Walter Gretzky Elementary Schoolelementary · Public · 0.5 km
5.9/10Fair
St. Basil Catholic Elementary Schoolelementary · Catholic · 0.7 km
5.7/10Fair
Blanche E. Williams Public Schoolelementary · Public · 1.0 km
—
Contact agent
Helpful calculators
Mortgage
Affordability
Closing costs
Land transfer tax
Property tax
Down payment
CMHC insurance
Stress test
Cashback Rebate
Your HOMEH agent

KimHOMEH agent · Brantford
"Priced 17% over the Hestimate. I would see it this week."
Ask Kim