

Unit 1, 550 Grey Street
Unit 1, 550 Grey Street
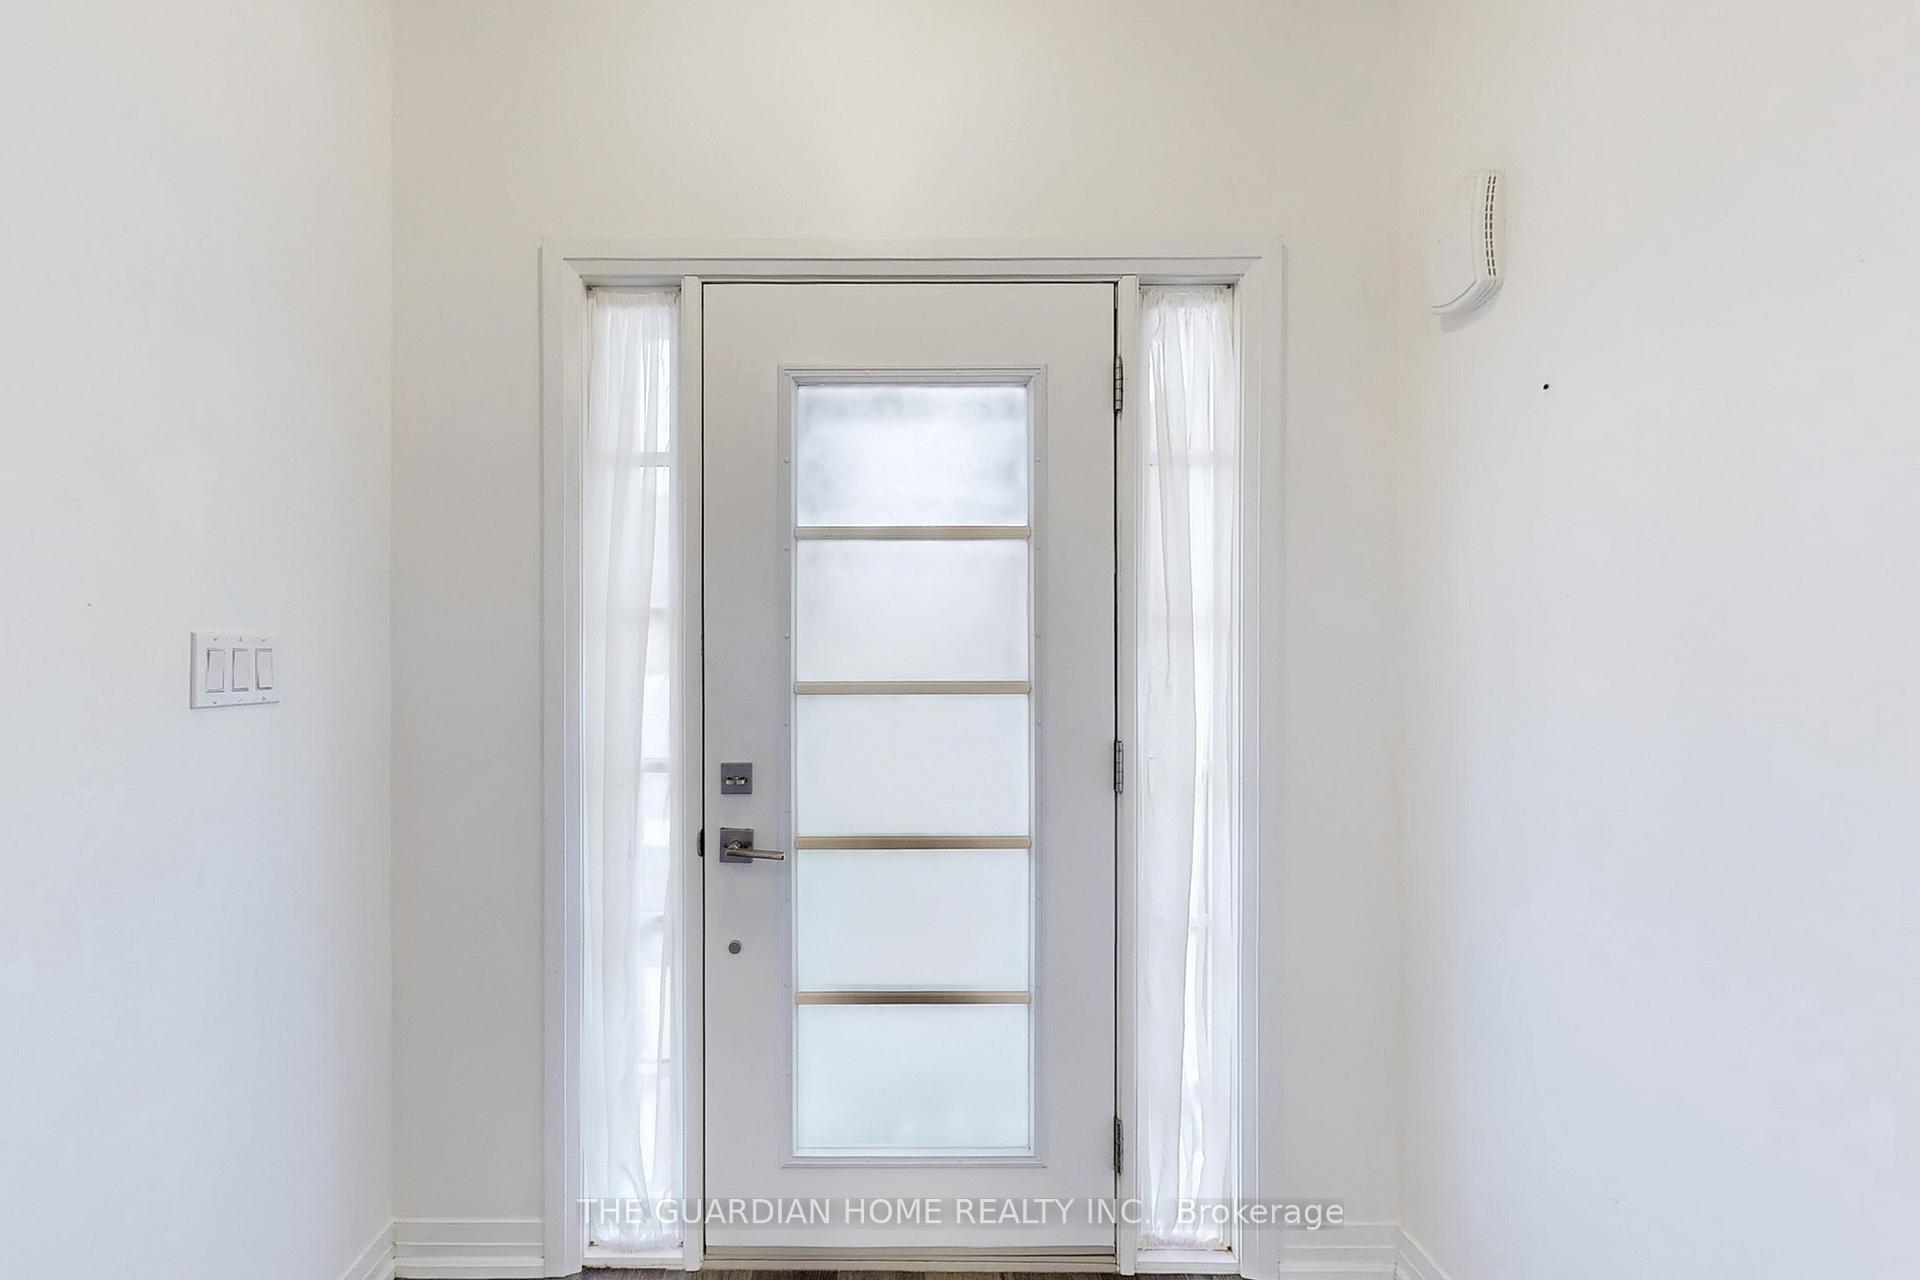 See all 27 photos
Property history
- $639,000TerminatedList: 2025-09-25|End: 2025-11-25|61 daysX12427847
Facts and features
- BasementUnfinished
- Price per sq ft~$492
- Water, sewerMunicipal
- HeatingForced air
- Fireplace
- Central air
The homeFreehold Townhouse, Bungalow, 1,100–1,500 sq ft
- Type: Freehold Townhouse
- Style: Bungalow
- Living space: 1,100–1,500 sq ft
- Basement: Unfinished
InsideFireplace Yes, Carpet free, Rooms above ground 4
- Fireplace: Yes
- Features: Carpet free
- Rooms above ground: 4
- Bedrooms: 2
- Bathrooms: 1
- Kitchens: 1
Outside and lotStone, vinyl siding, Asphalt shingle, Poured concrete
- Exterior: Stone, vinyl siding
- Roof: Asphalt shingle
- Foundation: Poured concrete
- Size: 38.42 × 93.67 ft
Parking1 Garage, Attached, Private
- Spaces: 1 Garage
- Garage: Attached
- Driveway: Private
Heating, water and powerForced air, gas, Central air, Municipal water
- Heating: Forced air, gas
- Cooling: Central air
- Water: Municipal water
- Sewer: Municipal sewer
Costs and taxesTaxes $4,517 a year, HST included in the price, Hot water tank
- Taxes, 2025: $4,517 a year
- HST: HST included in the price
- Rental items: Hot water tank
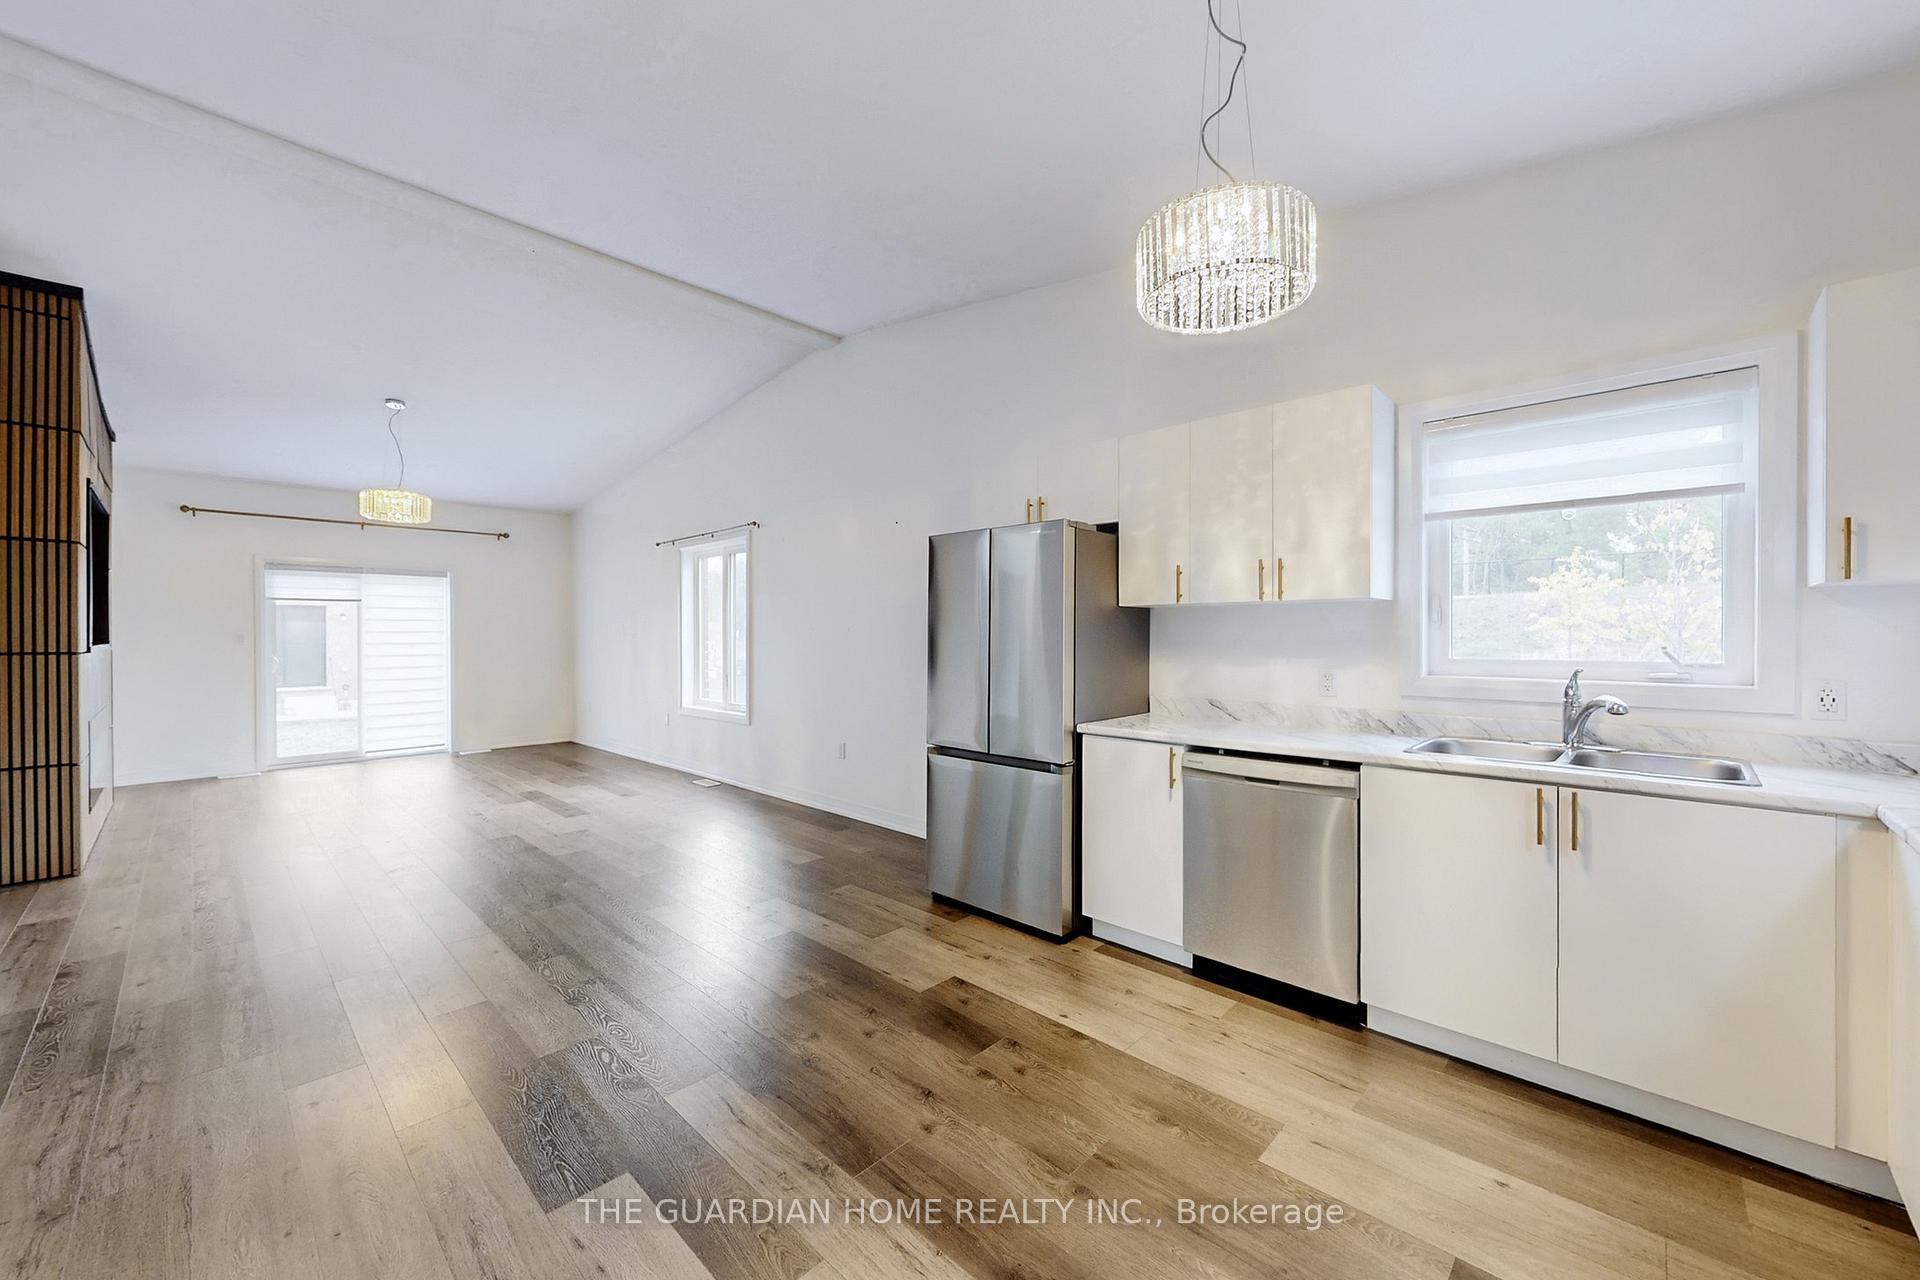
Included in the saleStainless steel fridge, s/s stove, s/s b/i dishwasher, washer & dryer. all electric light fixtures, Please note that some of the photos are staged virtually. home is vacant.
- Included: Stainless steel fridge, s/s stove, s/s b/i dishwasher, washer & dryer. all electric light fixtures
- Not included: Please note that some of the photos are staged virtually. home is vacant.
Listing detailsX12427847, Terminated, Sep 25, 2025
- MLS® number: X12427847
- Status: Terminated
- Listed on: Sep 25, 2025
- Days on market: 61
- Updated: Nov 25, 2025
- Possession: 2025-10-15 / Immediate
- Occupied by: Vacant
- Listing brokerage: THE GUARDIAN HOME REALTY INC.
About this home
Unit 1, 550 Grey Street, Brantford, ON N3S 0K3
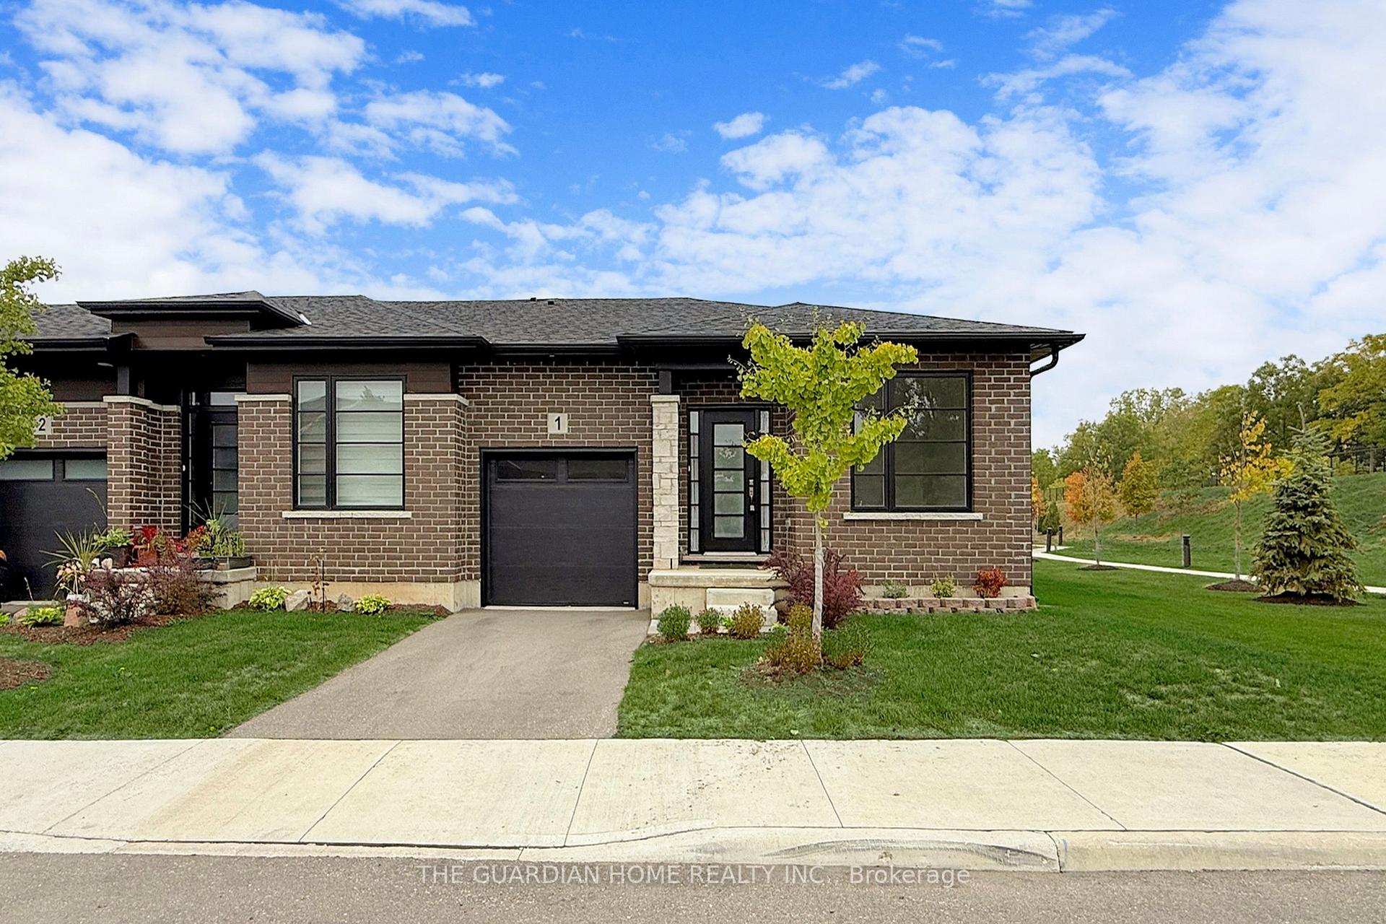
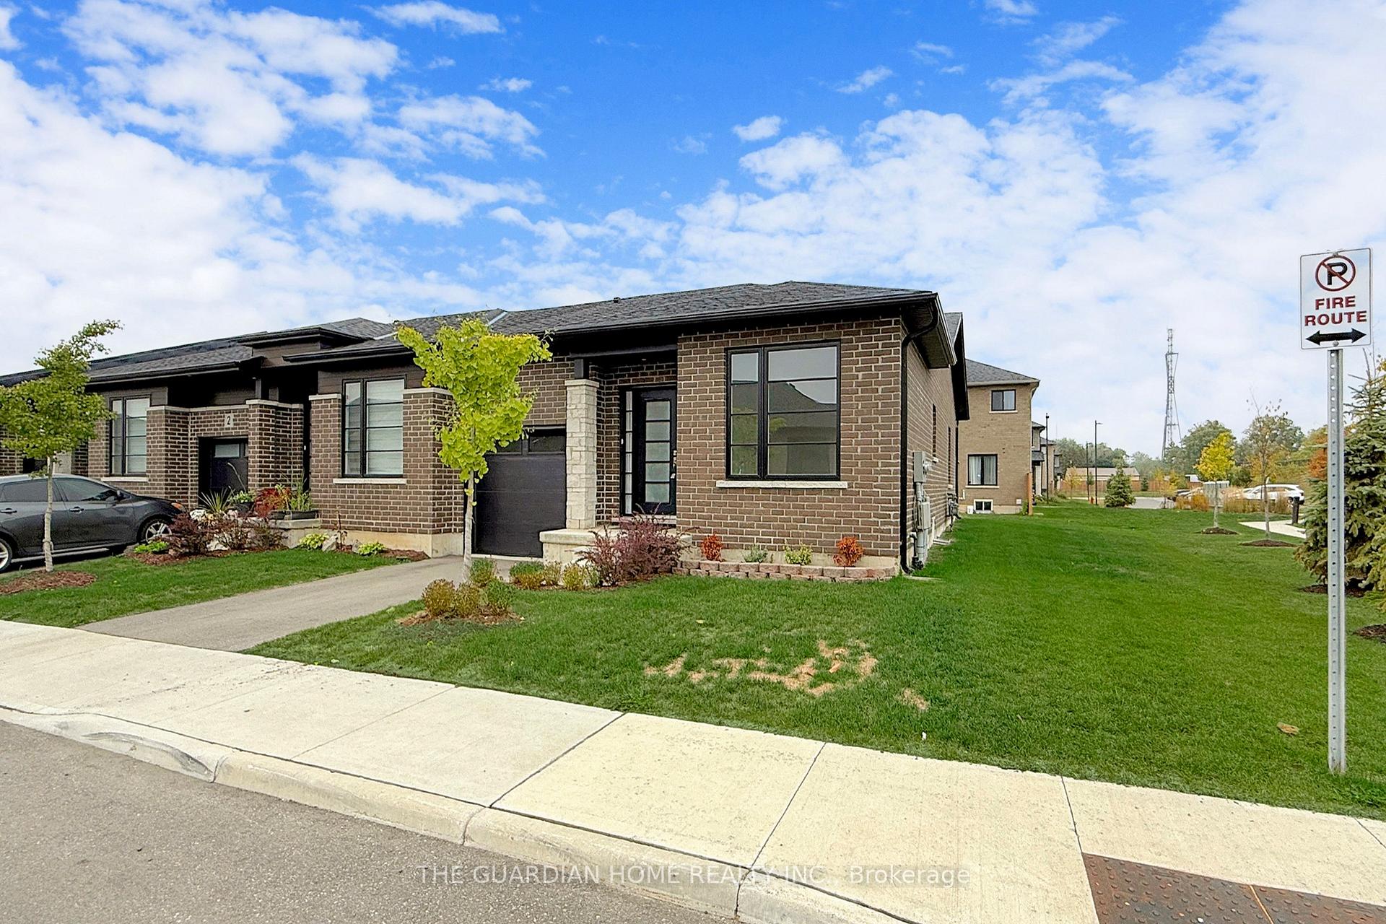
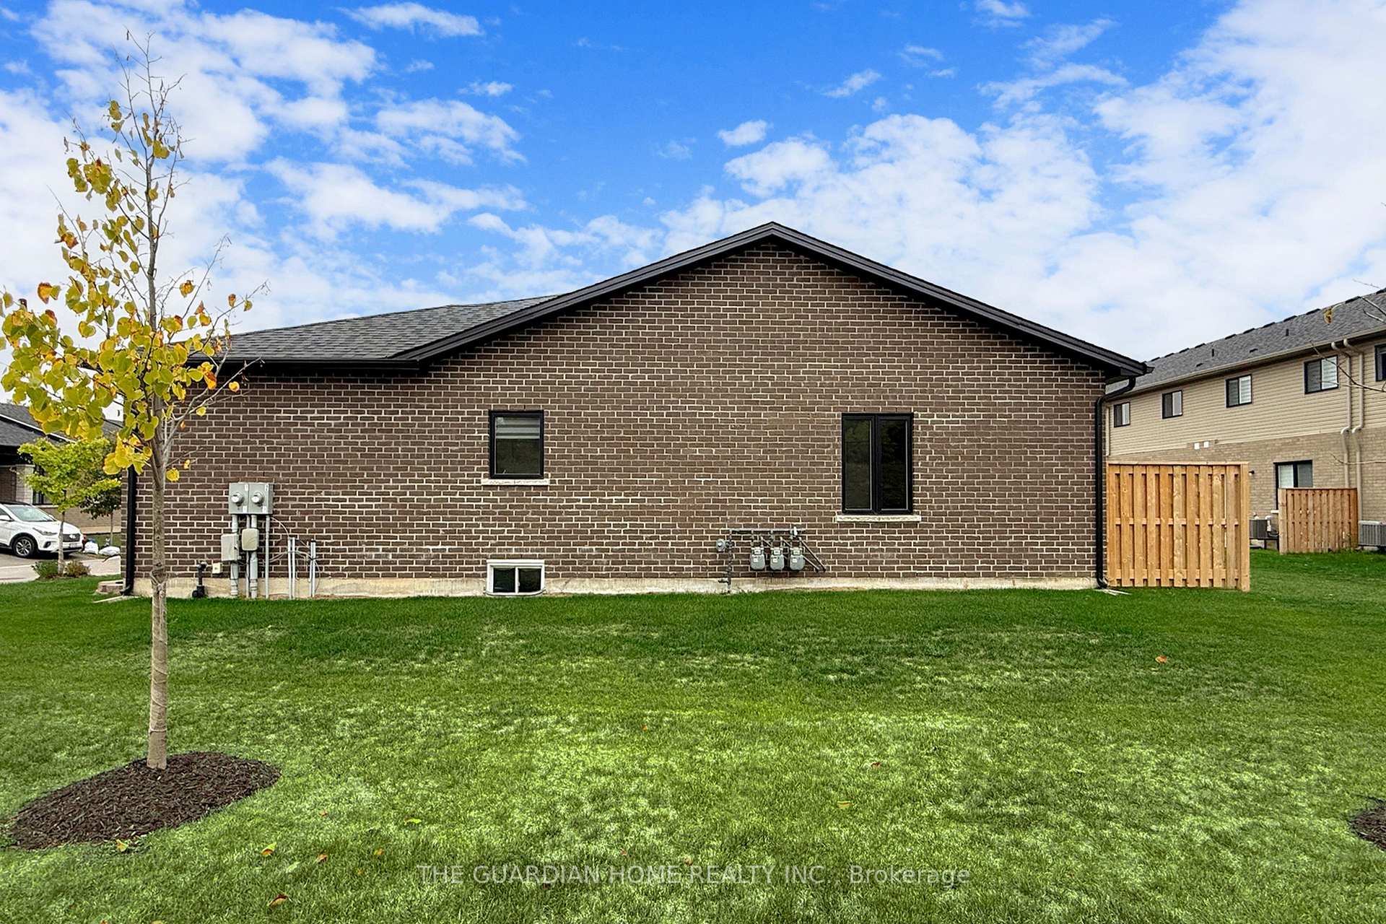
Charming two-bedroom end-unit townhome bungalow in Brantfords desirable Echo Park neighbourhood. This home boasts soaring 10-foot slope ceilings, an airy open-concept living area, with a custom fireplace and a spacious high-ceiling primary bedroom. Ideally situated beside a private park, the property offers a peaceful setting with unbeatable convenience. Enjoy ample visitor parking, additional resident parking, and easy access to parks, walking trails, schools, a community centre, sports fields, and community gardens. Just five minutes to Brantfords main shopping district including Lynden Park Mall, Costco, Canadian Tire, and Home Depot with quick access to Highway 403 via the Garden Ave exit. Public transit is right at your doorstep, and downtown Brantford, Laurier and Conestoga campuses, the new YMCA, Brantford General Hospital, the casino, and the Wayne Gretzky Sports Complex are all nearby. A prime location blending lifestyle and convenience!
Ask about this home
A HOMEH agent will answer your questions about this home.
Around this home
Daily convenience, out of 100, from the distances below
Schools nearby
School rating, out of 10.
Helpful calculators
Your HOMEH agent

"I would see it this week."