

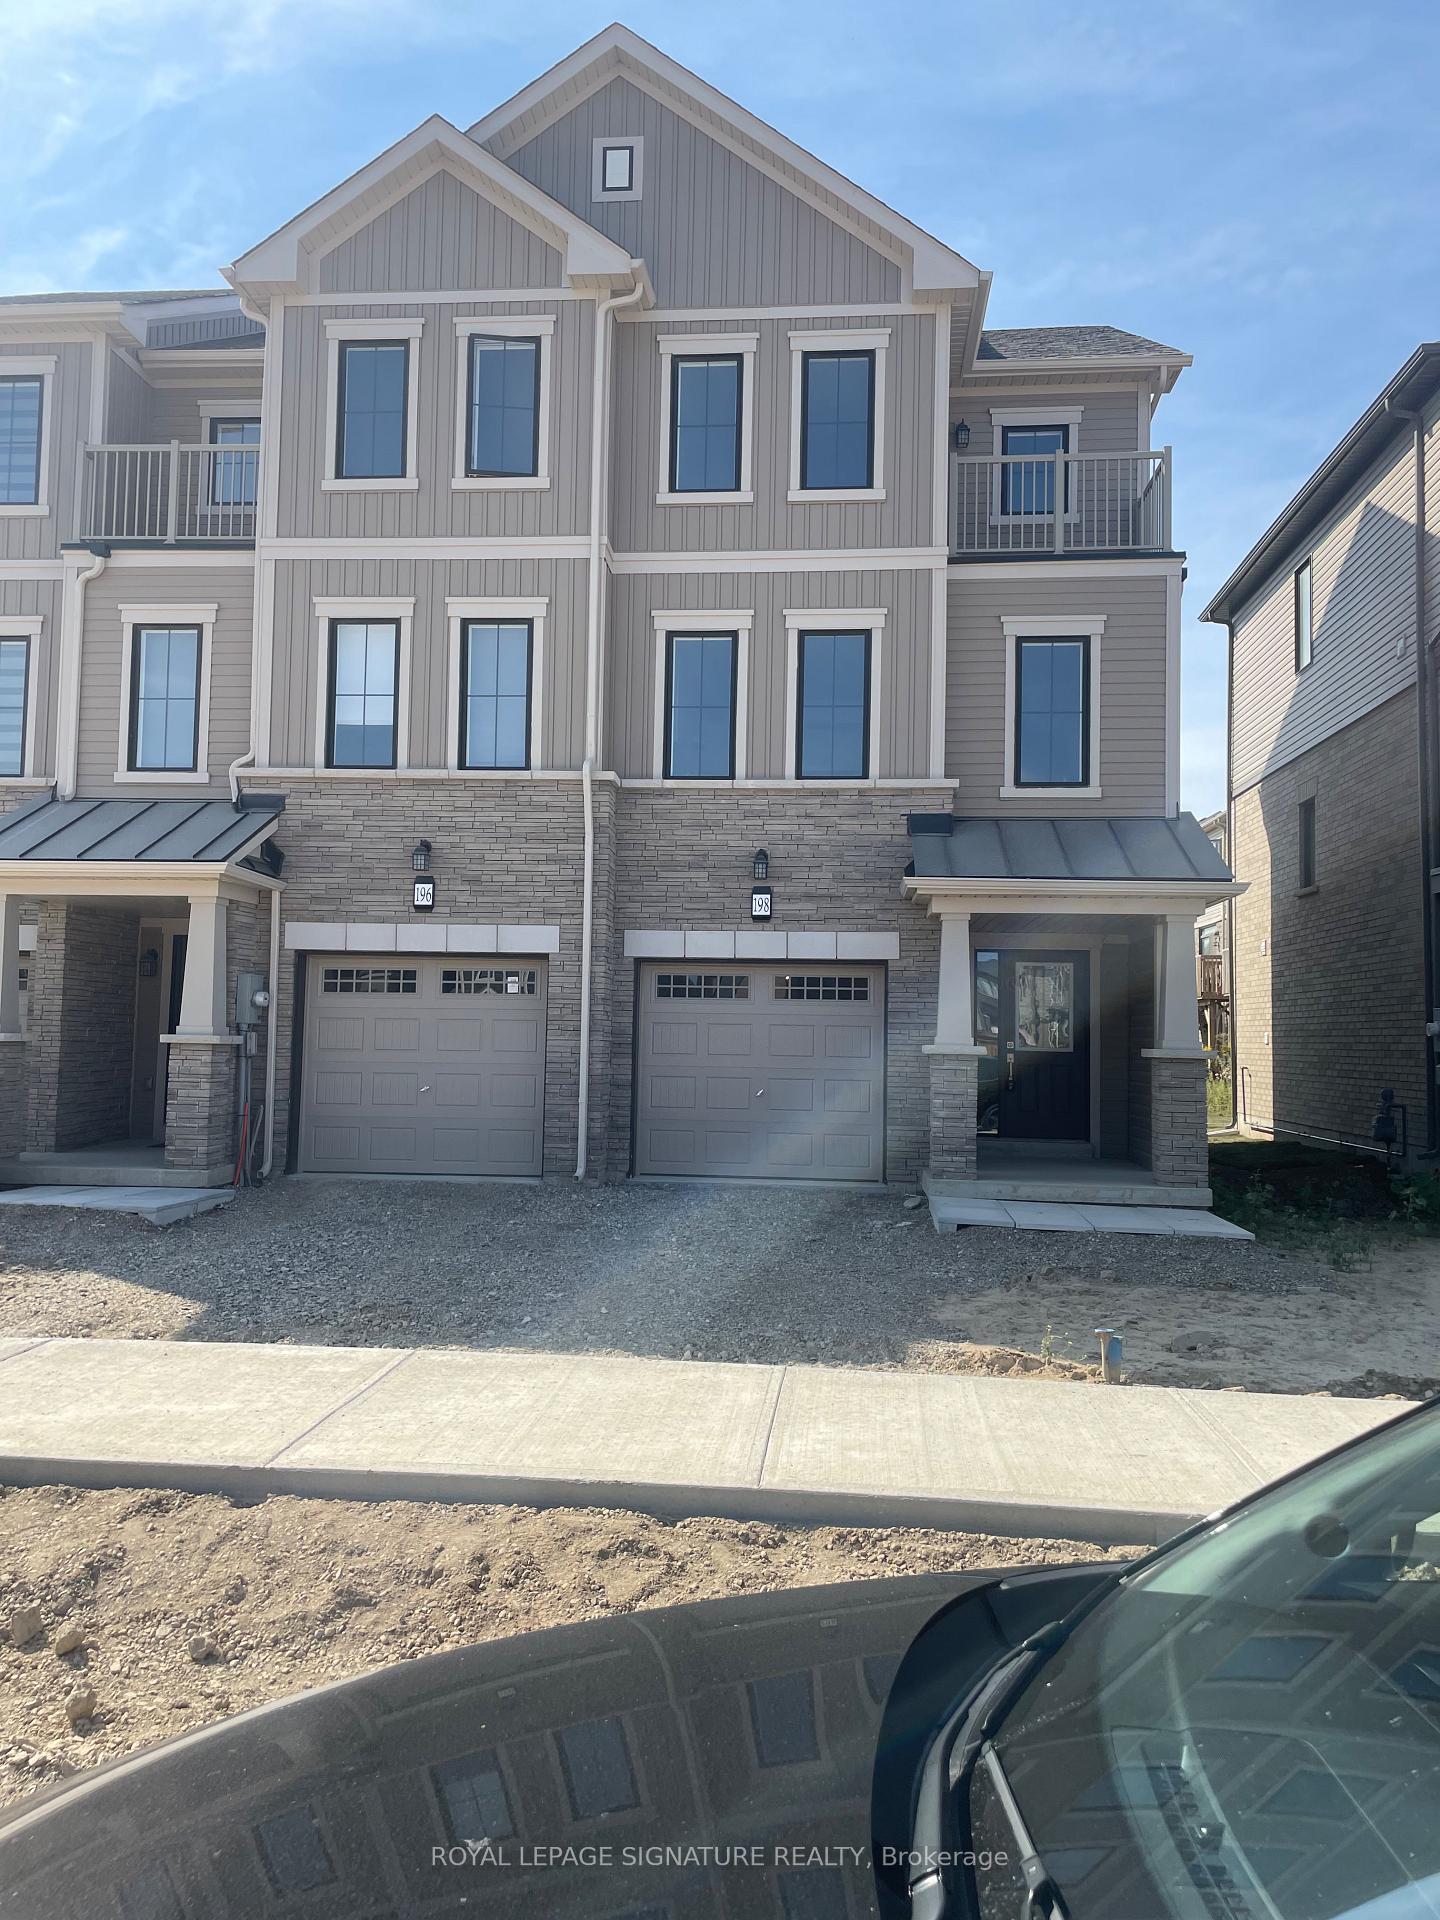
198 Gillespie Drive
198 Gillespie Drive
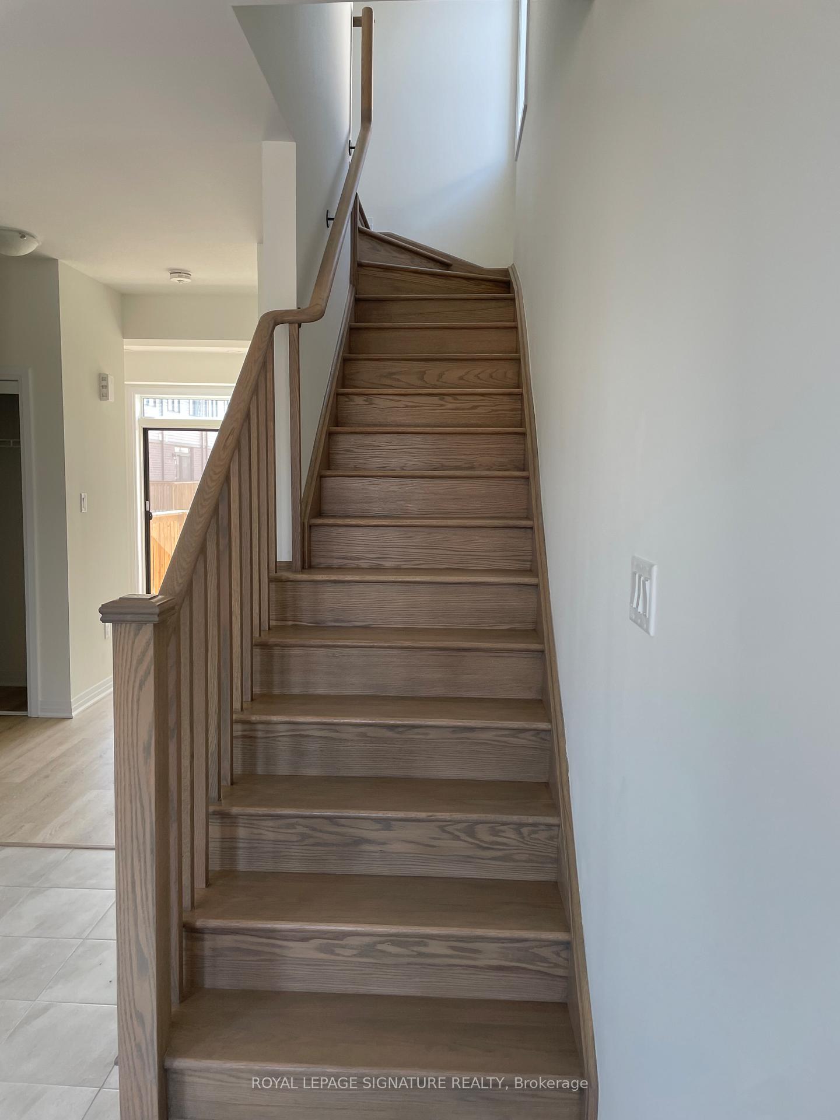
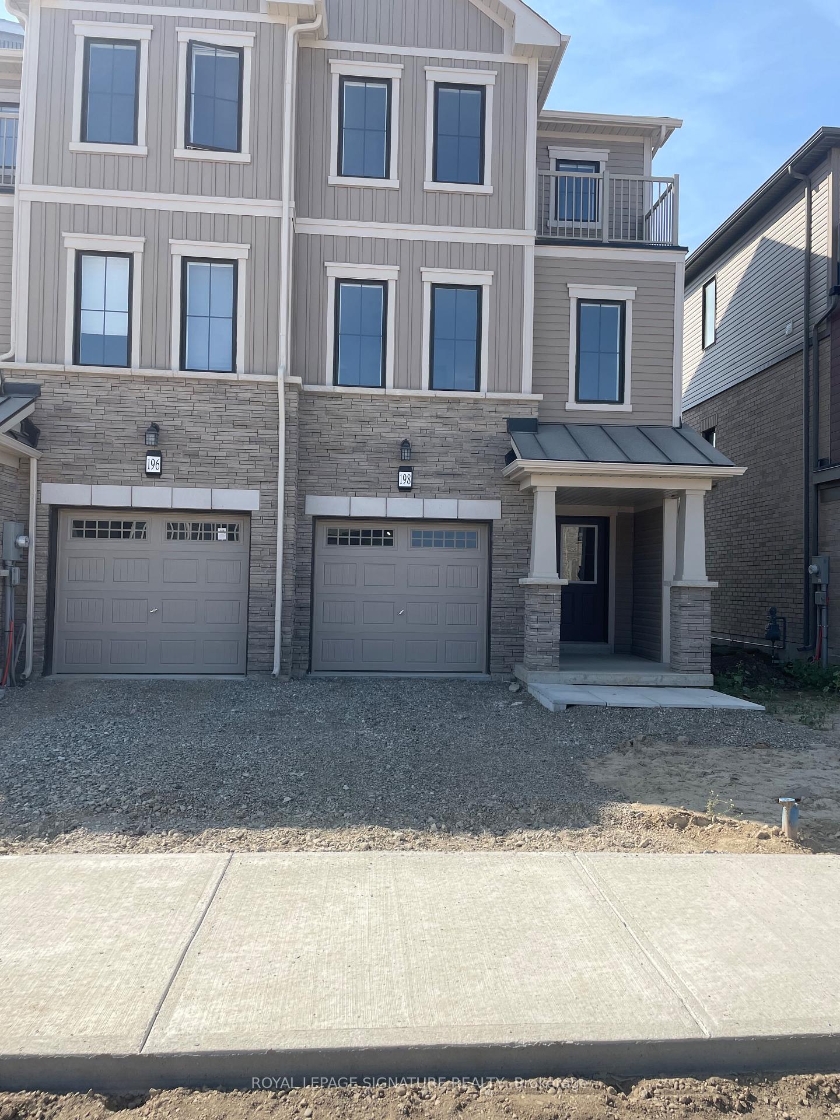
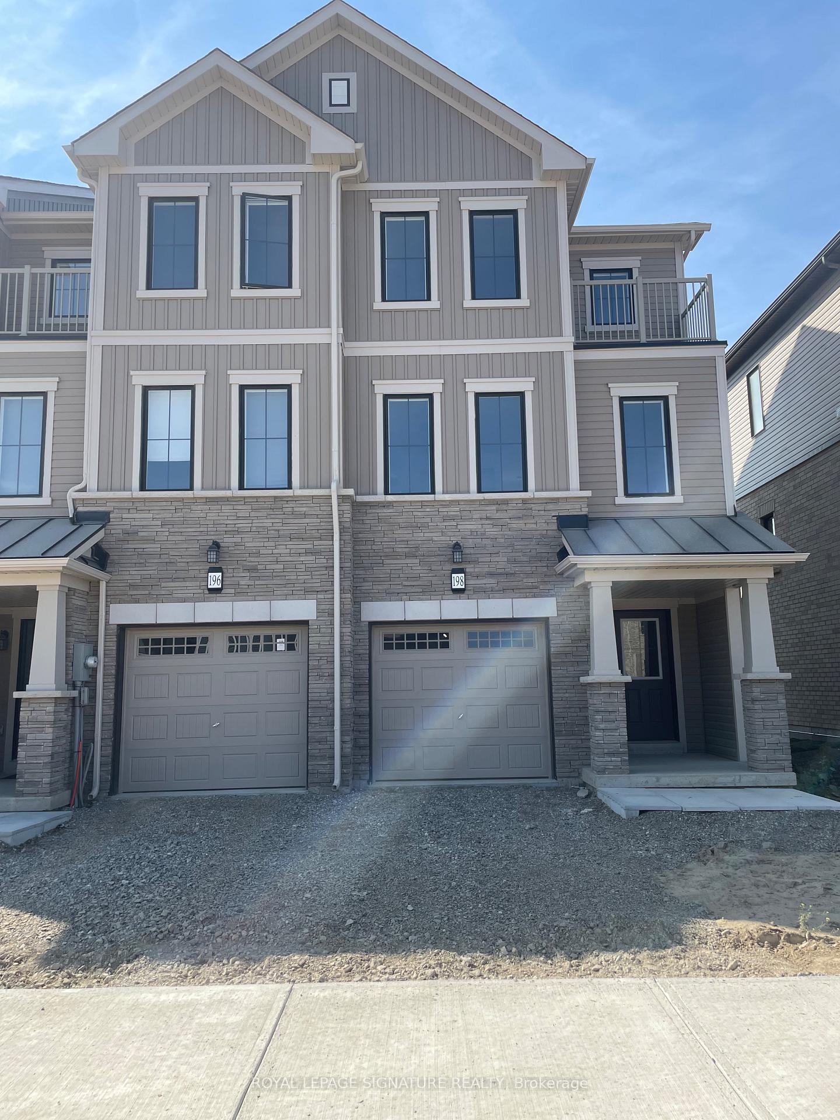
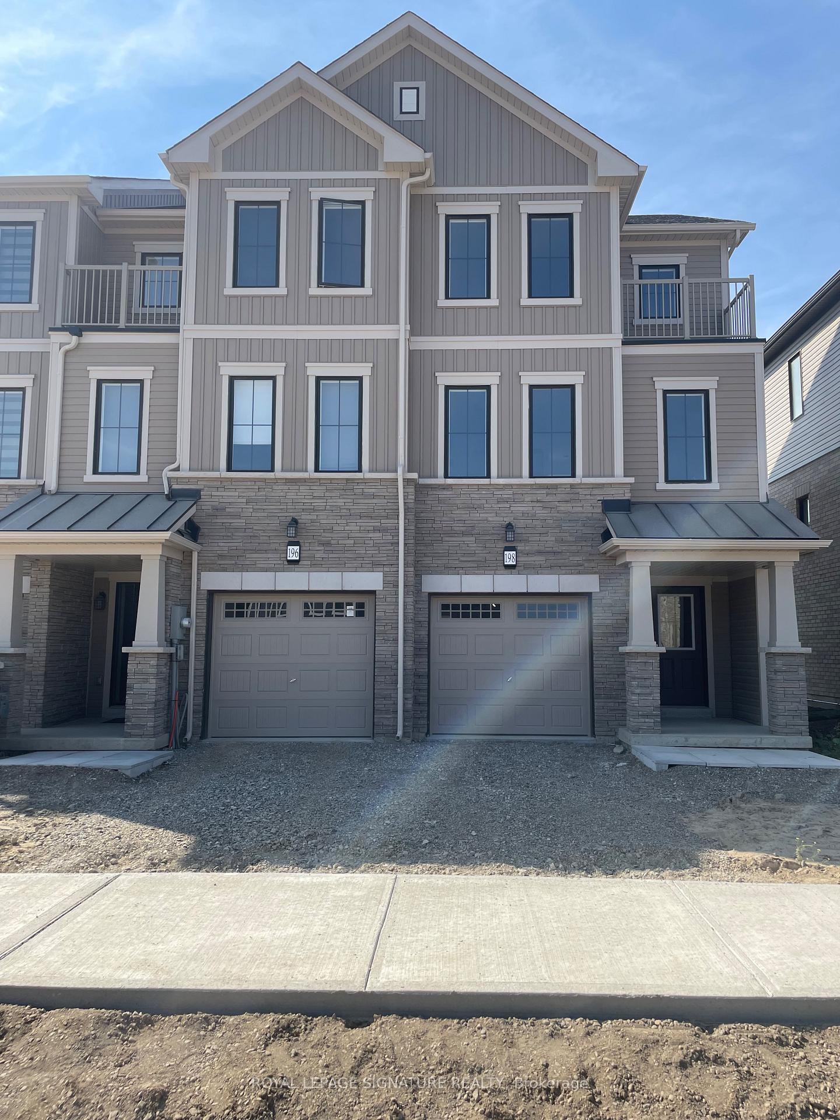 See all 37 photos
Property history
Facts and features
- BasementNone
- Lease term12 months
- FurnishedUnfurnished
- LaundryIn-suite
- Hardwood floors
- Fireplace
- Central air
The homeFreehold Townhouse, 3-storey, 1,500–2,000 sq ft
- Type: Freehold Townhouse
- Style: 3-storey
- Living space: 1,500–2,000 sq ft
- Basement: None
InsideFireplace Yes, electric, Hardwood, Broadloom, In-suite laundry
- Fireplace: Yes, electric
- Flooring: Hardwood, Broadloom
- Laundry: In-suite laundry
- Features: Auto garage door remote, storage
- Rooms above ground: 8
- Bedrooms: 3
- Bathrooms: 4
- Kitchens: 1
- Family room: Yes
Outside and lotBrick, concrete, Unknown, Unknown
- Exterior: Brick, concrete
- Roof: Unknown
- Foundation: Unknown
Parking1 Garage, Built-in, Private
- Spaces: 1 Garage
- Garage: Built-in
- Driveway: Private
Heating, water and powerForced air, gas, Central air, Municipal water
- Heating: Forced air, gas
- Cooling: Central air
- Water: Municipal water
- Sewer: Municipal sewer
Rent and termsRent $2,400 a month, Entire property, Unfurnished
- Rent: $2,400 a month
- Space for rent: Entire property
- Furnished: Unfurnished
- Lease: 12 months
Listing detailsX12455281, Rented, Oct 9, 2025
- MLS® number: X12455281
- Status: Rented
- Listed on: Oct 9, 2025
- Days on market: 26
- Updated: Nov 4, 2025
- Possession: Immediate
- Occupied by: Vacant
- Listing brokerage: ROYAL LEPAGE SIGNATURE REALTY
About this home
198 Gillespie Drive, Brantford, ON N3T 0W4
Discover Contemporary Urban Living in This Stunning Brand-New Townhouse! Located near Mount Pleasant, this modern 3-storey home offers the perfect blend of style, comfort, and convenience. Step inside to a sun-drenched, open-concept main living area designed for today's lifestyle. This beautiful home features 3 spacious bedrooms and 2.5 bathrooms, including a convenient powder room on the main floor. Enjoy over $10,000 in builder upgrades, ensuring a truly move-in-ready experience. One of the standout features is the private walk-out balcony off the primary bedroom, your own personal oasis for relaxing or enjoying morning coffee. Additional highlights include laundry on the main level and direct access to a single-car garage. Perfectly situated in the desirable Brant community, you're just minutes from major highways, including the 403, as well as local amenities, schools, and parks. Experience the best of modern urban living. Schedule your viewing today!
Ask about this home
A HOMEH agent will answer your questions about this home.
Around this home
Daily convenience, out of 100, from the distances below
Schools nearby
School rating, out of 10.
Helpful calculators
Your HOMEH agent

"I would see it this week."