

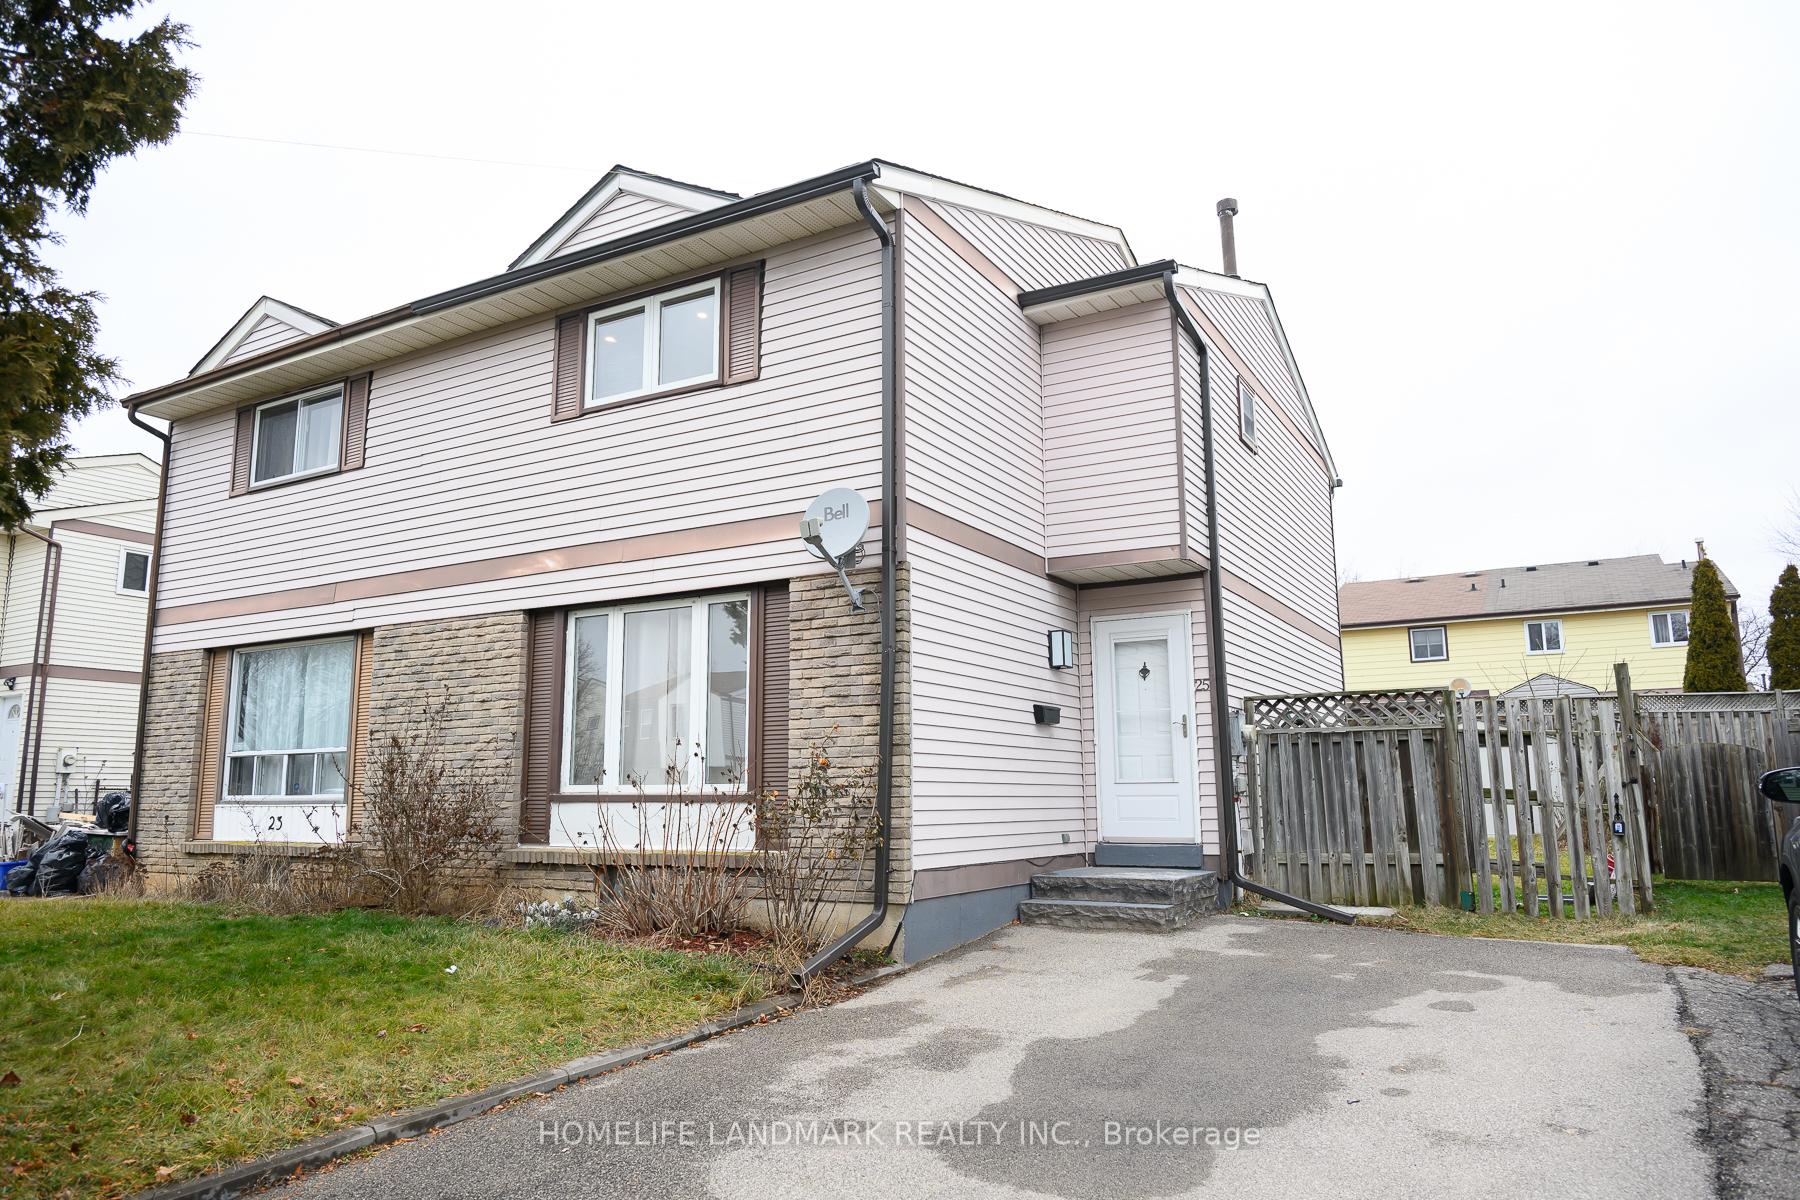
25 White Owl Crescent
Semi-Detached Rented
1/1925 White Owl Crescent
Semi-Detached Rented
 See all 19 photos
3+1 Bedrooms
3 Bathrooms
0 Garage
1.1K–1.5K sq.ft
Entire Home
— Unit
Property history
Facts and features
- BasementFinished
- Lot size30 × 100 ft
- Lease term12 months
- FurnishedUnfurnished
What stands out
- Fireplace
- Central air
The homeSemi-Detached, 2-storey, 1,100–1,500 sq ft
- Type: Semi-Detached
- Style: 2-storey
- Living space: 1,100–1,500 sq ft
- Basement: Finished
InsideFireplace Yes, Ensuite, Water heater
- Fireplace: Yes
- Laundry: Ensuite
- Features: Water heater
- Rooms above ground: 5
- Rooms in the basement: 2
- Bedrooms: 3 + 1 in the basement
- Bathrooms: 3
- Kitchens: 1
- Family room: Yes
Outside and lotAluminum siding, brick front, Asphalt shingle, Concrete
Outside
- Exterior: Aluminum siding, brick front
- Roof: Asphalt shingle
- Foundation: Concrete
- Size: 30 × 100 ft
Parking2 Parking
- Spaces: 2 Parking
Heating, water and powerForced air, gas, Central air, Municipal water
- Heating: Forced air, gas
- Cooling: Central air
- Water: Municipal water
- Sewer: Municipal sewer
Rent and termsRent $2,600 a month, Entire property, Unfurnished
- Rent: $2,600 a month
- Space for rent: Entire property
- Furnished: Unfurnished
- Lease: 12 months
- Rent includes: Water heater
- Credit check: Required
- Employment letter: Required
- Rental application: Required
- References: Required
Listing detailsX12449150, Rented, Oct 7, 2025
- MLS® number: X12449150
- Status: Rented
- Listed on: Oct 7, 2025
- Days on market: 34
- Updated: Nov 10, 2025
- Possession: 2025-10-07 / Immediate
- Occupied by: Vacant
- Listing brokerage: HOMELIFE LANDMARK REALTY INC.
About this home
25 White Owl Crescent, Brantford, ON N3P 1A1
Water Heater
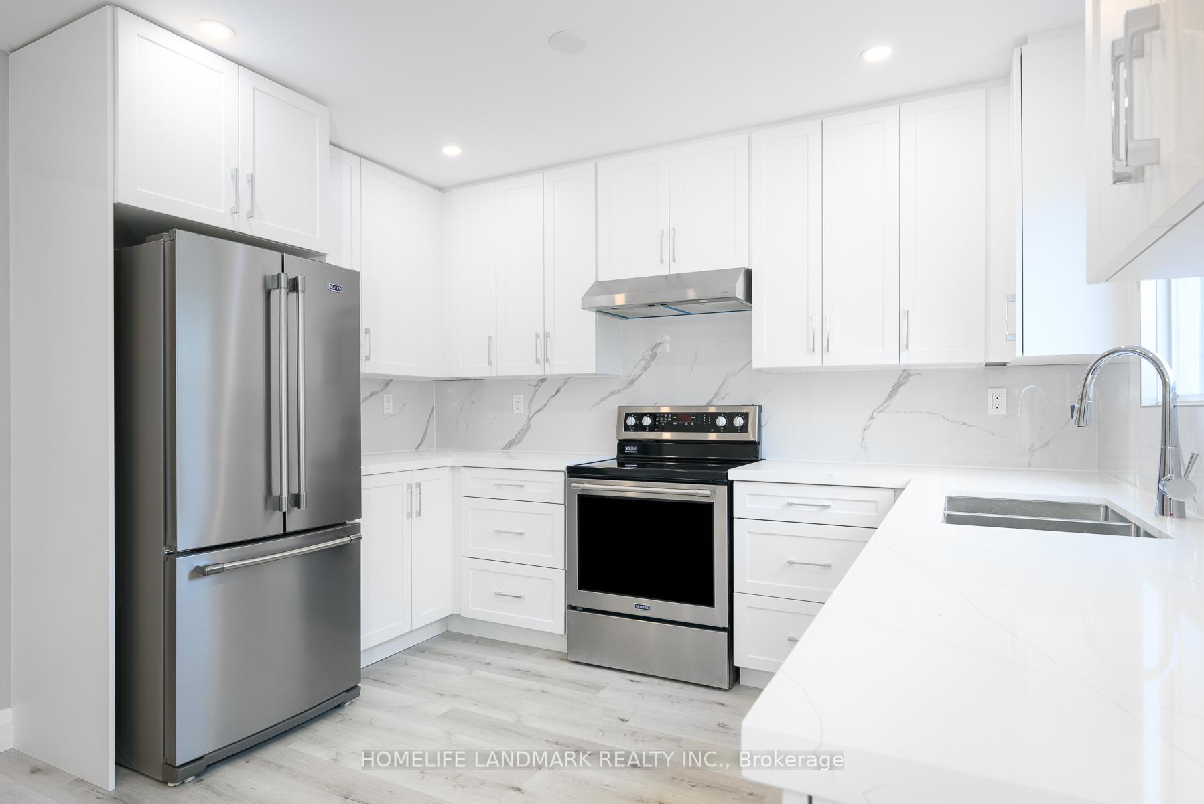
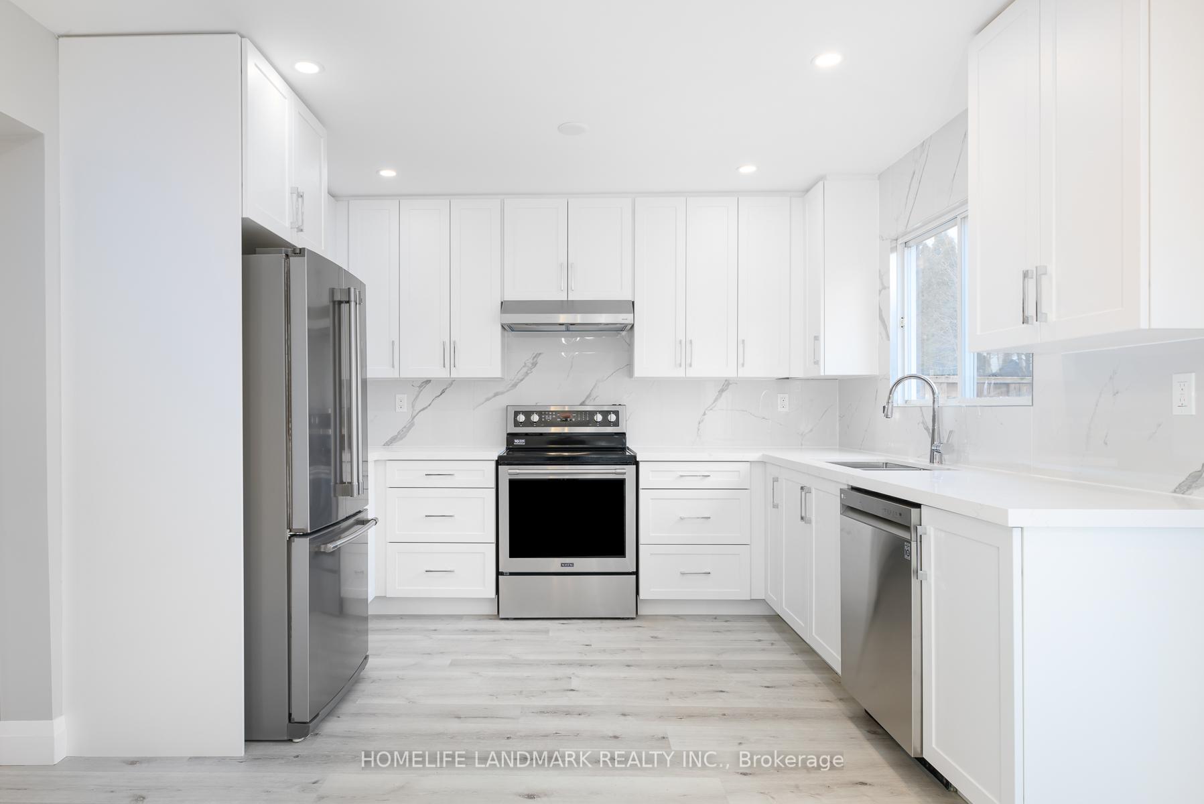
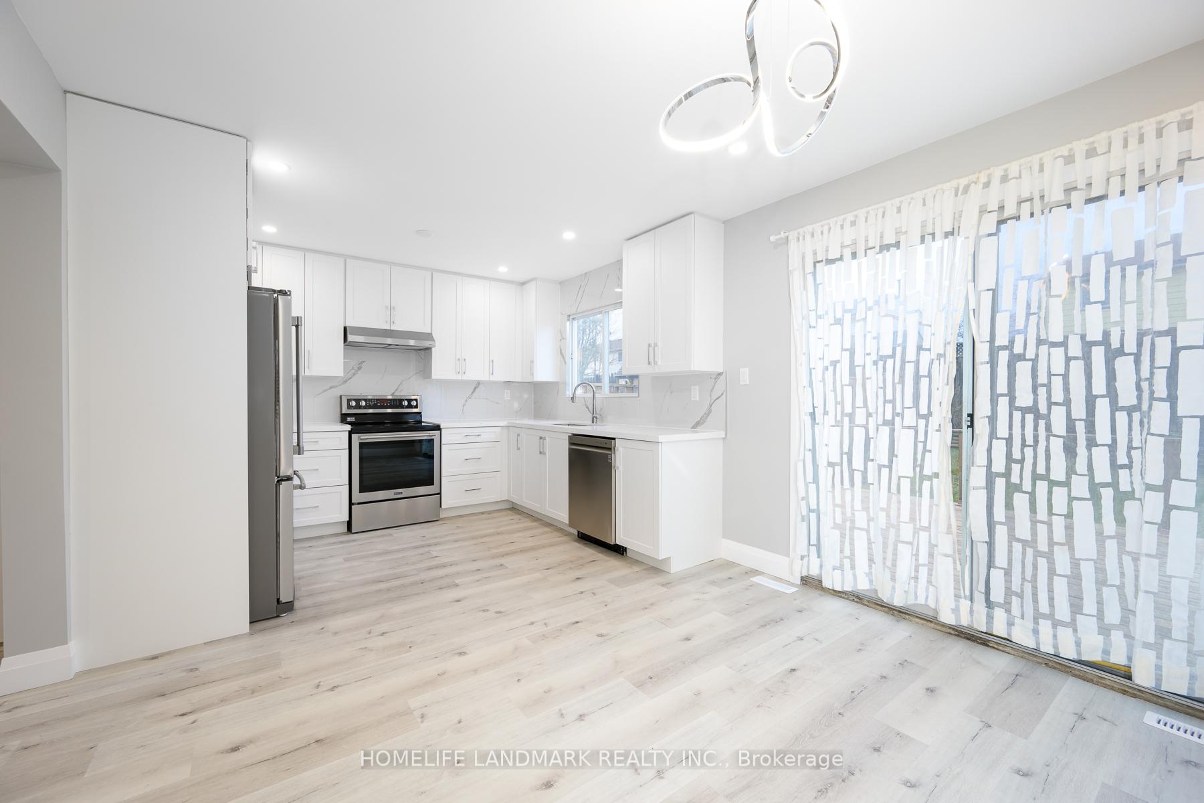
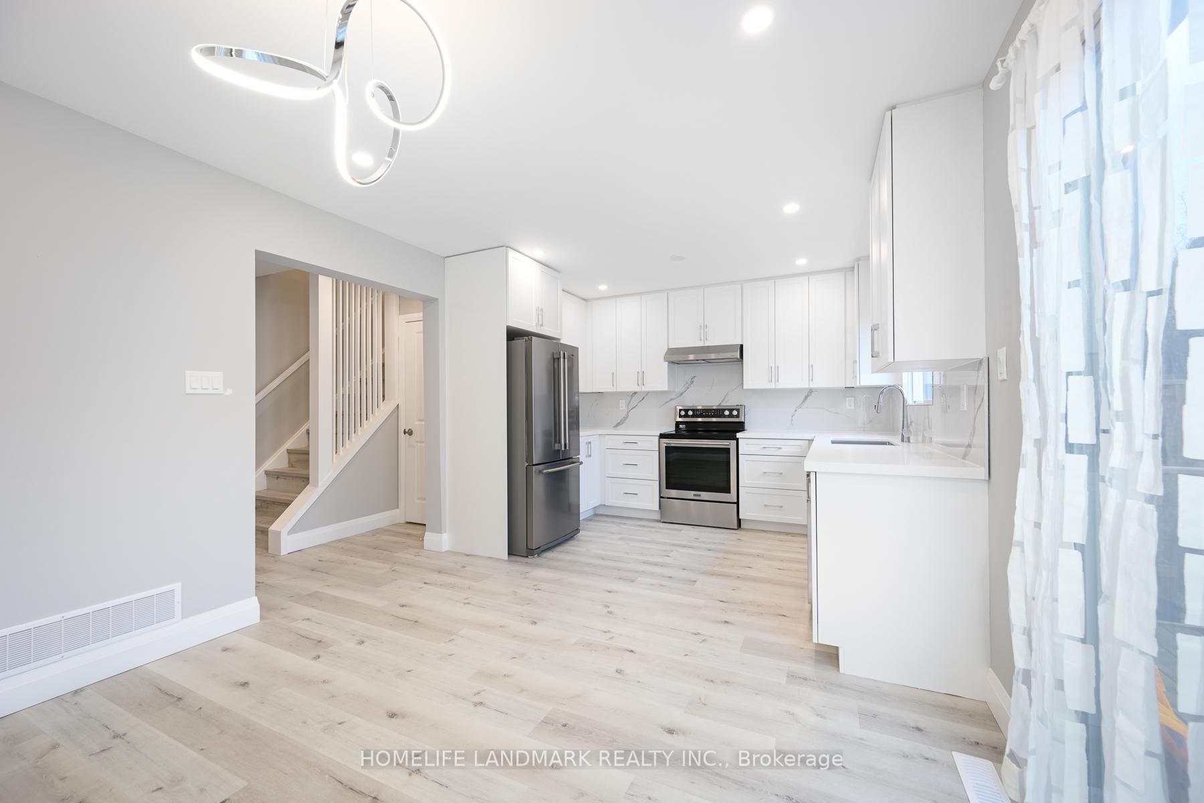
Welcome to 25 White Owl Crescent!This fully renovated semi-detached home is located in the desirable North End of Brantford, minutes away from shopping, amenities, and highway access. Offering renovated kitchen offers ample counter space, quartz counter tops updated stainless steel appliances, 3+ 1 bedrooms, 2+ 1 bathroom and finished basement that includes a media room, 1 bedroom, 1 three piece bath, and in suite laundry.
Read more
Ask about this home
A HOMEH agent will answer your questions about this home.
Ask a question
Around this home
Brantwood Park and Powerline Rd
Errands
Parks
Schools
Daily convenience, out of 100, from the distances below
ParkJaycee Sports Park · 4 within 1 km5 min walk321 m
SchoolBanbury Heights School9 min walk560 m
PharmacyShoppers Drug Mart30 min walk1.9 km
Gym & rec centreHellenic Community Centre16 min walk969 m
WalkDriveStraight-line distance, open map data
Park0.3 km
Gym1.6 km
Schools nearby
School rating, out of 10.
Banbury Heights Schoolelementary · Public · 0.6 km
3.4/10Low
Branlyn Community Schoolelementary · Public · 0.9 km
3.5/10Low
Notre Dame Schoolelementary · Private · 1.0 km
5.5/10Fair
Contact agent
Helpful calculators
Rent vs buy
Affordability
Mortgage
Down payment
Stress test
CMHC insurance
Your HOMEH agent

KimHOMEH agent · Brantford
"I would see it this week."
Ask Kim