

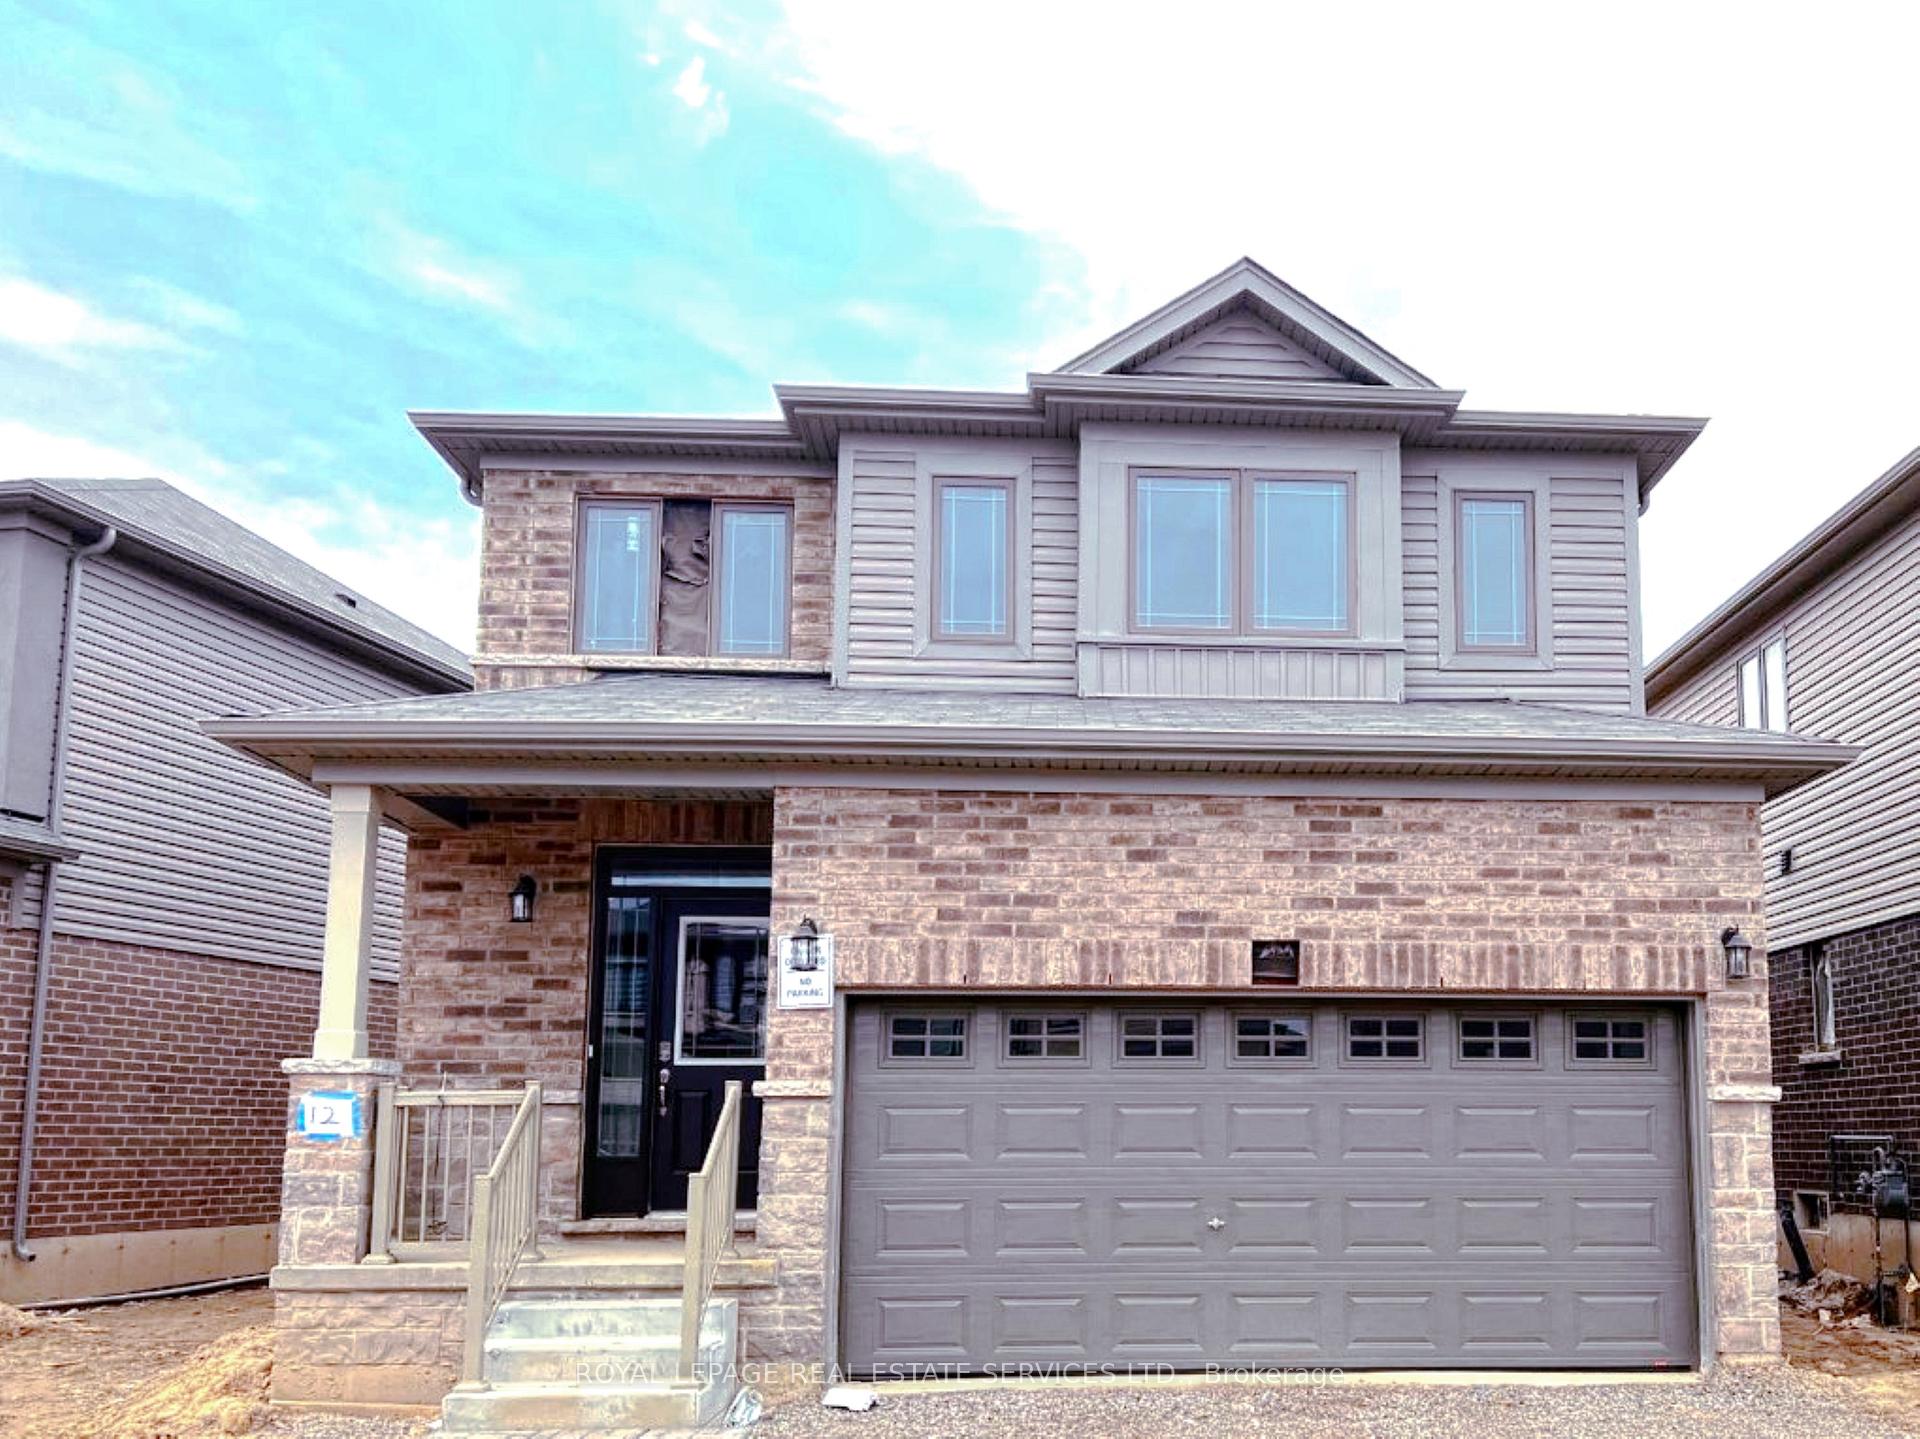
12 Elkington Lane
12 Elkington Lane
Property history
Facts and features
- BasementUnfinished
- Lease term12 months
- FurnishedUnfurnished
- Age of home0–5 years
- Central air
The homeDetached, 2-storey, Age 0–5 years
- Type: Detached
- Style: 2-storey
- Age: 0–5 years
- Living space: 1,500–2,000 sq ft
- Basement: Full, unfinished
- Special designation: Other
InsideEnsuite, Auto garage door remote, sump pump, Rooms above ground 9
- Laundry: Ensuite
- Features: Auto garage door remote, sump pump
- Rooms above ground: 9
- Bedrooms: 3
- Bathrooms: 3
- Kitchens: 1
Outside and lotBrick, stone, Asphalt shingle, Concrete block
- Exterior: Brick, stone
- Roof: Asphalt shingle
- Foundation: Concrete block
Parking2 Garage, Built-in
- Spaces: 2 Garage
- Garage: Built-in
Heating, water and powerForced air, gas, Central air, Municipal water
- Heating: Forced air, gas
- Cooling: Central air
- Water: Municipal water
- Sewer: Municipal sewer
Rent and termsRent $2,650 a month, Entire property, Unfurnished
- Rent: $2,650 a month
- Space for rent: Entire property
- Furnished: Unfurnished
- Lease: 12 months
- Paid: Monthly
- Rent includes: Common elements, parking
- Deposit: Required
- Credit check: Required
- Employment letter: Required
- Rental application: Required
- References: Required
- Rental items: Hot water heater
IncludedBuilt-in microwave, dishwasher, dryer, gas oven/range, refrigerator, washer
- Included: Built-in microwave, dishwasher, dryer, gas oven/range, refrigerator, washer
Listing detailsX12447214, Rented, Oct 5, 2025
- MLS® number: X12447214
- Status: Rented
- Listed on: Oct 5, 2025
- Days on market: 23
- Updated: Oct 28, 2025
- Possession: 2025-12-01 / 60-89 days
- Occupied by: Tenant
- Listing brokerage: ROYAL LEPAGE REAL ESTATE SERVICES LTD.
About this home
12 Elkington Lane, Brantford, ON N3T 0T5
Amazing Losani Built Detached Home In The Popular West Brant Community. 3 Large Bedrooms, 2.5 Baths available immediately for rent. Bright and spacious with open concept main floor with Hardwood flooring and Spacious Great Room, large family size kitchen with High-End stainless-steel appliances, Gas Stove and beautiful Quartz Countertops. 2nd Floor offers 3 Large Bedrooms, Primary Bedroom W/ Walk-In Closet & Ensuite Bath. Spacious Double Garage and extra two parking spots on the Driveway. Sod and driveway to be completed by Builder. Available Immediately. Close to great schools, bus route, shopping, parks. Move in ready!
Ask about this home
A HOMEH agent will answer your questions about this home.
Around this home
Daily convenience, out of 100, from the distances below
Schools nearby
School rating, out of 10.
Helpful calculators
Your HOMEH agent

"I would see it this week."