

47 Blackfriar Lane
47 Blackfriar Lane
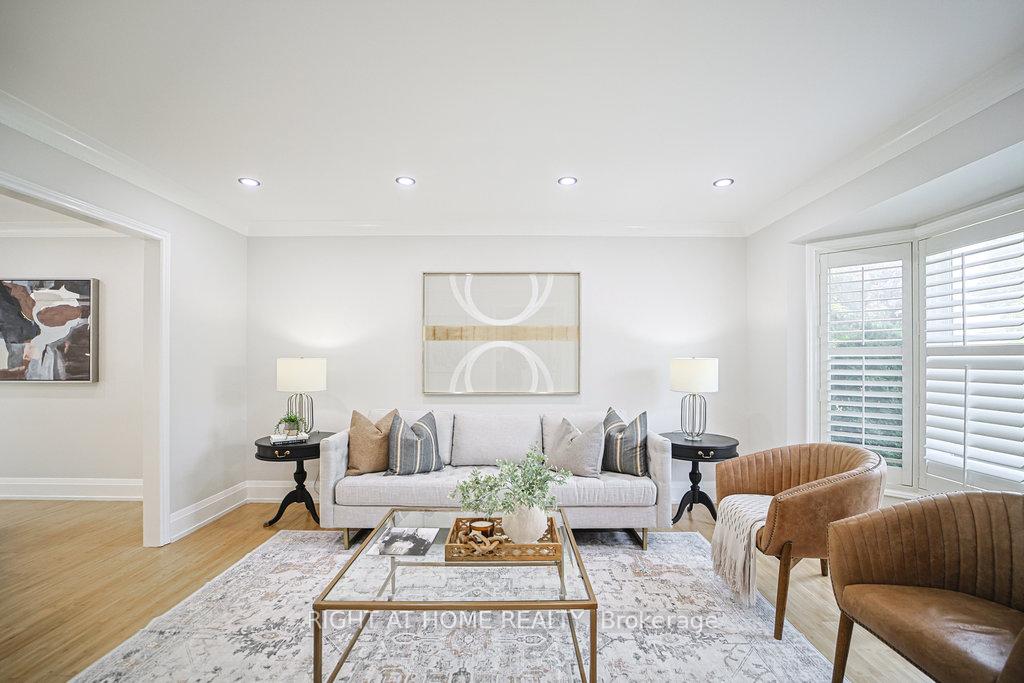 See all 47 photos
Property history
Facts and features
- BasementFinished
- Water, sewerMunicipal
- HeatingForced air
- CoolingCentral air
- Hardwood floors
- Fireplace
- Central air
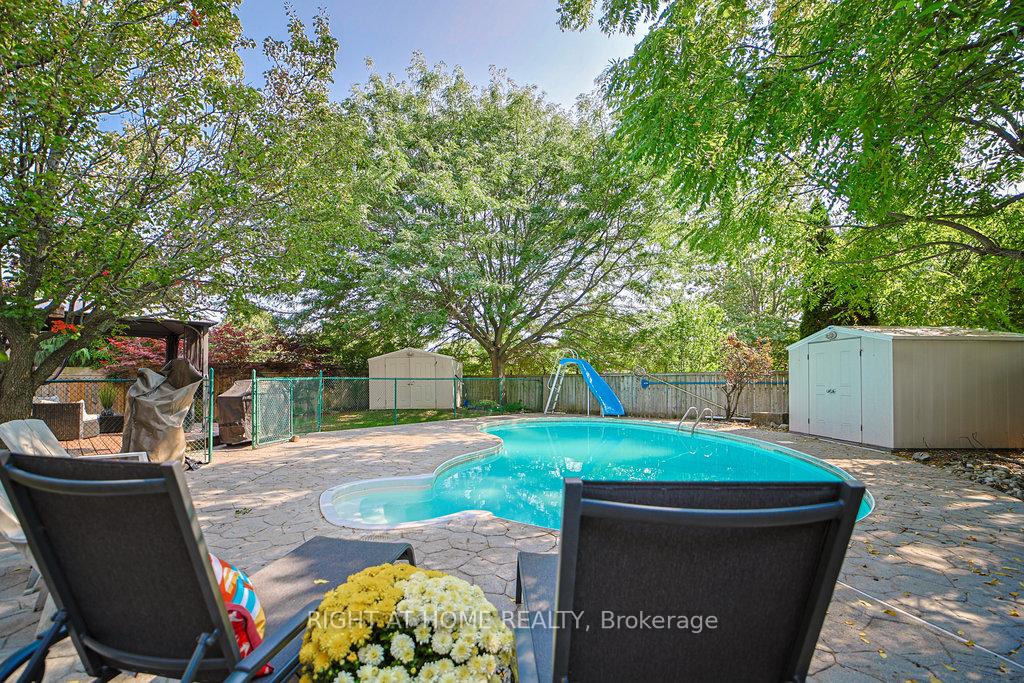
- Inground pool
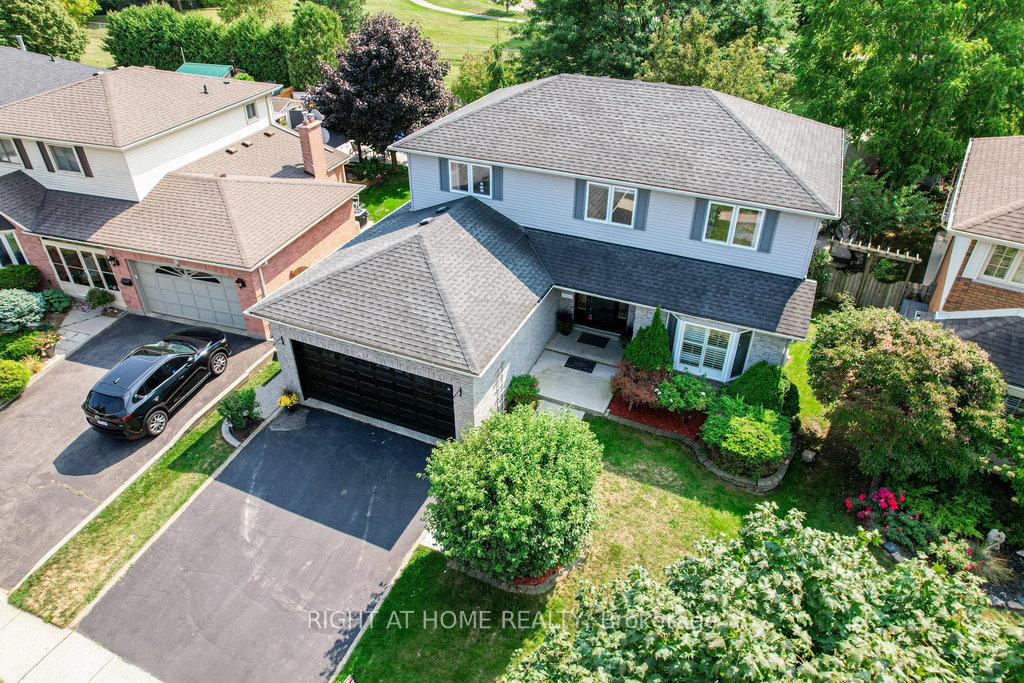
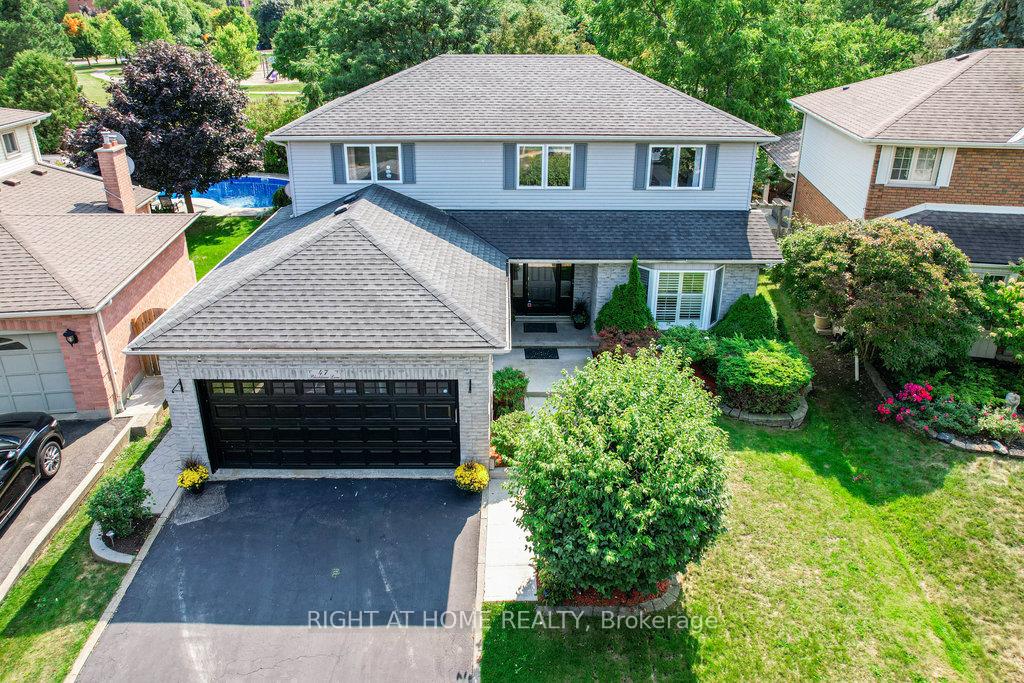
The homeDetached, 2-storey, 2,000–2,500 sq ft
- Type: Detached
- Style: 2-storey
- Living space: 2,000–2,500 sq ft
- Basement: Finished, full
- View: Park/greenbelt, pool
InsideFireplace Yes, Hardwood, Carpet free, Main level
- Fireplace: Yes
- Flooring: Hardwood, Carpet free
- Laundry: Main level
- Features: Auto garage door remote, in-law suite, water softener, water heater, carpet free, storage, ventilation system
- Rooms above ground: 17
- Bedrooms: 3 + 2 in the basement
- Bathrooms: 4
- Kitchens: 1
- Family room: Yes
Outside and lotBrick, Asphalt shingle, Poured concrete
- Exterior: Brick
- Roof: Asphalt shingle
- Foundation: Poured concrete
- Pool: Inground
- Other structures: Fence - full, garden shed, gazebo, shed, storage
- Size: 50.5 × 117.26 ft
Parking2 Garage, Attached
- Spaces: 2 Garage
- Garage: Attached
Heating, water and powerForced air, gas, Central air, Municipal water
- Heating: Forced air, gas
- Cooling: Central air
- Water: Municipal water
- Sewer: Municipal sewer
Costs and taxesTaxes $5,250 a year, HST No HST, Rental items None
- Taxes, 2024: $5,250 a year
- HST: No HST
- Rental items: None
Included in the saleAll kitchen appliances: ss fridge, bi dishwasher, ss electric stove, hood, ss washer & dryer, bbq. all elfs, bbq, all pool, heating & cooling equipment., Any staging items
- Included: All kitchen appliances: ss fridge, bi dishwasher, ss electric stove, hood, ss washer & dryer, bbq. all elfs, bbq, all pool, heating & cooling equipment.
- Not included: Any staging items
NearbyHospital, park, library, public transit, school, school bus route
- Close to: Hospital, park, library, public transit, school, school bus route
Listing detailsX12396172, Sold, Sep 11, 2025
- MLS® number: X12396172
- Status: Sold
- Listed on: Sep 11, 2025
- Days on market: 72
- Updated: Nov 22, 2025
- Possession: 2025-10-01 / Immediate
- Occupied by: Vacant
- Listing brokerage: RIGHT AT HOME REALTY
About this home
47 Blackfriar Lane, Brantford, ON N3R 7M2
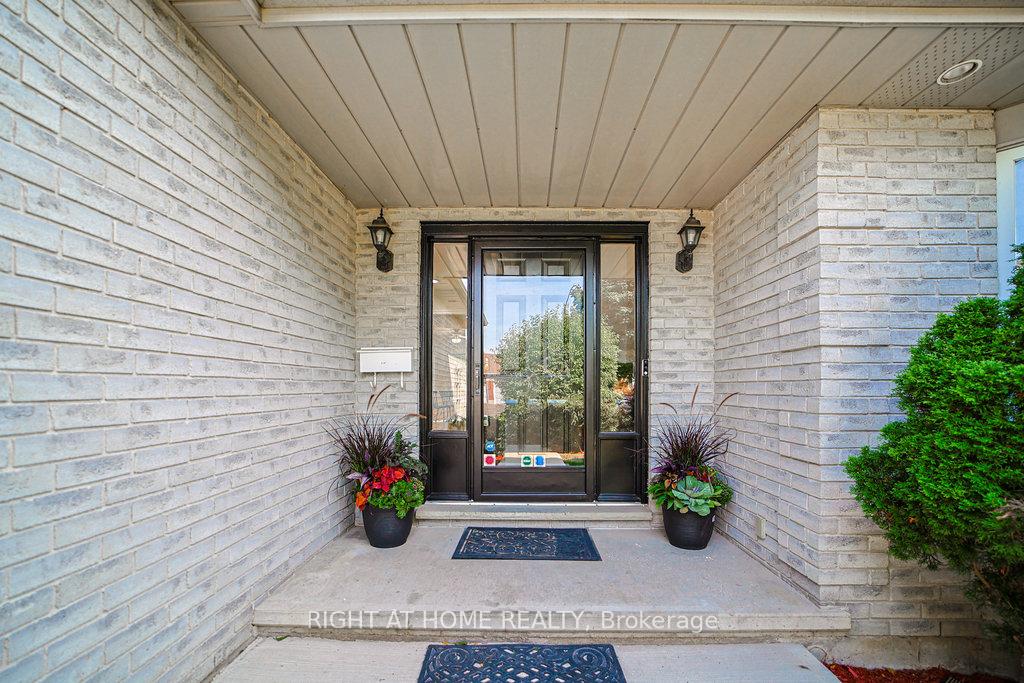
Stunning renovated detached family residence in the highly sought-after, family-friendly Brier Park community. Offering more than 3,000 sqft of living space, this top to bottom updated home blends elegance, comfort & functionality in a scenic setting. Oak stair, new potlights & smooth ceiling all thru, HWD flrs, renovated baths & the list of features & upgrades goes on.. Step inside to a bright main flr featuring a welcoming foyer, hugged w oak stairs open to above, spacious living w bay window, a formal dining & a renovated chef-inspired kitchen w SS appliances, granite counters, extended cabinetry, custom backsplash & a wall-to-wall pantry. A charming circular sunroom for your breakfast gathering opens onto a backyard oasis, while the family room, with its elegant gas fireplace, offers warmth & relaxation. The main flr also includes a laundry room, powder room, & direct garage access. Upstairs, the primary suite boasts an updated spacious WI closet & a spa-like 5-piece ensuite w glass & LED lights jet shower & a jacuzzi soaker tub. Two additional generous bedrooms share a modern 4-pc bath. The fully finished basement expands your living space w a large recreation room featuring a second fireplace, a full bath, & two versatile rooms perfect for bedrooms, a home office, or an in-law suite. Outdoors, enjoy your private retreat: a landscaped backyard w inground automated sprinkler system, deck, mature trees, gazebo& heated, kidney-shaped pool w a slide, perfect for summer entertaining. Additional features include a double garage w remote & countless top-to-bottom updates w $$$ spent in tasteful renovations. This rare find offers the best of both worlds: a quiet, safe, park-side setting just steps from schools, shopping, & amenities, w quick access to Hwys 403 &24 for easy commuting. Check feature sheet for all upgrades. Book your showing ASAP! Make this gorgeous house your forever Home Sweet Home!
Ask about this home
A HOMEH agent will answer your questions about this home.
Around this home
Daily convenience, out of 100, from the distances below
Schools nearby
School rating, out of 10.
Helpful calculators
Your HOMEH agent

"I would see it this week."