

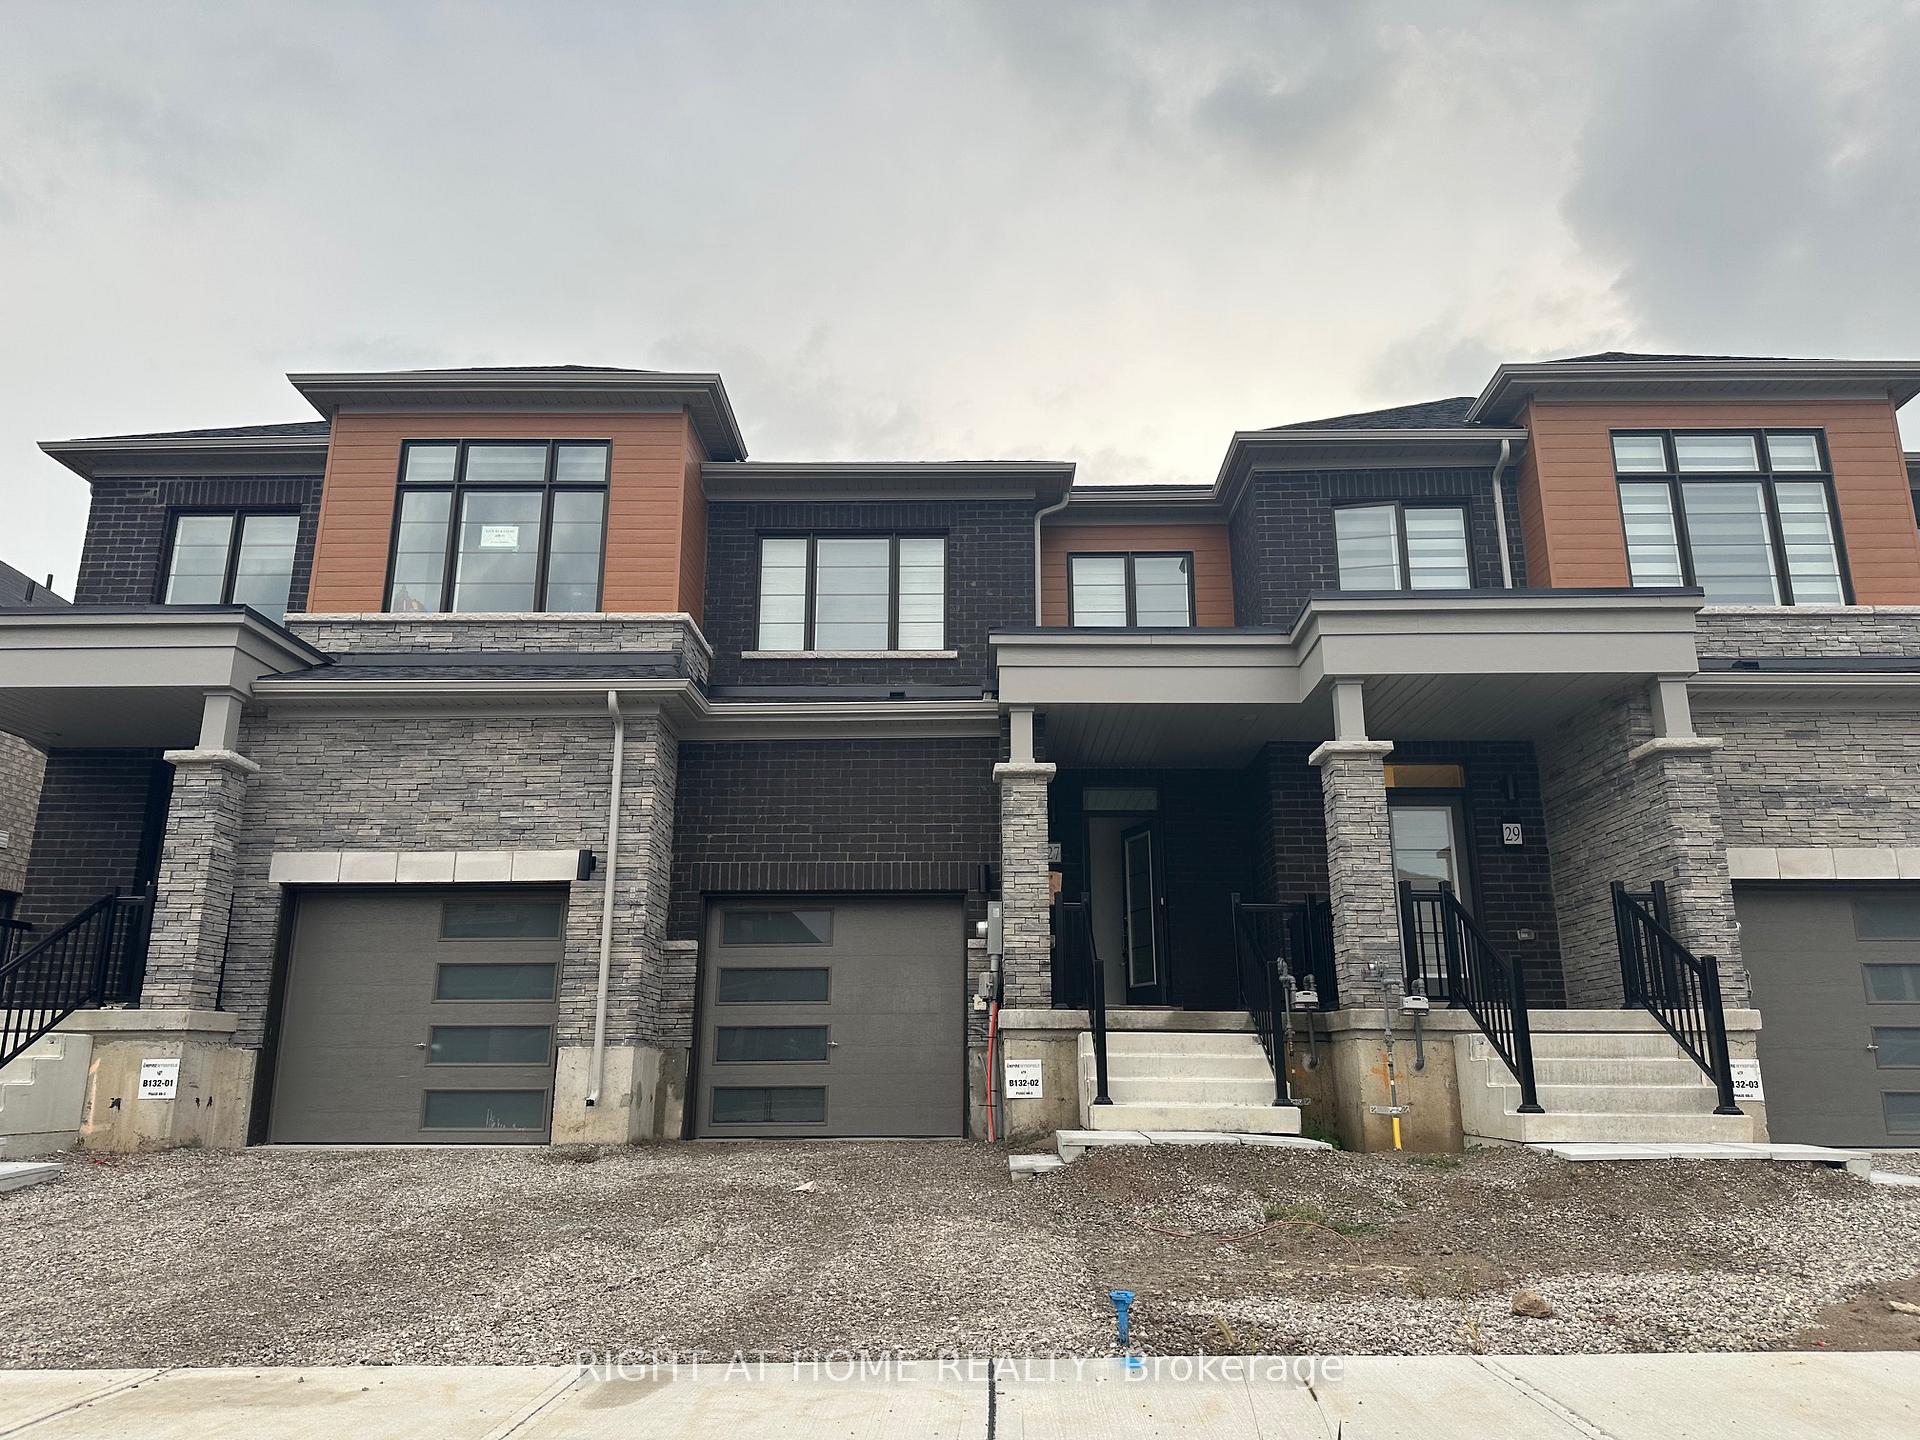
27 Amos Avenue
27 Amos Avenue
 See all 28 photos
Property history
Facts and features
- BasementUnfinished
- Lot size26 × 92 ft
- Lease term12 months
- FurnishedUnfurnished
- Hardwood floors
- Central air
The homeFreehold Townhouse, 2-storey, Age 0–5 years
- Type: Freehold Townhouse
- Style: 2-storey
- Age: 0–5 years
- Living space: 1,500–2,000 sq ft
- Basement: Full, unfinished
InsideHardwood, Broadloom, Laundry room, in-suite laundry, Water heater, upgraded insulation, erv/hrv, sump pump, storage
- Flooring: Hardwood, Broadloom
- Laundry: Laundry room, in-suite laundry
- Features: Water heater, upgraded insulation, erv/hrv, sump pump, storage
- Rooms above ground: 9
- Bedrooms: 3
- Bathrooms: 3
- Kitchens: 1
- Family room: Yes
Outside and lotStone, brick, Asphalt shingle, Poured concrete
- Exterior: Stone, brick
- Roof: Asphalt shingle
- Foundation: Poured concrete
- Size: 25.59 × 91.86 ft
Parking1 Garage, Attached
- Spaces: 1 Garage
- Garage: Attached
Heating, water and powerForced air, gas, Central air, Municipal water
- Heating: Forced air, gas
- Cooling: Central air
- Water: Municipal water
- Sewer: Municipal sewer
Rent and termsRent $2,500 a month, Entire property, Unfurnished
- Rent: $2,500 a month
- Space for rent: Entire property
- Furnished: Unfurnished
- Lease: 12 months
- Rent includes: Parking
- Deposit: Required
- Credit check: Required
- Employment letter: Required
- Rental application: Required
- Rental items: Water heater
Listing detailsX12430236, Rented, Sep 27, 2025
- MLS® number: X12430236
- Status: Rented
- Listed on: Sep 27, 2025
- Days on market: 32
- Updated: Oct 29, 2025
- Possession: 2025-10-01 / Immediate
- Occupied by: Vacant
- Listing brokerage: RIGHT AT HOME REALTY
About this home
27 Amos Avenue, Brantford, ON N3T 0V4
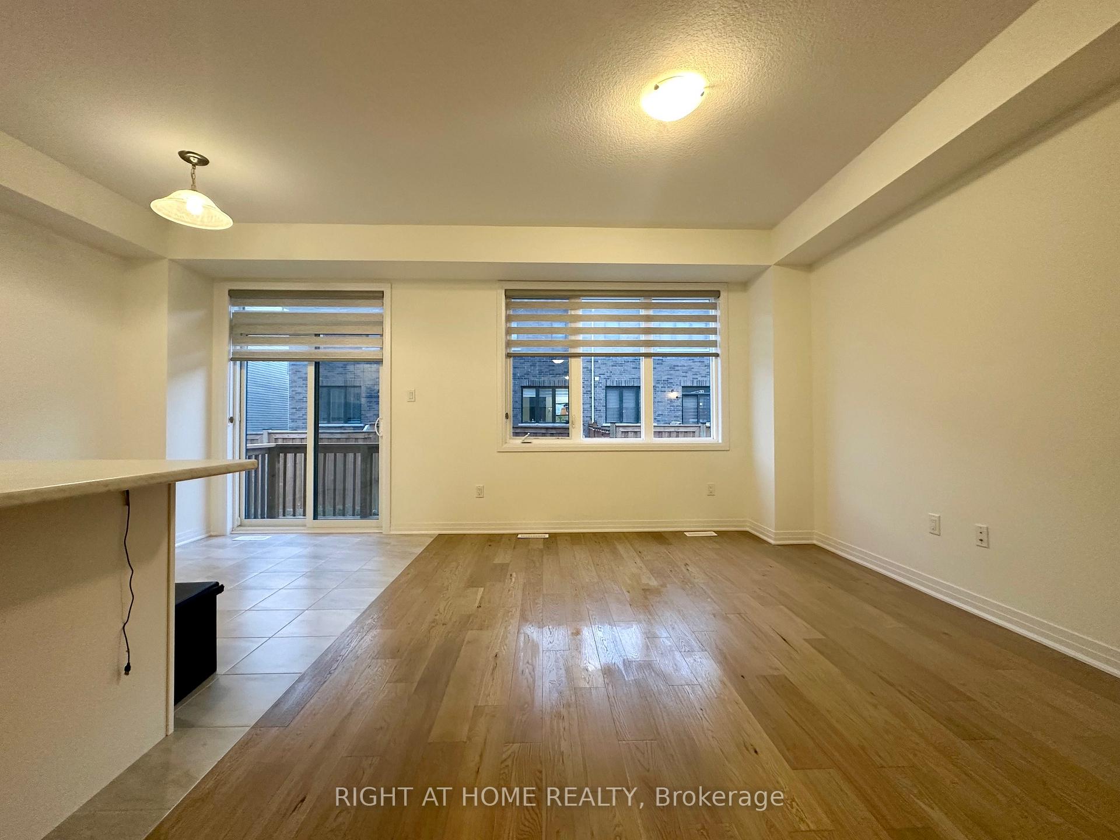
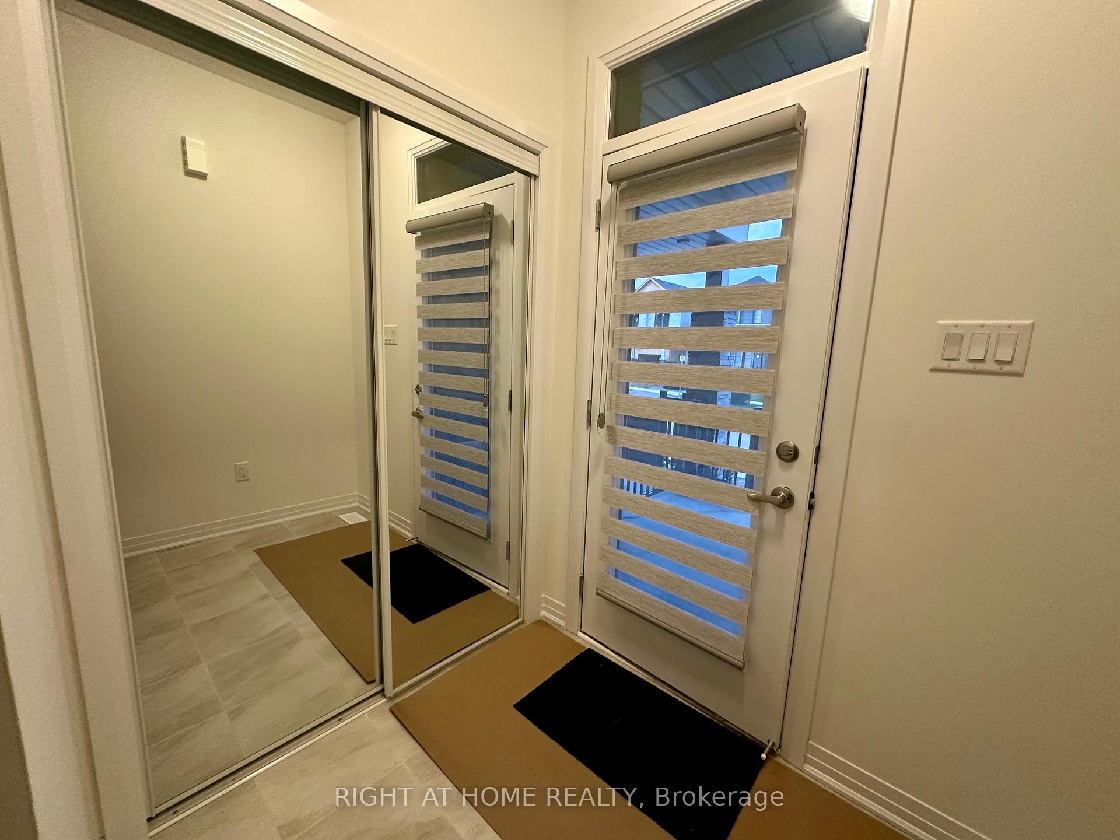
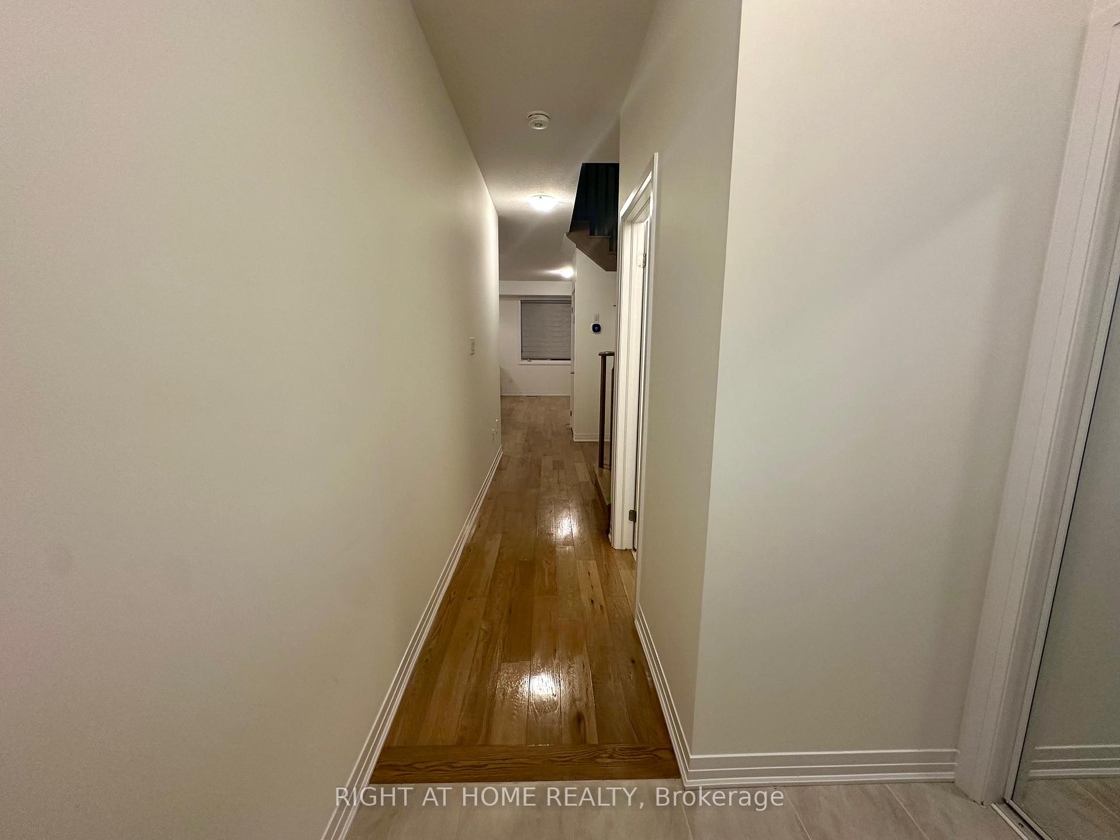
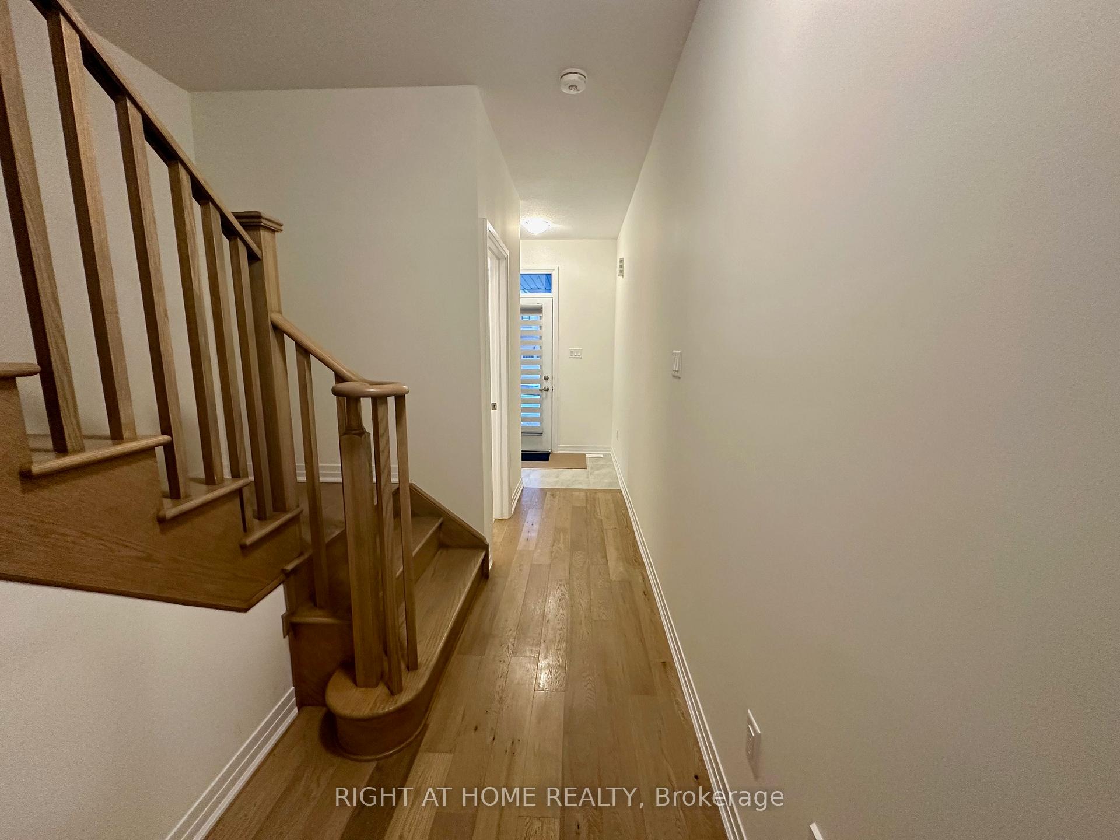
Charming 3 beds 3 baths brand-new never lived townhouse in the family-friendly Empire communities neighborhood. Very bright and welcoming functional layout. Lovely private porch for your morning coffee or evening favorite read. 9' Ceiling, open concept, hardwood floors, and oak stairs with wood pickets open to above. Gorgeous private deck overlooking your backyard for your unwinding time. Modern white Kitchen with plenty of counter & cabinet space, a spacious pantry for extra storage! SS appliances (DD fridge, electric stove, range hood, and dishwasher). The garage entrance to the house makes grocery handling a breeze. Open concept living & dining. Spacious bedrooms with custom zebra blinds & large windows. Primary bedroom with 3 pcs ensuite and walk-in closet. Convenient 2nd-floor laundry room w high-end black SS front load full capacity W &D. Excellent location close to great elementary and secondary schools, transit, shopping, parks & trails. Close to HWYs for easy commuting. Won't last, can't Get Any Better! Must See!
Ask about this home
A HOMEH agent will answer your questions about this home.
Around this home
Daily convenience, out of 100, from the distances below
Schools nearby
School rating, out of 10.
Helpful calculators
Your HOMEH agent

"I would see it this week."