

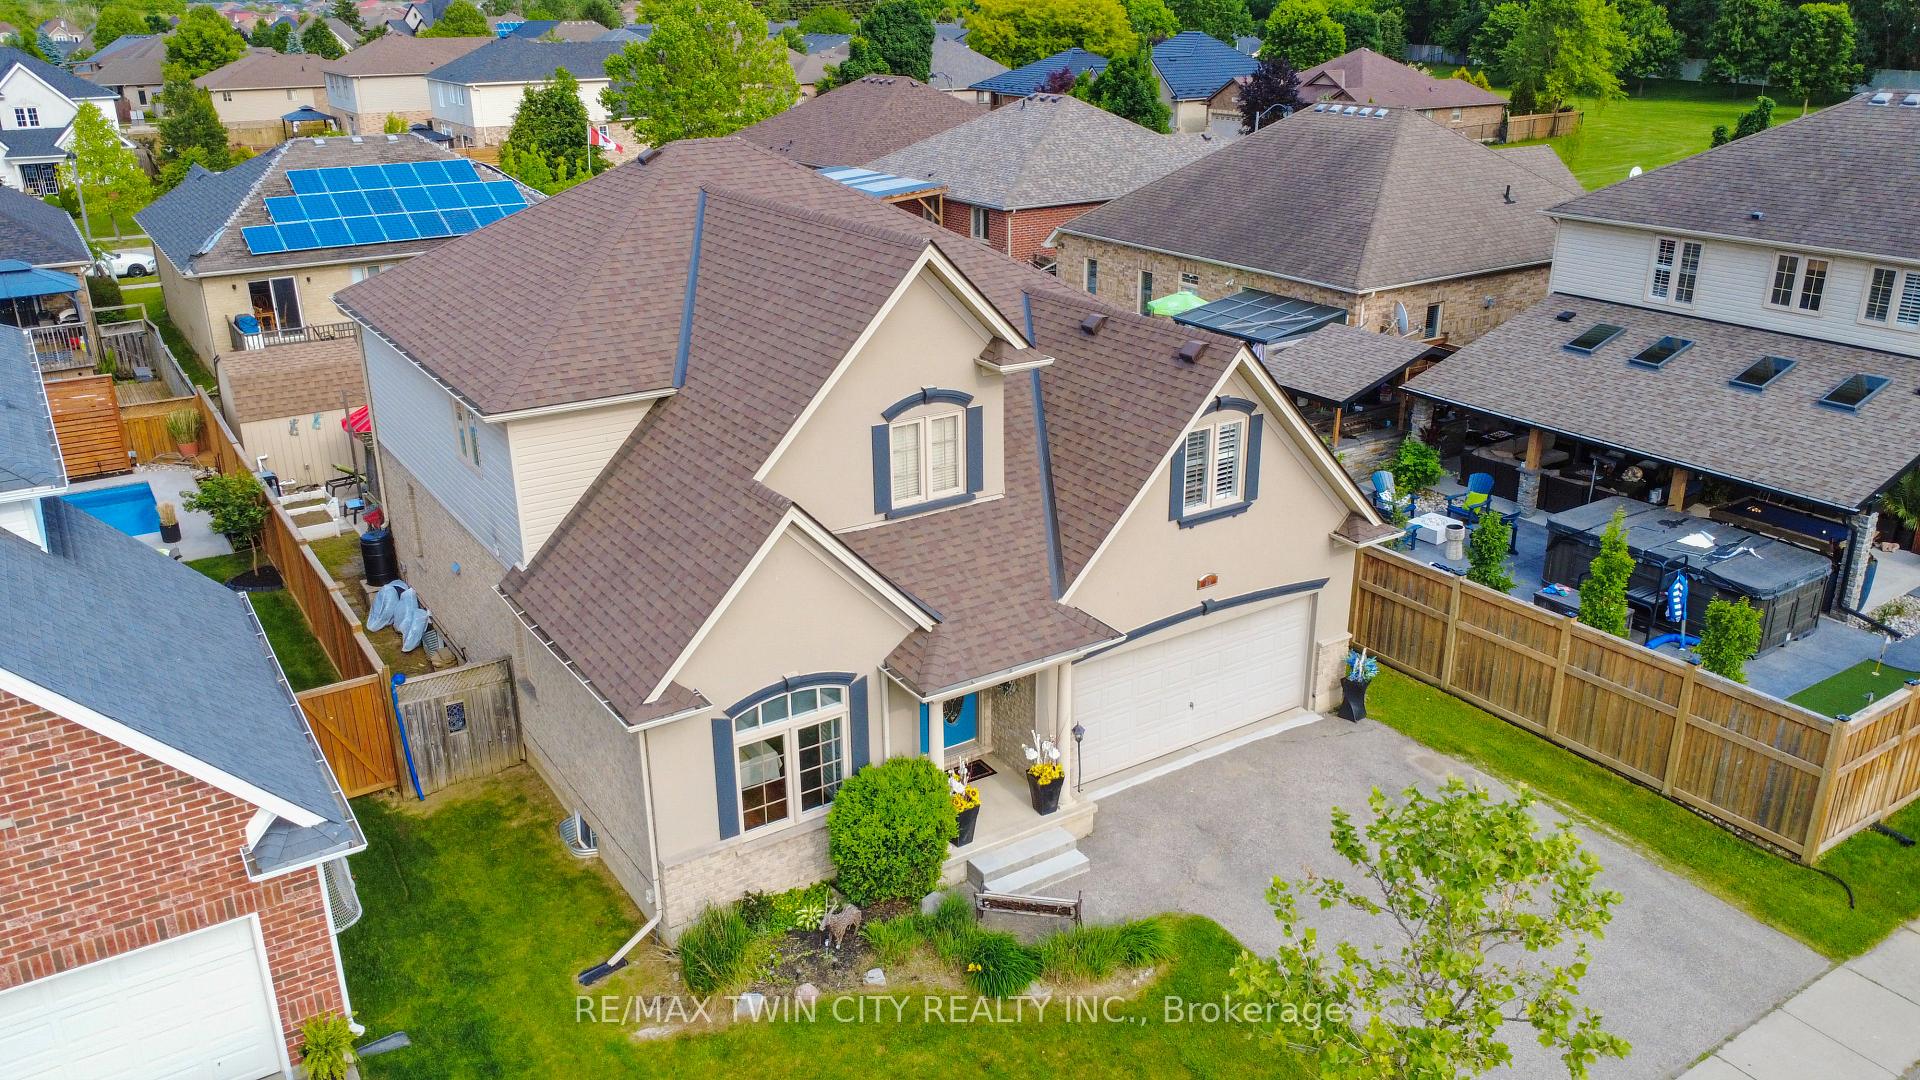
23 Laycock Street
23 Laycock Street
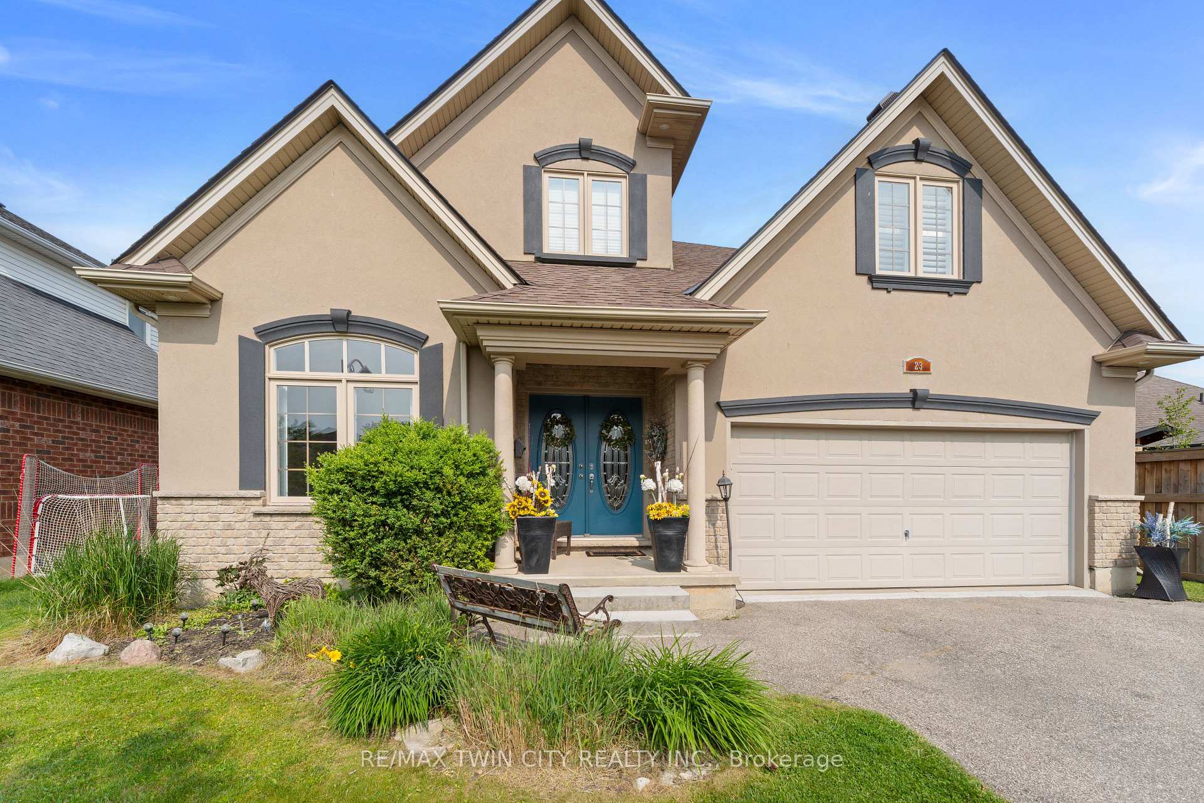
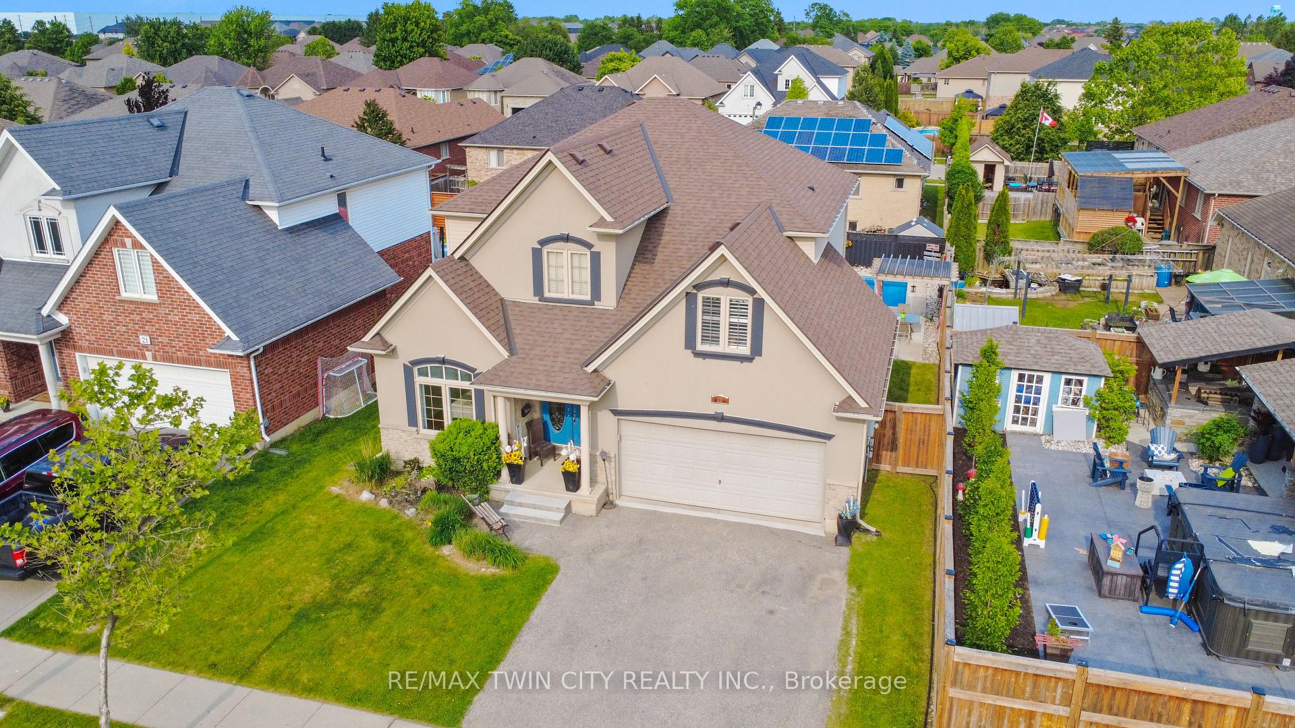
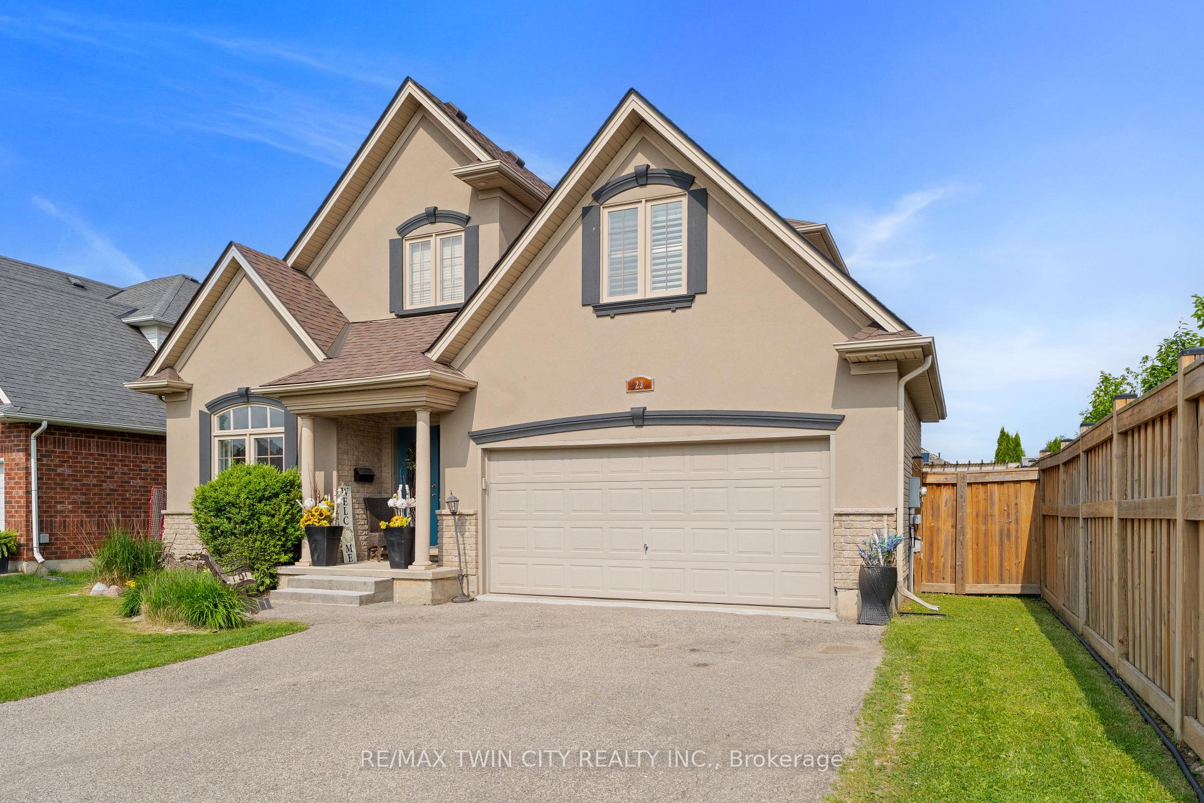
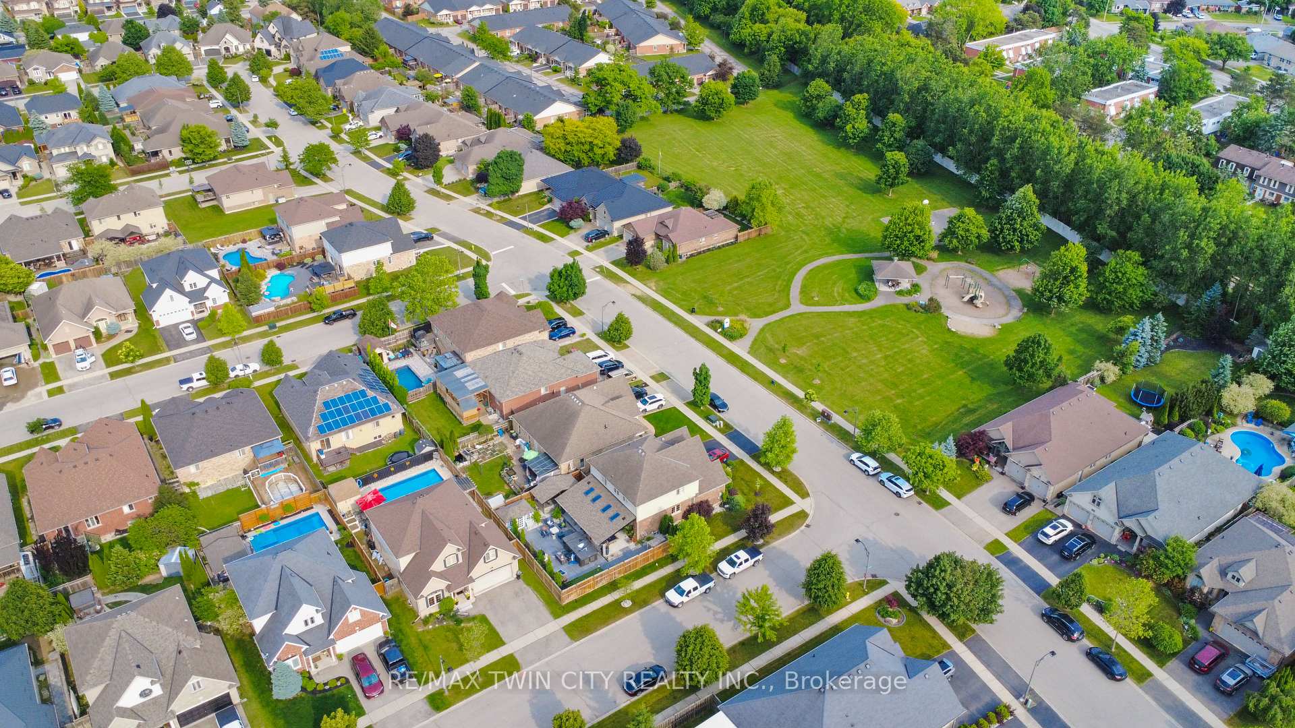 See all 49 photos
Property history
Facts and features
- BasementFinished
- Age of home16–30 years
- Water, sewerMunicipal
- Lot shapeRectangular
- Fireplace
- Central air
- Inground pool
The homeDetached, 2-storey, Age 16–30 years
- Type: Detached
- Style: 2-storey
- Age: 16–30 years
- Living space: 2,000–2,500 sq ft
- Basement: Finished
- View: Pool
InsideFireplace Yes, natural gas, living room, Main level, Auto garage door remote, central vacuum, erv/hrv, in-law capability, sump pump, water heater, water softener
- Fireplace: Yes, natural gas, living room
- Laundry: Main level
- Features: Auto garage door remote, central vacuum, erv/hrv, in-law capability, sump pump, water heater, water softener
- Security: Carbon monoxide detectors, smoke detector
- Rooms above ground: 10
- Rooms in the basement: 5
- Bedrooms: 3 + 1 in the basement
- Bathrooms: 4
- Kitchens: 1
- Family room: Yes
Outside and lotBrick veneer, stucco (plaster), Asphalt shingle, Poured concrete
- Exterior: Brick veneer, stucco (plaster)
- Roof: Asphalt shingle
- Foundation: Poured concrete
- Pool: Inground, salt
- Features: Deck, landscaped, patio, landscape lighting
- Other structures: Fence - full, garden shed
- Size: 51.18 × 106.63 ft
- Shape: Rectangular
- Zoning: R1B-28
Parking2 Garage, Attached, Private double
- Spaces: 2 Garage
- Garage: Attached
- Driveway: Private double
Heating, water and powerForced air, gas, Central air, Municipal water
- Heating: Forced air, gas
- Cooling: Central air
- Water: Municipal water
- Sewer: Municipal sewer
- Natural gas: Yes
- Hydro: Yes
- Cable: Yes
- Telephone: Yes
Costs and taxesTaxes $6,504 a year, HST included in the price
- Taxes, 2025: $6,504 a year
- HST: HST included in the price
Included in the saleBuilt-in microwave, carbon monoxide detector, central vac, dishwasher, dryer, garage door opener, microwave, poolequipment, range hood, refrigerator down stairs, smoke detector, washer, window coverings, Gas stove, refrigerator main floor.
- Included: Built-in microwave, carbon monoxide detector, central vac, dishwasher, dryer, garage door opener, microwave, poolequipment, range hood, refrigerator down stairs, smoke detector, washer, window coverings
- Not included: Gas stove, refrigerator main floor.
NearbyFenced yard, golf, park, place of worship, rec./commun.centre, school
- Close to: Fenced yard, golf, park, place of worship, rec./commun.centre, school
Listing detailsX12445370, Sold, Oct 4, 2025
- MLS® number: X12445370
- Status: Sold
- Listed on: Oct 4, 2025
- Days on market: 47
- Updated: Nov 20, 2025
- Possession: 2025-11-01 / Immediate
- Occupied by: Owner
- Listing brokerage: RE/MAX TWIN CITY REALTY INC.
About this home
23 Laycock Street, Brantford, ON N3S 0A4
Elevated Living Awaits: Seize an extraordinary opportunity at 23 Laycock Street, a residence that redefines luxury in Brantford's prestigiousMission Estates. This meticulously designed two-story home offers over 2900 sq ft of refined living space, featuring four exquisite bedrooms andthree and a half spa-inspired bathrooms, each a testament to superior craftsmanship and sophisticated design. Upon entering the grand twostoryfoyer, you'll be immediately captivated by the home's inherent elegance. Sunlight pours through expansive windows, illuminating the impeccabledetails and high-end finishes that adorn every corner. The formal dining room provides an exquisite setting for intimate gatherings, while thegourmet eat-in kitchen, featuring gleaming granite countertops and premium appliances, inspires culinary masterpieces. The expansive greatroom invites relaxation and effortless entertaining, seamlessly connecting to the outdoor oasis. Step outside to your private resort. Themeticulously landscaped backyard boasts an expansive deck and an oversized patio surrounding a shimmering 16 x 28 saltwater inground pool.A charming gazebo and graceful pergola offer serene retreats, perfect for al fresco dining. Upstairs, find tranquillity and a versatile landing,perfect for a home office or library. Two generously proportioned bedrooms offer luxurious accommodations, while the master suite epitomizesopulence with a lavish walk-in closet and a spa-like four-piece ensuite bathroom. The finished lower level offers exceptional versatility. Imagine ahome theatre, recreation room, or a self-contained granny suite for extended family. Situated steps from Mission Park and a short drive from allfine dining establishments and premier shopping destinations like Costco, 23 Laycock Street offers the perfect fusion of tranquillity andconvenience. With effortless 403 access minutes away, connectivity is a breeze. Click on additional pictures for 3D tour
Ask about this home
A HOMEH agent will answer your questions about this home.
Around this home
Daily convenience, out of 100, from the distances below
Schools nearby
School rating, out of 10.
Helpful calculators
Your HOMEH agent

"I would see it this week."