

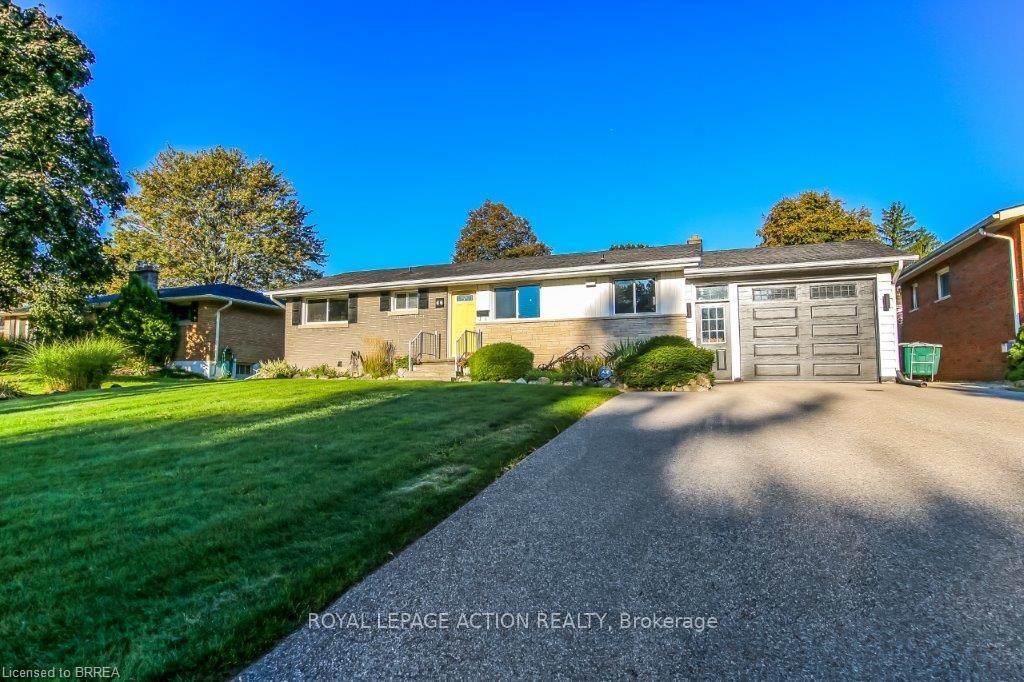
66 Forsythe Avenue
66 Forsythe Avenue
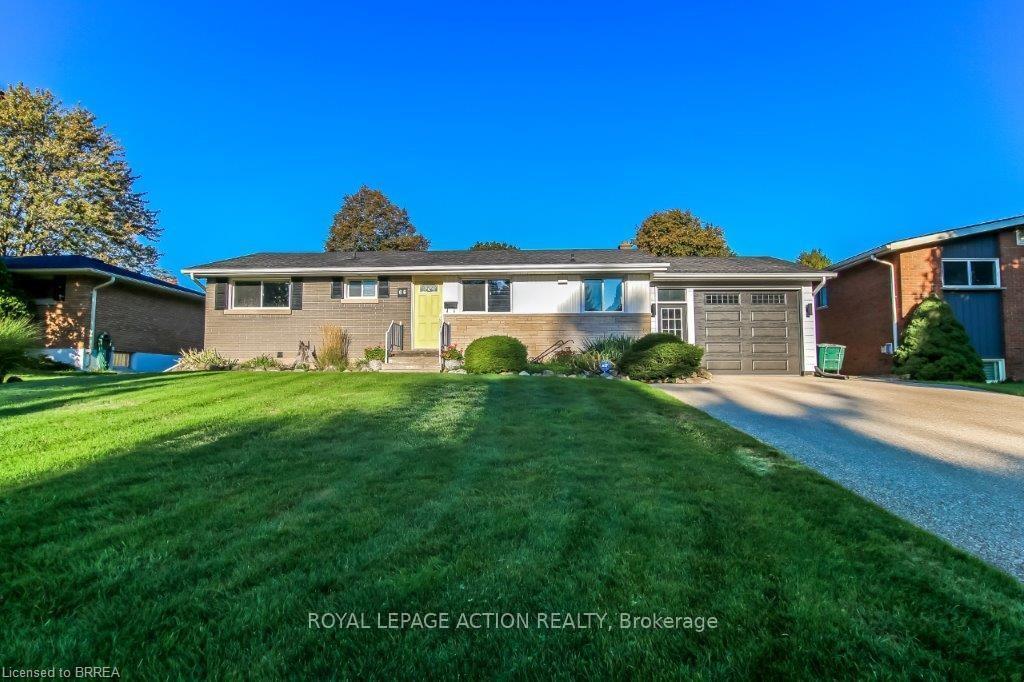
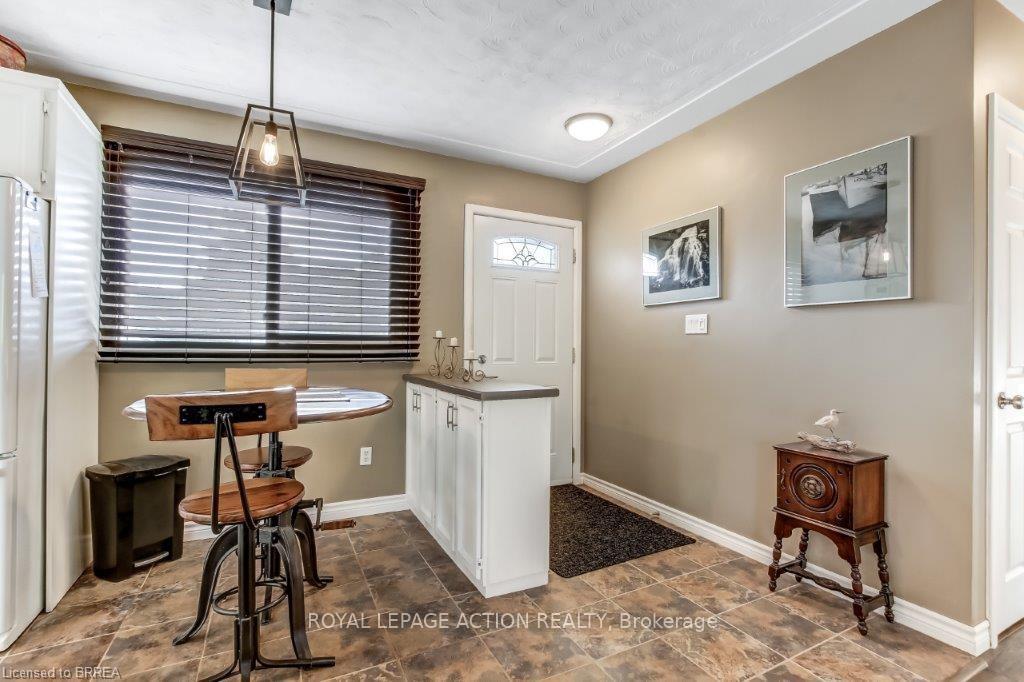
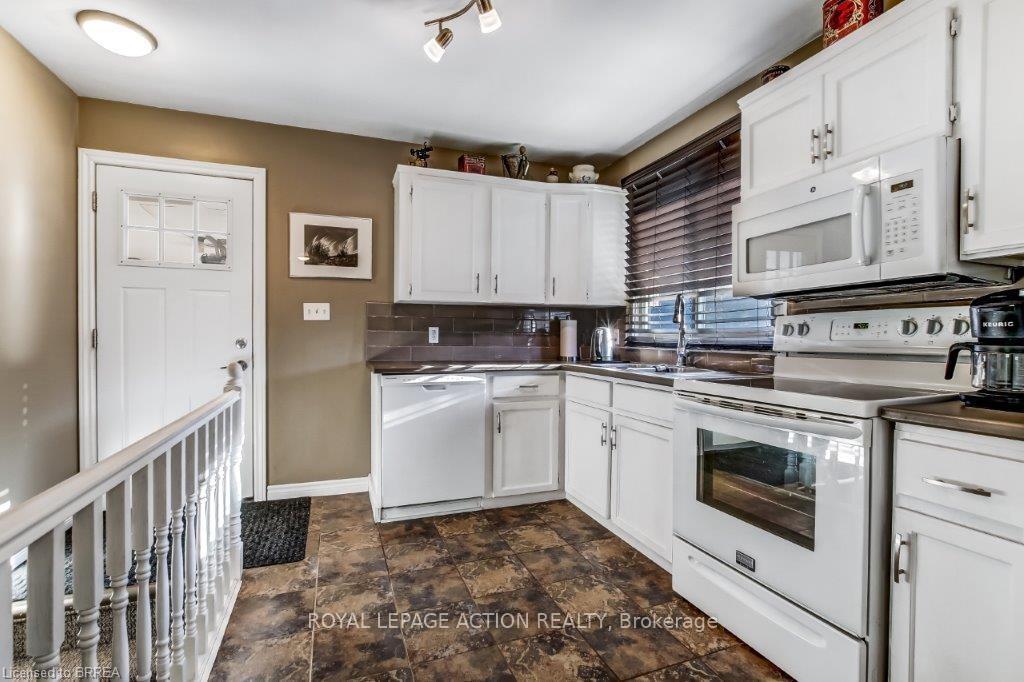
 See all 29 photos
Property history
- $769,900TerminatedList: 2025-10-06|End: 2025-11-19|44 daysX12449538
Facts and features
- BasementFinished
- Age of home51–99 years
- Price per sq ft~$855
- Water, sewerMunicipal
- Central air
The homeDetached, Bungalow, Age 51–99 years
- Type: Detached
- Style: Bungalow
- Age: 51–99 years
- Living space: 700–1,100 sq ft
- Basement: Finished, full
InsideLower level, Auto garage door remote, water heater owned, Rooms above ground 11
- Laundry: Lower level
- Features: Auto garage door remote, water heater owned
- Rooms above ground: 11
- Bedrooms: 3 + 1 in the basement
- Bathrooms: 2
- Kitchens: 1
Outside and lotAluminum siding, brick, Asphalt shingle, Poured concrete
- Exterior: Aluminum siding, brick
- Roof: Asphalt shingle
- Foundation: Poured concrete
- Features: Deck, privacy
- Size: 70 × 110.08 ft
- Zoning: NLR
Parking1 Garage, Attached, Private double
- Spaces: 1 Garage
- Garage: Attached
- Driveway: Private double
Heating, water and powerForced air, gas, Central air, Municipal water
- Heating: Forced air, gas
- Cooling: Central air
- Water: Municipal water
- Sewer: Municipal sewer
Costs and taxesTaxes $4,179 a year, HST included in the price, Rental items None
- Taxes, 2025: $4,179 a year
- HST: HST included in the price
- Rental items: None
Included in the saleBuilt-in microwave, dishwasher, dryer, garage door opener, refrigerator, stove, washer, window covering, Birdhouse pole, garden statues, bird baths, wooden logs, freezer in basement
- Included: Built-in microwave, dishwasher, dryer, garage door opener, refrigerator, stove, washer, window covering
- Not included: Birdhouse pole, garden statues, bird baths, wooden logs, freezer in basement
NearbyPark, school
- Close to: Park, school
Listing detailsX12449538, Terminated, Oct 6, 2025
- MLS® number: X12449538
- Status: Terminated
- Listed on: Oct 6, 2025
- Days on market: 44
- Updated: Nov 19, 2025
- Possession: Flexible
- Occupied by: Owner
- Listing brokerage: ROYAL LEPAGE ACTION REALTY
About this home
66 Forsythe Avenue, Brantford, ON N3R 3L7
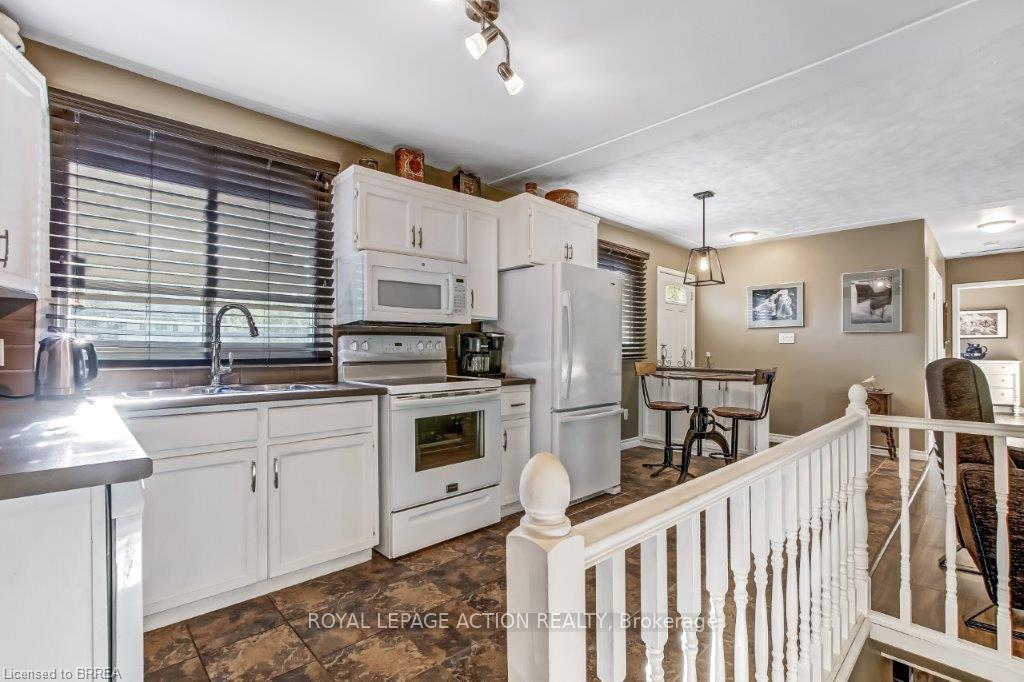
Welcome home to 66 Forsythe Ave. Located in the desirable Greenbrier neighbourhood in Brantford's North end, this meticulously maintained bungalow is move in ready and boasts 1900 sq. ft. of finished living space. The main floor features a spacious and bright eat-in kitchen, large living room/dining room, 3 large bedrooms and a 3 piece bathroom and boasts durable vinyl plank flooring and ceramic tile.. Double slider doors off the living room lead to a beautiful deck which overlooks the fully fenced large backyard with lots of room to add a pool. The oversized single garage measures 350 sq. ft. and has an interior entrance to the house, room for a vehicle plus storage for your lawn mower, snow blower or more, and features a 10 foot high door that will fit a camper or small RV. The lower level has a fourth bedroom, nice sized rec room with large windows, another 3 piece bathroom, office or den, and a utility room. All major items have been updated over the last 20 years and include windows, eavestrough (2022) roof (2010 with 30 year shingles), Lennox furnace & A/C (October 2025), driveway. Centrally located to shopping, highways 24 & 403, Brantford General Hospital and walking distance to both public and catholic elementary schools.
Ask about this home
A HOMEH agent will answer your questions about this home.
Around this home
Daily convenience, out of 100, from the distances below
Schools nearby
School rating, out of 10.
Helpful calculators
Your HOMEH agent

"I would see it this week."