

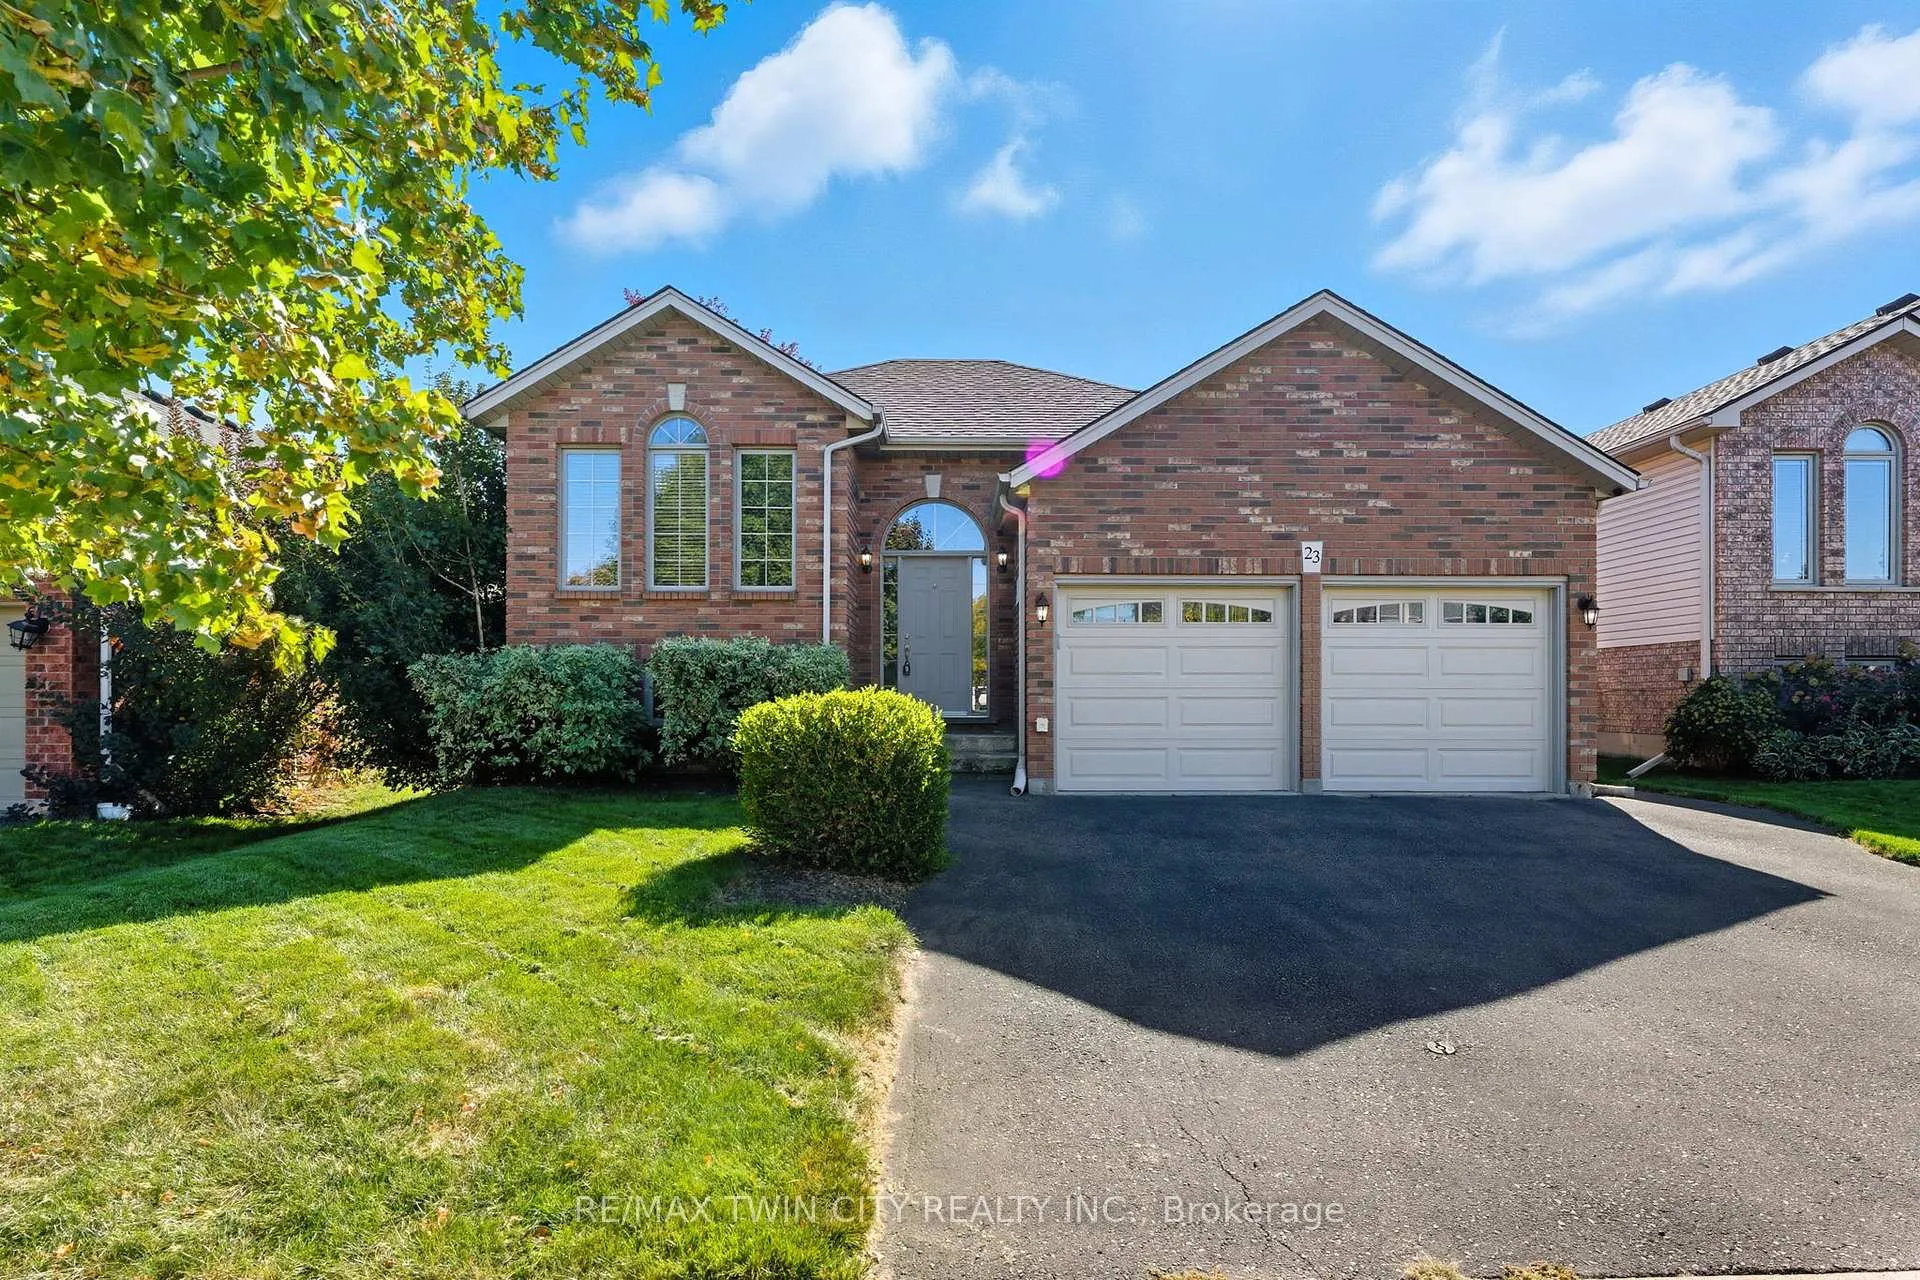
23 Garner's Lane
23 Garner's Lane
 See all 36 photos
Property history
Facts and features
- BasementFinished
- Age of home16–30 years
- Water, sewerMunicipal
- HeatingForced air
- Hardwood floors
- Fireplace
- Central air
- Pool
The homeDetached, Bungalow-raised, Age 16–30 years
- Type: Detached
- Style: Bungalow-raised
- Age: 16–30 years
- Living space: 1,100–1,500 sq ft
- Basement: Full, finished
InsideFireplace Yes, rec room, natural gas, Hardwood, Lower level
- Fireplace: Yes, rec room, natural gas
- Flooring: Hardwood
- Laundry: Lower level
- Features: Auto garage door remote, central vacuum
- Rooms above ground: 7
- Rooms in the basement: 6
- Bedrooms: 3 + 2 in the basement
- Bathrooms: 2
- Kitchens: 1
- Family room: Yes
Outside and lotBrick, brick veneer, Fibreglass shingle, Poured concrete
- Exterior: Brick, brick veneer
- Roof: Fibreglass shingle
- Foundation: Poured concrete
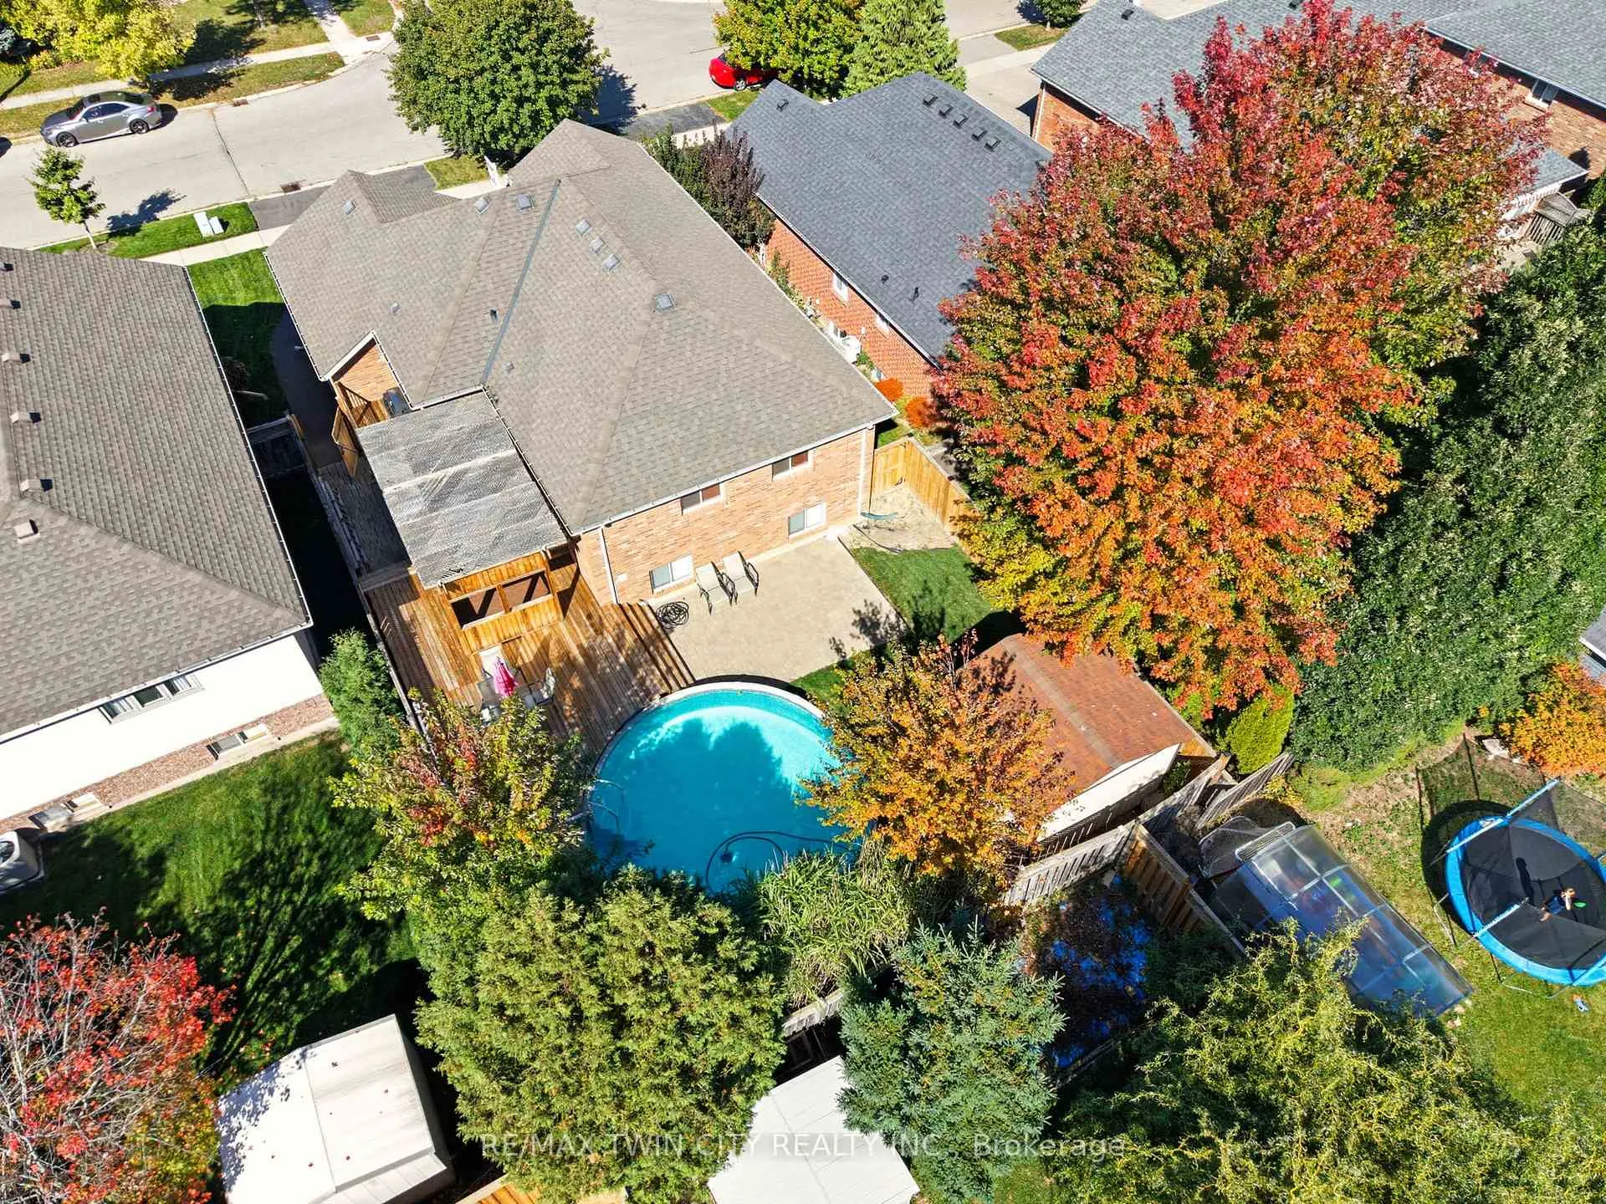
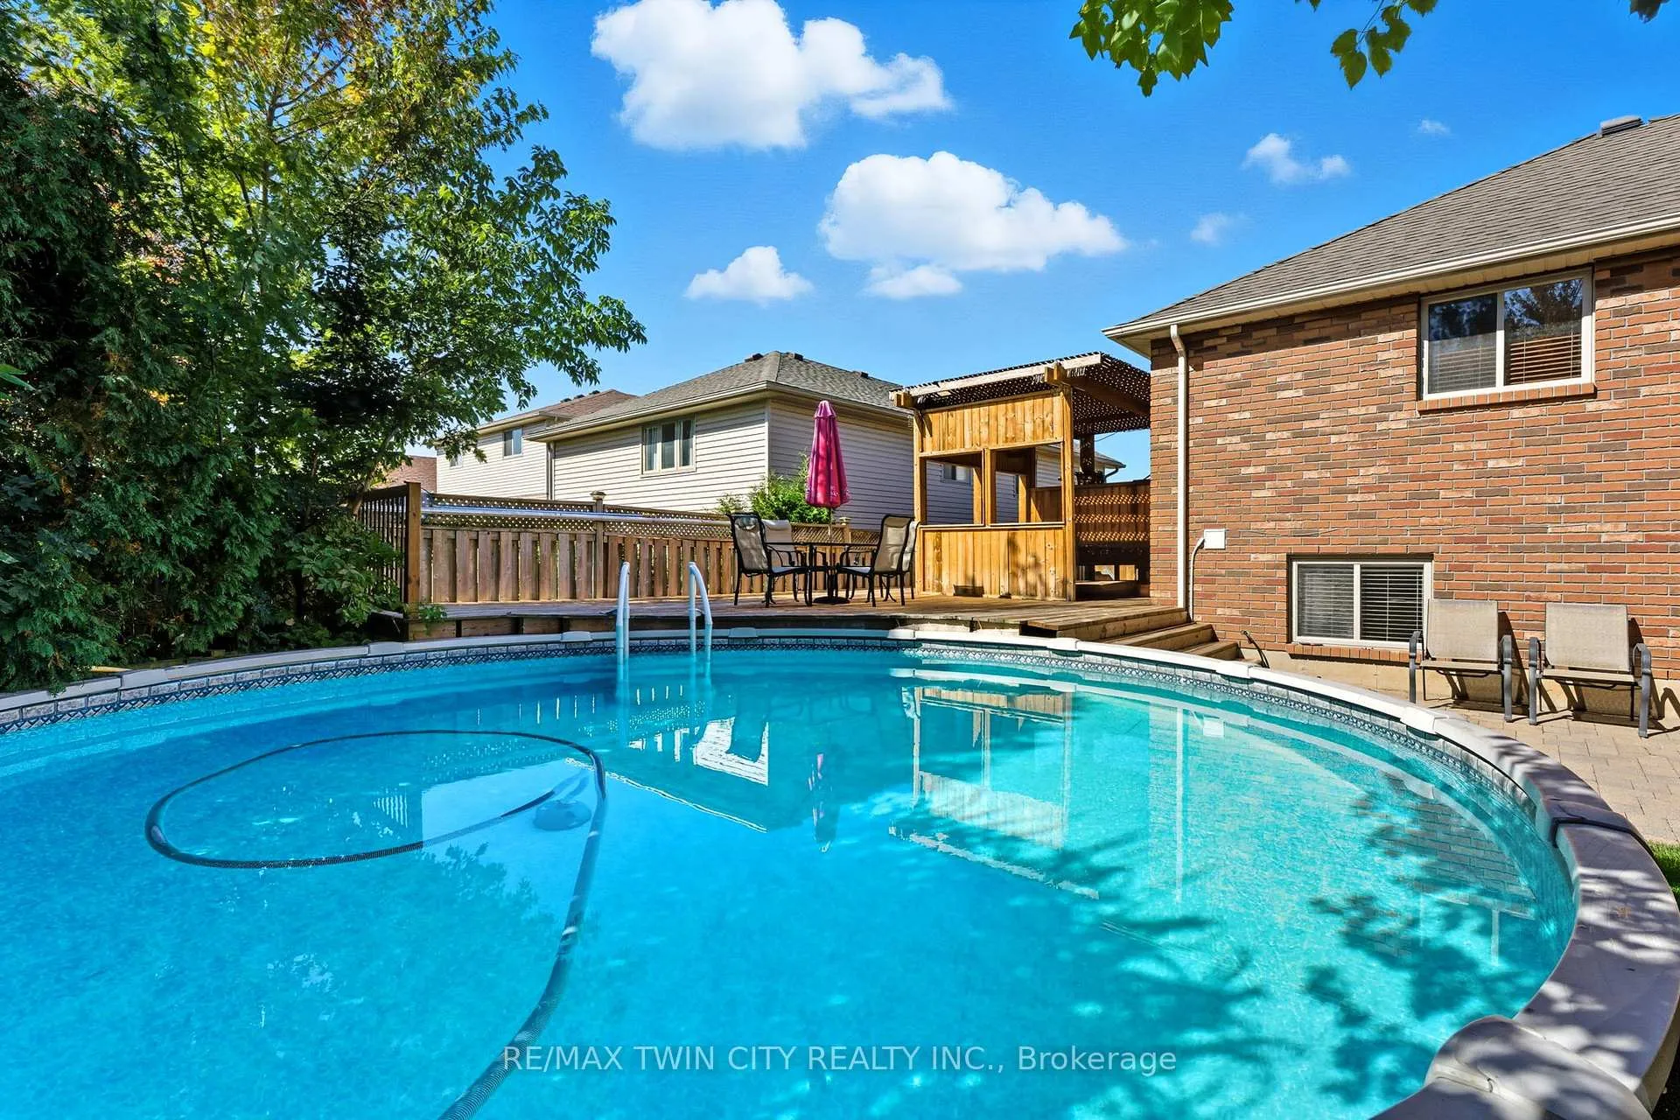
- Pool: On ground
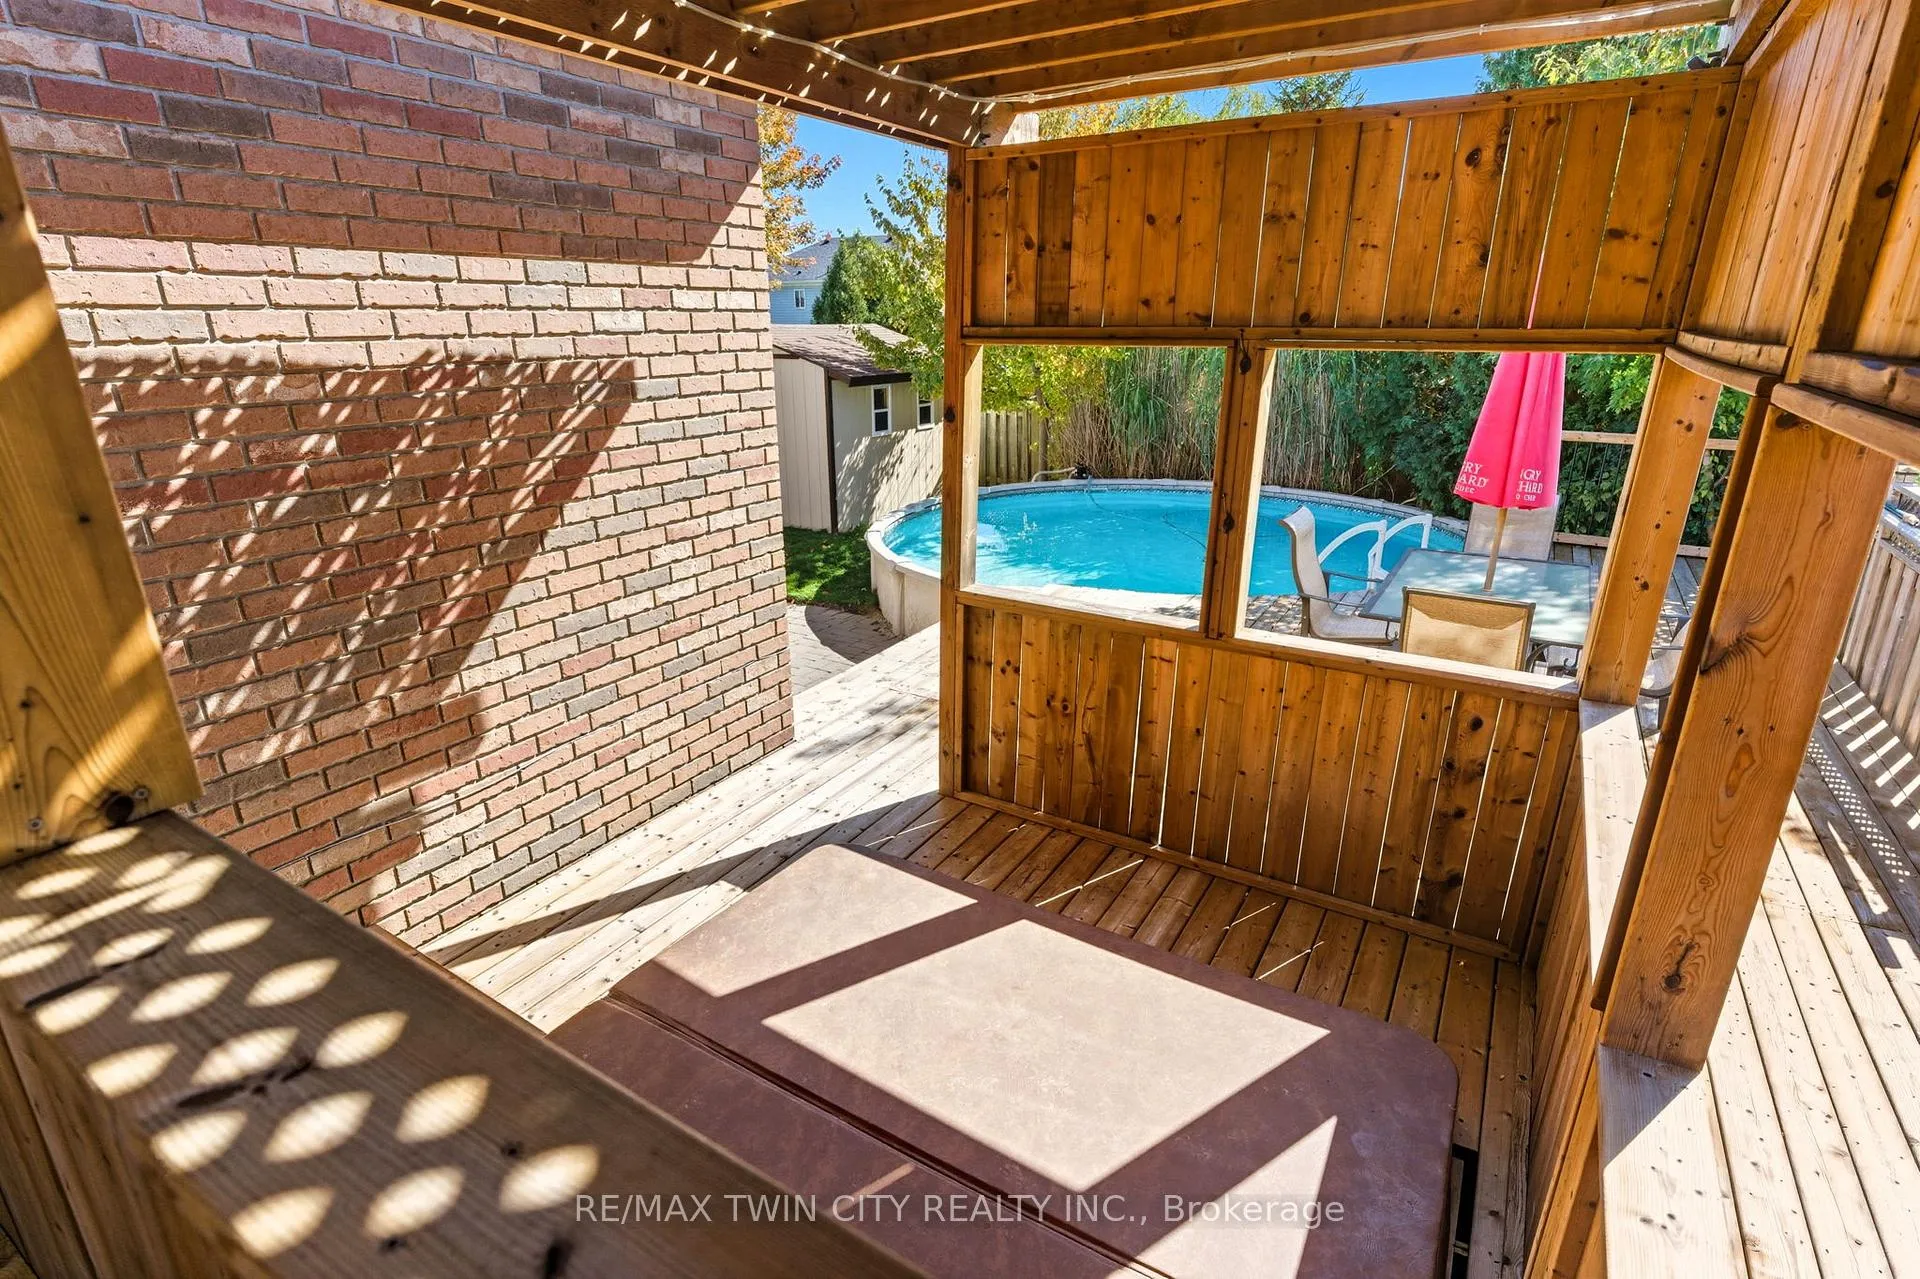
- Features: Deck, hot tub
- Size: 49.51 × 108.85 ft
- Zoning: R1C-14, R1B
Parking2 Garage, Attached, Private double
- Spaces: 2 Garage
- Garage: Attached
- Driveway: Private double
Heating, water and powerForced air, gas, Central air, Municipal water
- Heating: Forced air, gas
- Cooling: Central air
- Water: Municipal water
- Sewer: Municipal sewer
Costs and taxesTaxes $4,993 a year, HST included in the price, Hot water tank- gas
- Taxes, 2025: $4,993 a year
- HST: HST included in the price
- Rental items: Hot water tank- gas
Included in the saleCentral vac, dishwasher, dryer, garage door opener, gas stove, hot tub, hot tub equipment, pool equipment, refrigerator, washer, window coverings
- Included: Central vac, dishwasher, dryer, garage door opener, gas stove, hot tub, hot tub equipment, pool equipment, refrigerator, washer, window coverings
NearbyPublic transit, school, fenced yard, rec./commun.centre, place of worship, library
- Close to: Public transit, school, fenced yard, rec./commun.centre, place of worship, library
Listing detailsX12518090, Sold, Nov 6, 2025
- MLS® number: X12518090
- Status: Sold
- Listed on: Nov 6, 2025
- Days on market: 71
- Updated: Jan 16, 2026
- Possession: Flexible
- Occupied by: Owner
- Listing brokerage: RE/MAX TWIN CITY REALTY INC.
About this home
23 Garner's Lane, Brantford, ON N3T 6M4
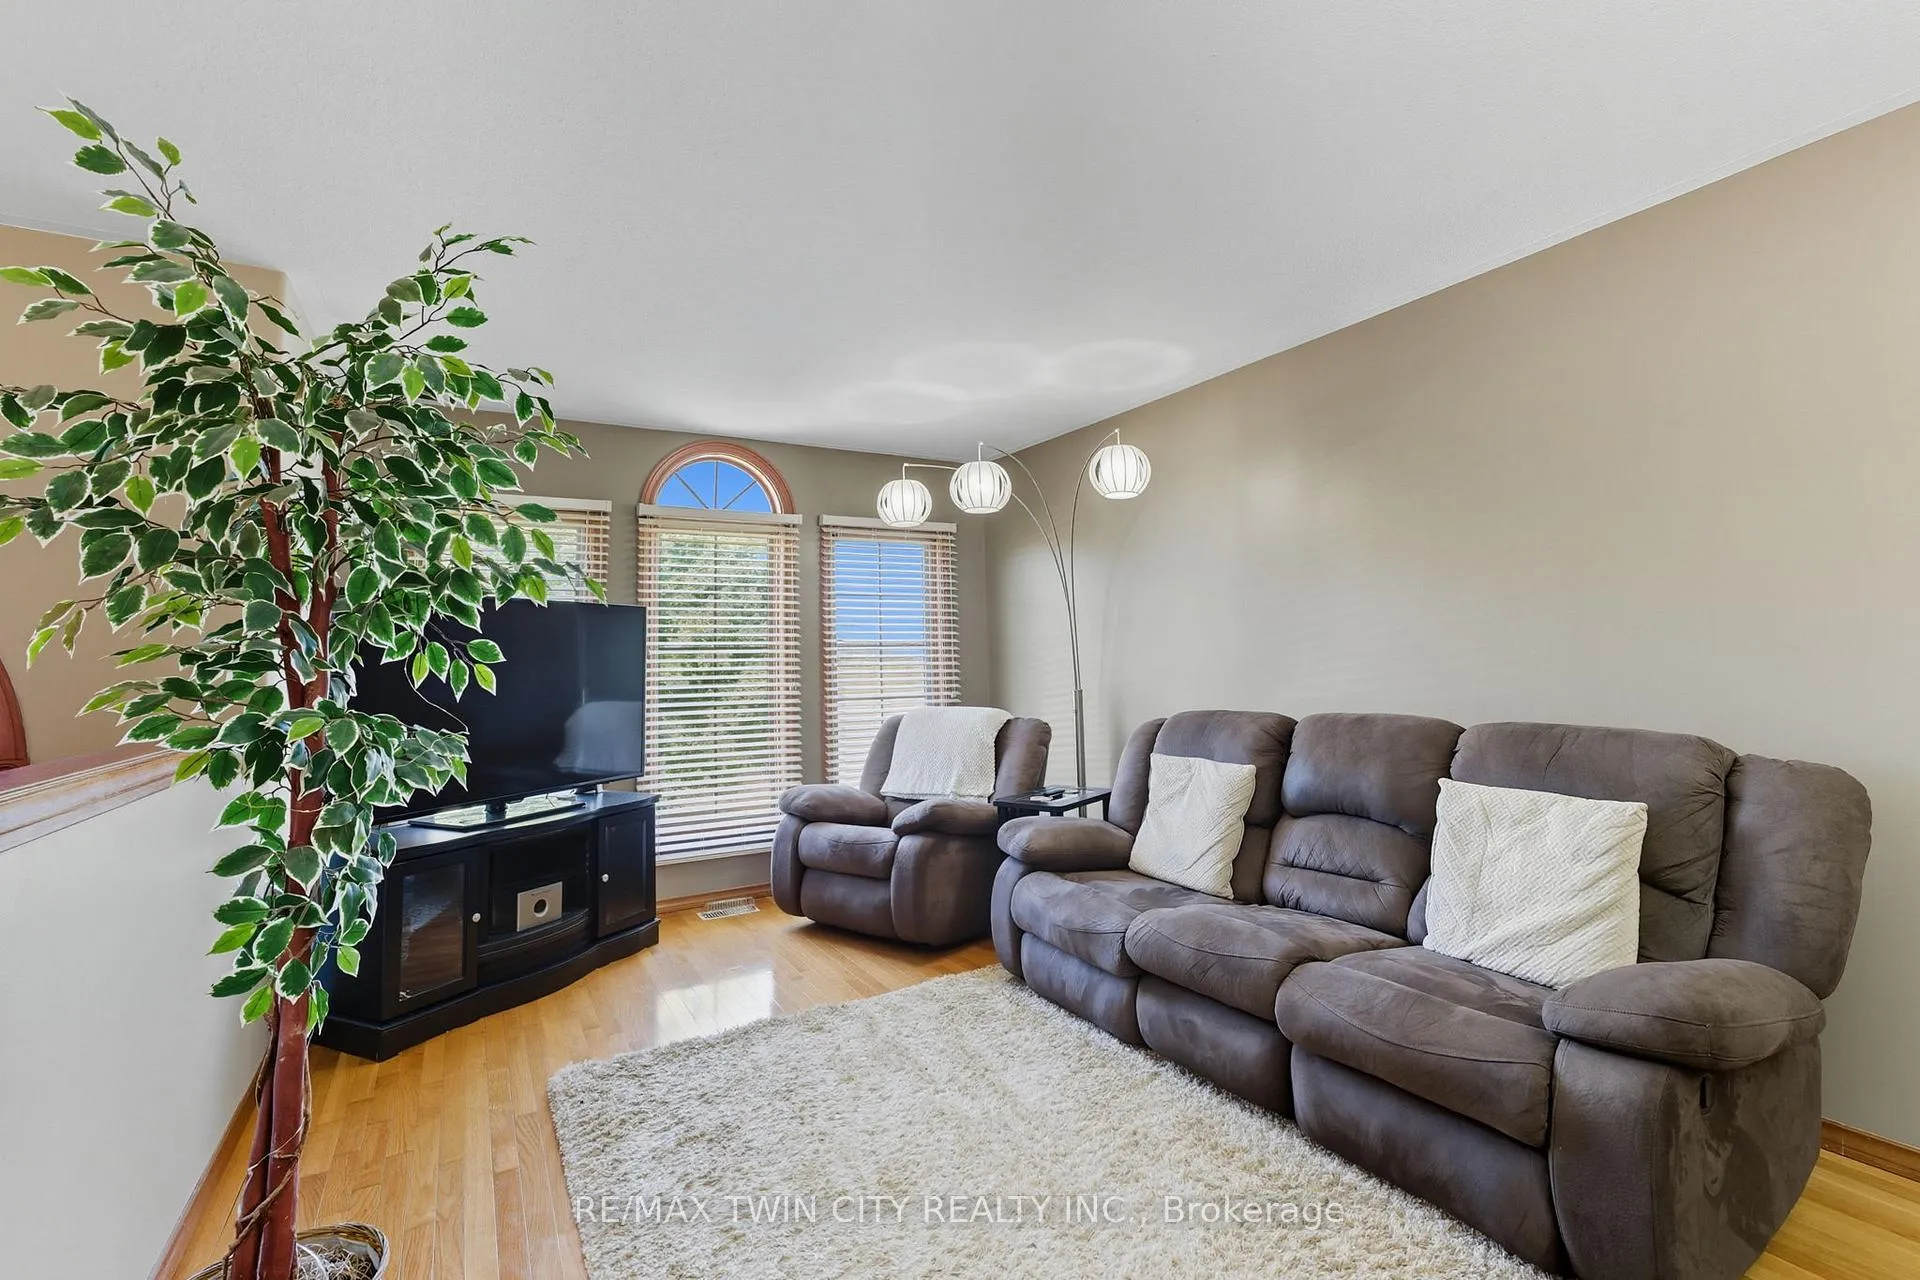
Discover the perfect blend of space, style, and outdoor living at 23 Garners Lane in Brantford's desirable West Brant community. This impressive 5-bedroom, 2-bathroom home offers over 2,000 sq ft of finished living space- enough room for the whole family and then some! The open concept main floor offers a warm, inviting space featuring original oak floors and a seamless flow throughout the living room, dining area, and kitchen. Making outdoor living a breeze, step right out from the kitchen onto your multi level deck overlooking your own private backyard oasis! This fully fenced space boasts the perfect place to relax or entertain with a pool, hot tub, large patio, AND grass space for kids, pets, or a garden. Back inside, the main level offers three generous bedrooms, while the finished lower level includes two additional bedrooms and a cozy rec room featuring a gas fireplace-offering incredible flexibility for teens, guests, or multi generational living. If you are still seeking more space, the 20x20 garage is fully insulated with gas roughed in- giving potential for a heated workshop, home gym, hobby space, or an additional rec room! The roof was updated in 2019 with 50-year fiberglass singles, giving you peace of mind for years to come. Located in a family-friendly neighbourhood close to parks, schools, and shopping, come check out what spacious living looks like in West Brant- you won't want to leave!
Ask about this home
A HOMEH agent will answer your questions about this home.
Around this home
Daily convenience, out of 100, from the distances below
Schools nearby
School rating, out of 10.
Helpful calculators
Your HOMEH agent

"Priced 5% over the Hestimate. I would see it this week."