

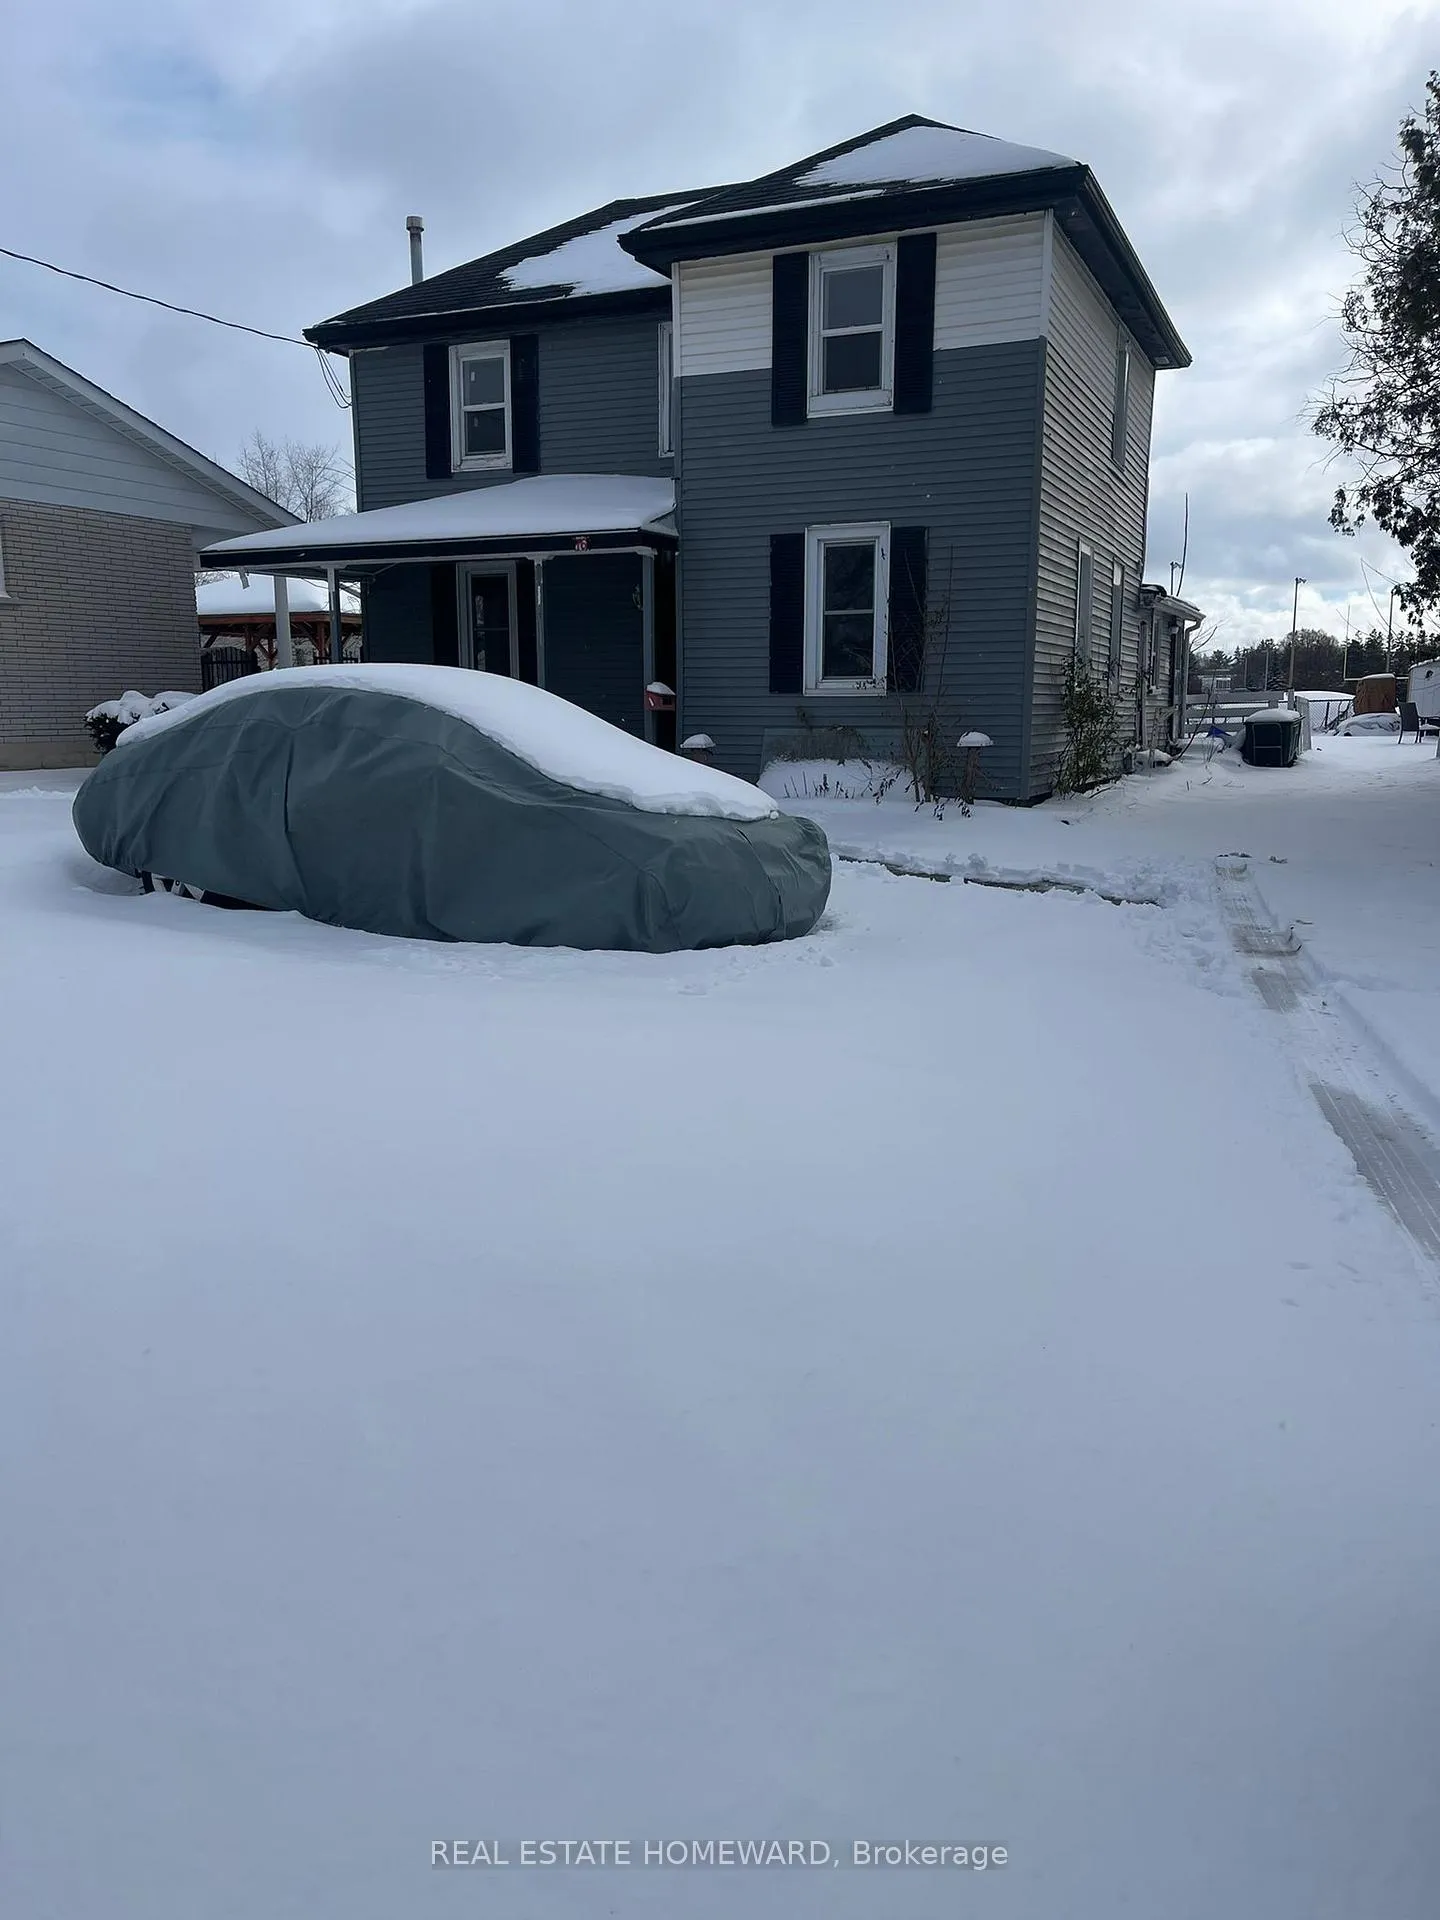
76 Fairview Drive
Detached Terminated
1/3276 Fairview Drive
Detached Terminated
 See all 32 photos
Last asked:Terminated Mar 10, 2026
$599,000
Hestimate*: $551,000▼ 8%4 Bedrooms
3 Bathrooms
0 Garage
1.5K–2K sq.ft
60.25×153.31 ft
$3,349/yr
Property history
- $599,000TerminatedList: 2025-11-06|End: 2026-03-10|124 daysX12520012
Facts and features
- BasementUnfinished
- Age of home100+
- Price per sq ft~$342
- Water, sewerMunicipal
What stands out
- Separate entrance
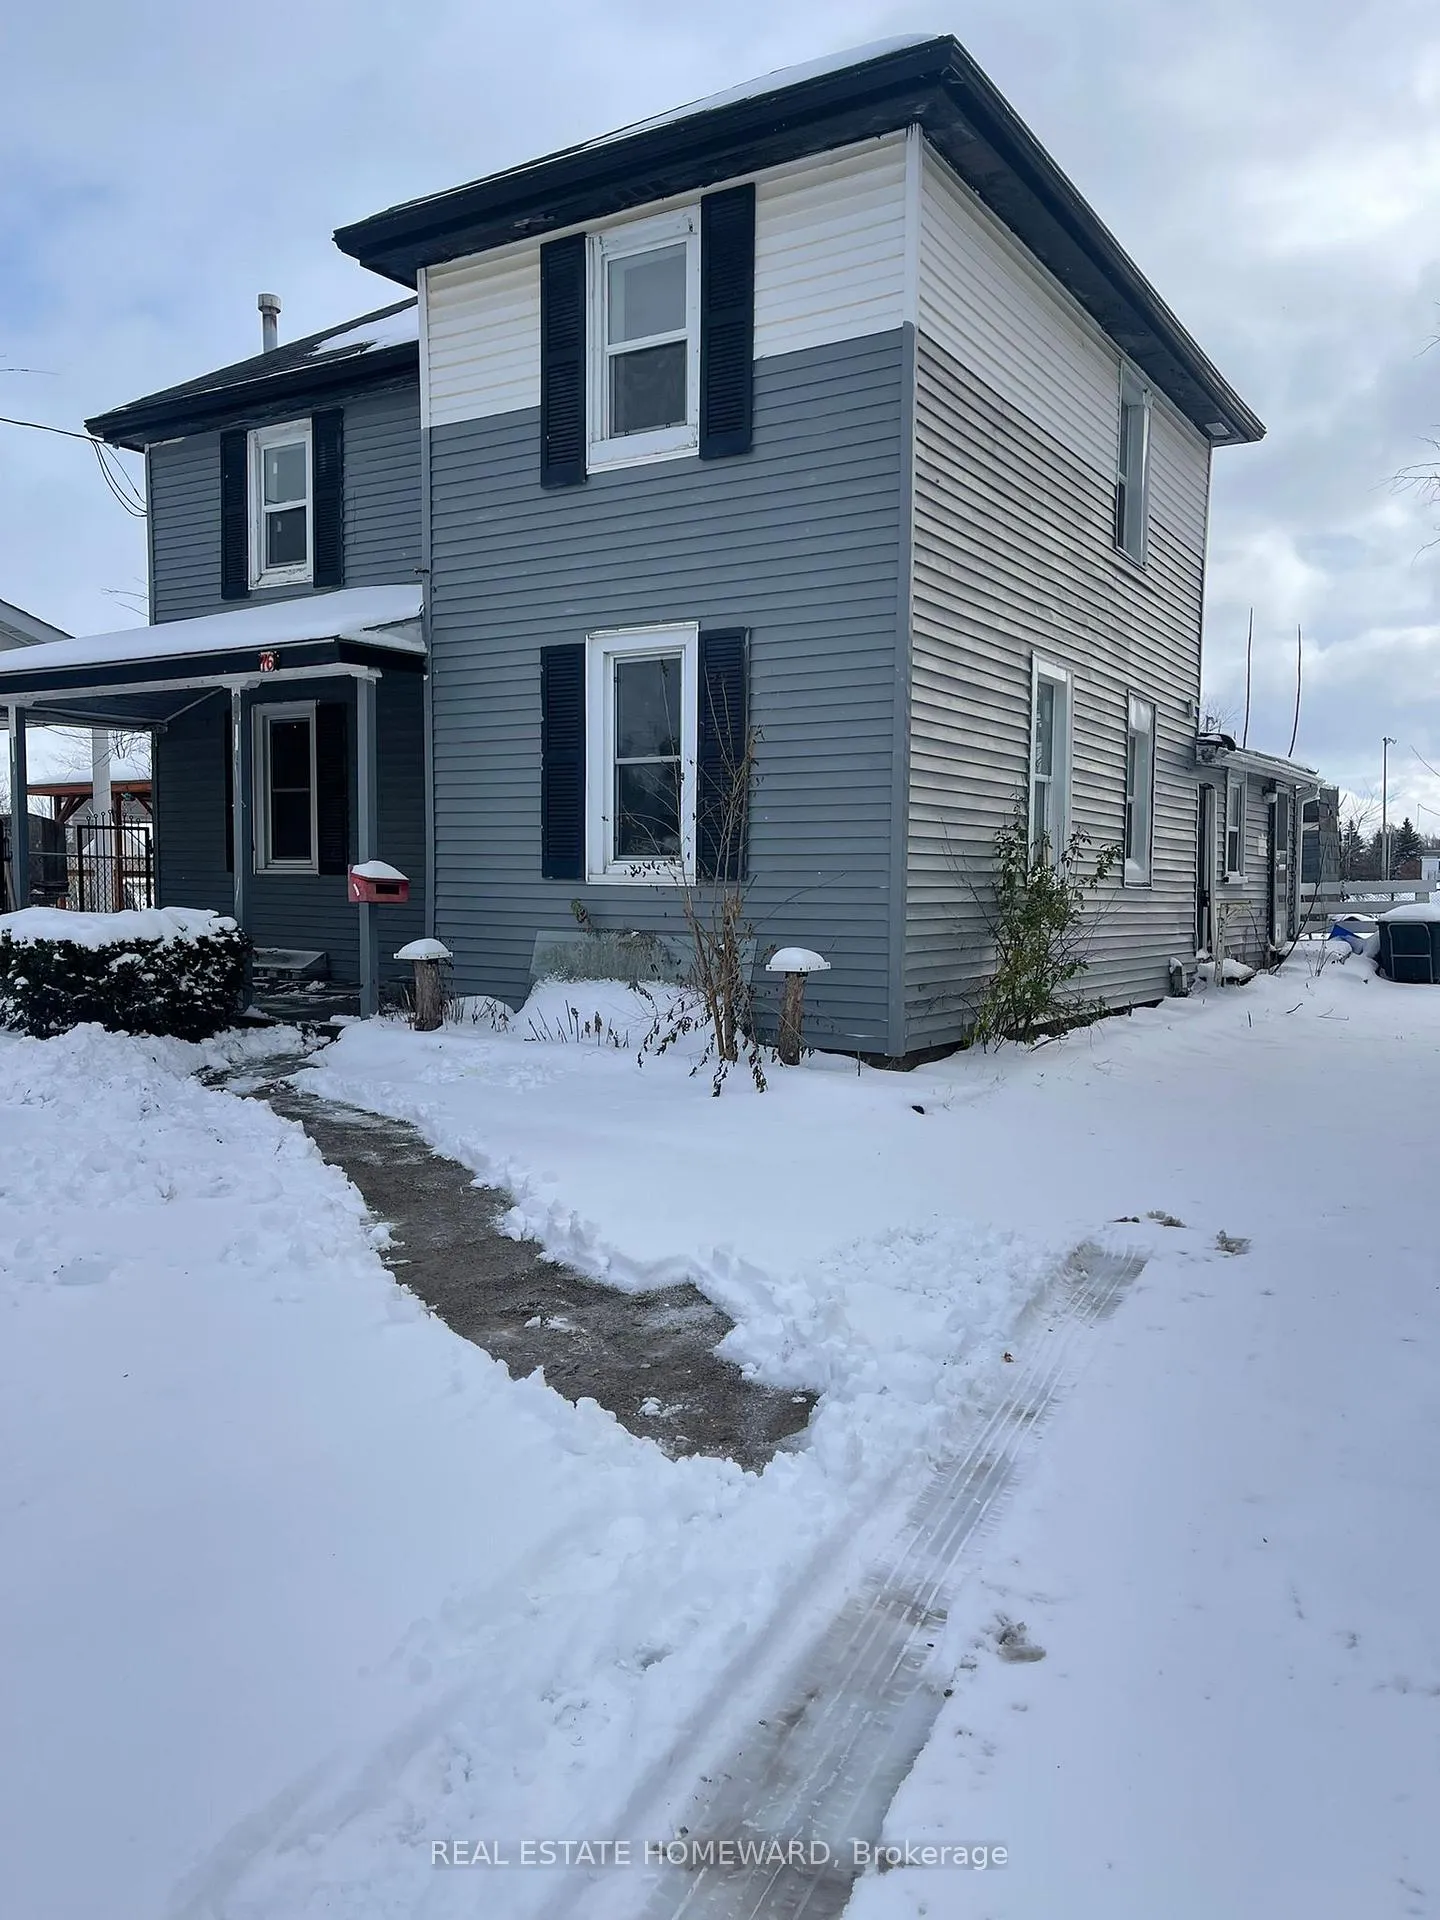
The homeDetached, 2-storey, 100+
- Type: Detached
- Style: 2-storey
- Age: 100+
- Living space: 1,500–2,000 sq ft
- Basement: Separate entrance, unfinished
- View: City
- Waterfront: None
InsideVinyl, Main level, Water heater
- Flooring: Vinyl
- Laundry: Main level
- Features: Water heater
- Rooms above ground: 10
- Bedrooms: 4
- Bathrooms: 3
- Kitchens: 1
Outside and lotVinyl siding, Asphalt shingle, Concrete block
Outside
- Exterior: Vinyl siding
- Roof: Asphalt shingle
- Foundation: Concrete block
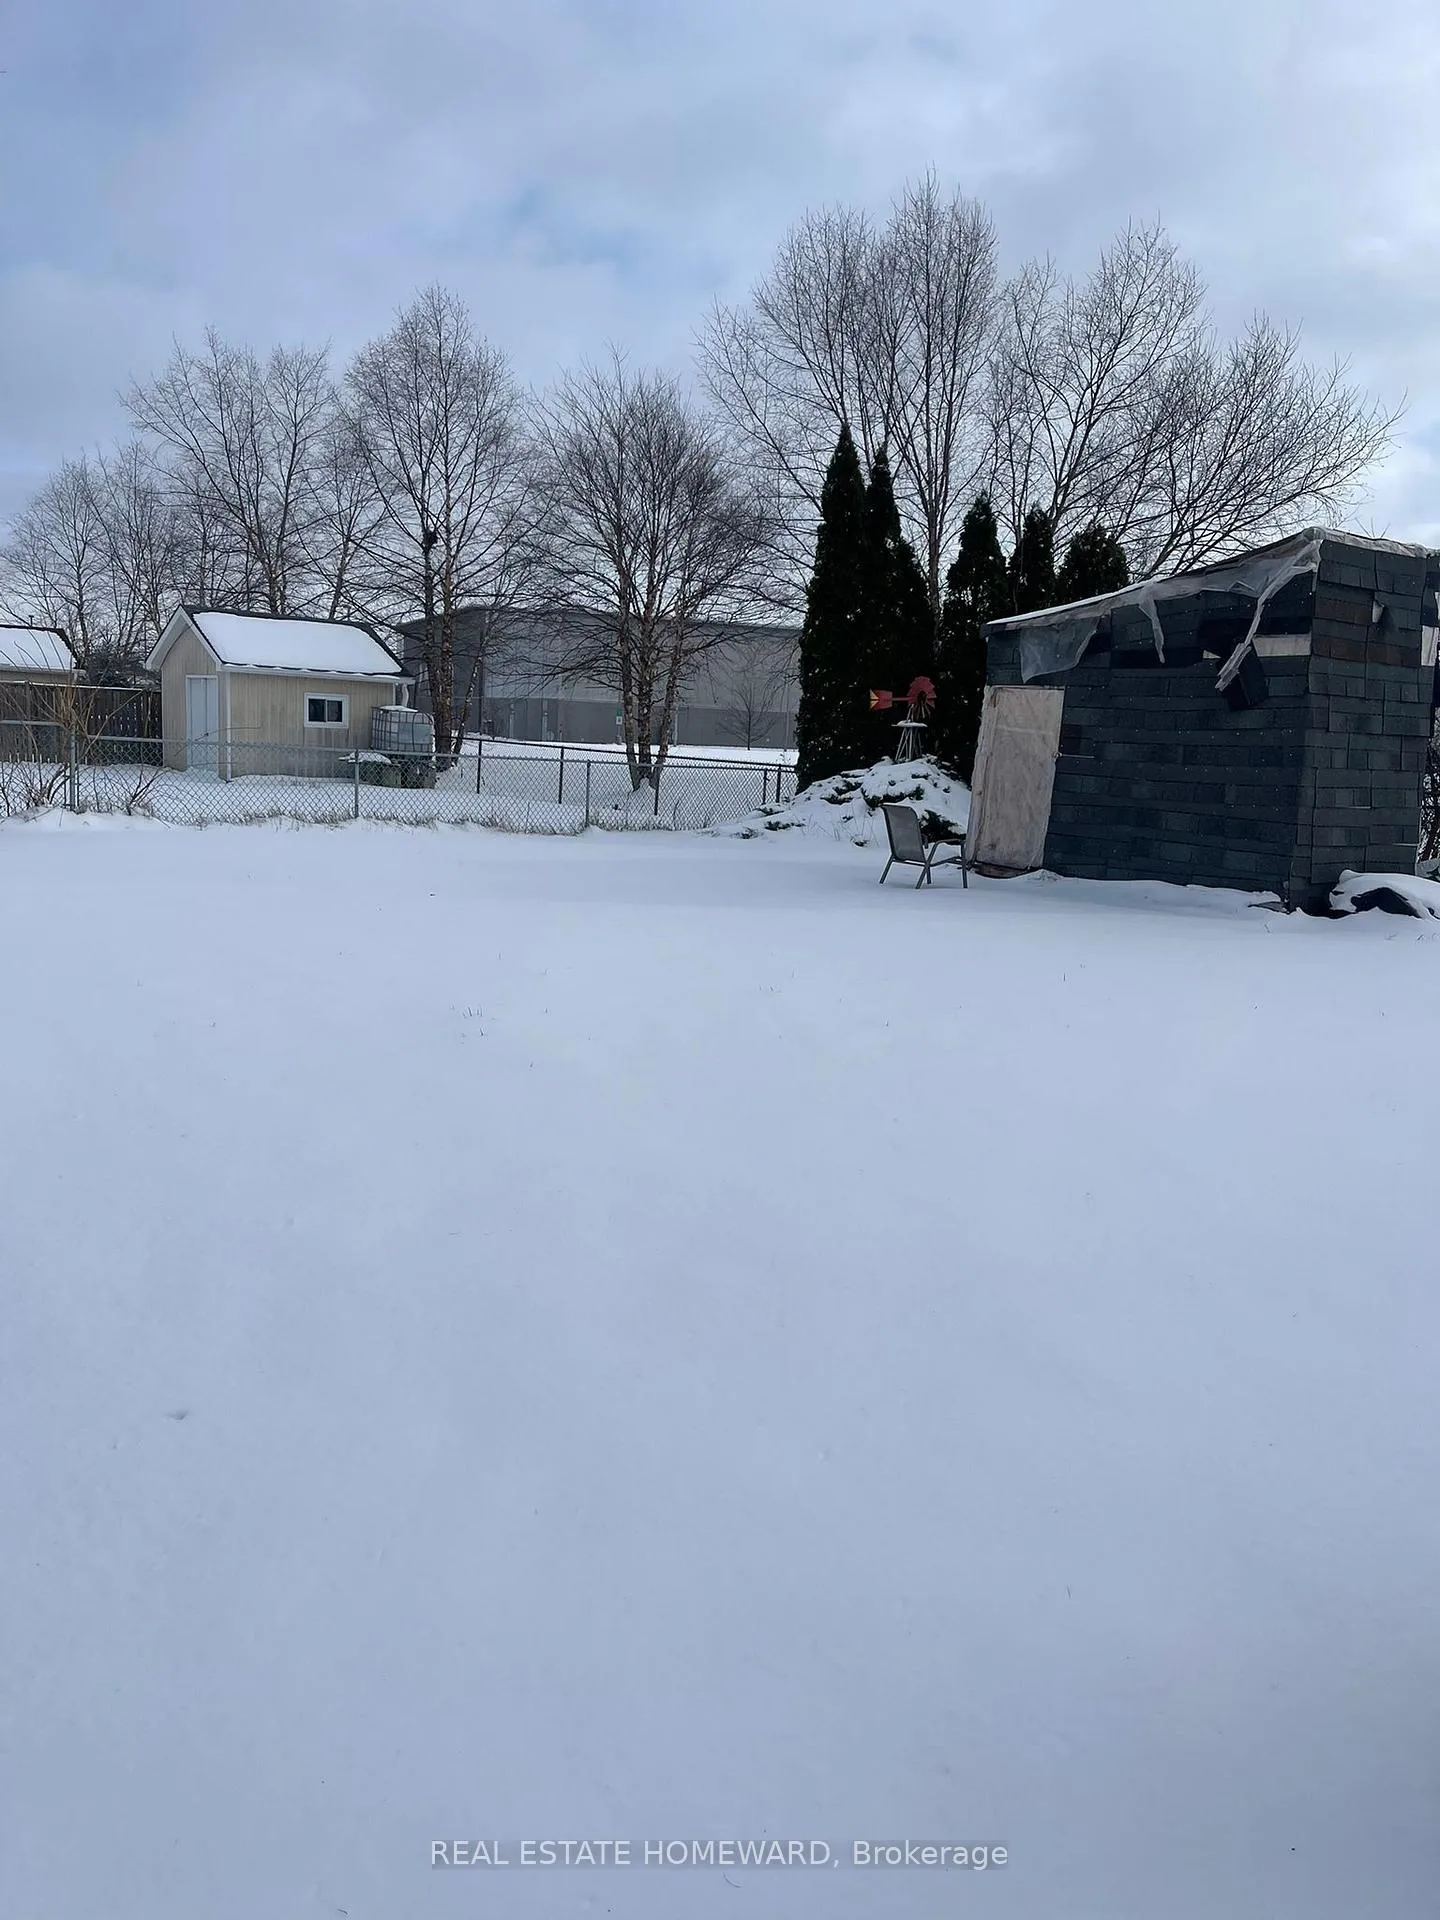
- Other structures: Garden shed
- Size: 60.25 × 153.31 ft
- Shape: Rectangular
- Zoning: R1A
Parking4 Parking, Front yard parking, private double
- Spaces: 4 Parking
- Driveway: Front yard parking, private double
Heating, water and powerForced air, gas, Municipal water, Municipal sewer
- Heating: Forced air, gas
- Water: Municipal water
- Sewer: Municipal sewer
- Natural gas: Yes
- Hydro: Available
- Cable: Available
- Telephone: Available
Costs and taxesTaxes $3,349 a year, HST No HST, Hot water tank
- Taxes, 2025: $3,349 a year
- HST: No HST
- Rental items: Hot water tank
Included in the saleExisting appliances, gas burner and equipment, existing light fixtures
- Included: Existing appliances, gas burner and equipment, existing light fixtures
Listing detailsX12520012, Terminated, Nov 6, 2025
- MLS® number: X12520012
- Status: Terminated
- Listed on: Nov 6, 2025
- Days on market: 124
- Updated: Mar 10, 2026
- Possession: 2025-12-15 / Flexible
- Occupied by: Owner
- Listing brokerage: REAL ESTATE HOMEWARD
About this home
76 Fairview Drive, Brantford, ON N3R 2W9
Water HeaterCity
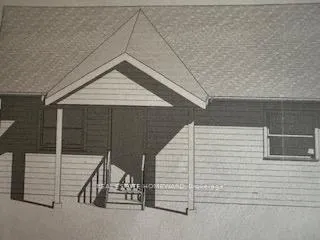
Unique detached 2 storey century home on oversized lot with unobstructed back views, overlooking Wayne Gretzky Sports Centre. Excellent location, close to all amenities and shopping malls (Walmart, Costco, etc.) with easy access to Highway 403. Incredible Potential! Lots of parking (4+). Drawings available for ADU (Additional dwelling unit).
Read more
Ask about this home
A HOMEH agent will answer your questions about this home.
Ask a question
Thinking of selling your home?See what your home is worth today.
Around this home
at Wayne Gretzky Parkway
Errands
Parks
Schools
Daily convenience, out of 100, from the distances below
ParkWood Street Park · 2 within 1 km11 min walk678 m
GroceryOn the Run14 min walk847 m
SchoolConfederation Elementary School6 min walk340 m
PharmacyShoppers Drug Mart9 min walk541 m
Cafés & foodPizza Pizza · 15 within 1 km7 min walk414 m
Gym & rec centreWayne Gretzky Sports Centre5 min walk293 m
LibraryBrantford Public Library - St. Paul Branch17 min walk1.0 km
HospitalBrantford General Hospital5 min drive2.0 km
WalkDriveStraight-line distance, open map data
Grocery0.8 km
Park0.7 km
Coffee0.6 km
Dining0.5 km
Gym0.3 km
Hospital2.0 km
Schools nearby
School rating, out of 10.
Confederation Elementary Schoolelementary · Public · 0.3 km
—
North Park Collegiate and Vocational Schoolsecondary · Public · 0.5 km
6.3/10Fair
St. Pius X Catholic Elementary Schoolelementary · Catholic · 0.6 km
5.3/10Fair
Contact agent
Helpful calculators
Mortgage
Affordability
Closing costs
Land transfer tax
Property tax
Down payment
CMHC insurance
Stress test
Cashback Rebate
Your HOMEH agent

NimaHOMEH agent · Brantford
"Priced 8% over the Hestimate. I would see it this week."
Ask Nima