

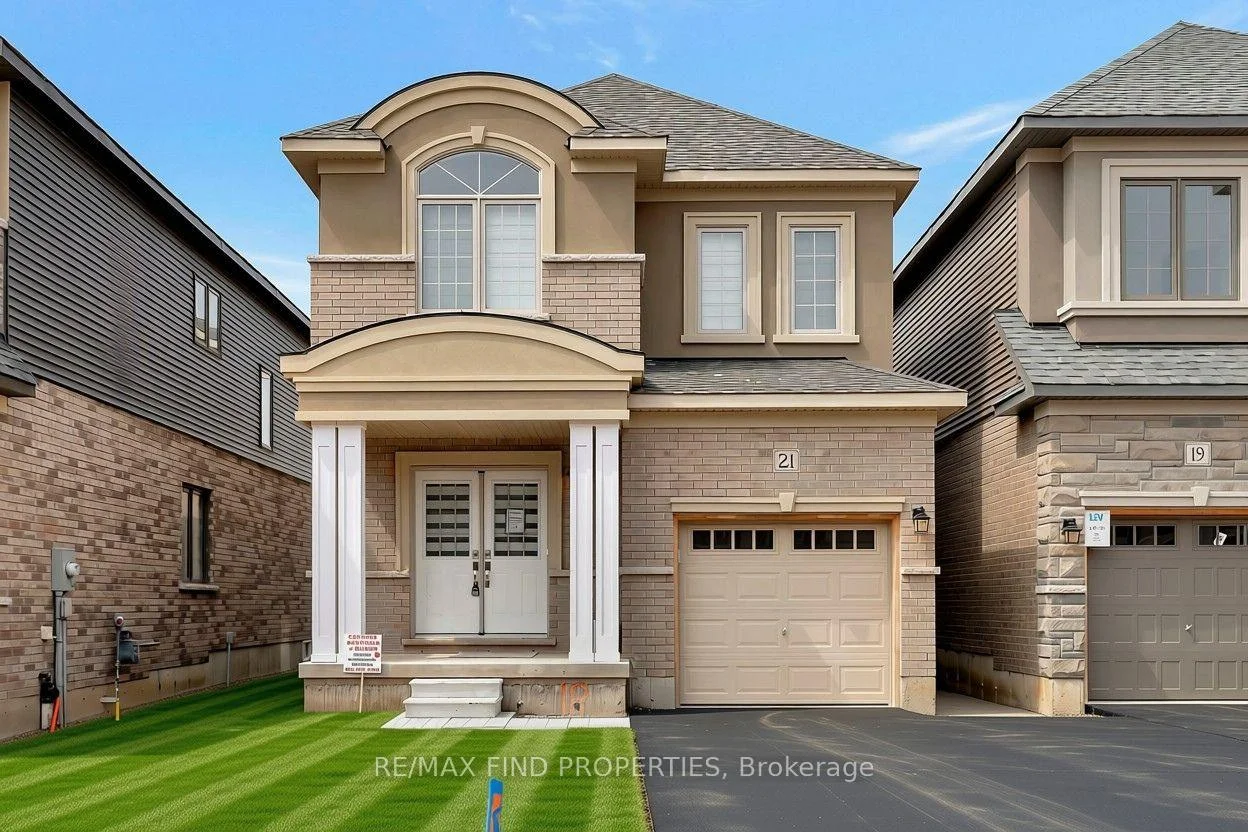
21 Dennis Avenue
21 Dennis Avenue
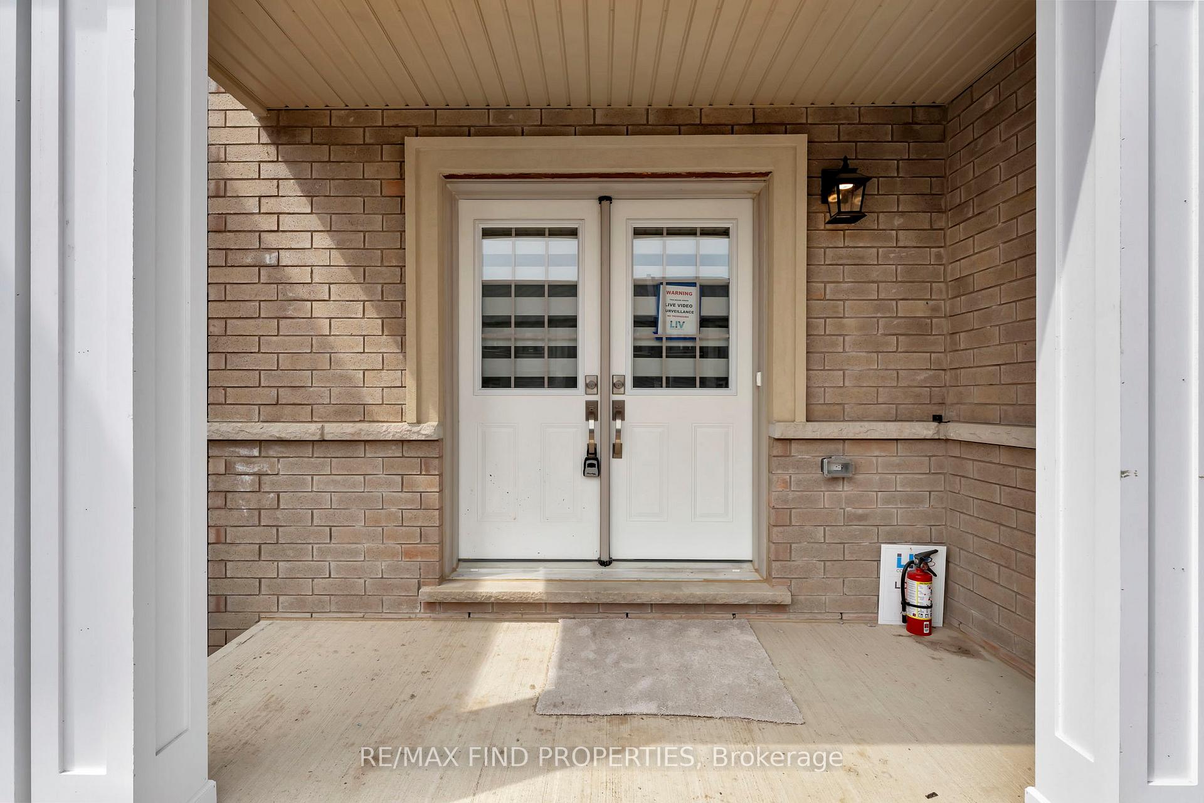
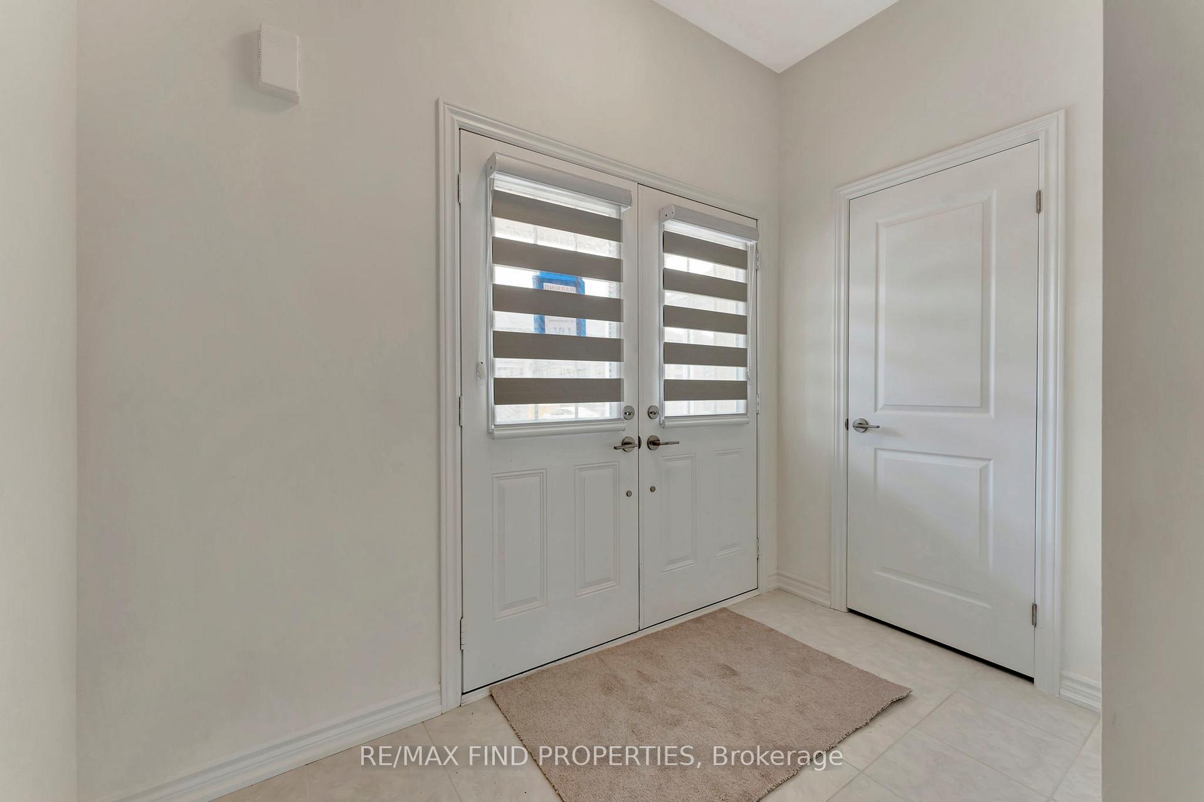
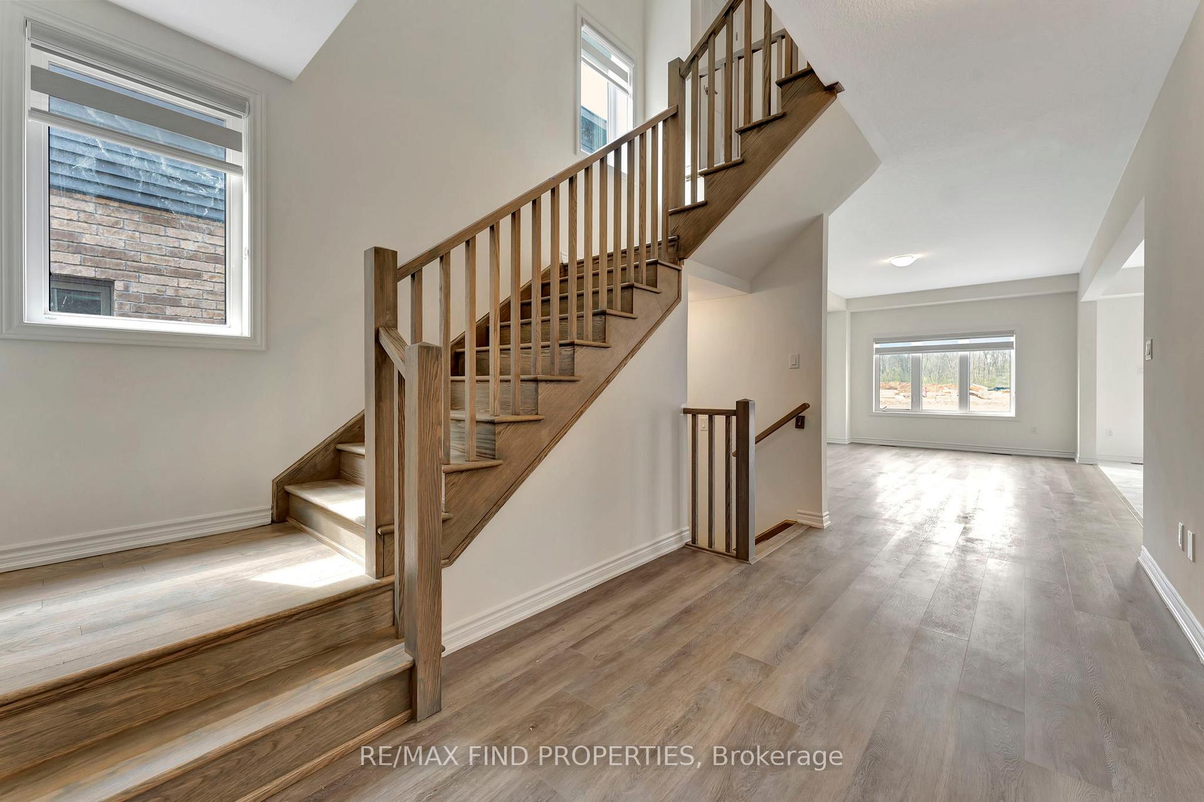
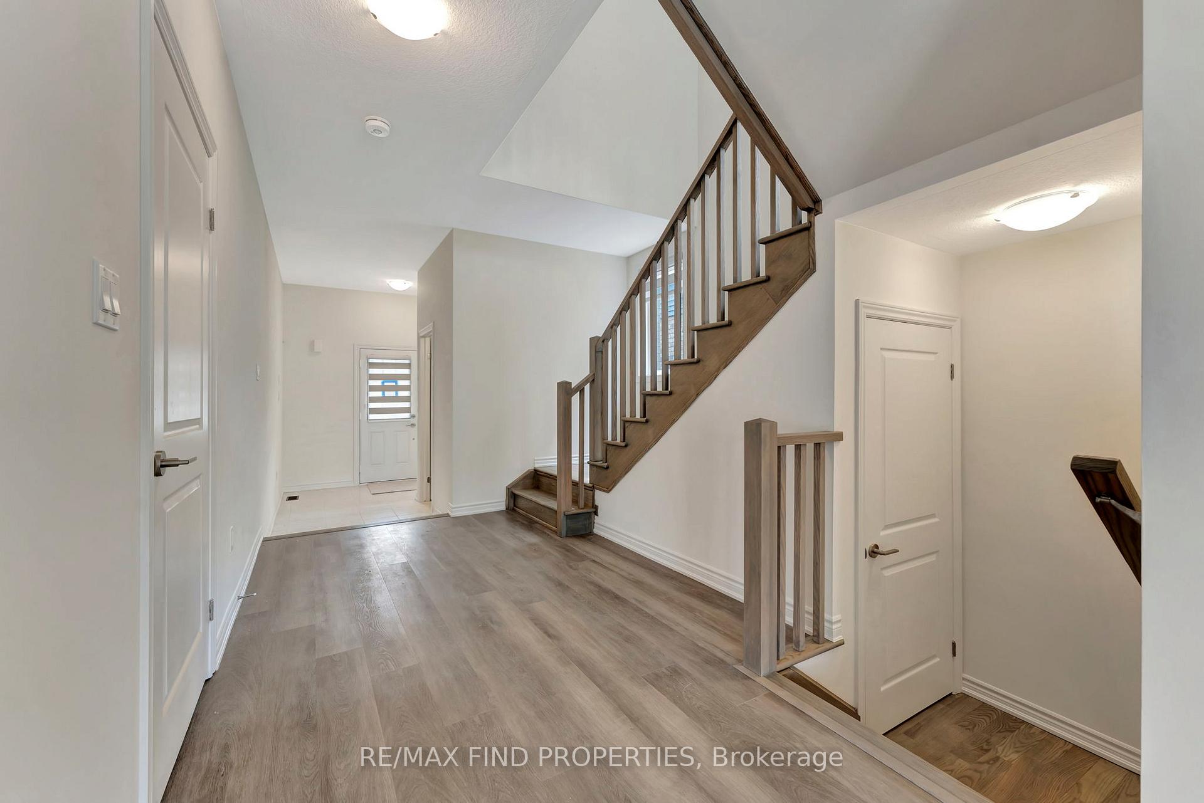 See all 34 photos
Property history
- $2,575TerminatedList: 2026-08-10|End: 2026-09-21|42 daysX13656886
Facts and features
- BasementUnfinished
- Lease term12 months
- FurnishedUnfurnished
- Age of home0–5 years
- Central air
The homeDetached, 2-storey, Age 0–5 years
- Type: Detached
- Style: 2-storey
- Age: 0–5 years
- Living space: 1,500–2,000 sq ft
- Basement: Unfinished
InsideTile, Broadloom, Concrete, In-suite laundry, Auto garage door remote, separate hydro meter
- Flooring: Tile, Broadloom, Concrete
- Laundry: In-suite laundry
- Features: Auto garage door remote, separate hydro meter
- Rooms above ground: 7
- Bedrooms: 3
- Bathrooms: 3
- Kitchens: 1
Outside and lotBrick, stone, Unknown, Unknown
- Exterior: Brick, stone
- Roof: Unknown
- Foundation: Unknown
Parking1 Garage, Built-in, Private
- Spaces: 1 Garage
- Garage: Built-in
- Driveway: Private
Heating, water and powerForced air, gas, Central air, Municipal water
- Heating: Forced air, gas
- Cooling: Central air
- Water: Municipal water
- Sewer: Municipal sewer
Rent and termsRent $2,575 a month, Entire property, Unfurnished
- Rent: $2,575 a month
- Space for rent: Entire property
- Furnished: Unfurnished
- Lease: 12 months
- Paid: Monthly
- Rent includes: Parking
- Deposit: Required
- Credit check: Required
- Employment letter: Required
- Rental application: Required
- References: Required
- Rental items: Hot water tank
IncludedFridge, stove, dishwasher, microwave, washer dryer. existing lights & window coverings. garage door opener and remote.
- Included: Fridge, stove, dishwasher, microwave, washer dryer. existing lights & window coverings. garage door opener and remote.
NearbyGreenbelt/conservation
- Close to: Greenbelt/conservation
Listing detailsX13656886, Terminated, Aug 10, 2026
- MLS® number: X13656886
- Status: Terminated
- Listed on: Aug 10, 2026
- Days on market: 42
- Updated: Sep 21, 2026
- Possession: 2026-10-01 / 60-89 days
- Occupied by: Tenant
- Listing brokerage: RE/MAX FIND PROPERTIES
About this home
21 Dennis Avenue, Brantford (Northwest Industrial), ON N3V 0C1
Welcome to this stunning detached home in the highly sought-after Nature's Grand community by LIV Communities. Offering approximately 2,046 sq. ft. of thoughtfully designed living space, this modern home features 3 spacious bedrooms, 3 bathrooms, and a bright open-concept layout ideal for comfortable family living. The main floor boasts 9-foot ceilings, a stylish kitchen with ample cabinetry overlooking the dining and living areas, and large windows that fill the home with natural light. Upstairs, you'll find a generous primary bedroom complete with a private ensuite, two additional well-sized bedrooms, and the convenience of second-floor laundry. Additional highlights include an attached garage with private driveway parking, an unfinished basement providing abundant storage, and quality finishes throughout. Located just minutes from the Grand River, parks, schools, shopping, the YMCA, golf courses, and Highway 403, this home offers the perfect combination of comfort and convenience. Available for lease. Ideal for AAA tenants seeking a newer home in one of Brantford's fastest-growing neighbourhoods.
Ask about this home
A HOMEH agent will answer your questions about this home.
Around this home
Daily convenience, out of 100, from the distances below
Schools nearby
School rating, out of 10.
Helpful calculators
Your HOMEH agent

"I would see it this week."