

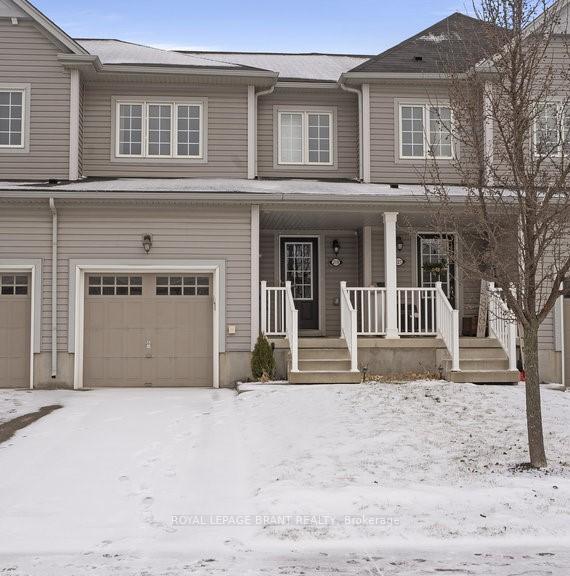
219 Powell Road
219 Powell Road
 See all 26 photos
Property history
Facts and features
- BasementUnfinished
- Age of home6–15 years
- Water, sewerMunicipal
- HeatingForced air
- Central air
The homeDetached, 2-storey, Age 6–15 years
- Type: Detached
- Style: 2-storey
- Age: 6–15 years
- Living space: 1,100–1,500 sq ft
- Basement: Full, unfinished
InsideLower level, Rooms above ground 6, Rooms in the basement 1
- Laundry: Lower level
- Rooms above ground: 6
- Rooms in the basement: 1
- Bedrooms: 3
- Bathrooms: 3
- Kitchens: 1
Outside and lotAluminum siding, Asphalt shingle, Poured concrete
- Exterior: Aluminum siding
- Roof: Asphalt shingle
- Foundation: Poured concrete
- Size: 20.01 × 120.34 ft
- Zoning: R4A-46
Parking1 Garage, Attached, Private
- Spaces: 1 Garage
- Garage: Attached
- Driveway: Private
Heating, water and powerForced air, gas, Central air, Municipal water
- Heating: Forced air, gas
- Cooling: Central air
- Water: Municipal water
- Sewer: Municipal sewer
Costs and taxesTaxes $3,552 a year, HST included in the price, Rental items None
- Taxes, 2024: $3,552 a year
- HST: HST included in the price
- Rental items: None
Included in the saleDishwasher, dryer, refrigerator, stove, washer, Not included None
- Included: Dishwasher, dryer, refrigerator, stove, washer
- Not included: None
NearbyPark, school
- Close to: Park, school
Listing detailsX11925417, Sold, Jan 14, 2025
- MLS® number: X11925417
- Status: Sold
- Listed on: Jan 14, 2025
- Days on market: 17
- Updated: Jan 31, 2025
- Possession: Immediately
- Occupied by: Owner
- Listing brokerage: ROYAL LEPAGE BRANT REALTY
About this home
219 Powell Road, Brantford (Shellard Lane), ON N3T 0G1
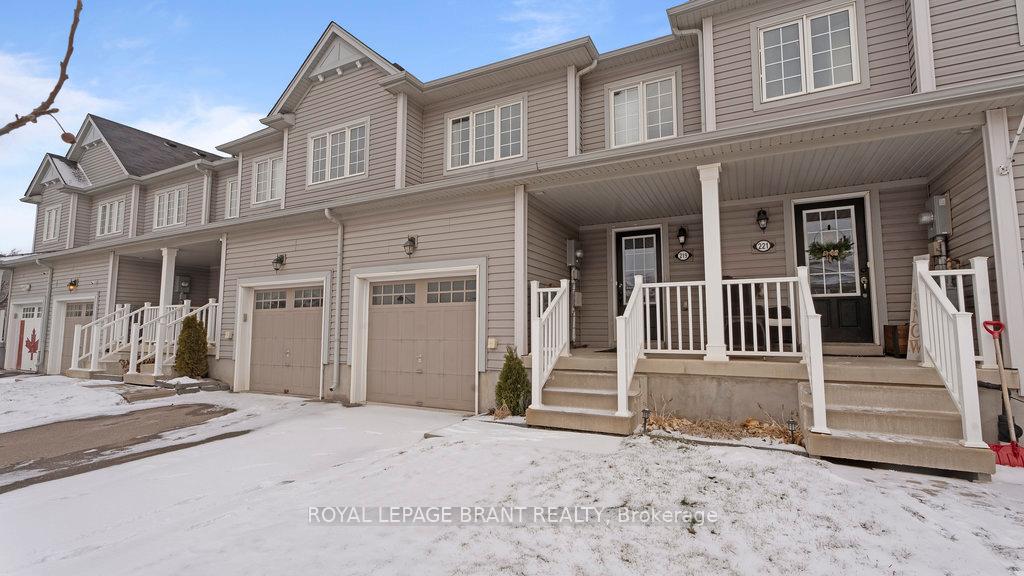
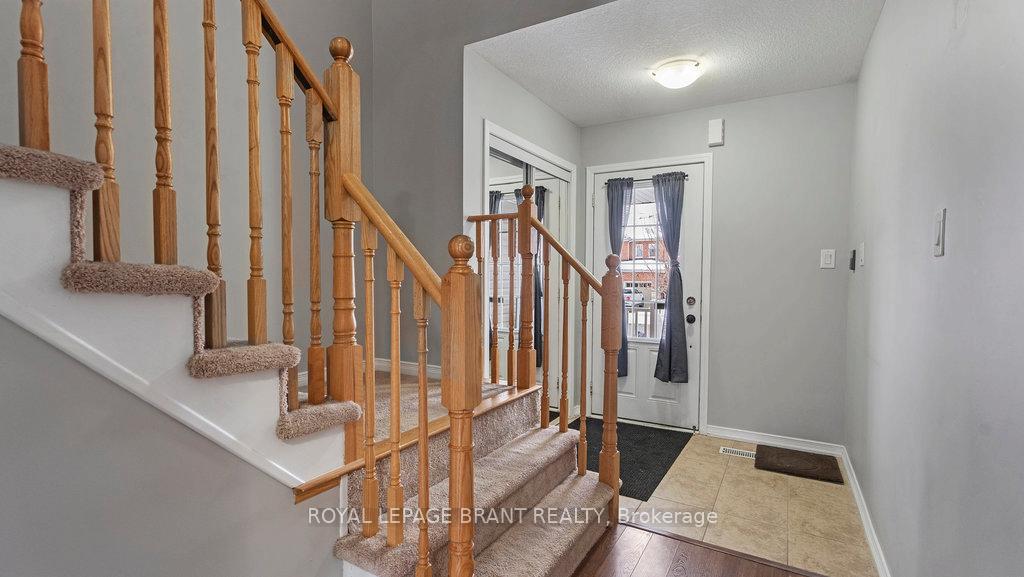
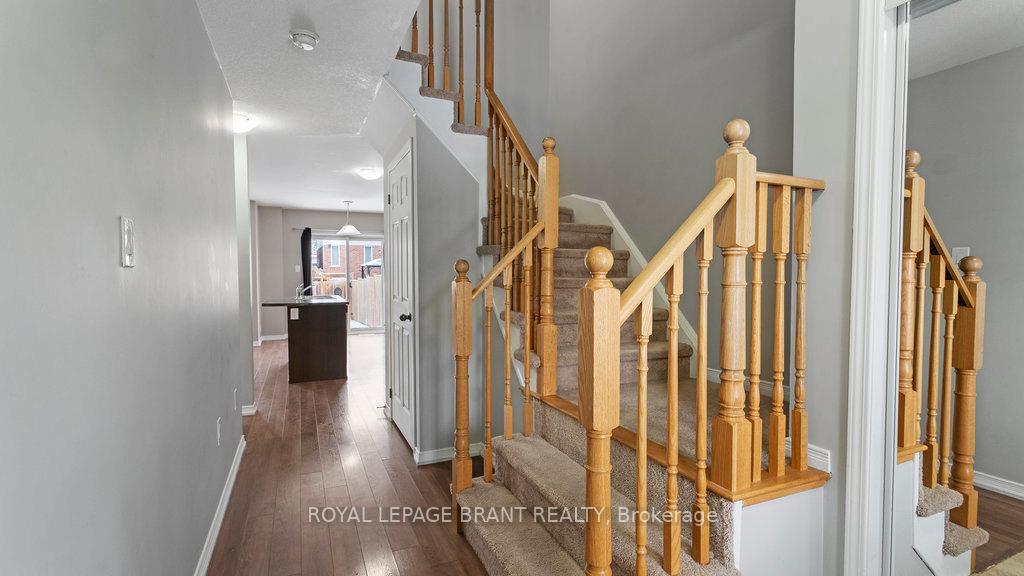
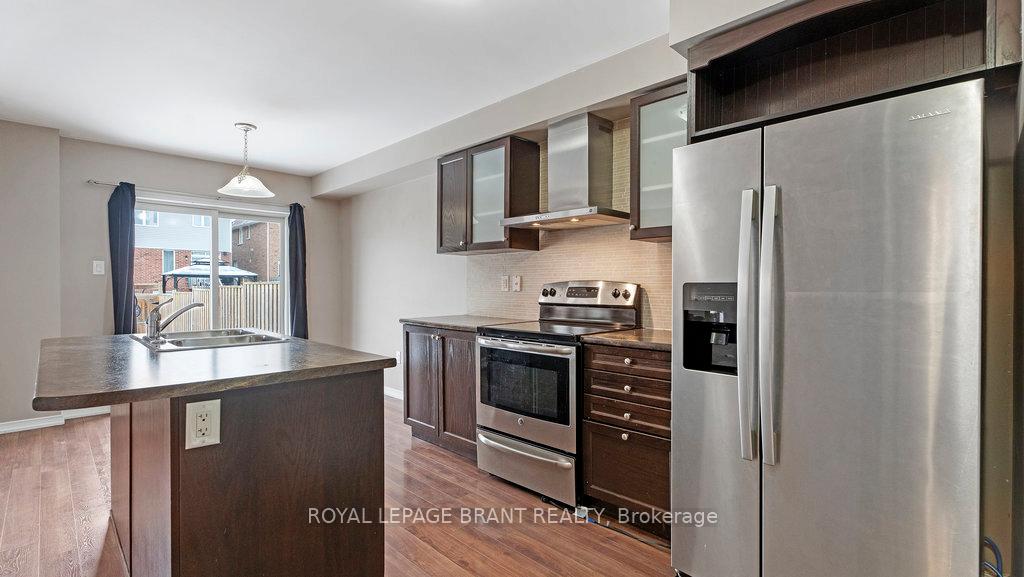
Welcome to 219 Powell Road in Brantford. This delightful townhome offers a generous living space of 1,221 square feet above grade and features three bedrooms along with two and a half bathrooms. The main floor offers a spacious living room area, eat in kitchen with stainless steel appliances, large island, and sliding doors that lead you to the fenced in backyard. On the second floor you there are 3 bedrooms with the primary having it's very own ensuite, and walk in closet. The residence is conveniently located within walking distance of both elementary schools just around the corner and highschool a short walk, making it an ideal location for those seeking easy access to education facilities. The property also benefits from its proximity to local parks, providing ample opportunities for outdoor activities. Situated on a deep lot, this home offers plenty of room for gardening or other outdoor pursuits. You'll find the beauty of nature steps away with nearby trails waiting to be explored. Additionally, public transit options are easily accessible from this location, offering convenient transportation alternatives.
Ask about this home
A HOMEH agent will answer your questions about this home.
Around this home
Daily convenience, out of 100, from the distances below
Schools nearby
School rating, out of 10.
Helpful calculators
Your HOMEH agent

"I would see it this week."