

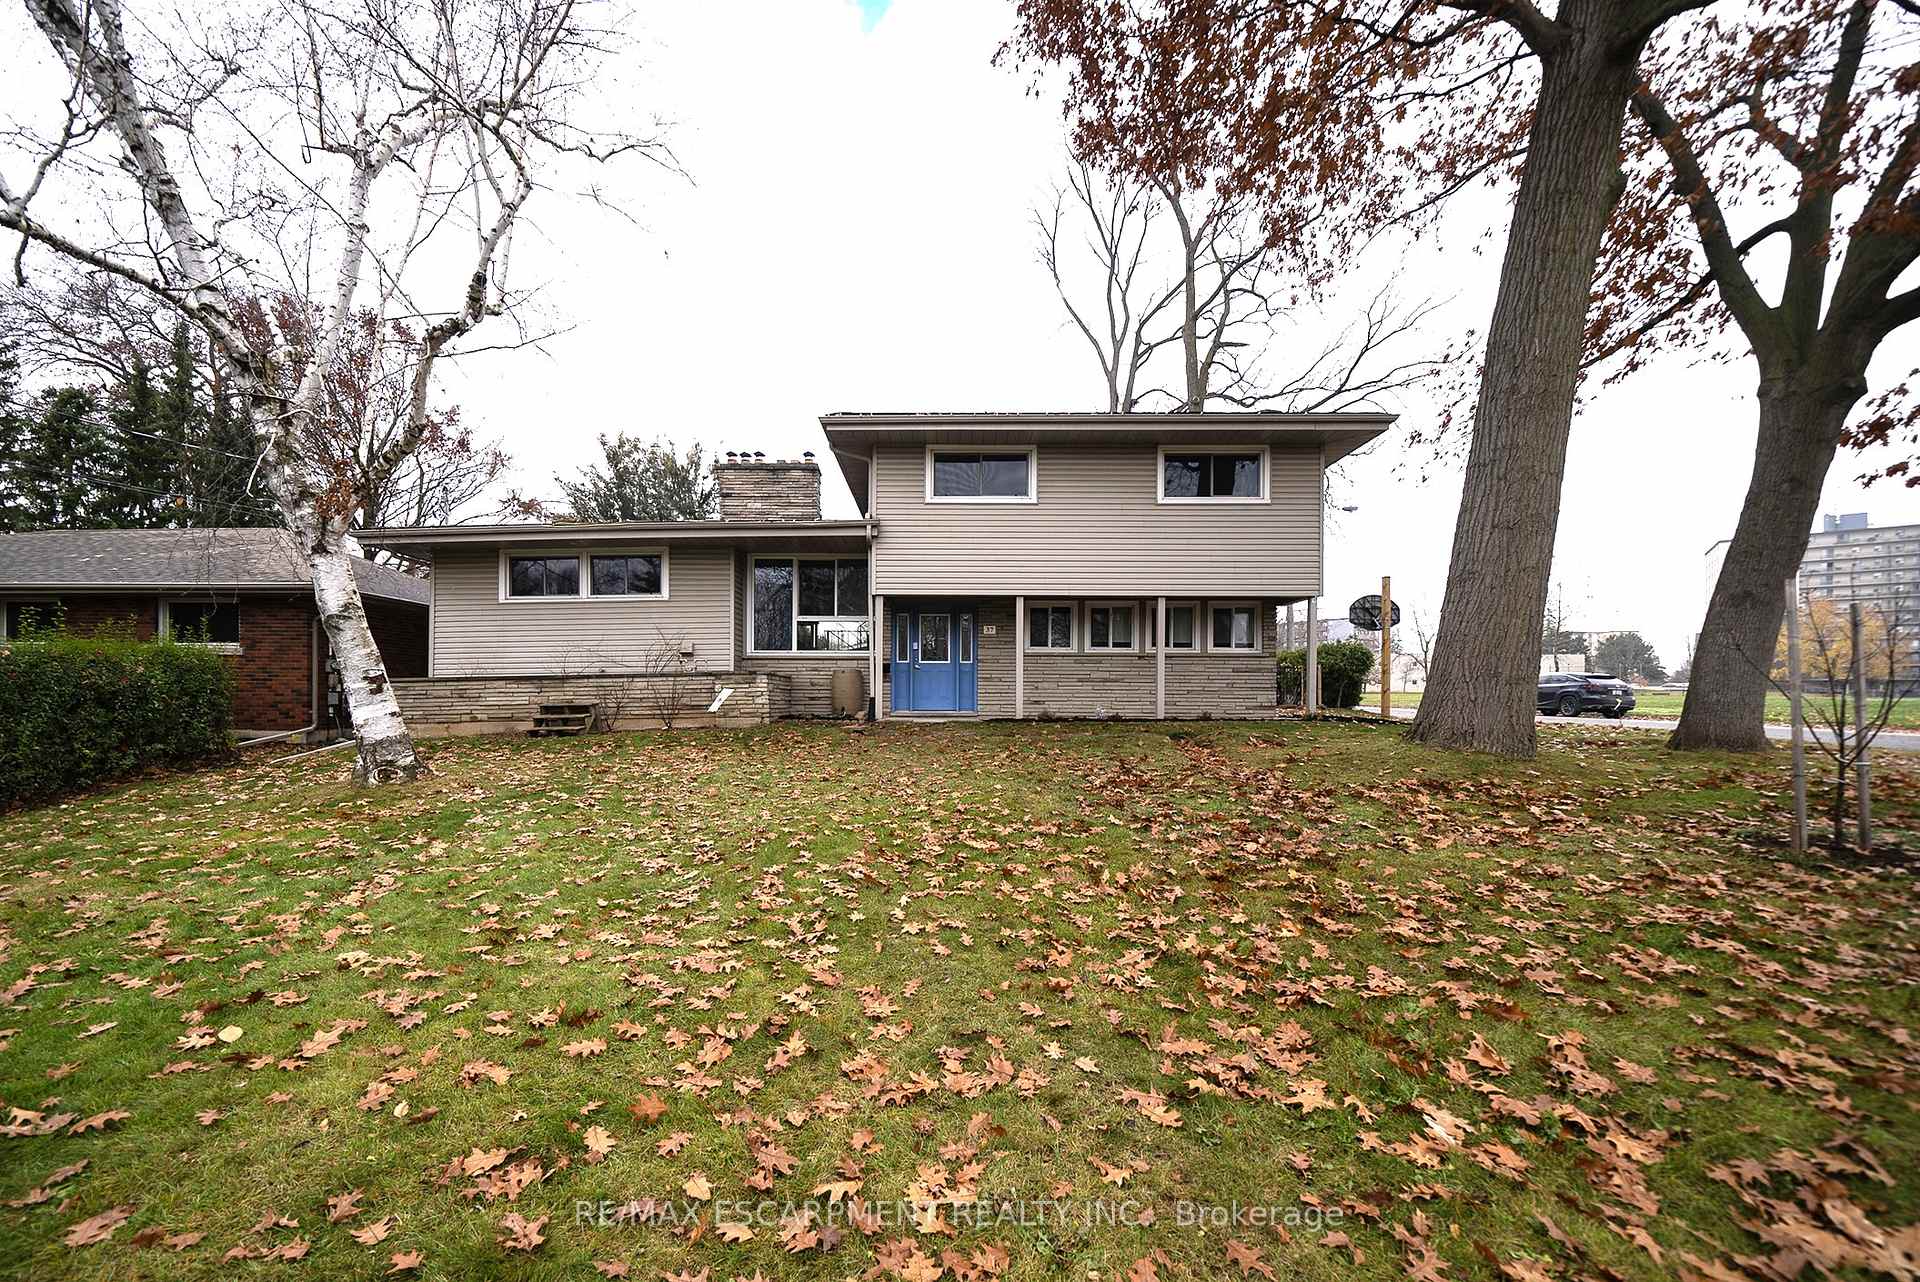
37 Allwood Street
37 Allwood Street
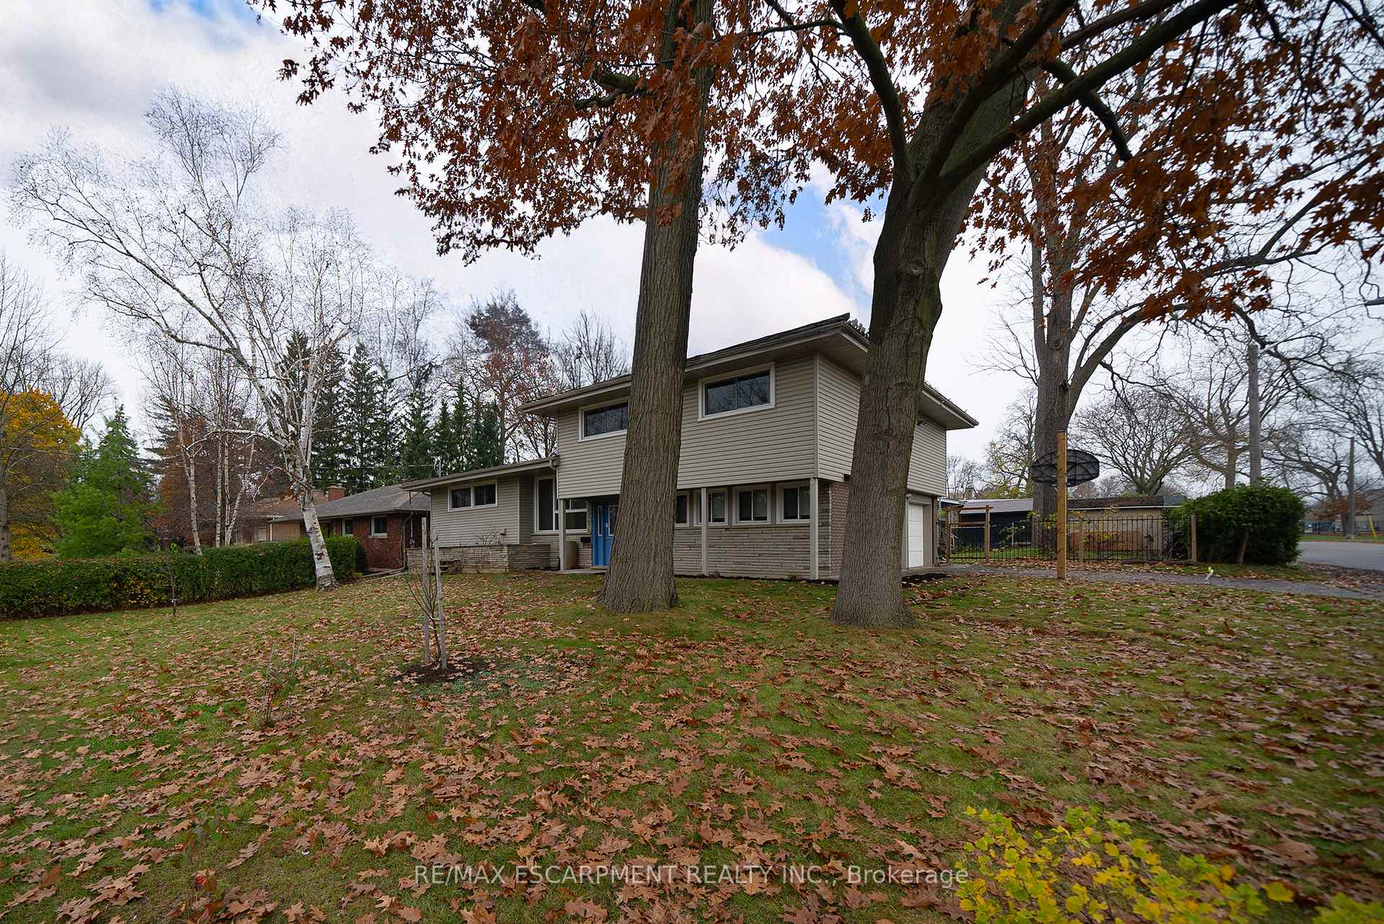
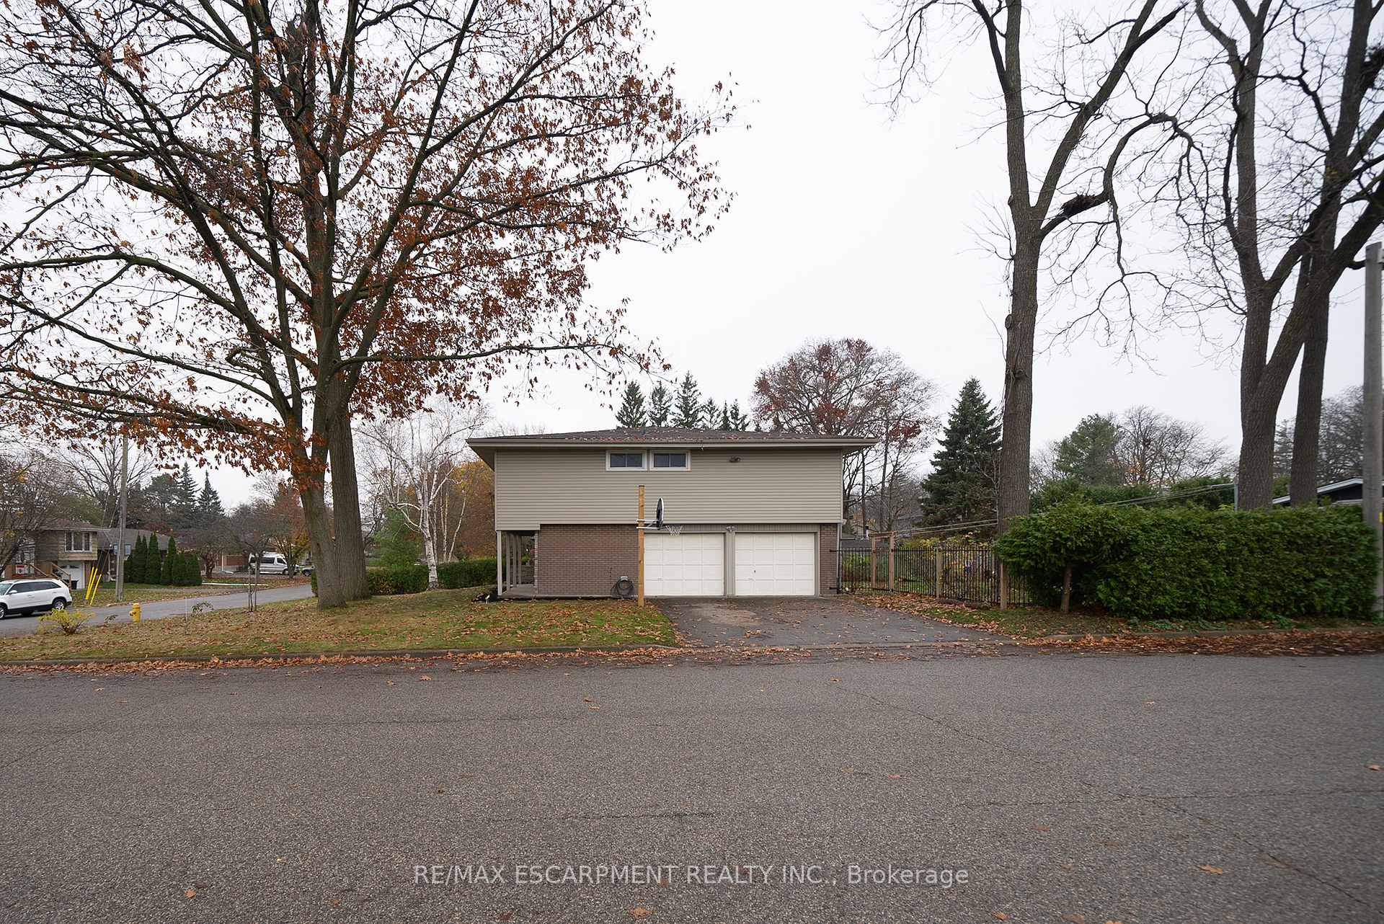
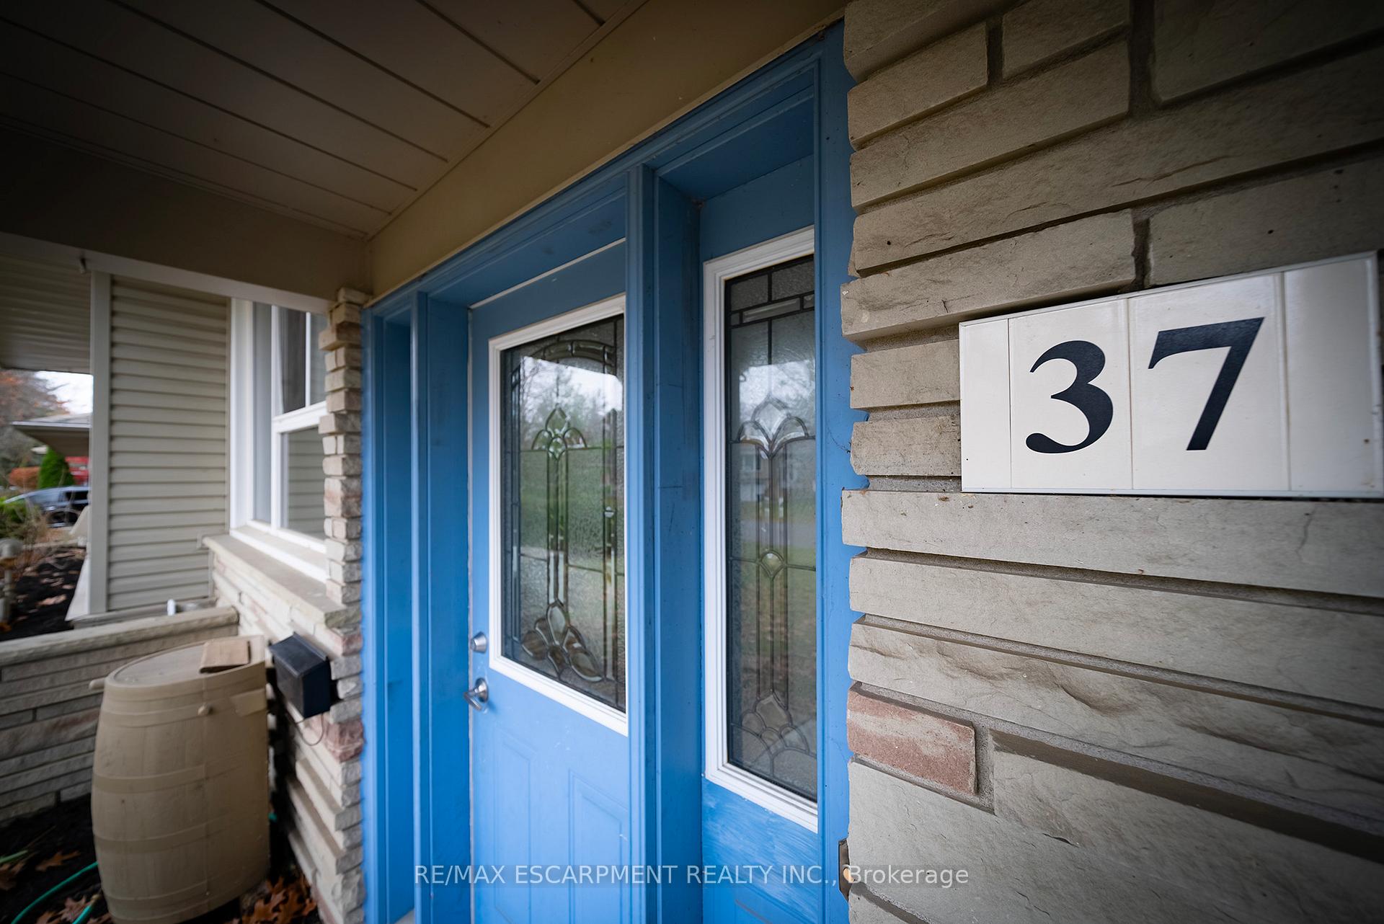
 See all 40 photos
Property history
Facts and features
- BasementFinished
- Age of home51–99 years
- Water, sewerMunicipal
- HeatingRadiant
- Fireplace
The homeDetached, Sidesplit 4, Age 51–99 years
- Type: Detached
- Style: Sidesplit 4
- Age: 51–99 years
- Living space: 2,000–2,500 sq ft
- Basement: Finished
InsideFireplace Yes, wood, Lower level, Other
- Fireplace: Yes, wood
- Laundry: Lower level
- Features: Other
- Rooms above ground: 12
- Rooms in the basement: 5
- Bedrooms: 4
- Bathrooms: 3
- Kitchens: 1
- Family room: Yes
Outside and lotBrick, other, Asphalt shingle, Poured concrete
- Exterior: Brick, other
- Roof: Asphalt shingle
- Foundation: Poured concrete
- Other structures: Garden shed
- Size: 69 × 125.01 ft
- Zoning: R1B
Parking2 Garage, Attached, Private double
- Spaces: 2 Garage
- Garage: Attached
- Driveway: Private double
Heating, water and powerRadiant, gas, Wall unit(s), Municipal water
- Heating: Radiant, gas
- Cooling: Wall unit(s)
- Water: Municipal water
- Sewer: Municipal sewer
Costs and taxesTaxes $5,212 a year, HST included in the price, High efficiency tankless water heater (2020)
- Taxes, 2024: $5,212 a year
- HST: HST included in the price
- Rental items: High efficiency tankless water heater (2020)
- Under contract: Hot water heater
Included in the saleDishwasher, dryer, garage door opener, refrigerator, stove, washer, water softener owned (2024)
- Included: Dishwasher, dryer, garage door opener, refrigerator, stove, washer, water softener owned (2024)
Listing detailsX10433567, Sold, Nov 21, 2024
- MLS® number: X10433567
- Status: Sold
- Listed on: Nov 21, 2024
- Days on market: 25
- Updated: Dec 16, 2024
- Possession: Flexible
- Occupied by: Owner
- Listing brokerage: RE/MAX ESCARPMENT REALTY INC.
About this home
37 Allwood Street, Brantford, ON N3R 2V2
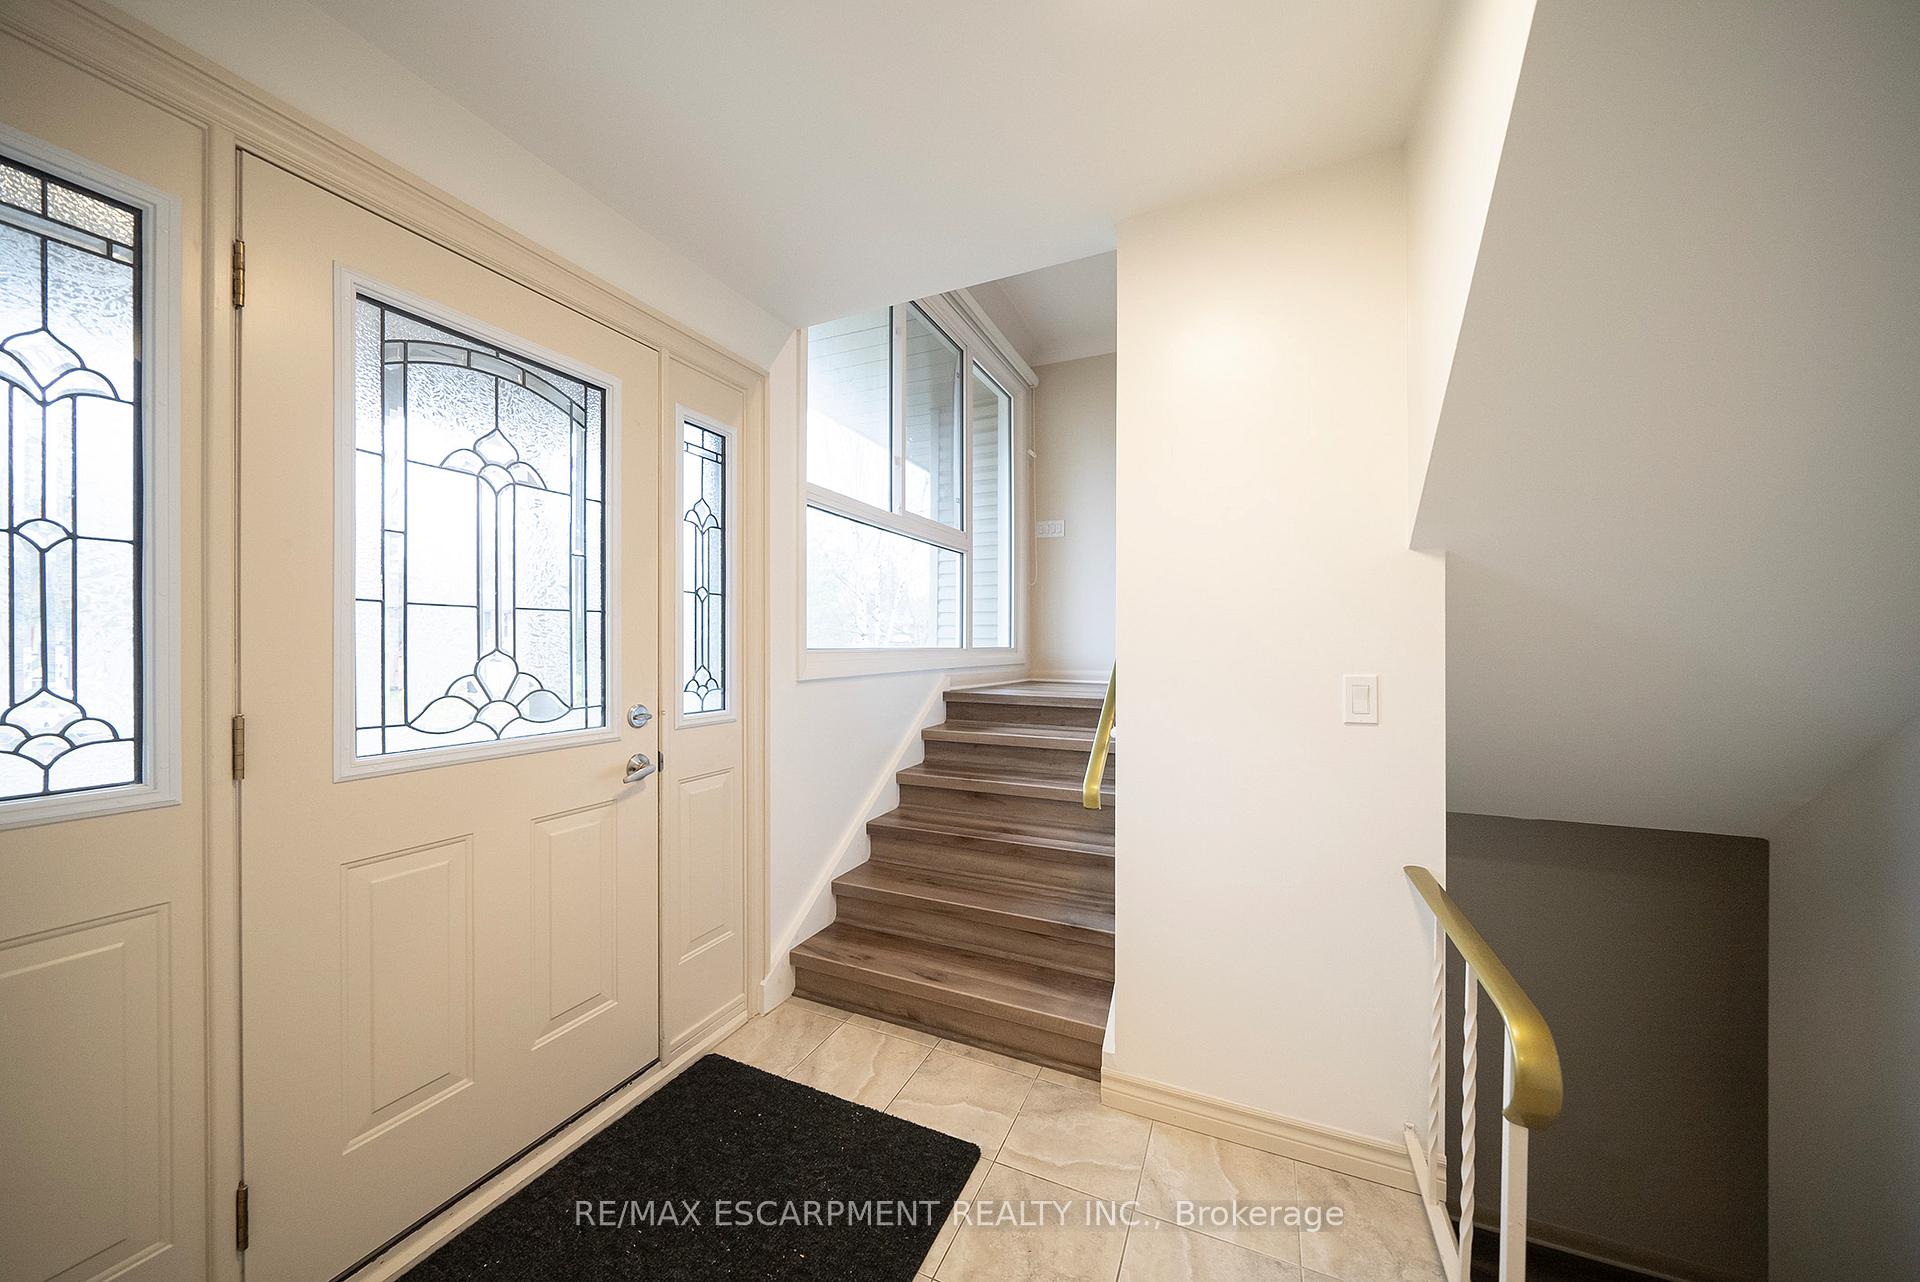
Welcome home to 37 Allwood Street, a charming multi-level home in the sought-after Grand Woodlands neighbourhood in Brantford's vibrant North end. This inviting property is freshly painted and offers 4 spacious bedrooms, 2.5 bathrooms, and an impressive 2,096 sq ft of above-grade living space, all nestled on a generous 69 x 125 ft lot. With its mature trees, a double-wide driveway, and a convenient double-car garage equipped with an EV charger (200 amp panel 2020), this home greets you with warmth and makes a lovely first impression. Step through the front doors into a welcoming tiled foyer, where there is a versatile den or home office, along with a 2pc powder room. The foyer transitions up a few steps to the main floor, where brand new flooring (2024) flows seamlessly through the living & dining room. The living room boasts a large window (2020) and a three-sided fireplace as its striking centrepiece, featuring a floor-to-ceiling brick surround and an extended ledge. Adjacent the dining room is a sunroom with a walkout to the rear yard. The kitchen features ample cupboard & counter space, and newer stainless steel appliances, including a built-in dishwasher. The upper level of the home is dedicated to 4 generously sized bedrooms, including a spacious primary suite with a private 3pc ensuite, and is completed by a well-appointed 4pc bathroom. New flooring (2024) continues to the basement where there is a recreation room with newer windows (2020), a versatile space perfect for a play room, gym or home office, laundry room with a newer washer & dryer, a utility room and a cold storage room. The fully fenced backyard is a large greenspace, perfect for relaxation & play! Additional features include: Gutter Guards, updated bathrooms (2019), Water Softener owned (2024), gas rough-in in laundry room, Boiler (2009). Located in one of Brantford's favourite family friendly neighbourhoods, this amazing home is close to excellent schools, parks, shopping and highway access.
Ask about this home
A HOMEH agent will answer your questions about this home.
Around this home
Daily convenience, out of 100, from the distances below
Schools nearby
School rating, out of 10.
Helpful calculators
Your HOMEH agent

"I would see it this week."