

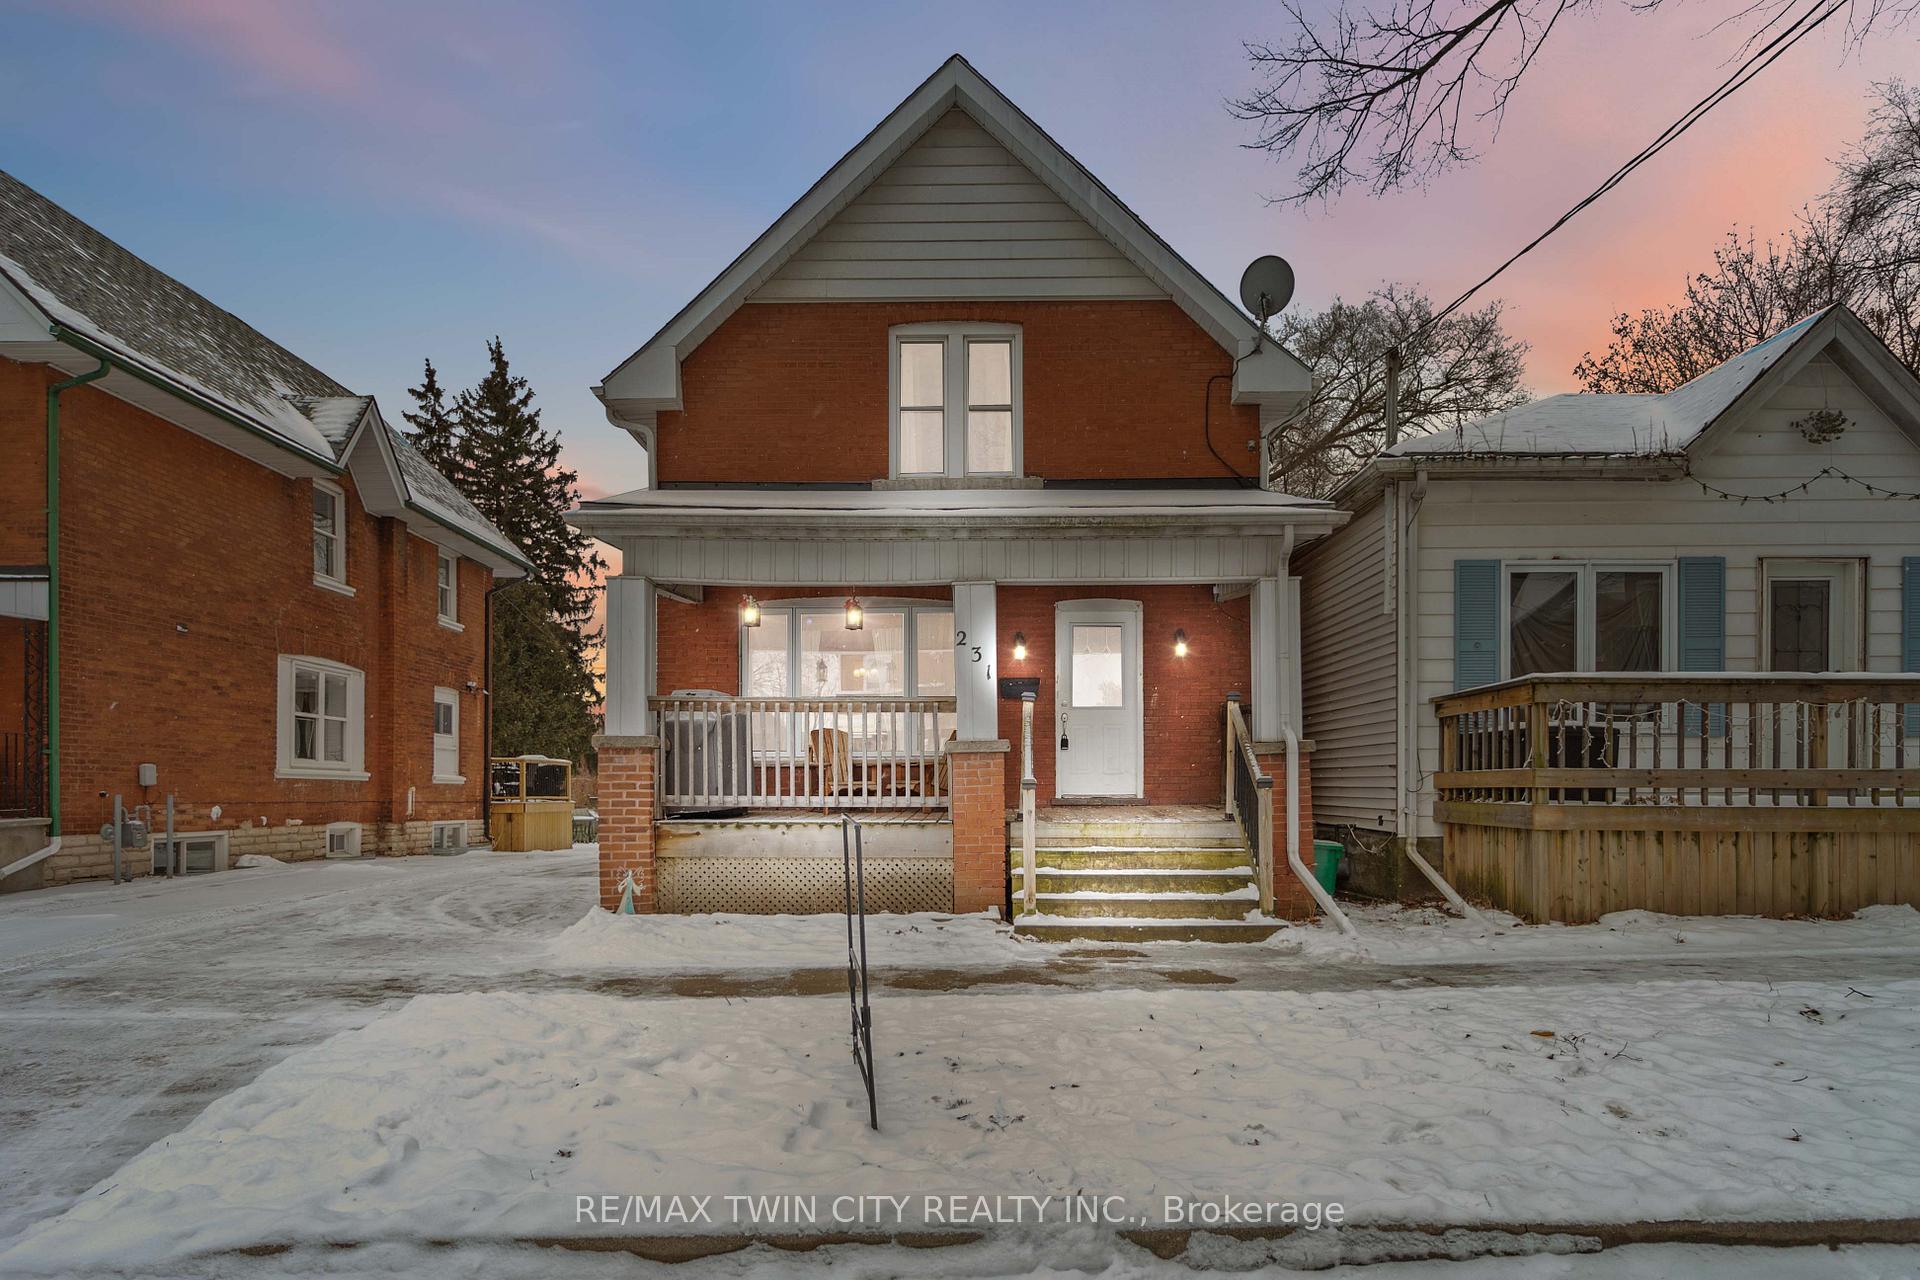
231 Sheridan Street
231 Sheridan Street
 See all 29 photos
Property history
Facts and features
- BasementPart finished
- Age of home100+
- Water, sewerMunicipal
- HeatingForced air
- Central air
The homeDetached, 2-storey, 100+
- Type: Detached
- Style: 2-storey
- Age: 100+
- Living space: 1,500–2,000 sq ft
- Basement: Full, partially finished
InsideLower level, Storage, upgraded insulation, water heater owned, Rooms above ground 7
- Laundry: Lower level
- Features: Storage, upgraded insulation, water heater owned
- Rooms above ground: 7
- Rooms in the basement: 1
- Bedrooms: 3
- Bathrooms: 2
- Kitchens: 1
- Family room: Yes
Outside and lotBrick, aluminum siding, Asphalt shingle, Concrete block, poured concrete
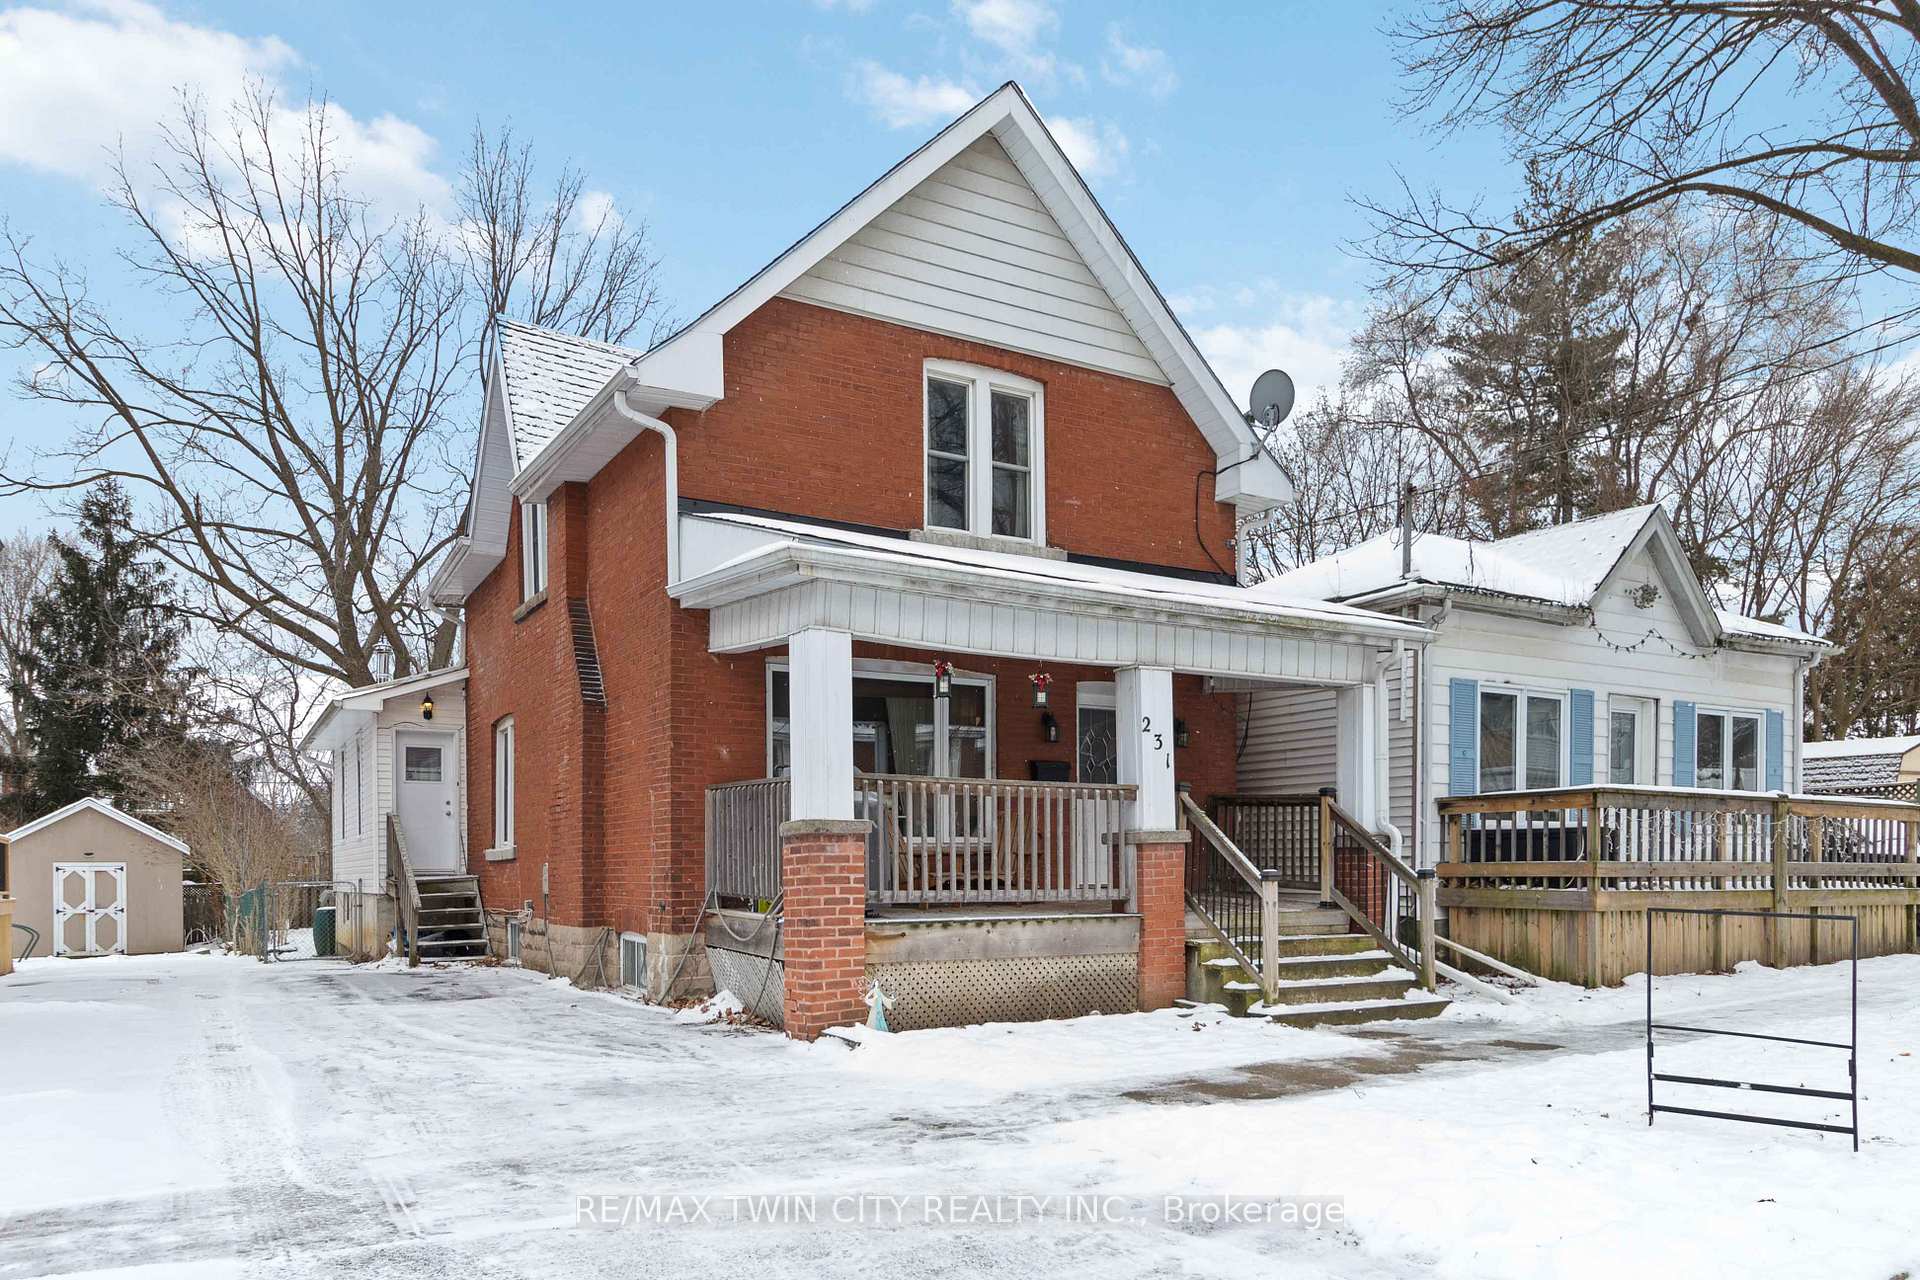
- Exterior: Brick, aluminum siding
- Roof: Asphalt shingle
- Foundation: Concrete block, poured concrete
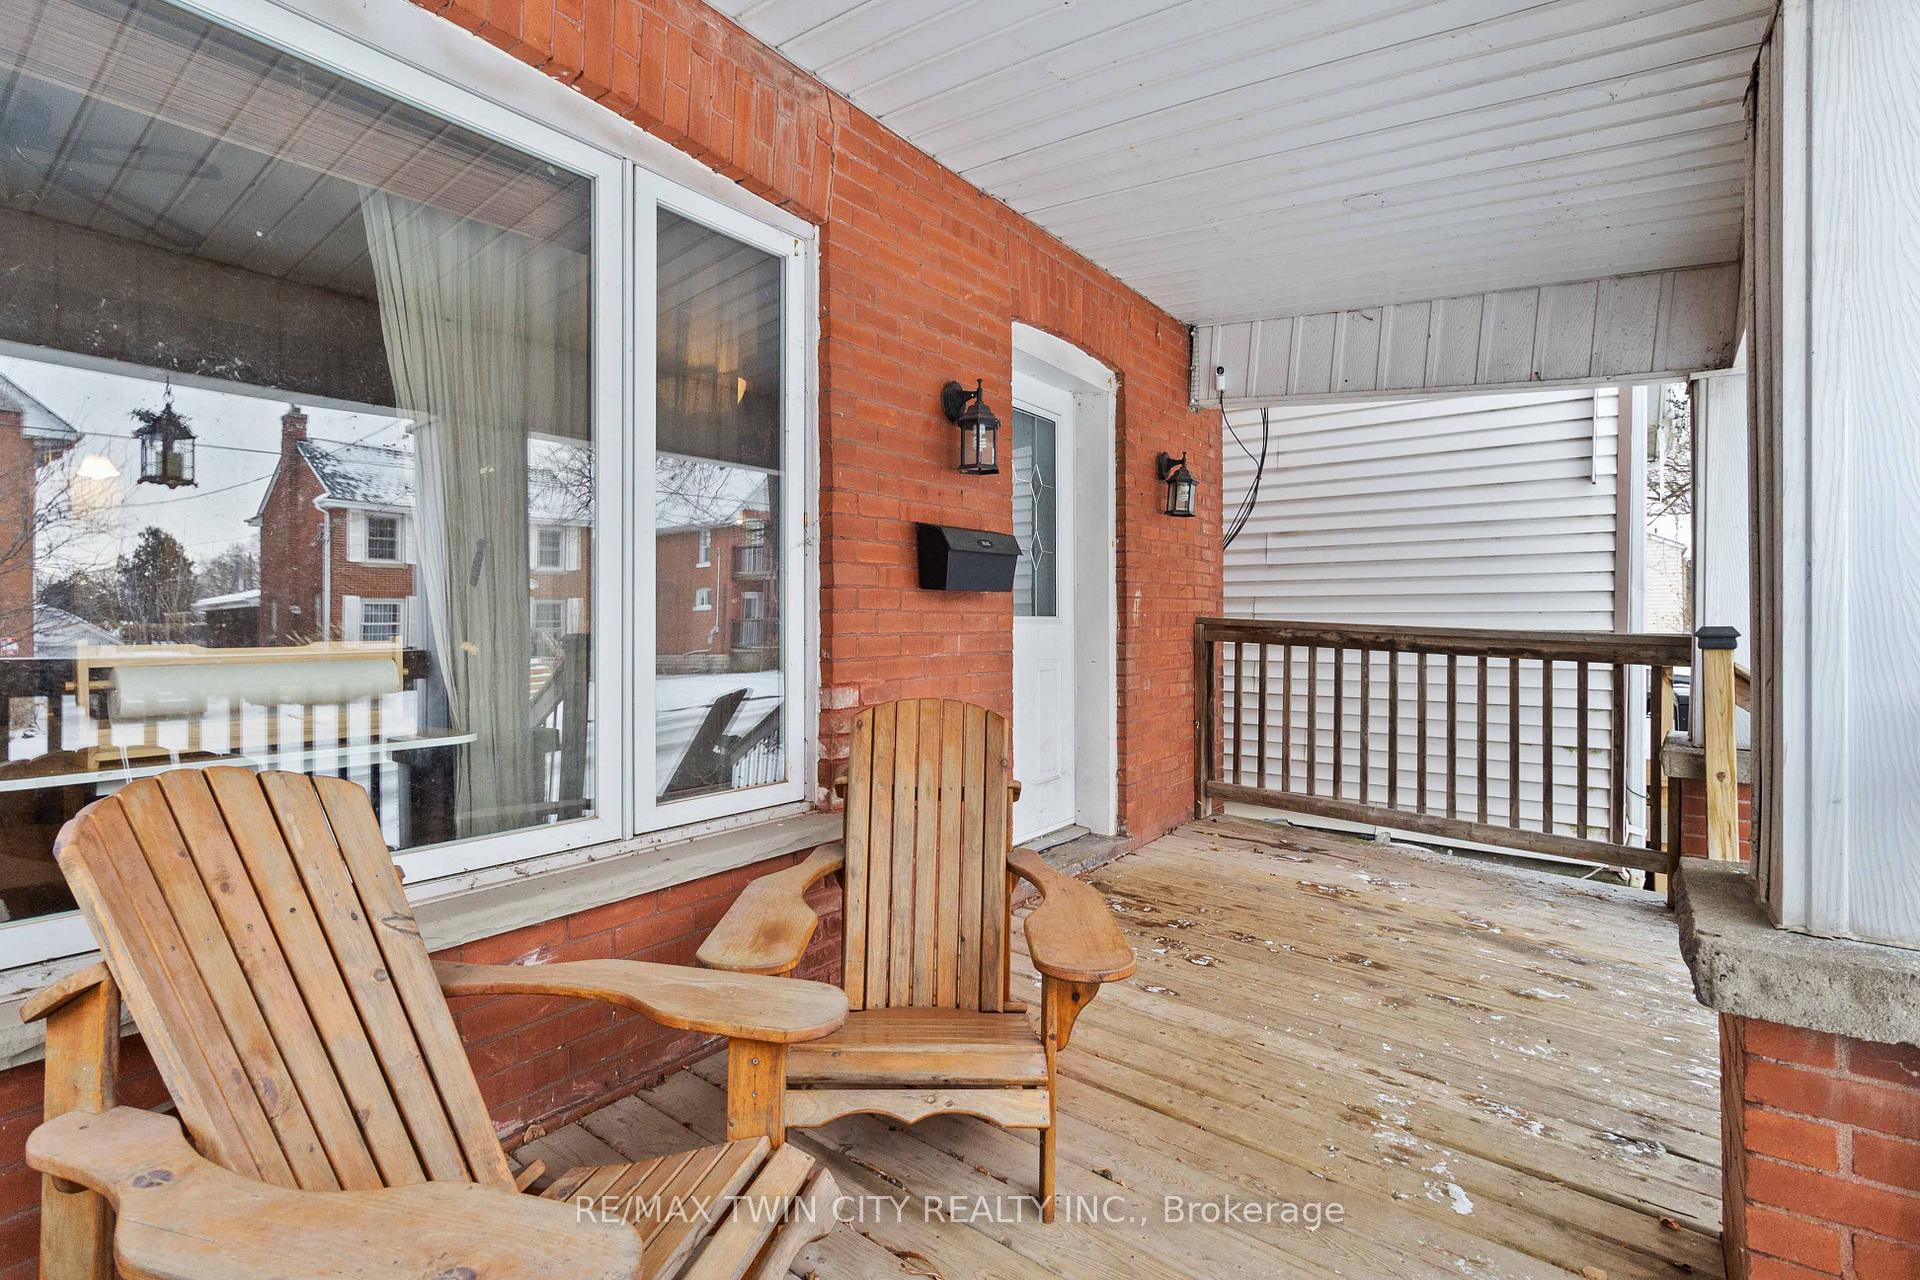
- Features: Porch, deck
- Other structures: Garden shed
- Size: 31 × 102 ft
- Zoning: RC
Parking2 Parking, Private
- Spaces: 2 Parking
- Driveway: Private
Heating, water and powerForced air, gas, Central air, Municipal water
- Heating: Forced air, gas
- Cooling: Central air
- Water: Municipal water
- Sewer: Municipal sewer
Costs and taxesTaxes $2,912 a year, Rental items None
- Taxes, 2024: $2,912 a year
- Rental items: None
Included in the saleDryer, refrigerator, stove, washer, Networking hardware, surveillance cameras, projector and screen
- Included: Dryer, refrigerator, stove, washer
- Not included: Networking hardware, surveillance cameras, projector and screen
NearbyFenced yard, park, public transit, school
- Close to: Fenced yard, park, public transit, school
Listing detailsX11928887, Sold, Jan 17, 2025
- MLS® number: X11928887
- Status: Sold
- Listed on: Jan 17, 2025
- Days on market: 8
- Updated: Jan 25, 2025
- Possession: 2025-04-07 / April 7, 2025
- Occupied by: Owner
- Listing brokerage: RE/MAX TWIN CITY REALTY INC.
About this home
231 Sheridan Street, Brantford, ON N3S 4R4
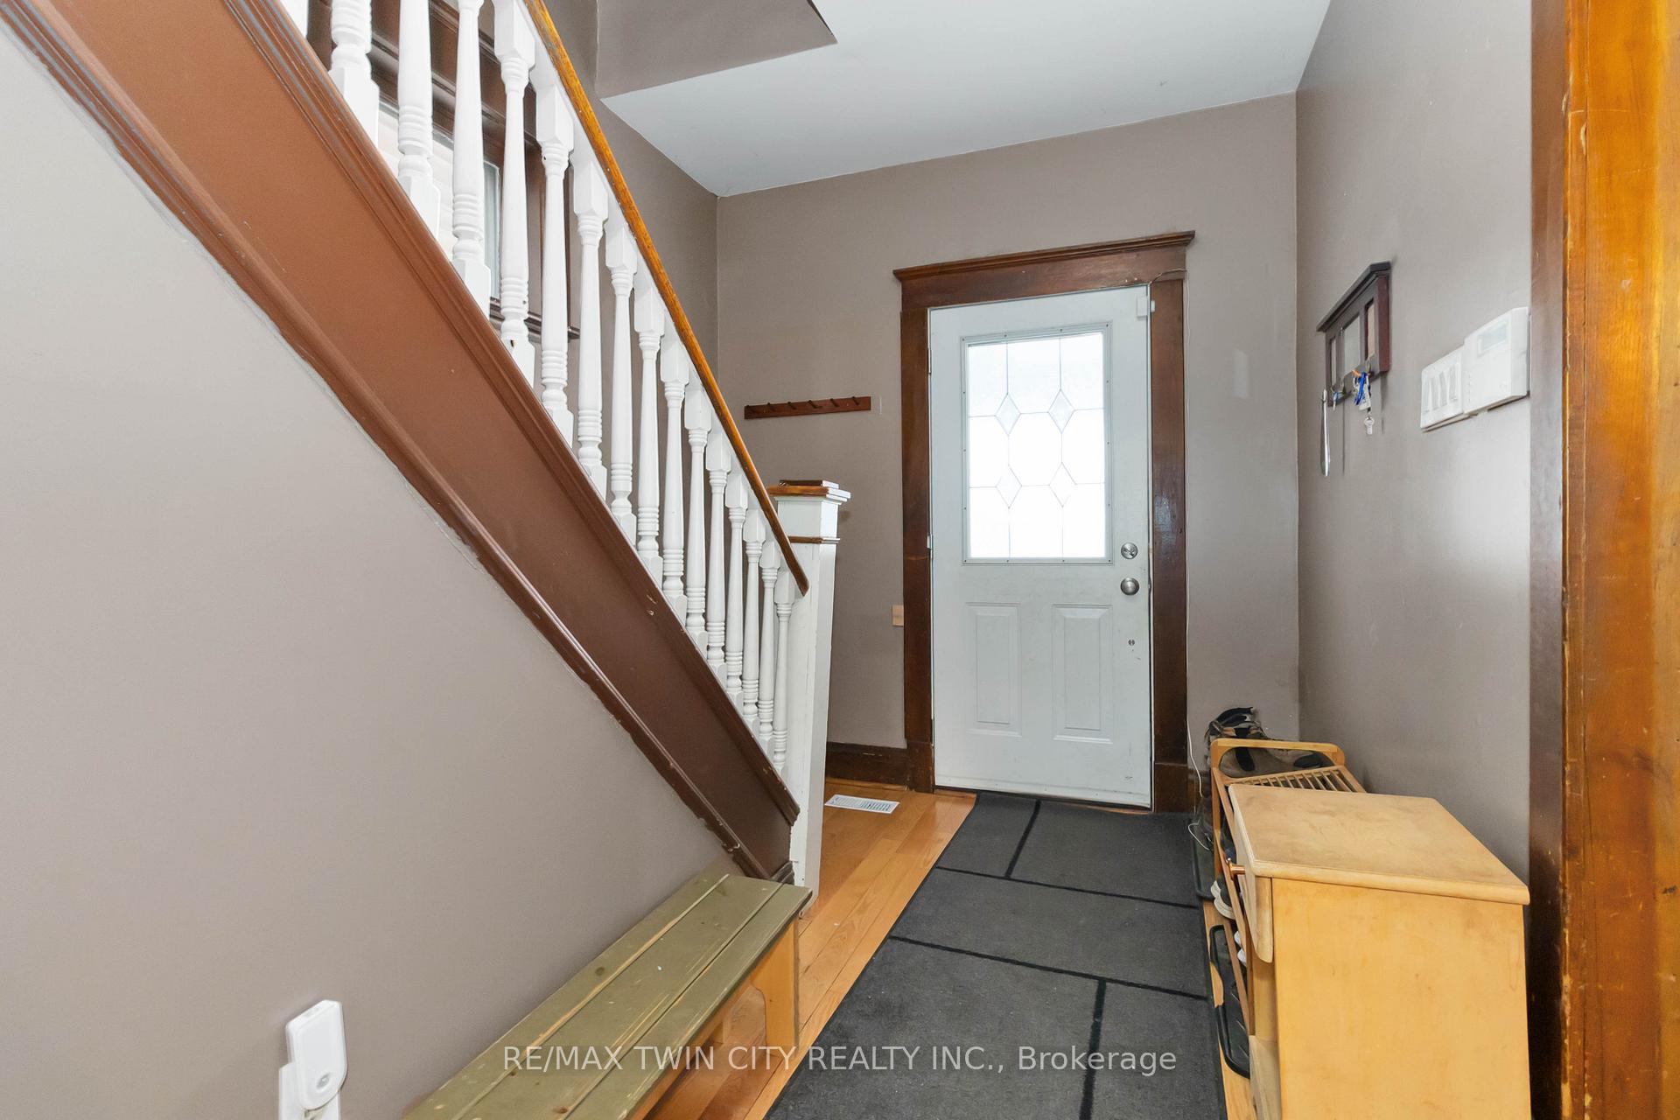
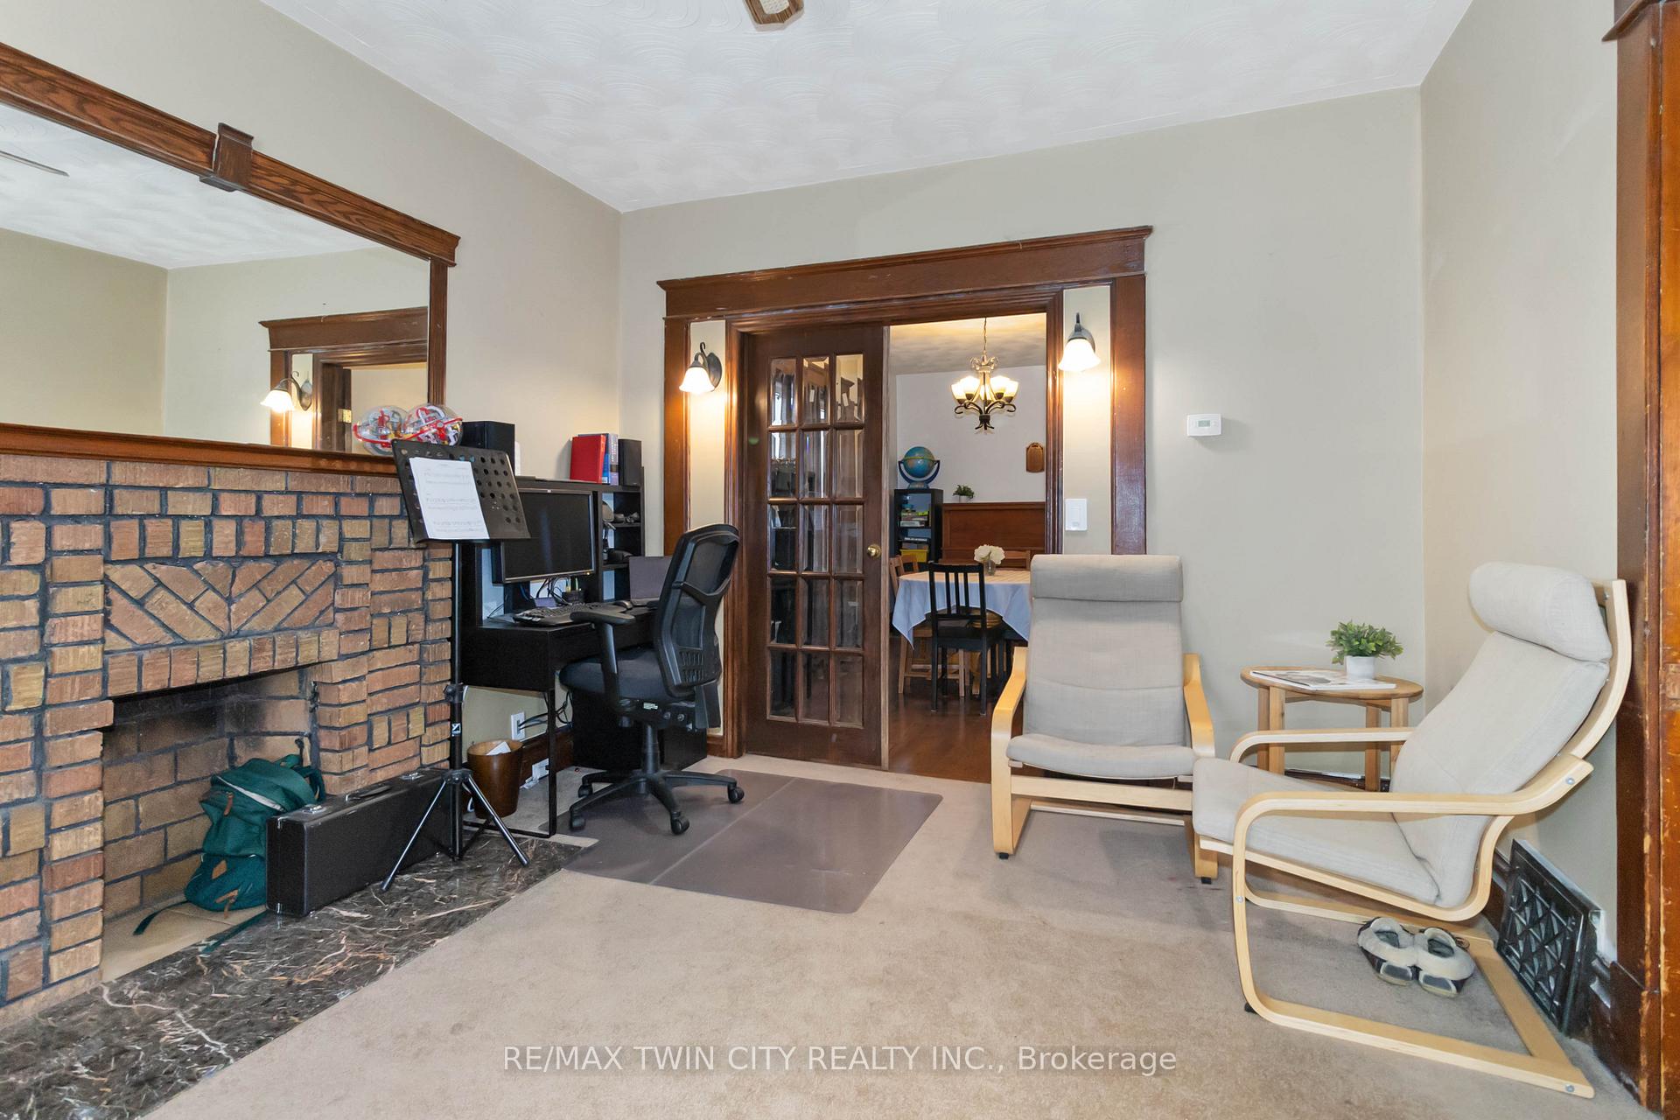
You'll be impressed by the size and charm of this spacious 3-bedroom, 2-bathroom home. The main floor offers a bright living room with a large picture window and a decorative fireplace featuring a marble hearth. The separate dining area, complete with pot lights, provides a great space for family meals, while the eat-in kitchen, equipped with oak cabinetry and ceramic flooring, adds to the home's appeal. A 4-piece bath and a generous addition off the back provide the extra space your family needs. Upstairs, you'll find a well-sized primary bedroom, a second 4-piece bathroom, and two additional bedrooms. The partially finished basement offers a bonus recreation room with new LVT flooring installed in 2020, a laundry room, and ample storage and workshop space. The walkout to the back decks leads to a fully fenced, shaded backyard, offering privacy and relaxation. The side entrance, conveniently located next to the driveway, makes coming home a breeze. This home retains its character while offering important updates, including a new roof, soffit, fascia, eaves, and re-insulated attic (2012). Other updates include a high-efficiency gas furnace and central air (2006), as well as plumbing and electrical updates, with most windows replaced between 2007 and 2008. With all amenities close by and located on a bus route, this home offers both comfort, size and convenience.
Ask about this home
A HOMEH agent will answer your questions about this home.
Around this home
Daily convenience, out of 100, from the distances below
Schools nearby
School rating, out of 10.
Helpful calculators
Your HOMEH agent

"I would see it this week."