

6 McLaren Avenue
6 McLaren Avenue
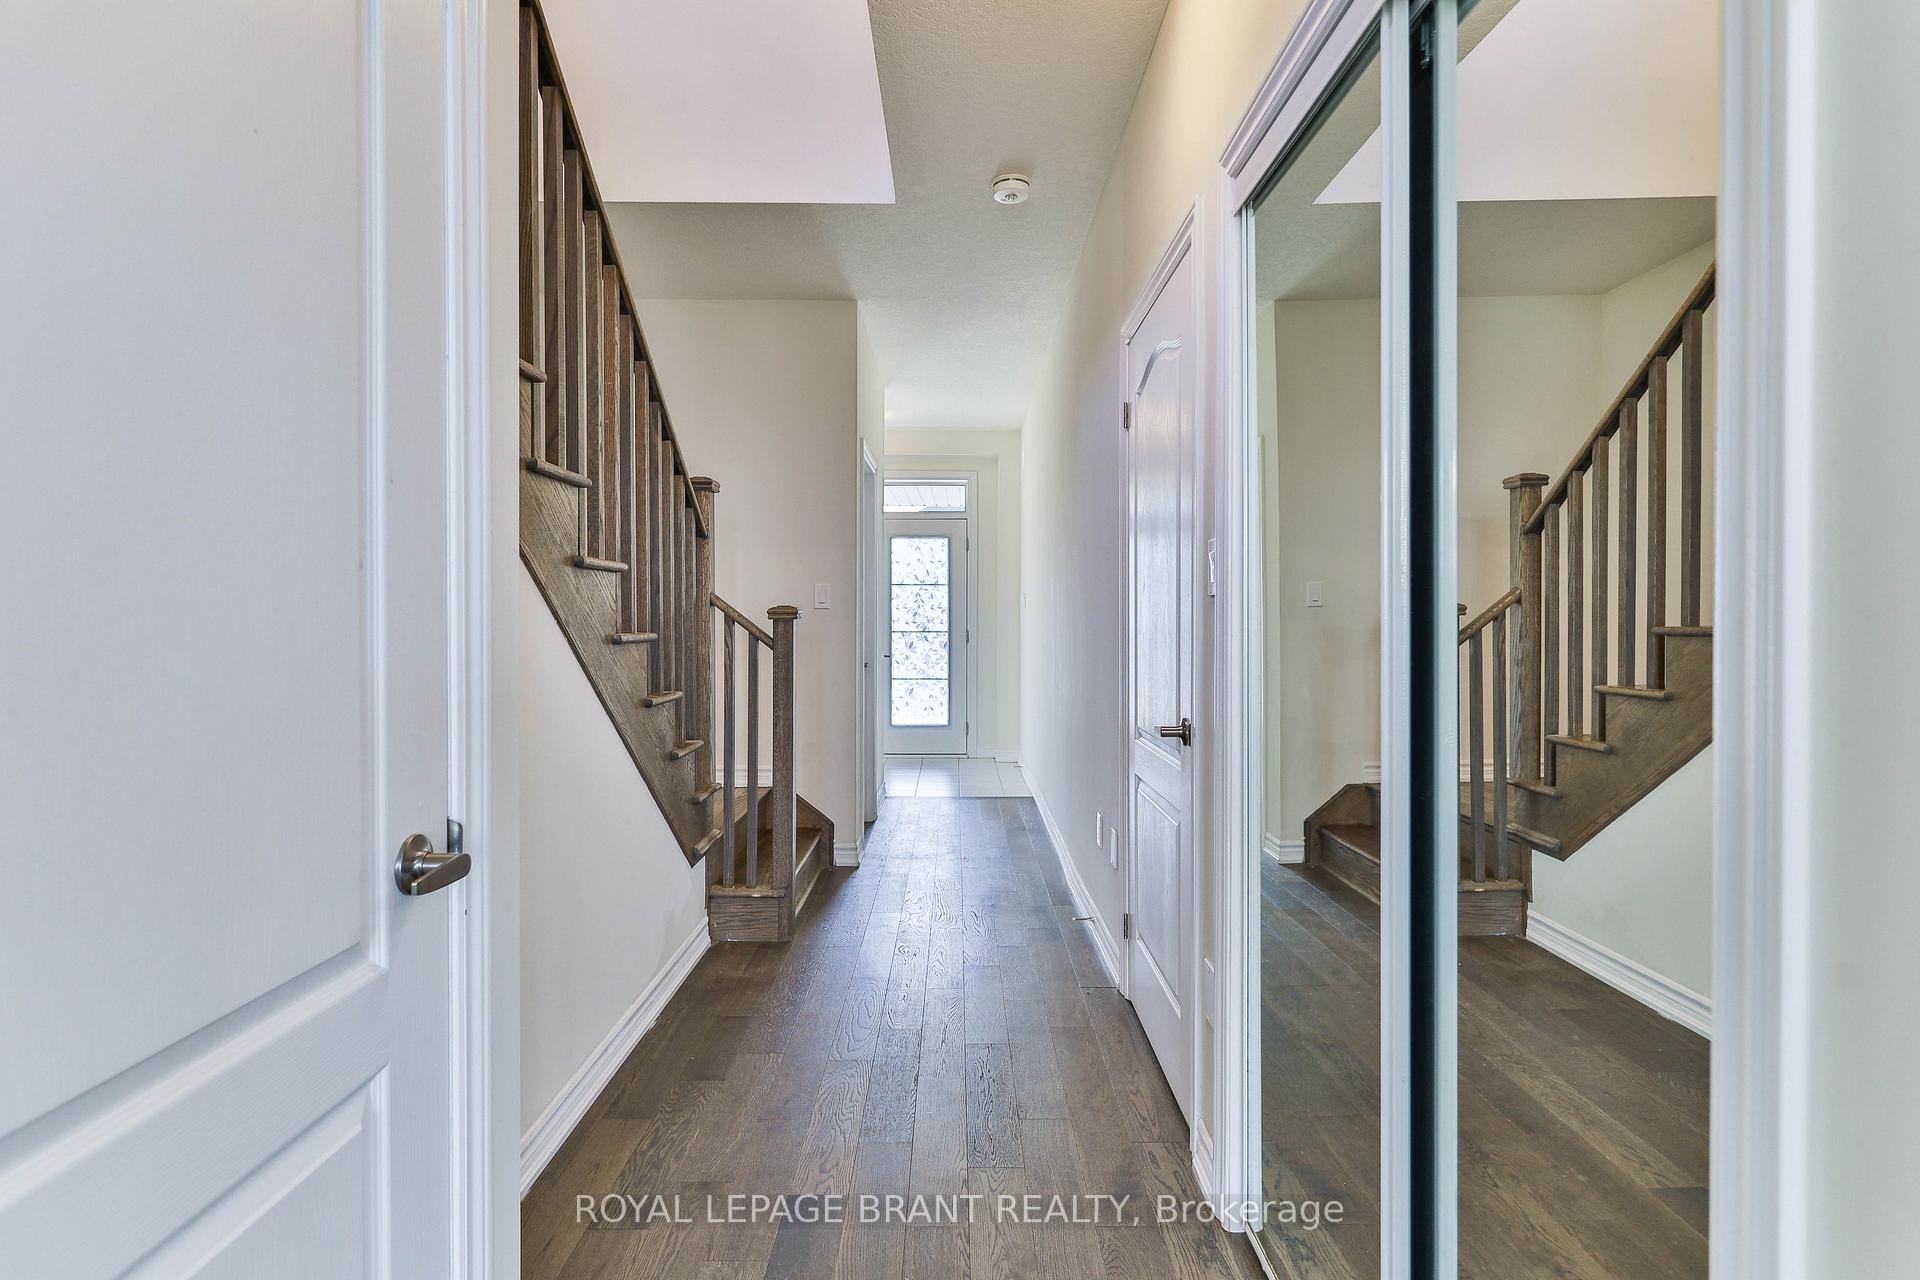 See all 40 photos
Property history
Facts and features
- BasementUnfinished
- Age of home0–5 years
- Water, sewerMunicipal
- HeatingForced air
- Central air
The homeDetached, 2-storey, Age 0–5 years
- Type: Detached
- Style: 2-storey
- Age: 0–5 years
- Living space: 1,500–2,000 sq ft
- Basement: Full, unfinished
InsideMain level, Erv/hrv, sump pump, Rooms above ground 5
- Laundry: Main level
- Features: Erv/hrv, sump pump
- Rooms above ground: 5
- Rooms in the basement: 0
- Bedrooms: 3
- Bathrooms: 3
- Kitchens: 1
Outside and lotBrick, stone, Asphalt shingle, Poured concrete
- Exterior: Brick, stone
- Roof: Asphalt shingle
- Foundation: Poured concrete
- Size: 27 × 91.86 ft
- Zoning: R1D-11
Parking1 Garage, Attached, Private
- Spaces: 1 Garage
- Garage: Attached
- Driveway: Private
Heating, water and powerForced air, gas, Central air, Municipal water
- Heating: Forced air, gas
- Cooling: Central air
- Water: Municipal water
- Sewer: Municipal sewer
Costs and taxesTaxes $4,455 a year, Rental items None, Hot water tank-gas
- Taxes, 2024: $4,455 a year
- Rental items: None
- Under contract: Hot water tank-gas
Included in the saleDishwasher, dryer, range hood, refrigerator, stove, washer, Not included None
- Included: Dishwasher, dryer, range hood, refrigerator, stove, washer
- Not included: None
NearbyGreenbelt/conservation, park, place of worship, school, public transit
- Close to: Greenbelt/conservation, park, place of worship, school, public transit
Listing detailsX10430622, Sold, Nov 19, 2024
- MLS® number: X10430622
- Status: Sold
- Listed on: Nov 19, 2024
- Days on market: 56
- Updated: Jan 14, 2025
- Possession: Immediately
- Occupied by: Vacant
- Listing brokerage: ROYAL LEPAGE BRANT REALTY
About this home
6 McLaren Avenue, Brantford, ON N3T 0S3
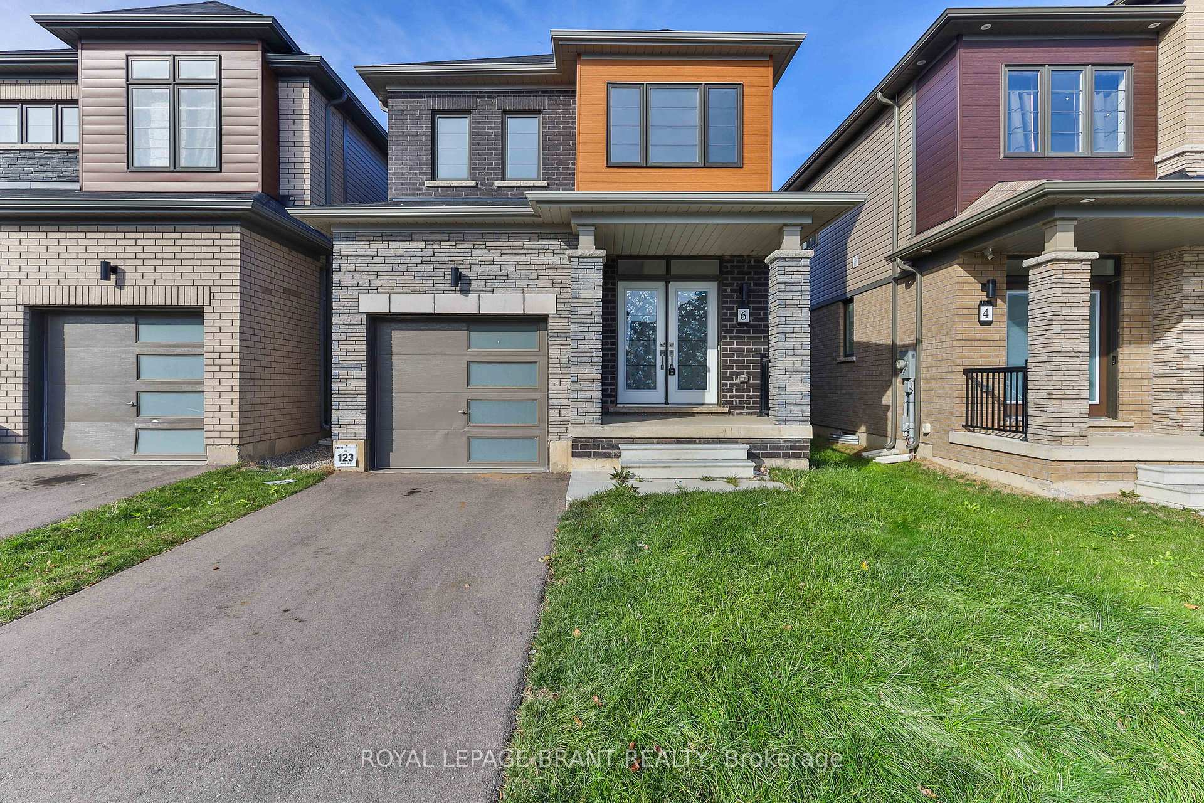
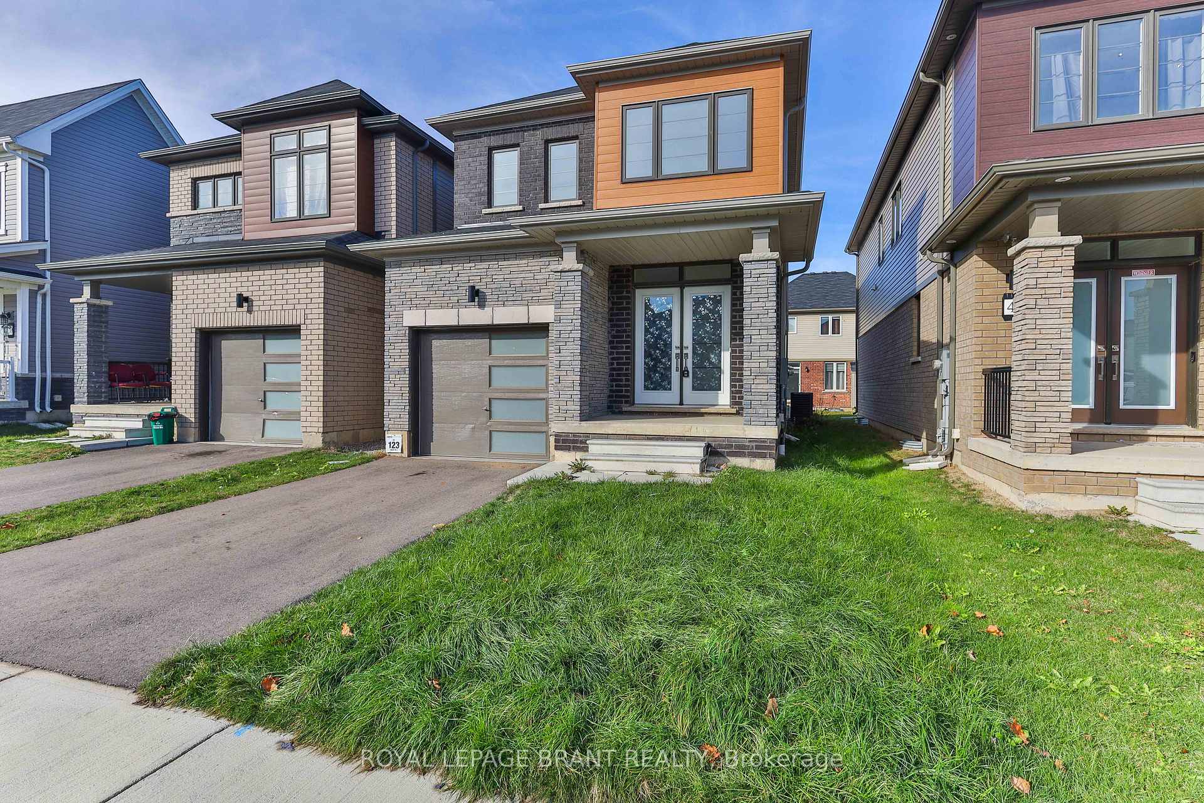
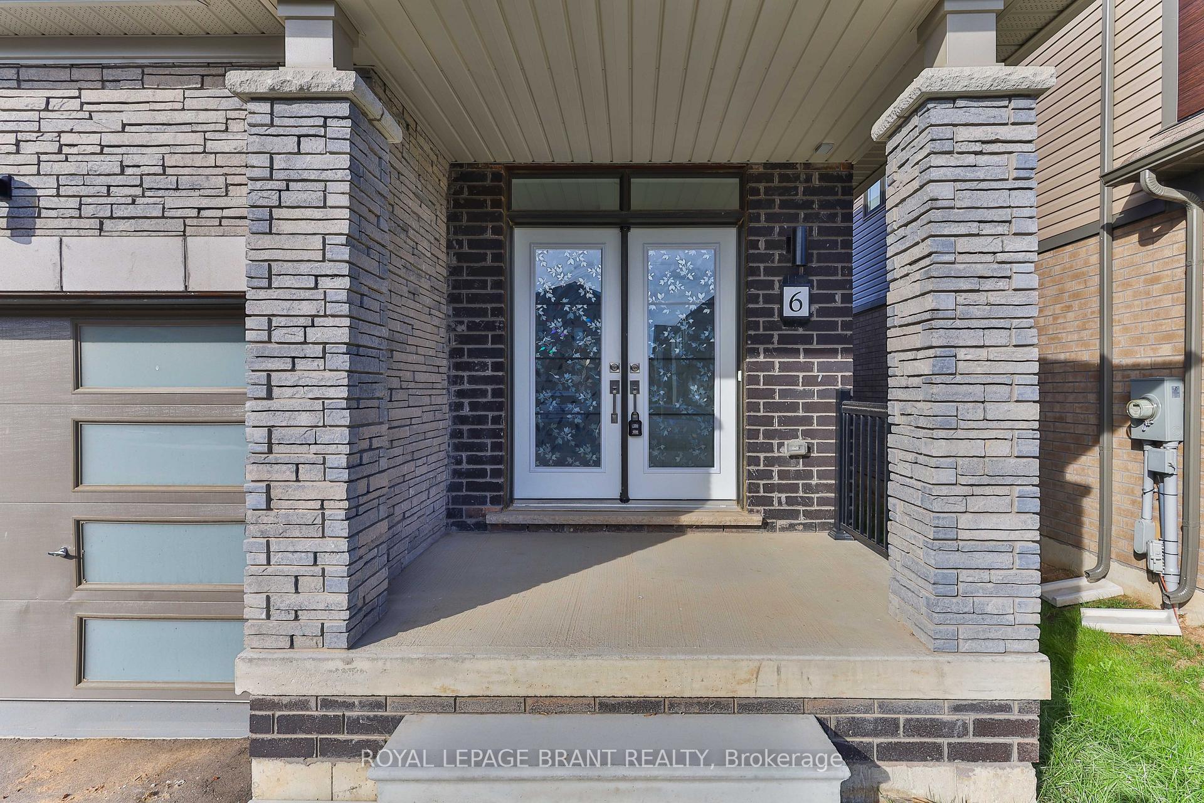
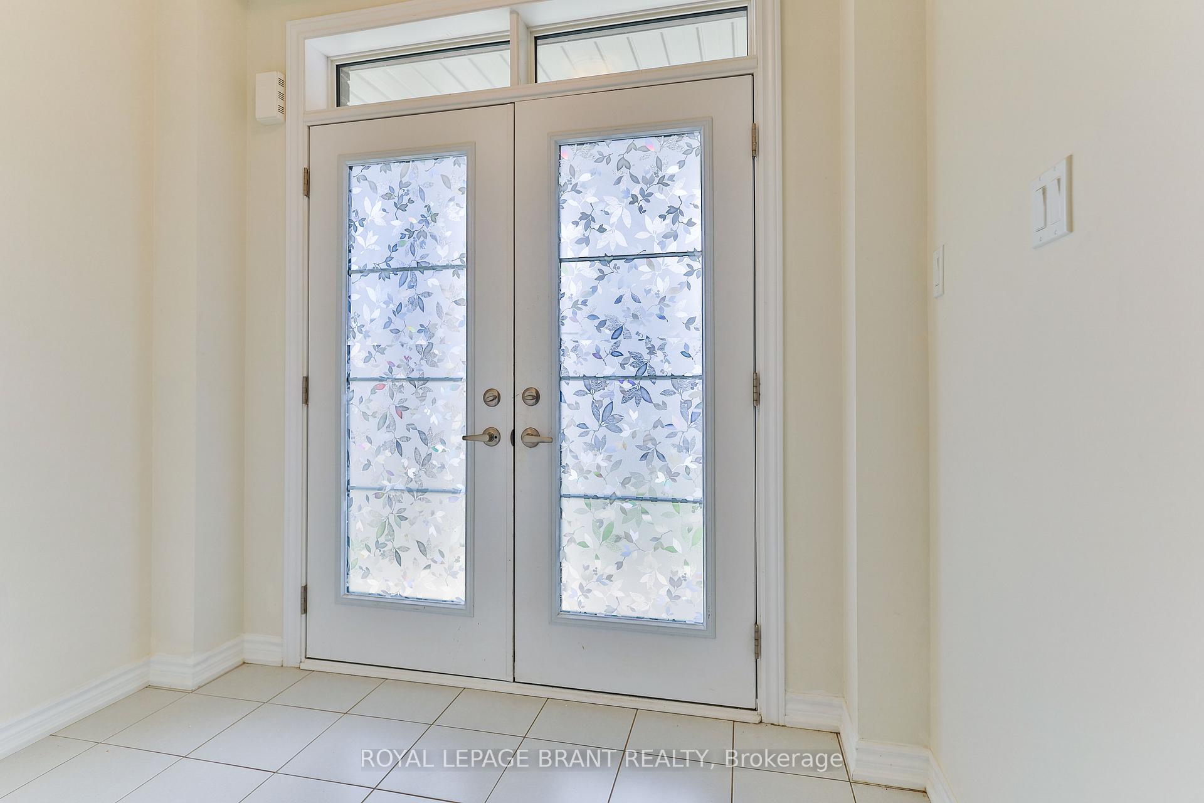
Beautiful detached contemporary "Palmerston" model home in Winfield community by Empire Homes. Stone facade leads you to a double door entry. Upon entering the home you are greeted with main floor hardwood and 9 ft ceilings. Open concept kitchen, living and dining. Second main floor entry from garage opens to convenient laundry, mud room. Stainless steel kitchen appliances. Upgraded modern lighting. Second floor hardwood throughout. Primary bedroom has a spacious walk-in closet and 4 piece ensuite. Quiet neighbourhood close to parks, recreation, shopping and schools.
Ask about this home
A HOMEH agent will answer your questions about this home.
Around this home
Daily convenience, out of 100, from the distances below
Schools nearby
School rating, out of 10.
Helpful calculators
Your HOMEH agent

"I would see it this week."