

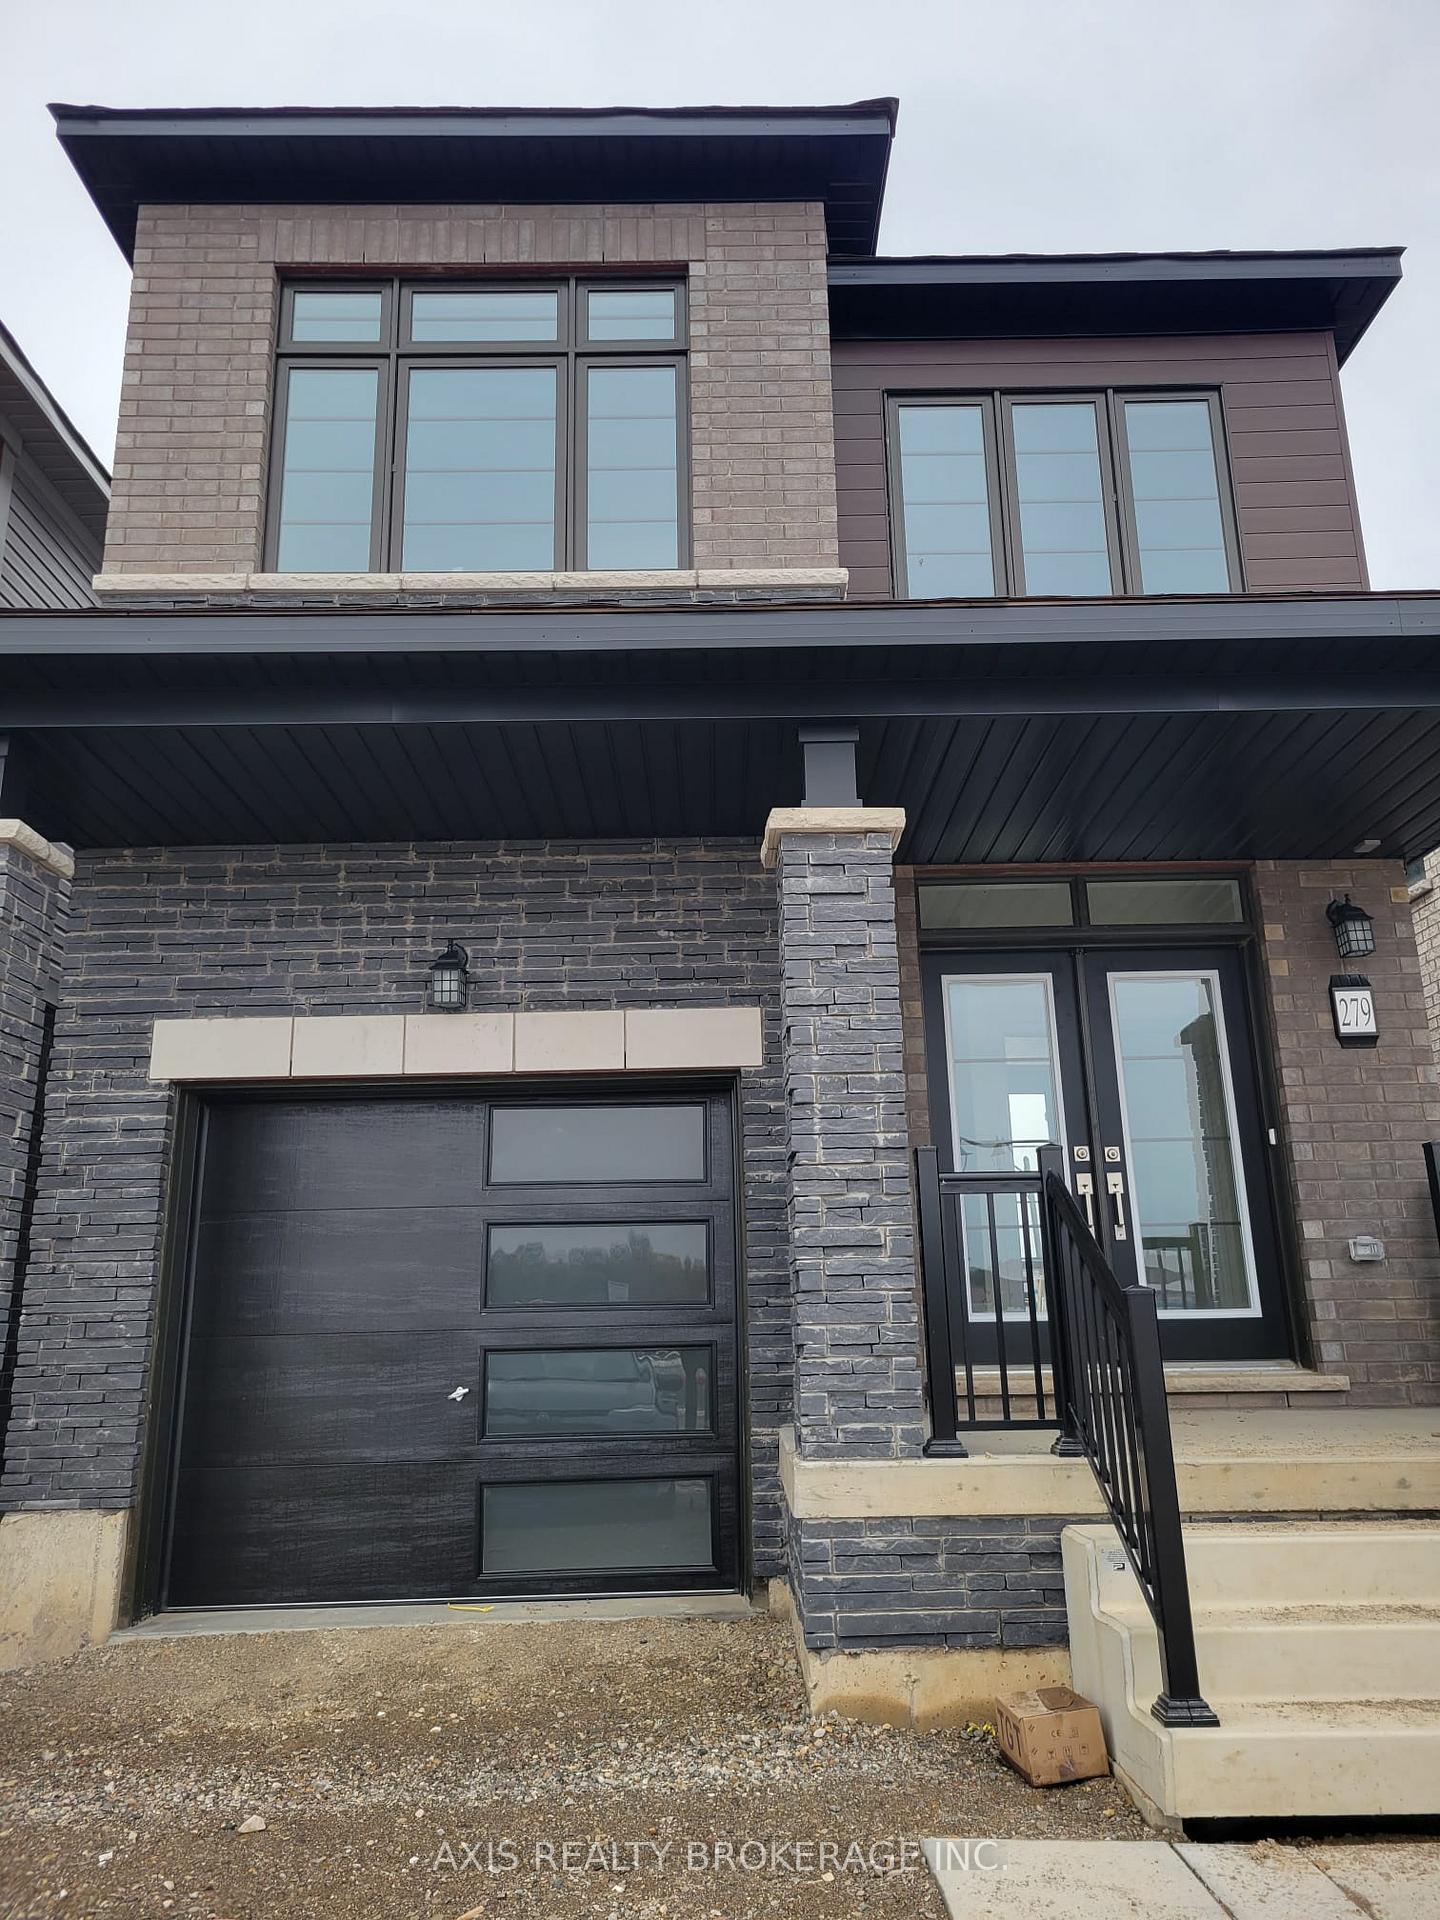
279 Gillespie Drive
279 Gillespie Drive
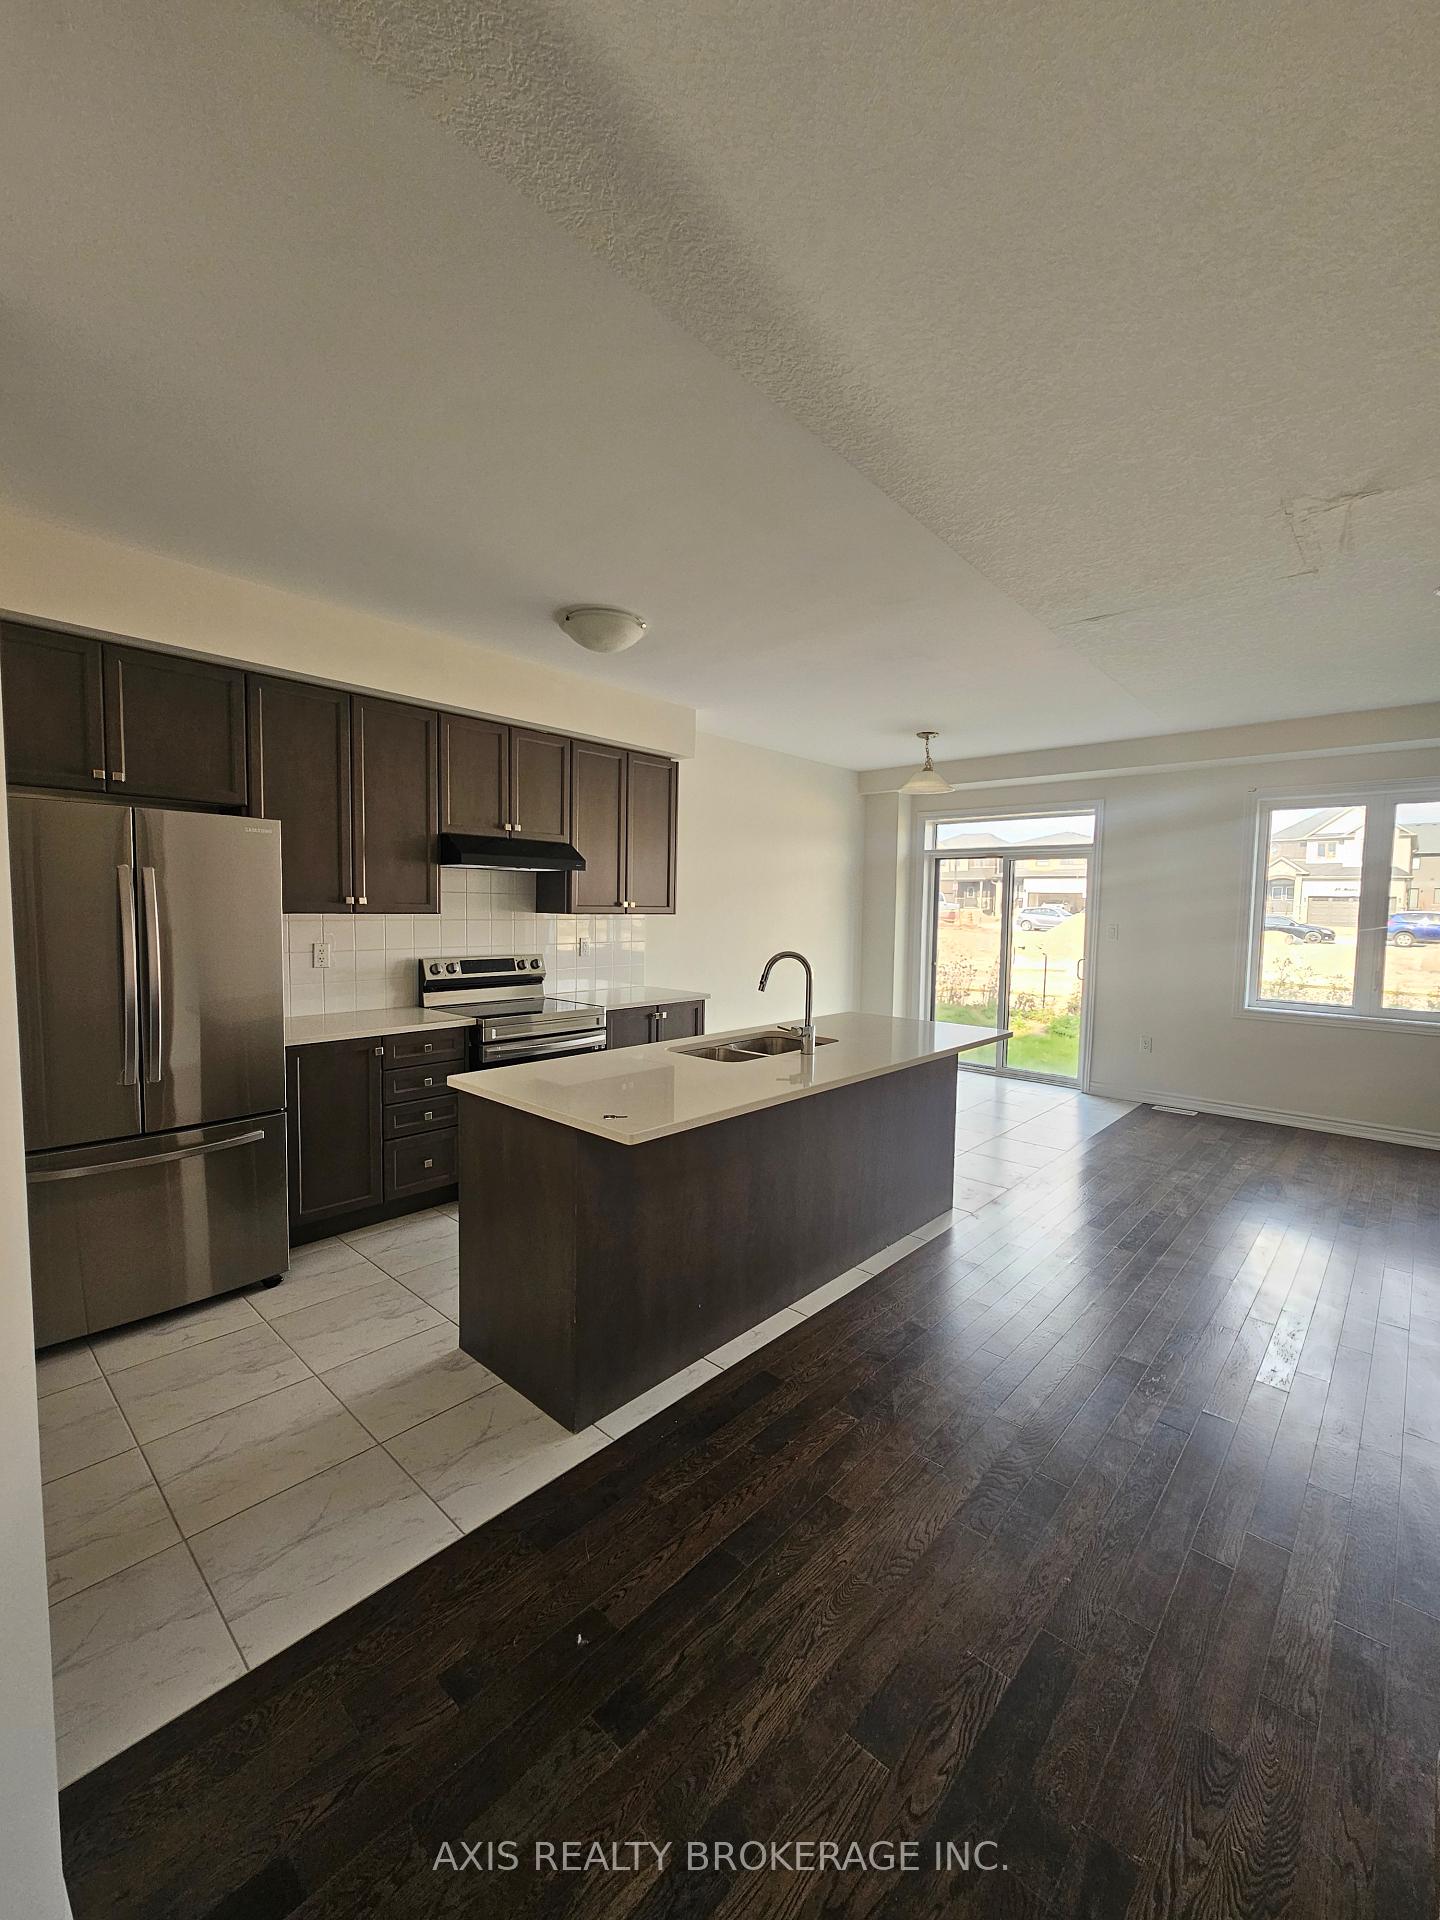 See all 14 photos
Property history
Facts and features
- BasementUnfinished
- Age of home0–5 years
- Water, sewerMunicipal
- HeatingForced air
The homeDetached, 2-storey, Age 0–5 years
- Type: Detached
- Style: 2-storey
- Age: 0–5 years
- Living space: 1,500–2,000 sq ft
- Basement: Unfinished
InsideRooms above ground 5, Bedrooms 3, Bathrooms 3
- Rooms above ground: 5
- Bedrooms: 3
- Bathrooms: 3
- Kitchens: 1
- Family room: Yes
Outside and lotBrick, stone, Unknown, Concrete
- Exterior: Brick, stone
- Roof: Unknown
- Foundation: Concrete
- Size: 26.9 × 94.82 ft
Parking1 Garage, Attached, Private
- Spaces: 1 Garage
- Garage: Attached
- Driveway: Private
Heating, water and powerForced air, gas, Municipal water, Municipal sewer
- Heating: Forced air, gas
- Water: Municipal water
- Sewer: Municipal sewer
Costs and taxesTaxes $4,234 a year, HST included in the price, Hot water tank
- Taxes, 2024: $4,234 a year
- HST: HST included in the price
- Rental items: Hot water tank
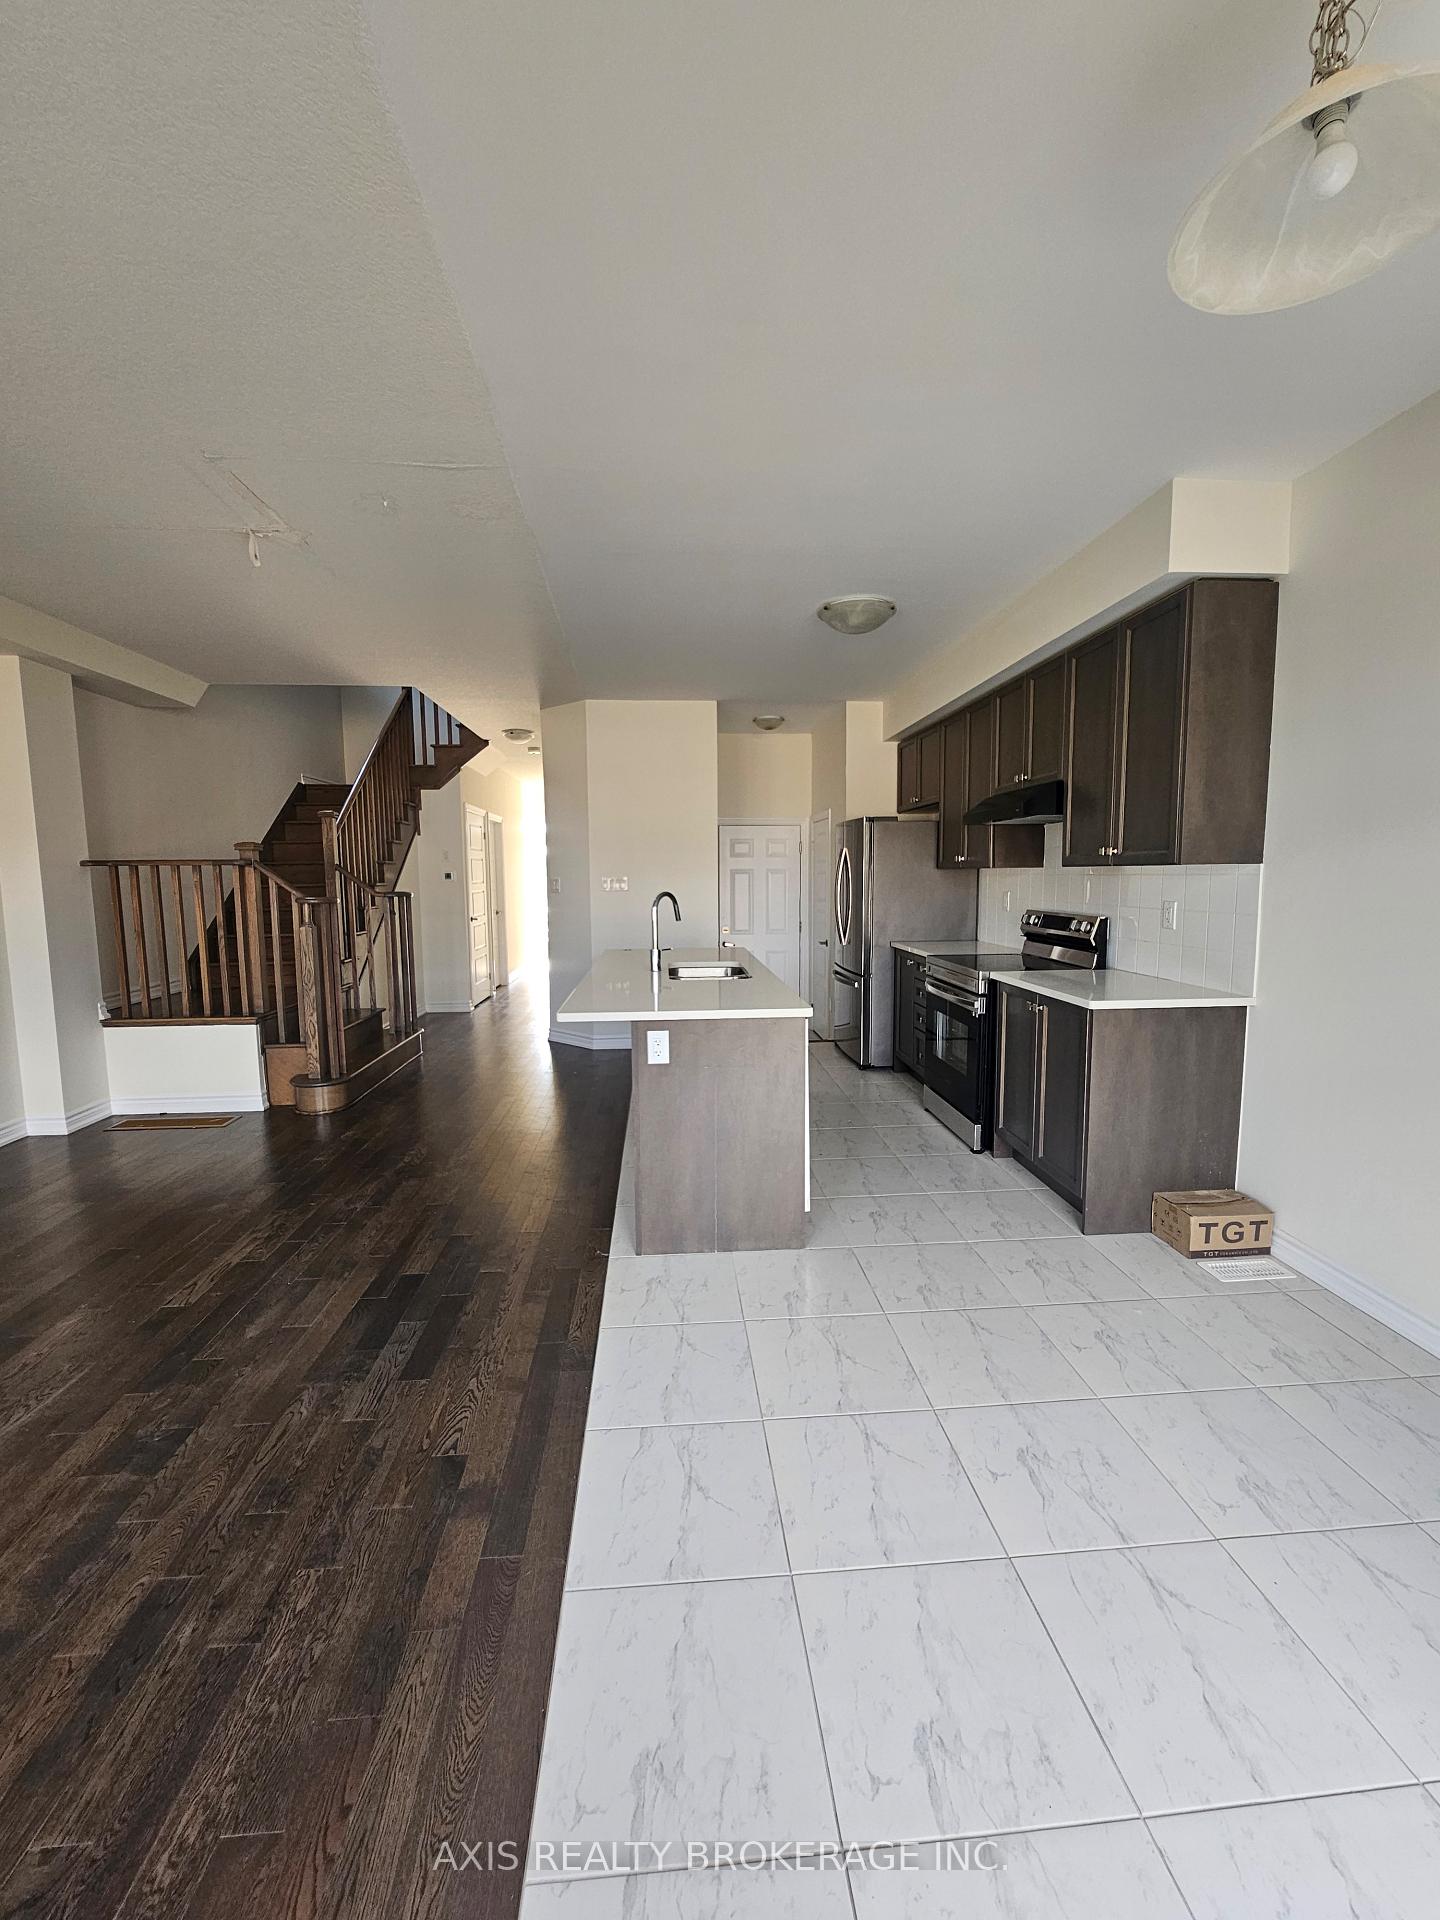
Included in the saleStainless steel fridge, stove, hood fan, dishwasher, washer & dryer. all elf's & curtains in the house.
- Included: Stainless steel fridge, stove, hood fan, dishwasher, washer & dryer. all elf's & curtains in the house.
Listing detailsX9387985, Sold, Oct 8, 2024
- MLS® number: X9387985
- Status: Sold
- Listed on: Oct 8, 2024
- Days on market: 98
- Updated: Jan 14, 2025
- Possession: To Be Determined
- Occupied by: Vacant
- Listing brokerage: AXIS REALTY BROKERAGE INC.
About this home
279 Gillespie Drive, Brantford, ON N3T 5L5
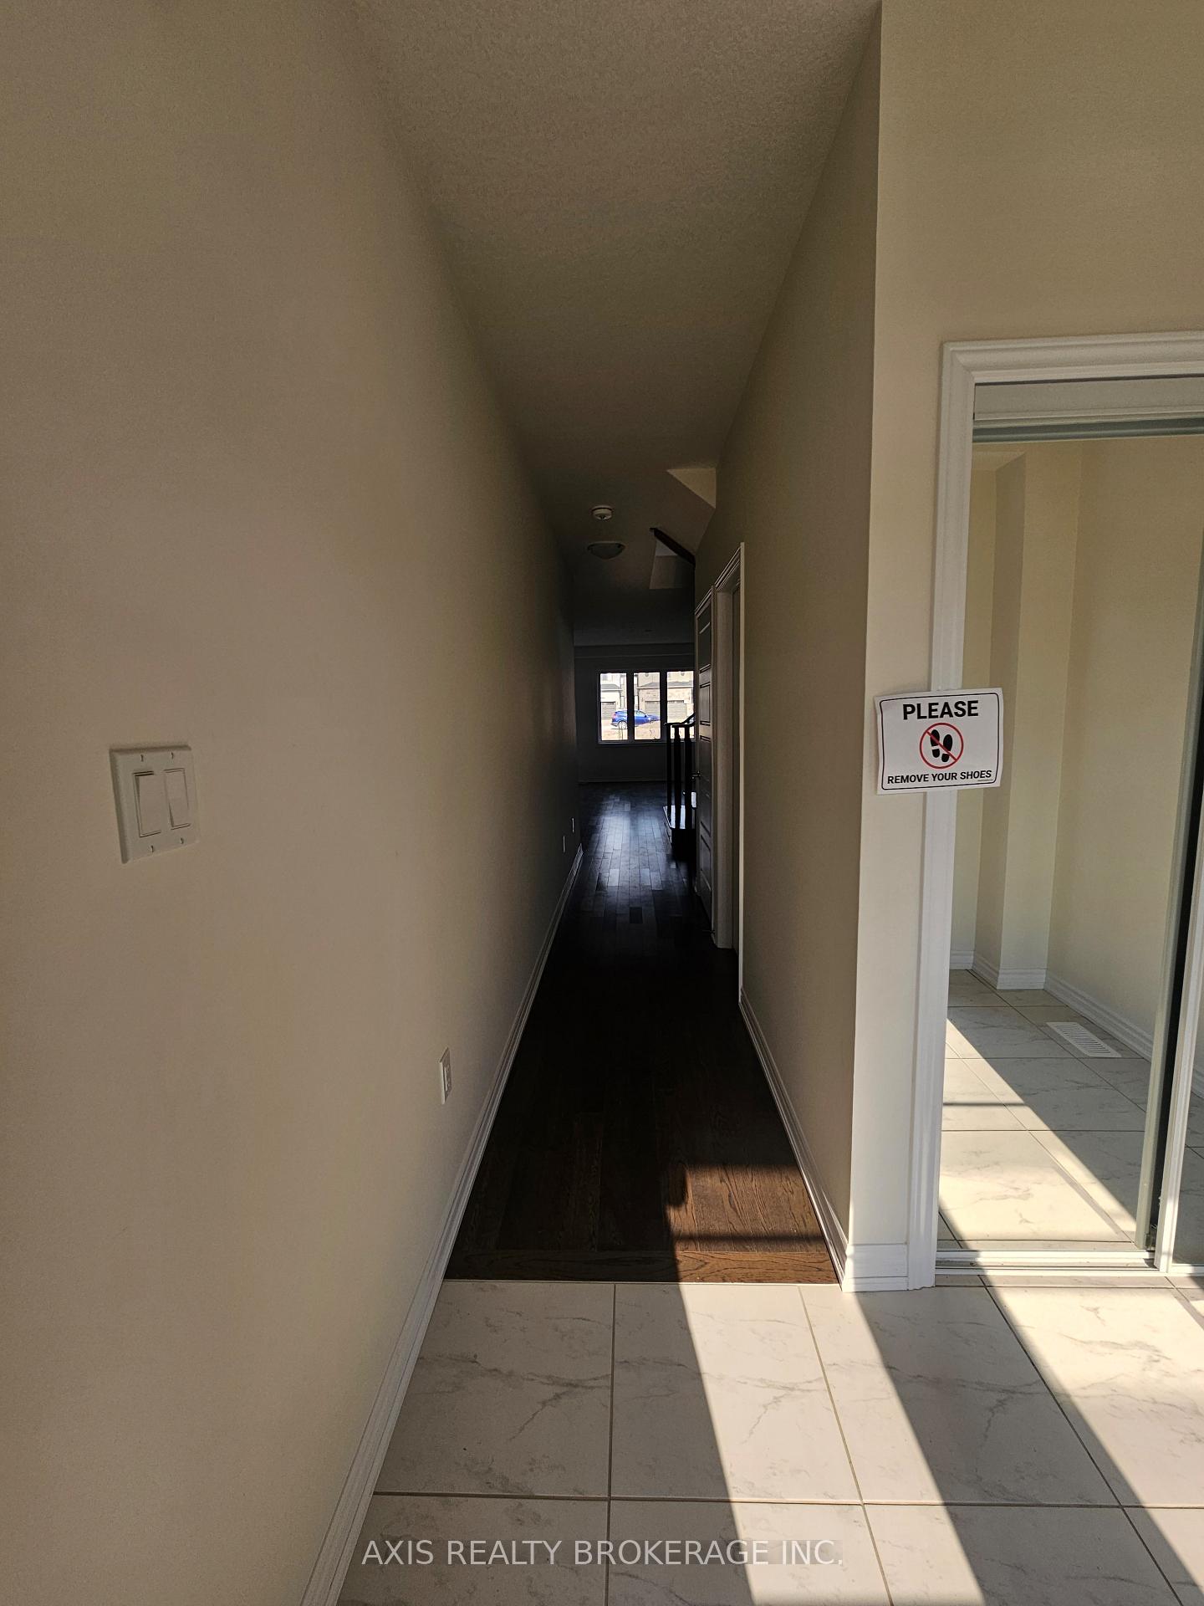
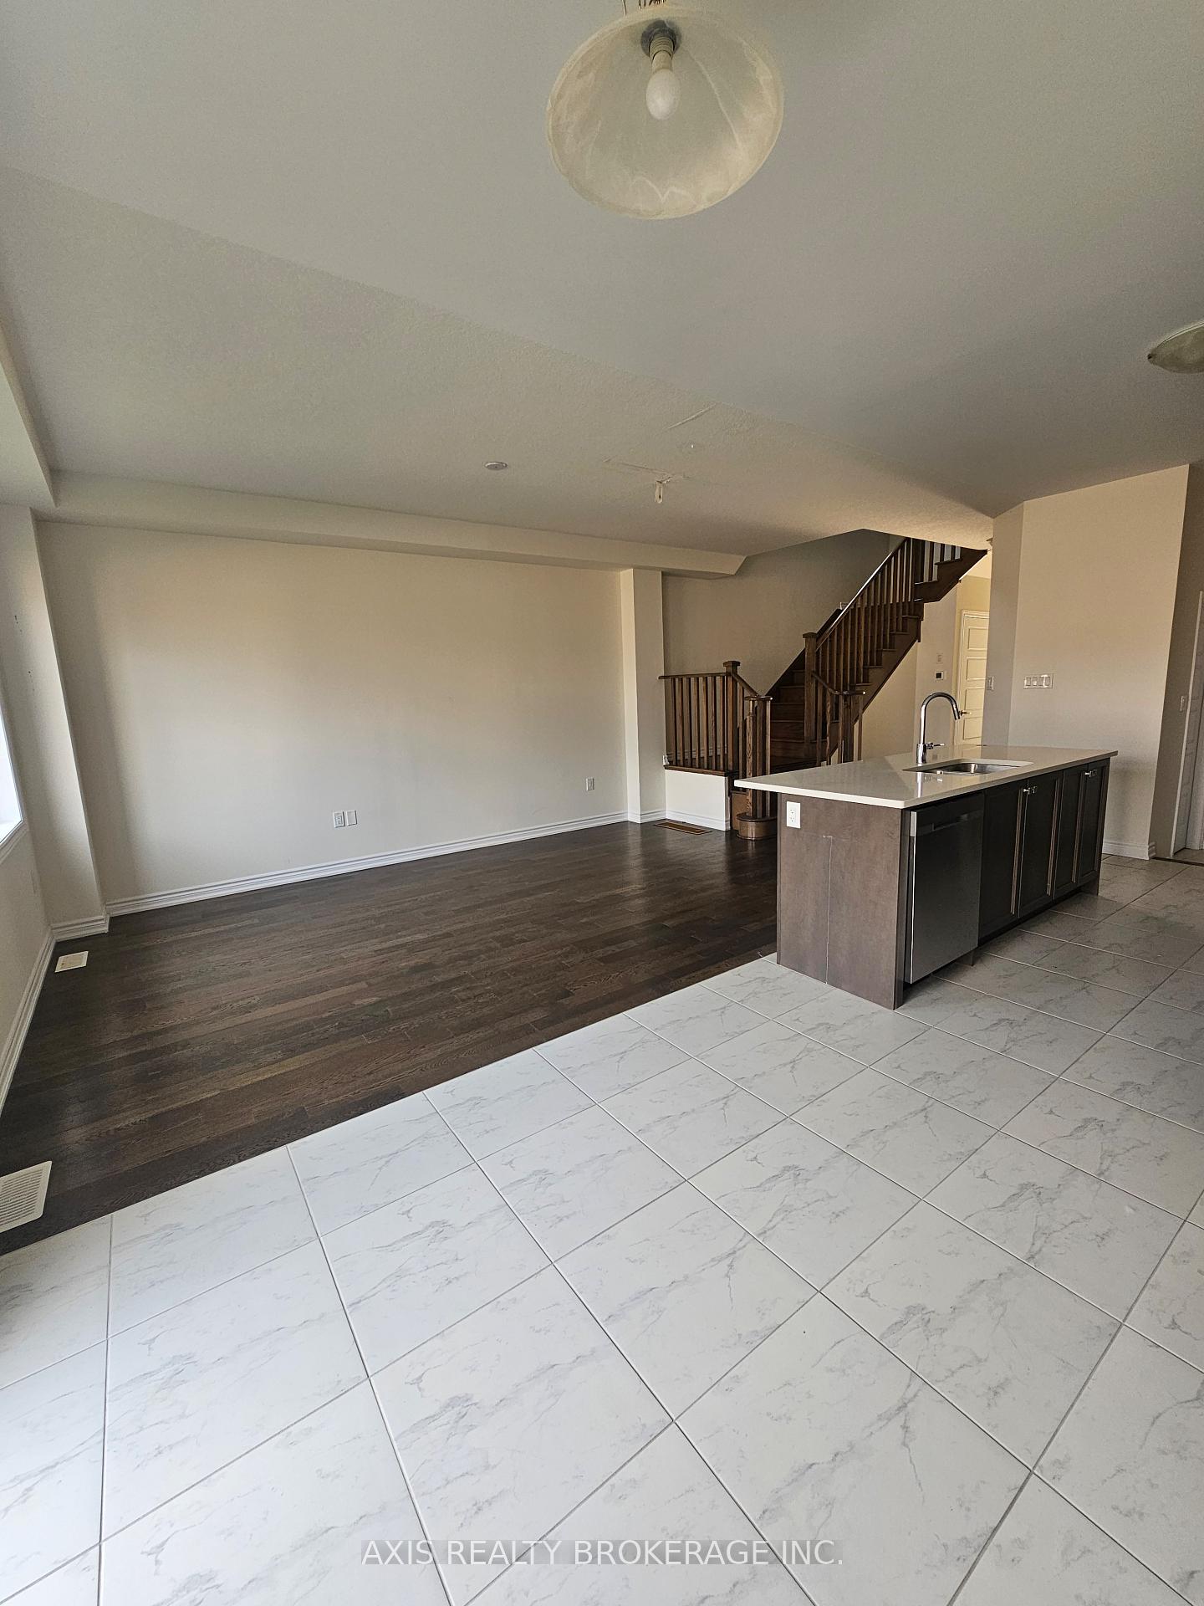
Welcome To Wyndfield Community! Brantford's New And Highly Sought After Neighborhood. This Executive 3 Bedroom 2.5 Bath Detached Is A True Pride Of Ownership. This Masterpiece Has It All You Can Imagine. Upgrades Boasts Unique Personal Touches, Premium Appliances And Modern Finishes. Large Eat-In Kitchen And Spacious Great Family Room. Unobstructed Views Facing A Pond. Close To All Amenities, Shopping, Highways, Schools & Groceries. Conveniently Placed Laundry On 2nd Floor, A Bright And Spacious Primary Bedroom, Ensuite With Soaker Tub, and Walk-In Closet. This One won't Last Long!
Ask about this home
A HOMEH agent will answer your questions about this home.
Around this home
Schools nearby
School rating, out of 10.
Helpful calculators
Your HOMEH agent

"I would see it this week."