

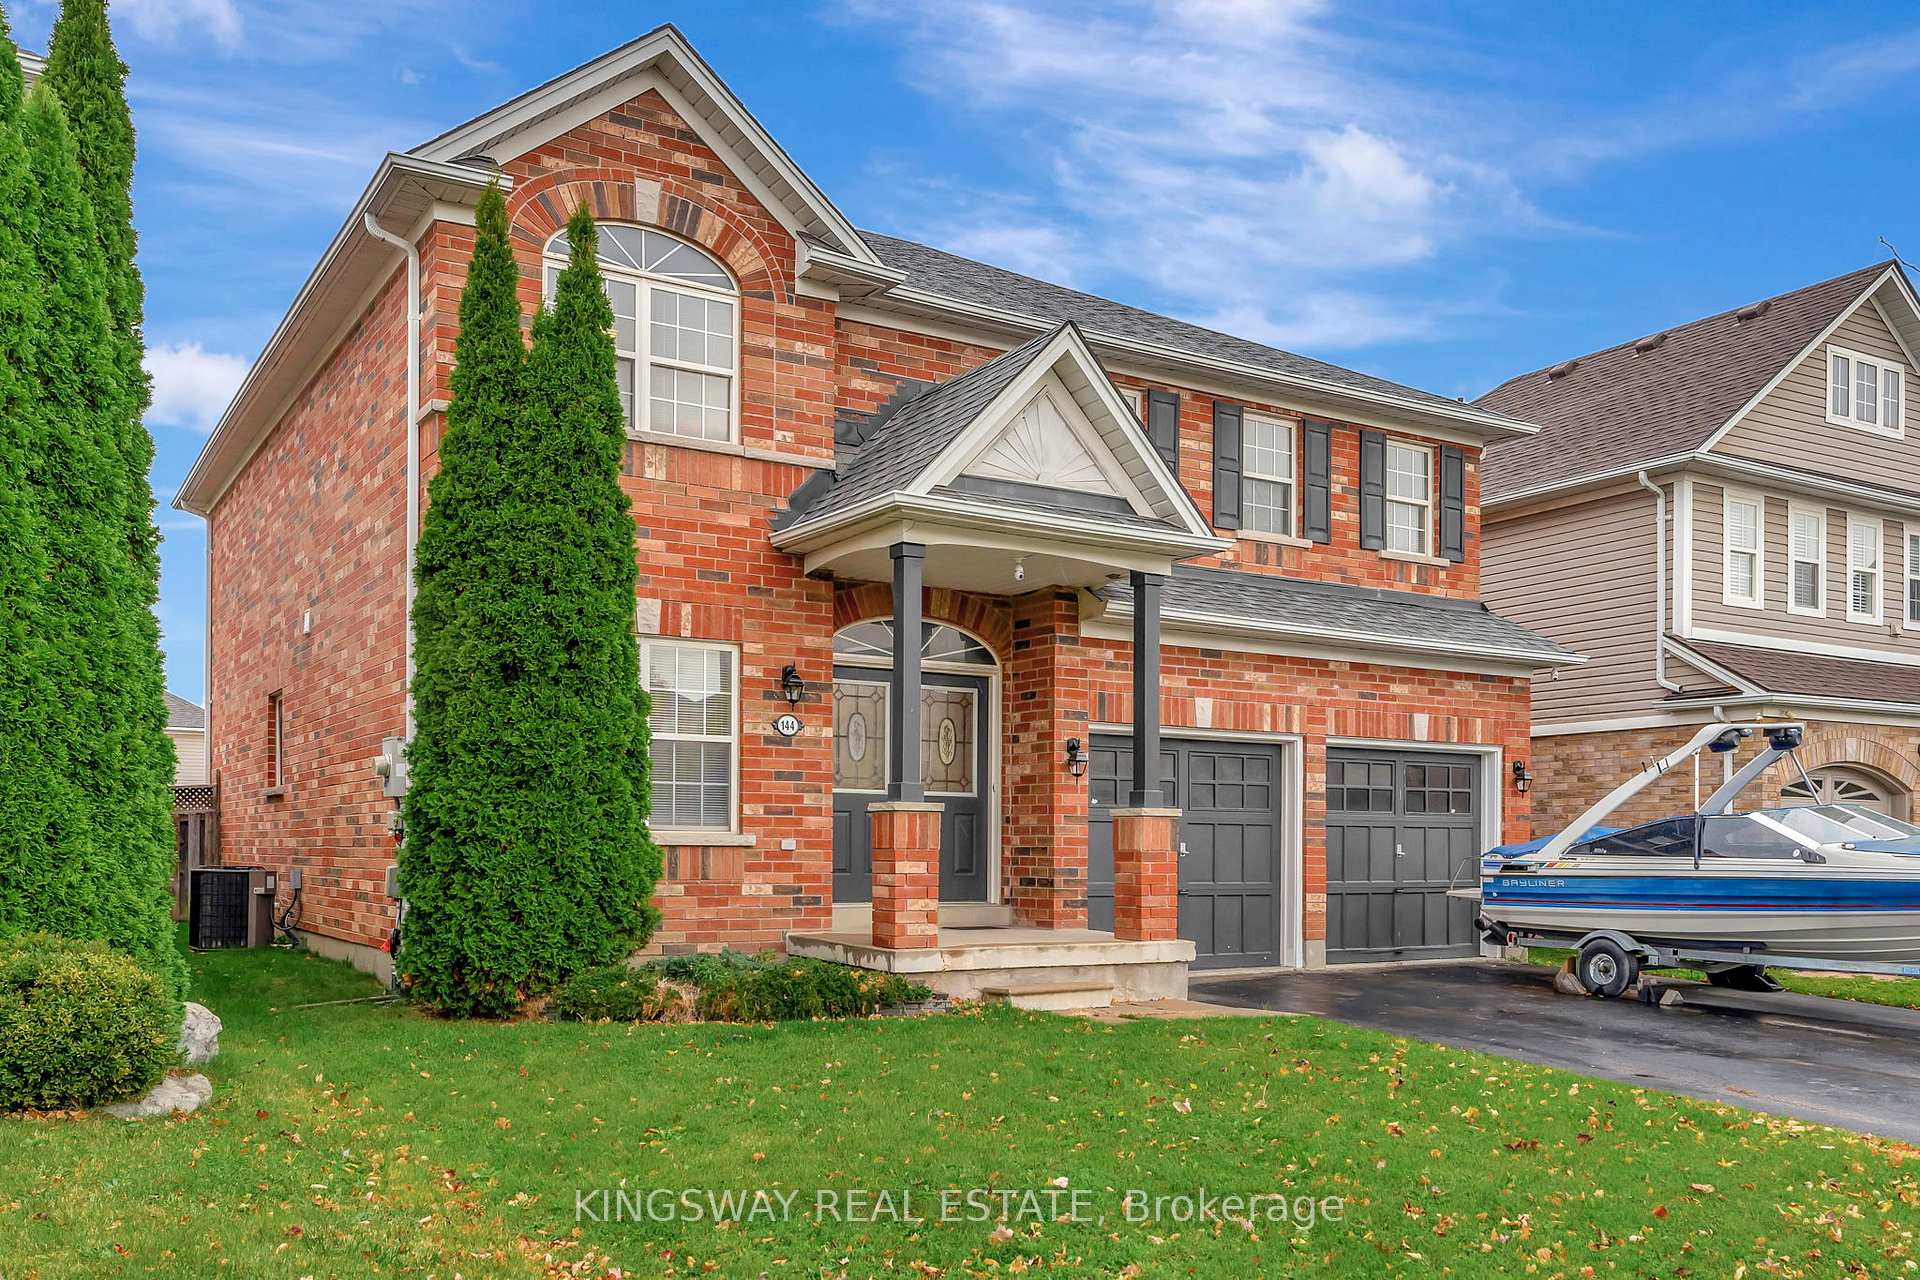
144 Blackburn Drive
Detached Sold
1/16144 Blackburn Drive
Detached Sold
 See all 16 photos
4 Bedrooms
3 Bathrooms
2 Garage
— sq.ft
44.65×113.19 ft
$4,796/yr
Property history
Facts and features
- BasementUnfinished
- Age of home16–30 years
- Water, sewerMunicipal
- HeatingForced air
What stands out
- Central air
The homeDetached, 2-storey, Age 16–30 years
- Type: Detached
- Style: 2-storey
- Age: 16–30 years
- Basement: Unfinished
InsideMain level, Central vacuum, Rooms above ground 8
- Laundry: Main level
- Features: Central vacuum
- Rooms above ground: 8
- Bedrooms: 4
- Bathrooms: 3
- Kitchens: 1
- Family room: Yes
Outside and lotBrick, Asphalt shingle, Concrete
Outside
- Exterior: Brick
- Roof: Asphalt shingle
- Foundation: Concrete
- Size: 44.65 × 113.19 ft
- Zoning: R1C-15
Parking2 Garage, Attached, Private double
- Spaces: 2 Garage
- Garage: Attached
- Driveway: Private double
Heating, water and powerForced air, gas, Central air, Municipal water
- Heating: Forced air, gas
- Cooling: Central air
- Water: Municipal water
- Sewer: Municipal sewer
Costs and taxesTaxes $4,796 a year
- Taxes, 2024: $4,796 a year
Listing detailsX11911927, Sold, Jan 7, 2025
- MLS® number: X11911927
- Status: Sold
- Listed on: Jan 7, 2025
- Days on market: 9
- Updated: Jan 16, 2025
- Possession: To Be Arranged
- Occupied by: Owner
- Listing brokerage: KINGSWAY REAL ESTATE
About this home
144 Blackburn Drive, Brantford, ON N3T 6S2
Central Vacuum
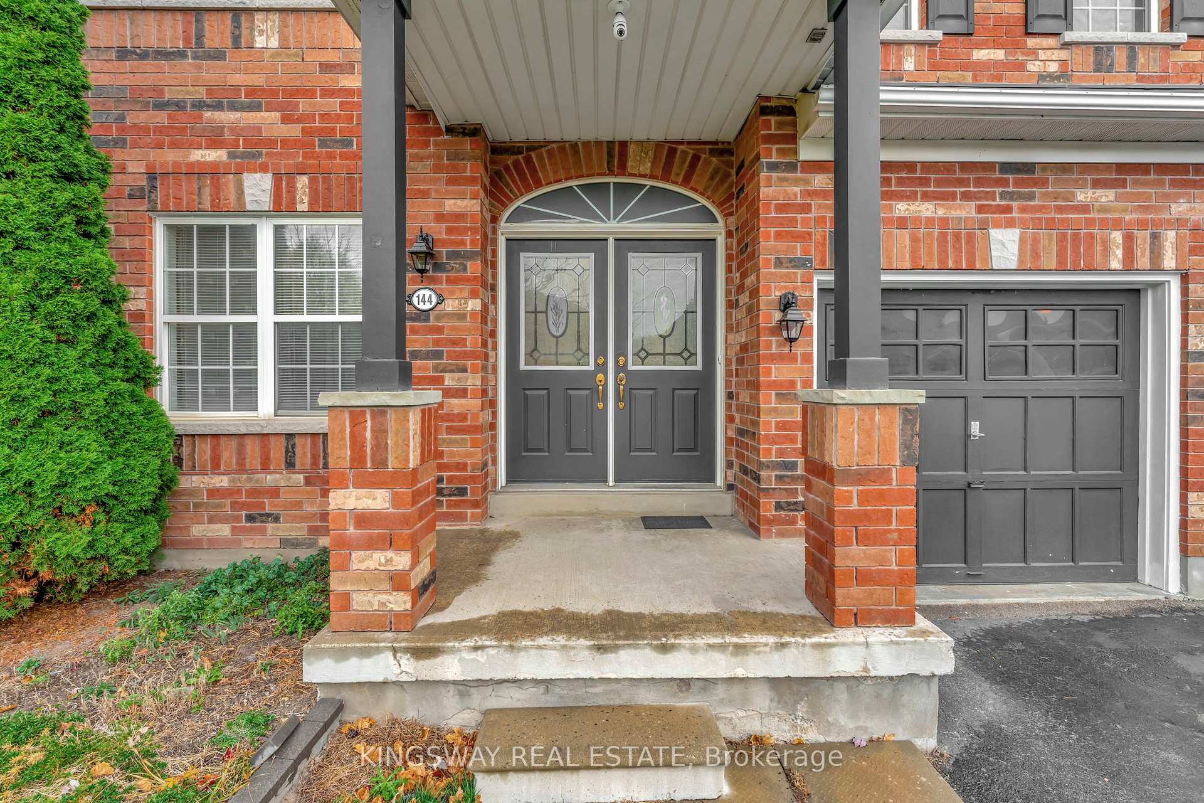
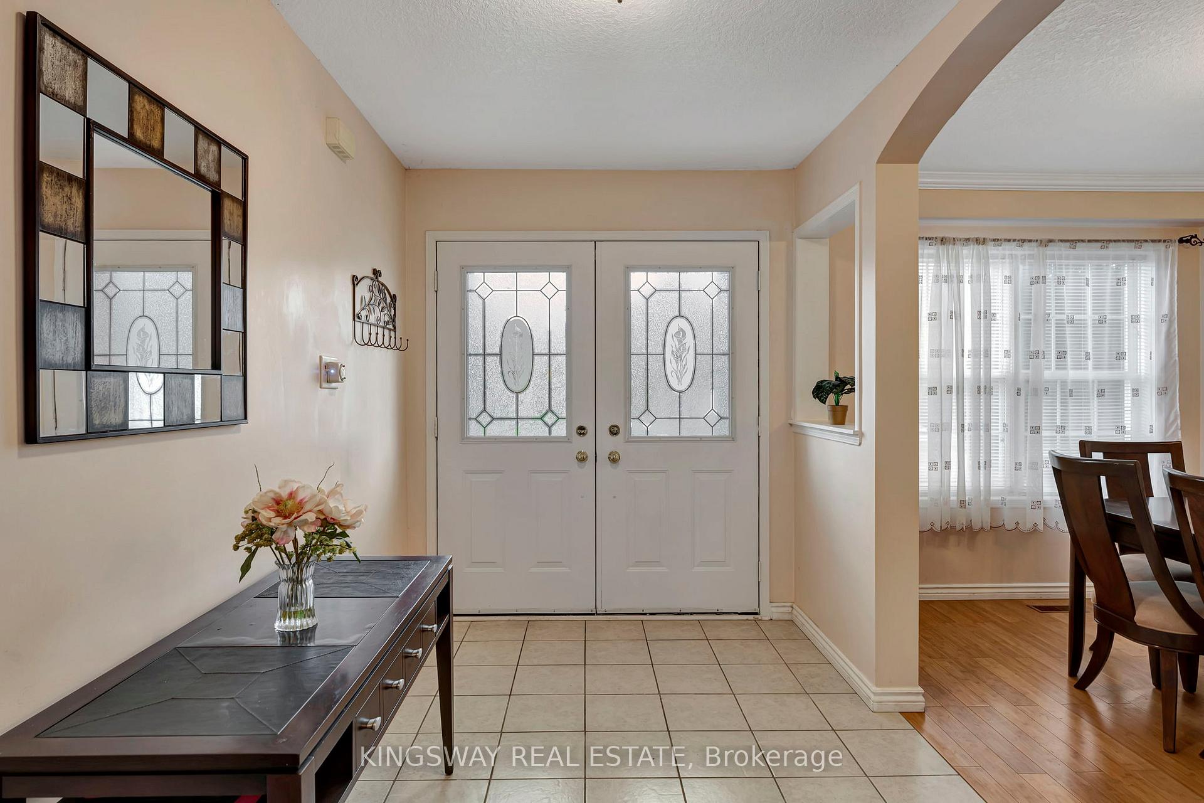
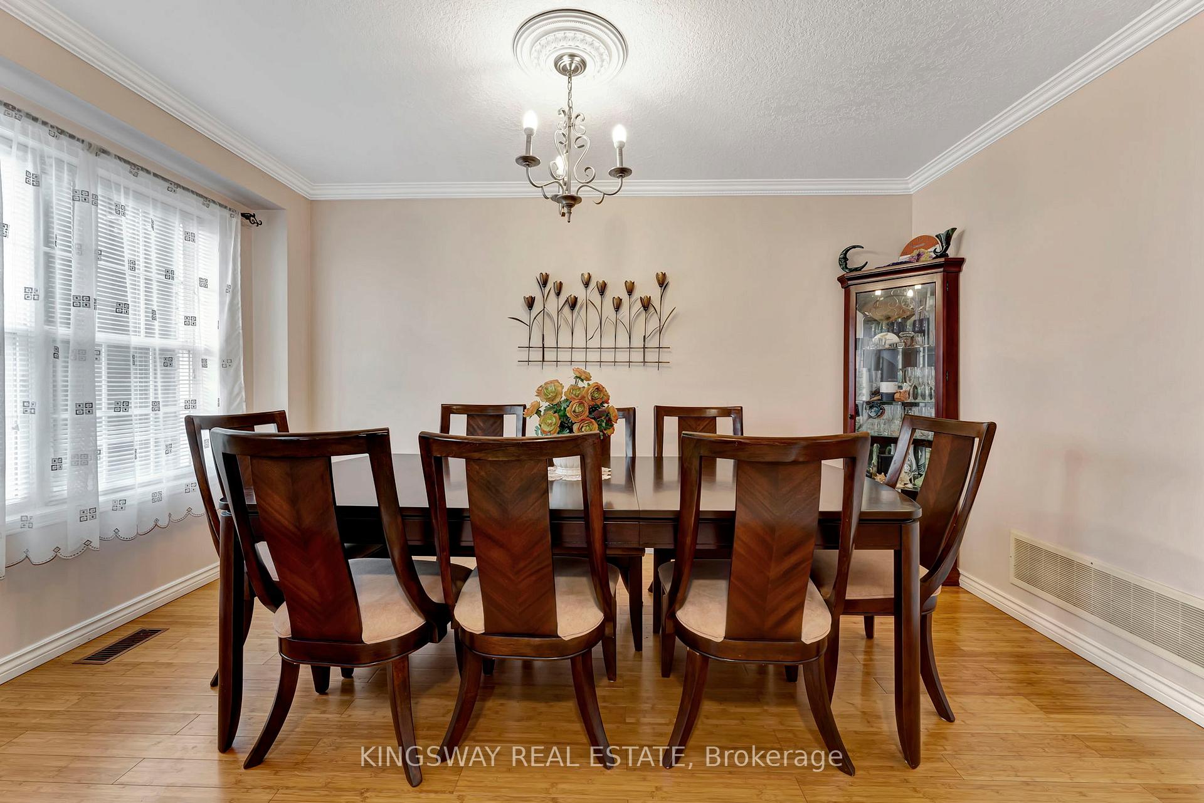
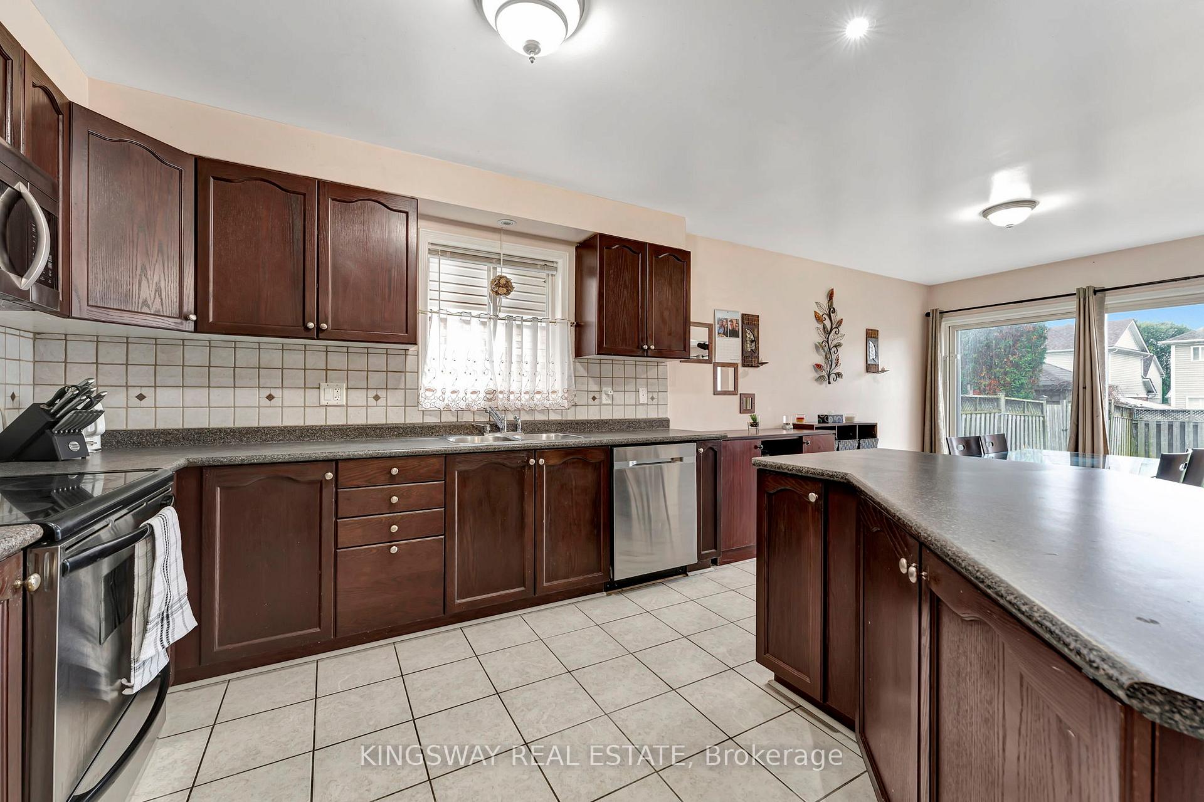
Welcome To 144 Blackburn Dr. West Brant Neighbourhood, This Two Story All Brick Maple Design Boasts Large Four Bedrooms Three Bathrooms And Plenty Of Living Space. The Master Bedroom Features A Walk-In Closet,6 Piece Ensuite Complete With Separate Shower And Large Soaker Tub. Open Concept Kitchen/Dining With Breakfast Bar Area And Patio Doors Leading To Fully Fenced Yard. The Spacious Living Room With A Large Windows Providing Plenty Of Natural Light.
Read more
Ask about this home
A HOMEH agent will answer your questions about this home.
Ask a question
Thinking of selling your home?See what your home is worth today.
Around this home
Flanders/Blackburn
Errands
Parks
Schools
Daily convenience, out of 100, from the distances below
ParkEdith Monture Park · 4 within 1 km5 min walk279 m
GroceryCircle K10 min walk597 m
SchoolAssumption College School High School8 min walk480 m
PharmacyShoppers Drug Mart19 min walk1.2 km
Cafés & foodGoo's take out · 7 within 1 km10 min walk641 m
Gym & rec centreLions Park29 min walk1.8 km
WalkDriveStraight-line distance, open map data
Grocery0.6 km
Park0.3 km
Coffee0.7 km
Dining0.7 km
Gym1.8 km
Schools nearby
School rating, out of 10.
Assumption College School High Schoolsecondary · Private · 0.5 km
6.9/10Good
St. Gabriel Catholic Catholic Elementary Schoolelementary · Catholic · 0.5 km
5.8/10Fair
Edith Monture Elementary Schoolelementary · Public · 0.6 km
—
Contact agent
Helpful calculators
Mortgage
Affordability
Closing costs
Land transfer tax
Property tax
Down payment
CMHC insurance
Stress test
Cashback Rebate
Your HOMEH agent

NimaHOMEH agent · Brantford
"I would see it this week."
Ask Nima