

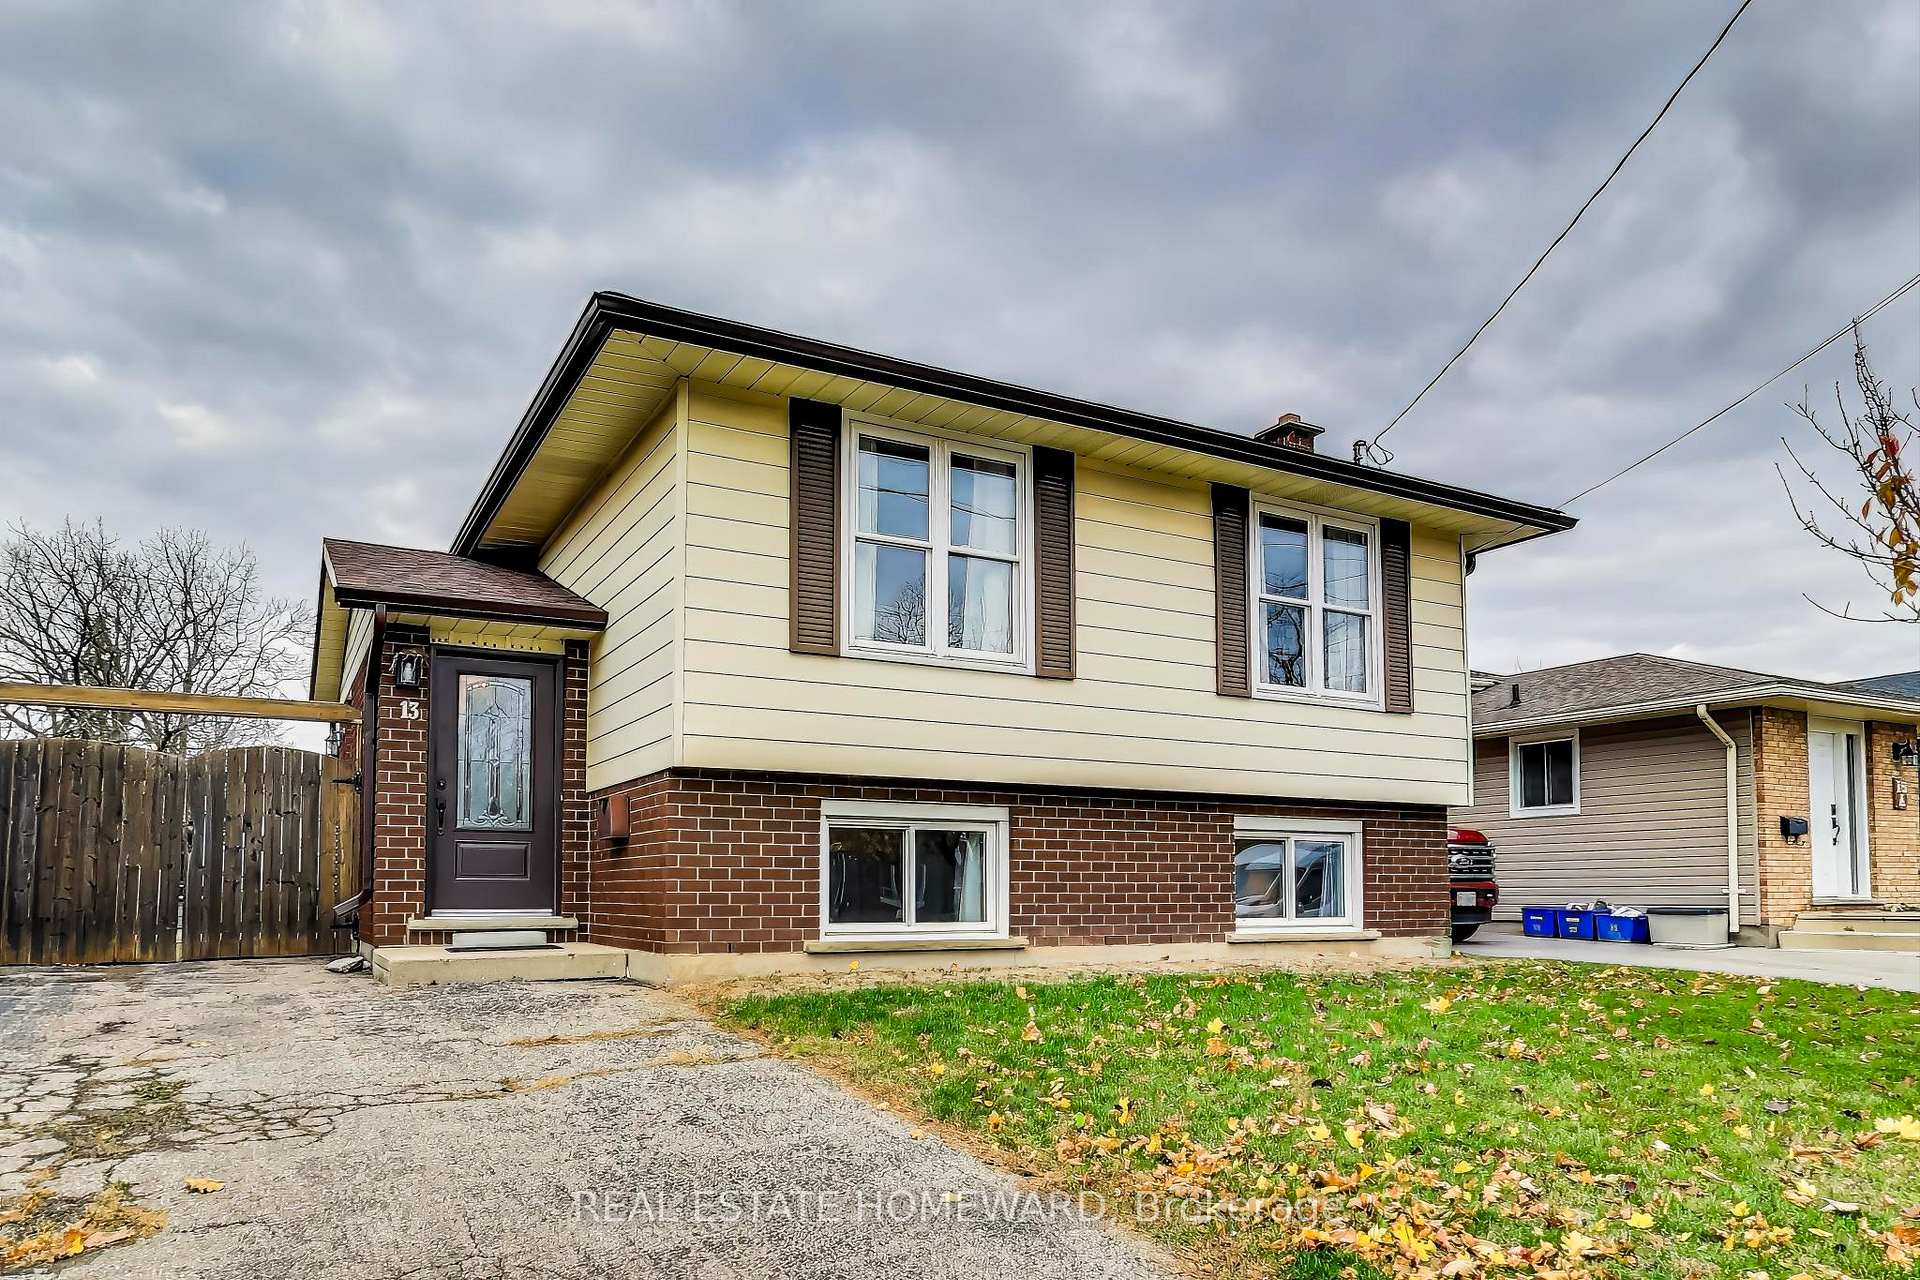
13 Emilie Street
13 Emilie Street
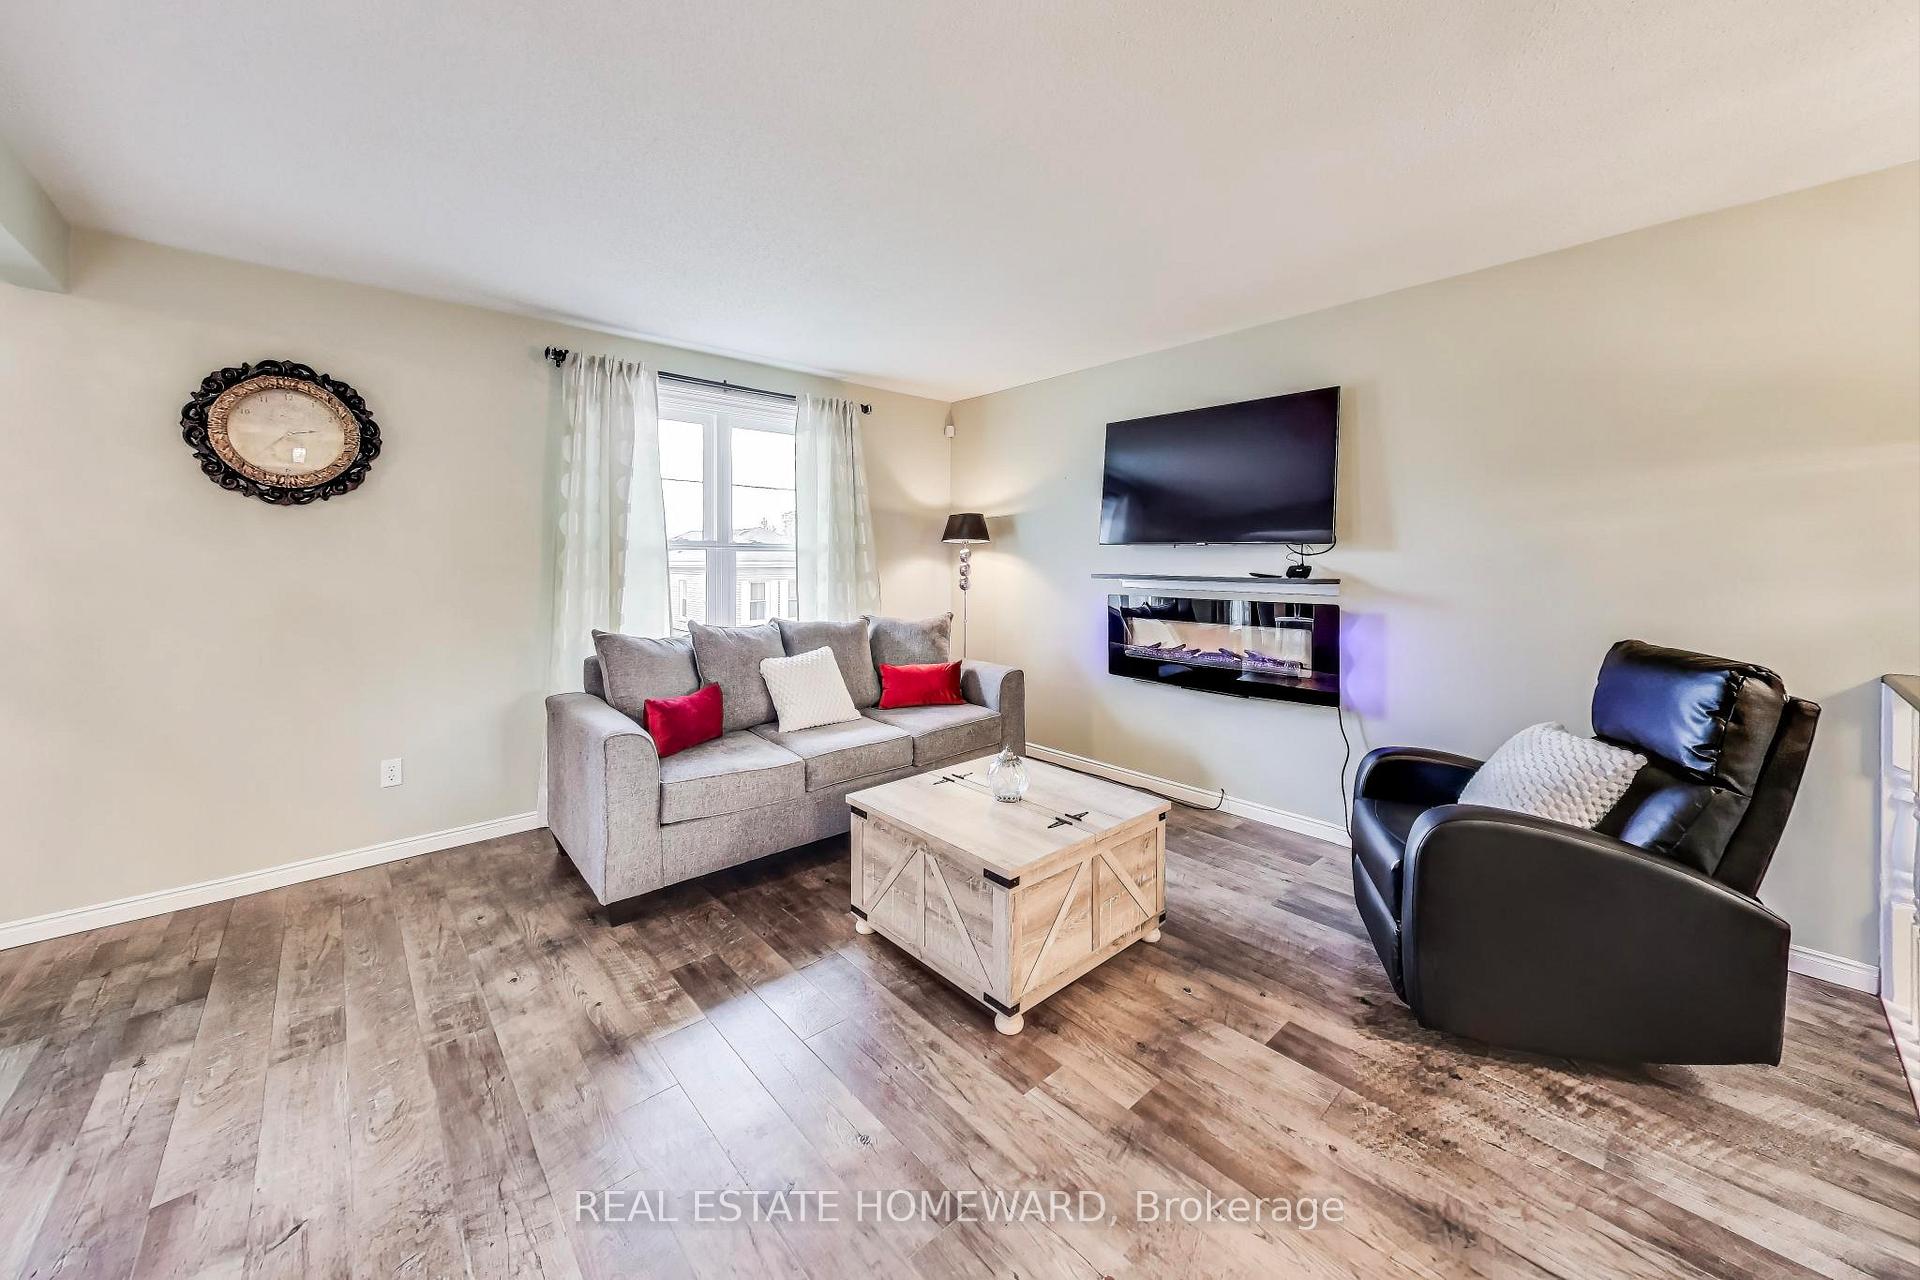 See all 29 photos
Property history
Facts and features
- BasementFinished
- Age of home31–50 years
- Water, sewerMunicipal
- Lot shapeIrregular
- Central air
- Inground pool
The homeDetached, Other, Age 31–50 years
- Type: Detached
- Style: Other
- Age: 31–50 years
- Living space: 700–1,100 sq ft
- Basement: Full, finished
InsideLower level, Rooms above ground 12, Bedrooms 4
- Laundry: Lower level
- Rooms above ground: 12
- Bedrooms: 4
- Bathrooms: 2
- Kitchens: 1
Outside and lotBrick, vinyl siding, Asphalt shingle, Unknown
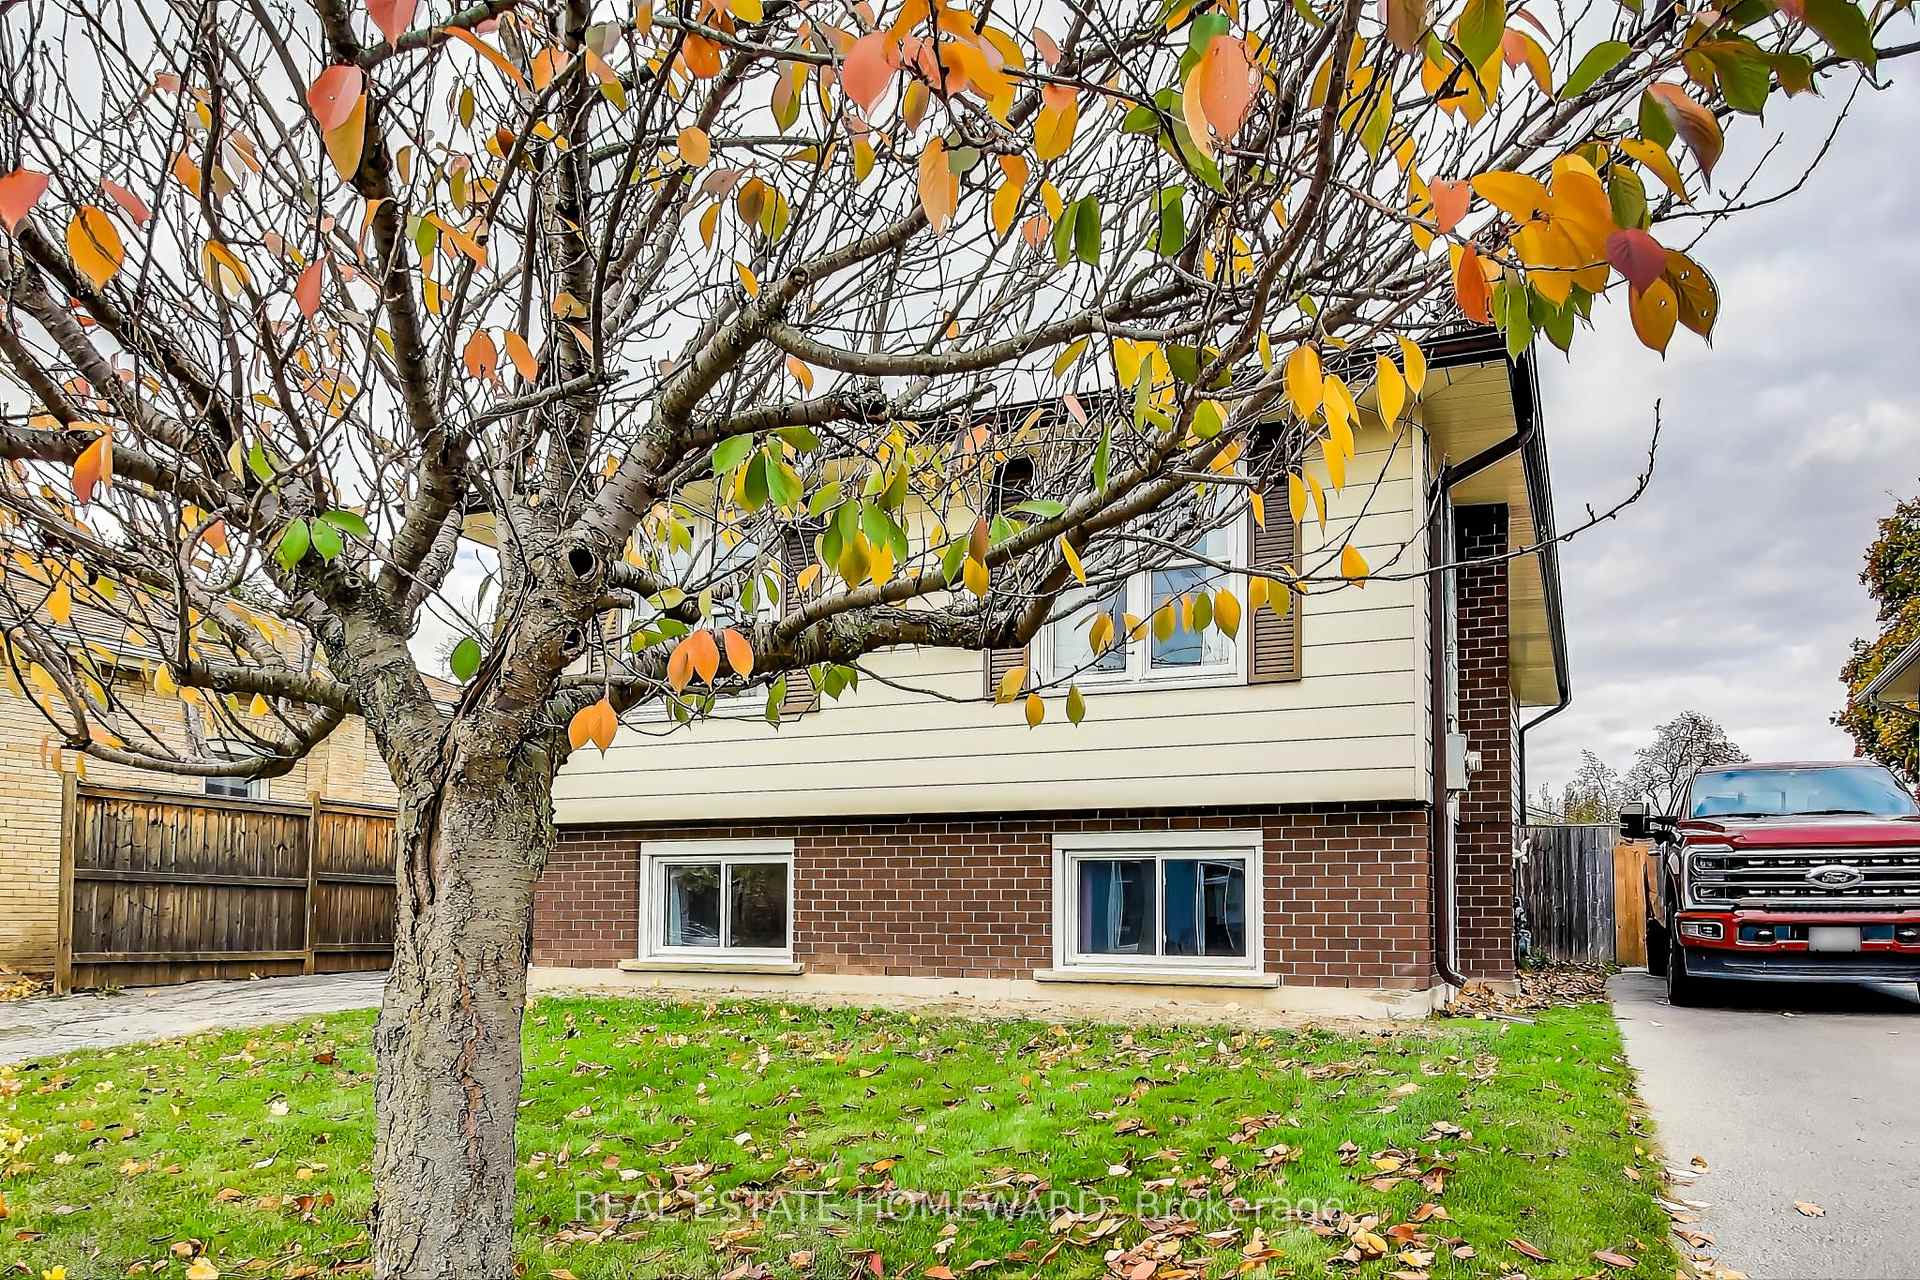
- Exterior: Brick, vinyl siding
- Roof: Asphalt shingle
- Foundation: Unknown
- Pool: Inground
- Other structures: Garden shed
- Size: 41 × 116 ft
- Shape: Irregular
Parking4 Parking, Private double
- Spaces: 4 Parking
- Driveway: Private double
Heating, water and powerForced air, gas, Central air, Other
- Heating: Forced air, gas
- Cooling: Central air
- Water: Other
- Sewer: Municipal sewer
Costs and taxesTaxes $3,244 a year, Hwt-gas, Hot water tank-gas
- Taxes, 2024: $3,244 a year
- Rental items: Hwt-gas
- Under contract: Hot water tank-gas
Included in the saleDishwasher, dryer, microwave, pool equipment, range hood, refrigerator, stove, washer, Window coverings
- Included: Dishwasher, dryer, microwave, pool equipment, range hood, refrigerator, stove, washer
- Not included: Window coverings
Listing detailsX10647030, Sold, Nov 20, 2024
- MLS® number: X10647030
- Status: Sold
- Listed on: Nov 20, 2024
- Days on market: 49
- Updated: Jan 8, 2025
- Possession: 2025-01-30 / January 30, 2025
- Occupied by: Owner
- Listing brokerage: REAL ESTATE HOMEWARD
About this home
13 Emilie Street, Brantford, ON N3S 1S5
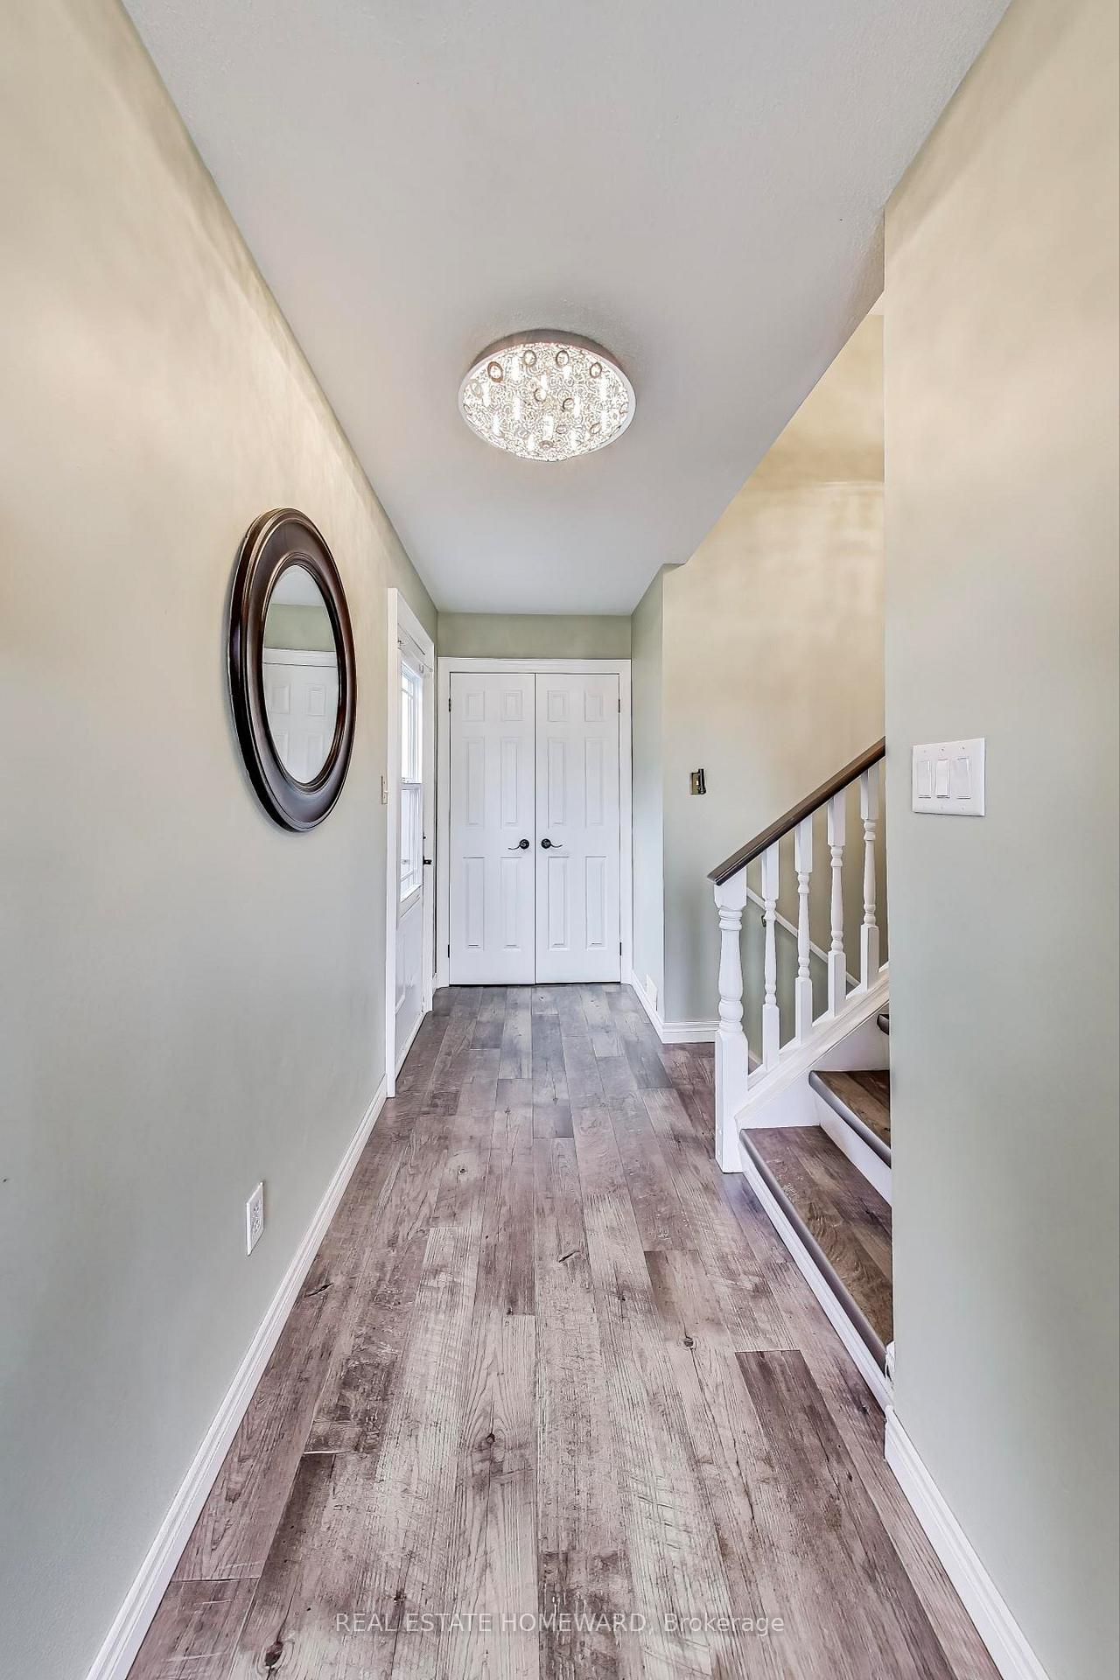
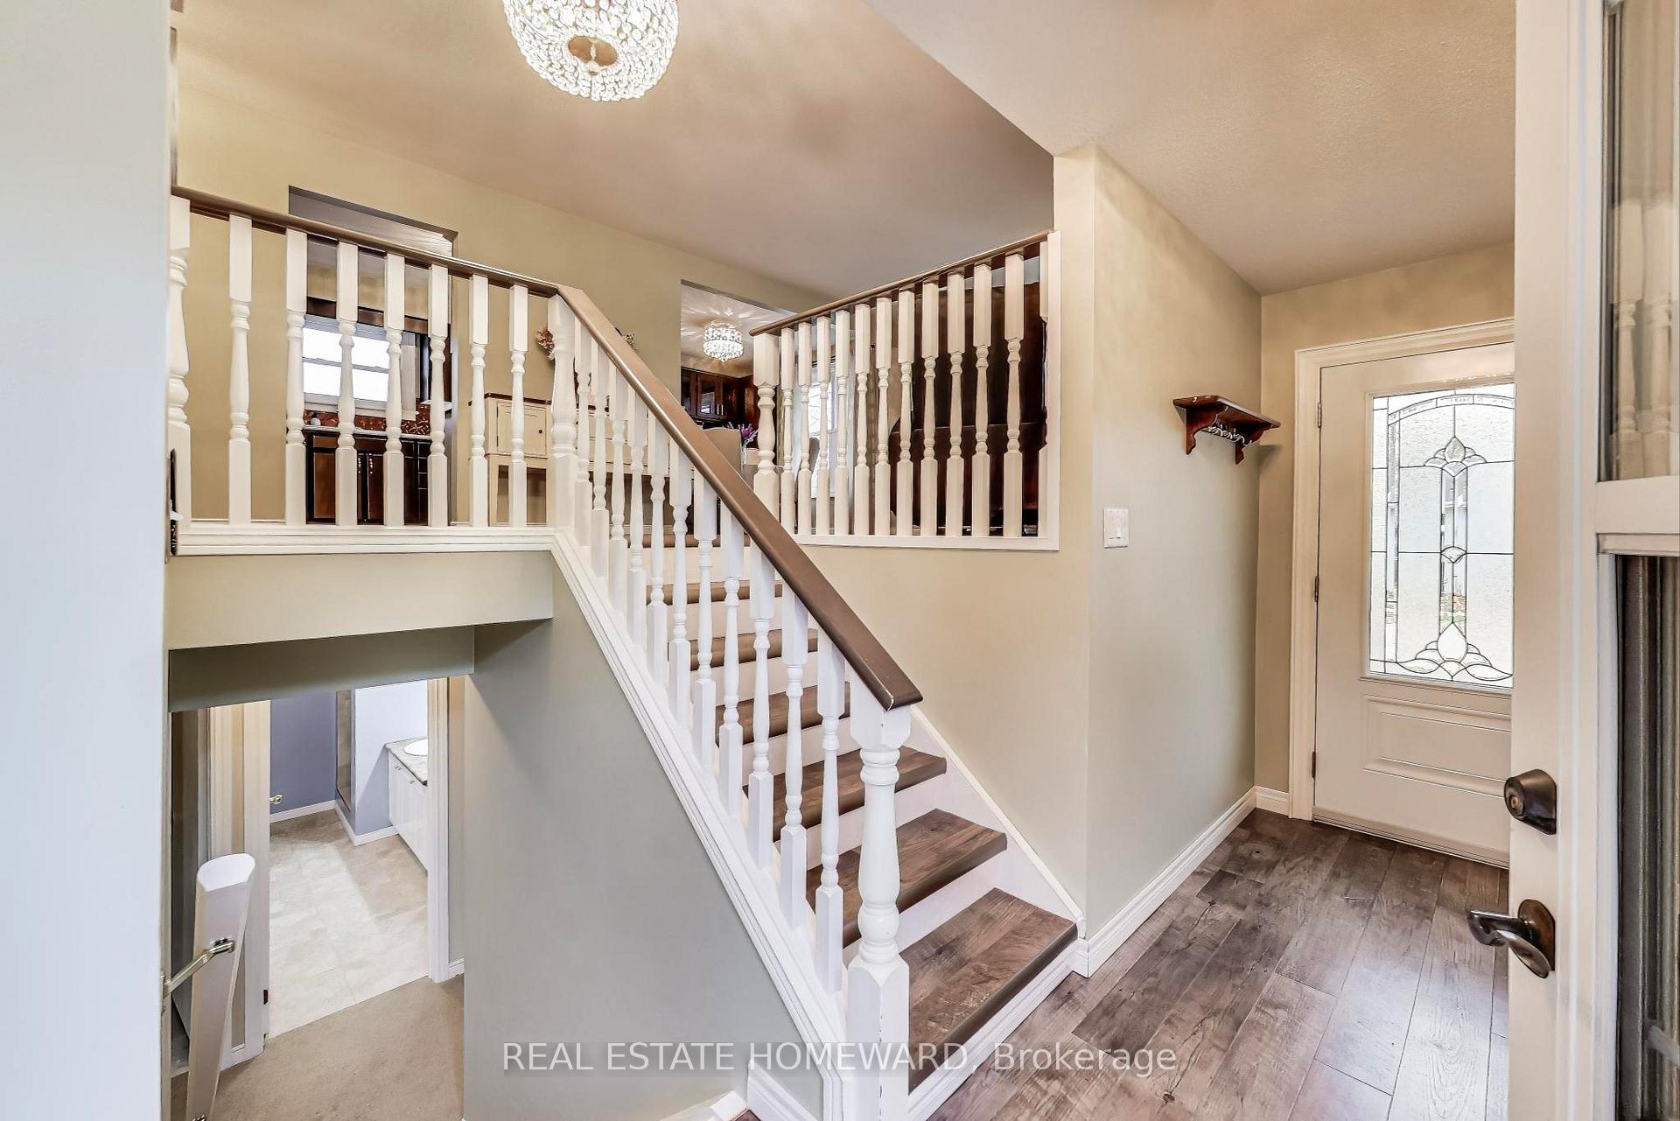
Hey, Toronto: can you imagine having twice the property for half the price only an hour away from TO? Welcome to 13 Emilie St, charming detached freehold home that blends modern upgrades w an ideal location in a family-friendly community * Whether youre a 1st time buyer or downsizer or multi gen family, Emilie offers you 2 beds upstairs and 2 more on the lower + a rec room w plenty of space for office, media room or extra beds for guests. The list of upgrades is impressive, a turn-key-worry-free house: windows, doors, eavestroughs, engineered hardwood flooring throughout the upper floor, trim, lighting, furnace, AC, custom dining room & kitchen cabinetry with stylish backsplash & of course the gorgeous inground pool, your backyard summer oasis with stepped landscaping - perfect for creating lifelong memories * And the amenities! A haven for outdoor enthusiasts you have 4 parks within walking distance & amenities that include playgrounds, sports fields, trails, and a community garden
Ask about this home
A HOMEH agent will answer your questions about this home.
Around this home
Daily convenience, out of 100, from the distances below
Schools nearby
School rating, out of 10.
Helpful calculators
Your HOMEH agent

"I would see it this week."