

102 Gillespie Drive
102 Gillespie Drive
 See all 40 photos
Property history
- $899,999TerminatedList: 2024-10-16|End: 2024-12-23|68 daysX9397658
Facts and features
- BasementPart finished
- Price per sq ft~$400
- Water, sewerMunicipal
- HeatingForced air
- Fireplace
- Central air
The homeDetached, 2-storey, 2,000–2,500 sq ft
- Type: Detached
- Style: 2-storey
- Living space: 2,000–2,500 sq ft
- Basement: Partially finished
InsideFireplace Yes, Main level, Water softener
- Fireplace: Yes
- Laundry: Main level
- Features: Water softener
- Rooms above ground: 14
- Bedrooms: 4
- Bathrooms: 5
- Kitchens: 1
- Family room: Yes
Outside and lotBrick, stucco (plaster), Asphalt shingle, Poured concrete
- Exterior: Brick, stucco (plaster)
- Roof: Asphalt shingle
- Foundation: Poured concrete
- Size: 36.09 × 122.18 ft
- Zoning: R1C-21
Parking2 Garage, Attached, Private double
- Spaces: 2 Garage
- Garage: Attached
- Driveway: Private double
Heating, water and powerForced air, gas, Central air, Municipal water
- Heating: Forced air, gas
- Cooling: Central air
- Water: Municipal water
- Sewer: Municipal sewer
Costs and taxesTaxes $5,692 a year, HST included in the price, Hwh
- Taxes, 2024: $5,692 a year
- HST: HST included in the price
- Rental items: Hwh
- Under contract: Hot water heater
Included in the saleDishwasher, dryer, refrigerator, stove, washer
- Included: Dishwasher, dryer, refrigerator, stove, washer
Listing detailsX9397658, Terminated, Oct 16, 2024
- MLS® number: X9397658
- Status: Terminated
- Listed on: Oct 16, 2024
- Days on market: 68
- Updated: Dec 23, 2024
- Possession: Flexible
- Occupied by: Owner
- Listing brokerage: RE/MAX ESCARPMENT REALTY INC.
About this home
102 Gillespie Drive, Brantford, ON N3T 0K1
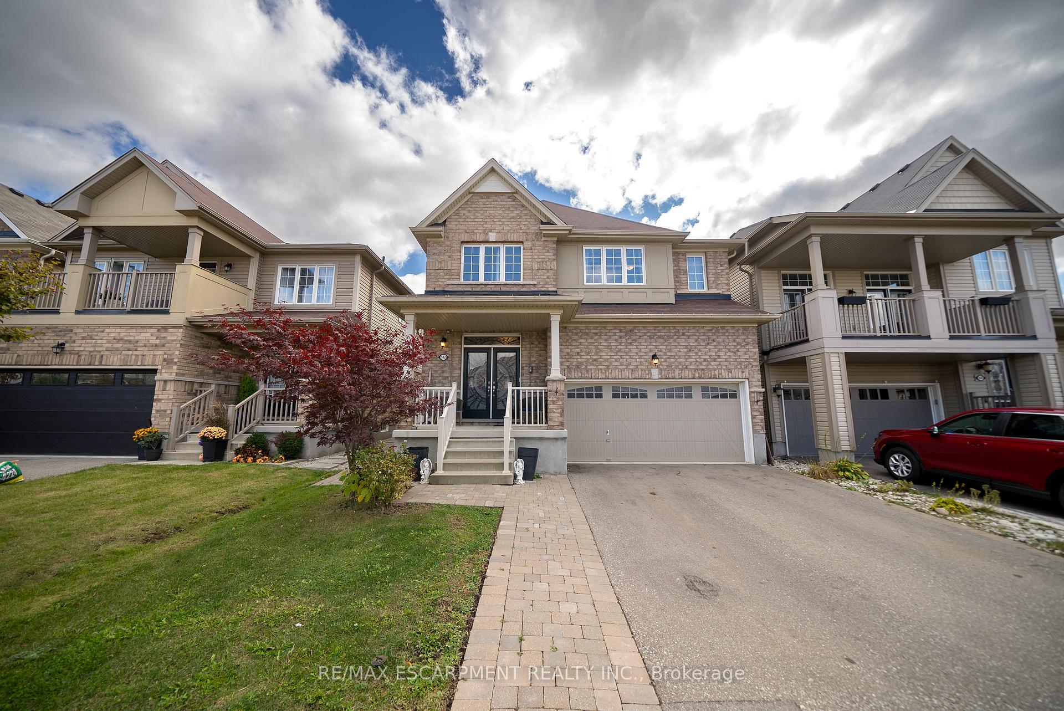
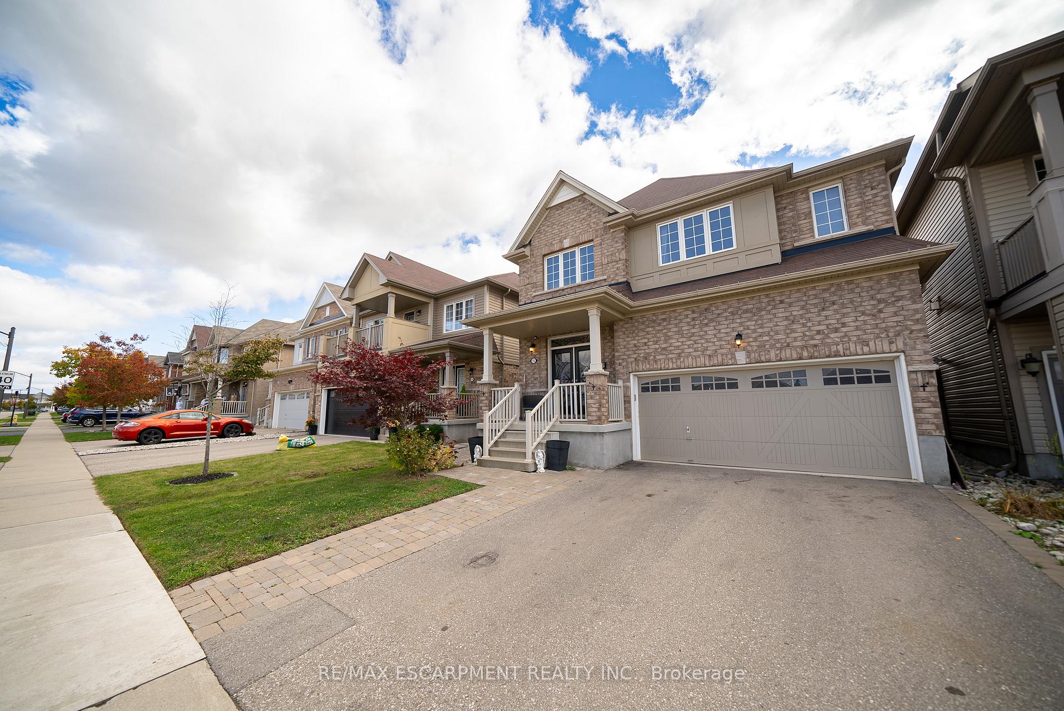
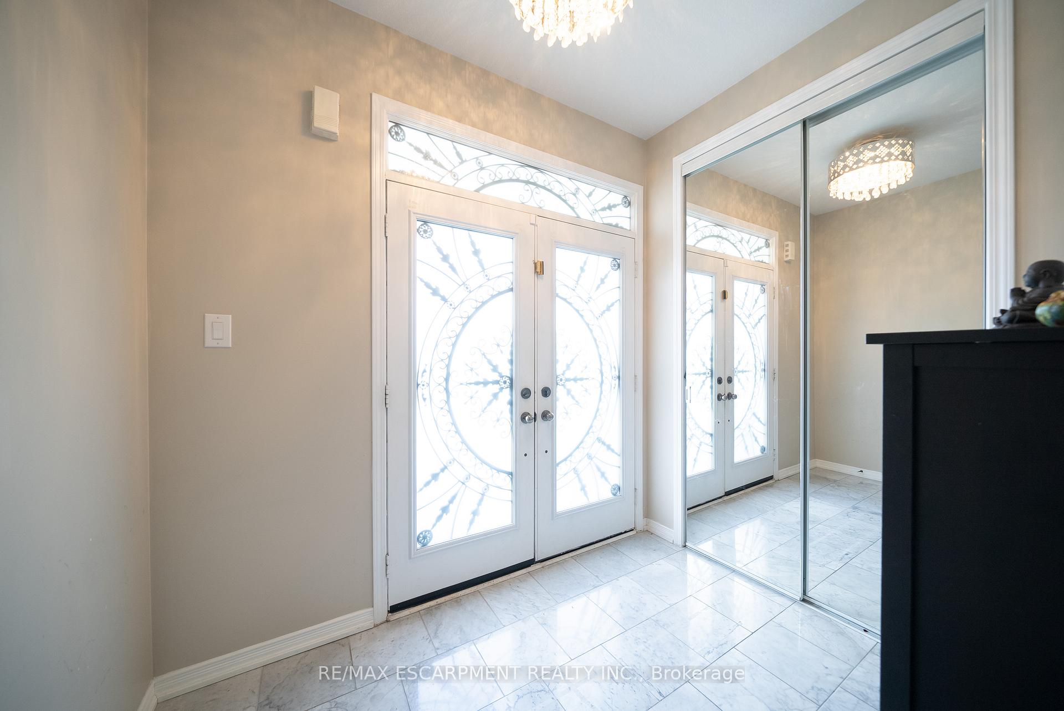
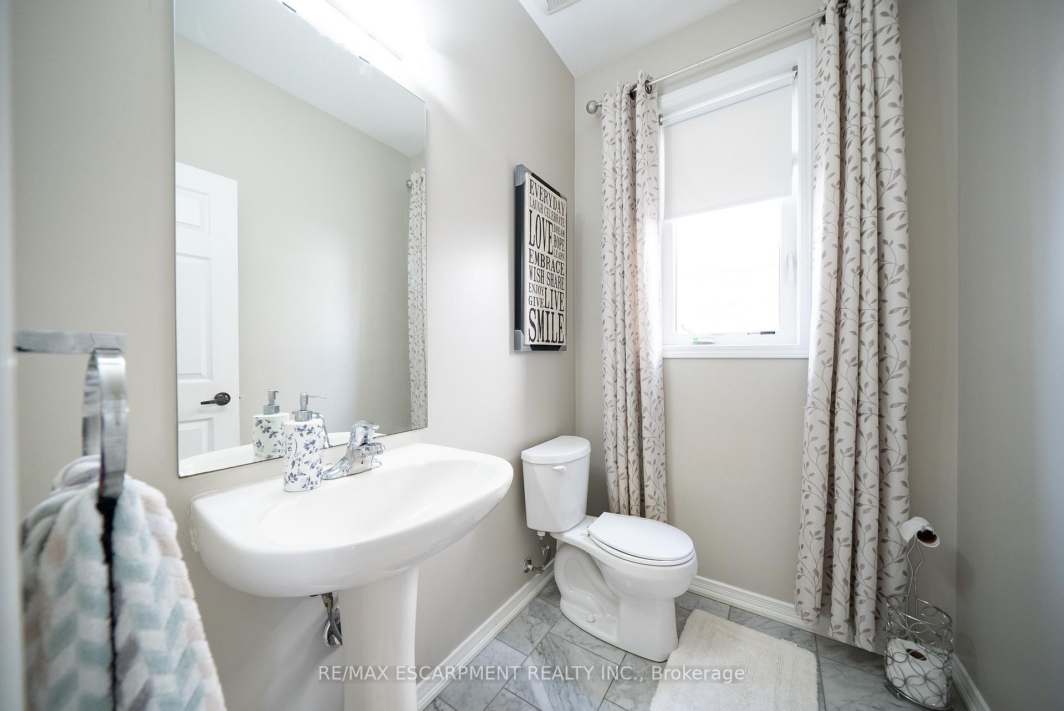
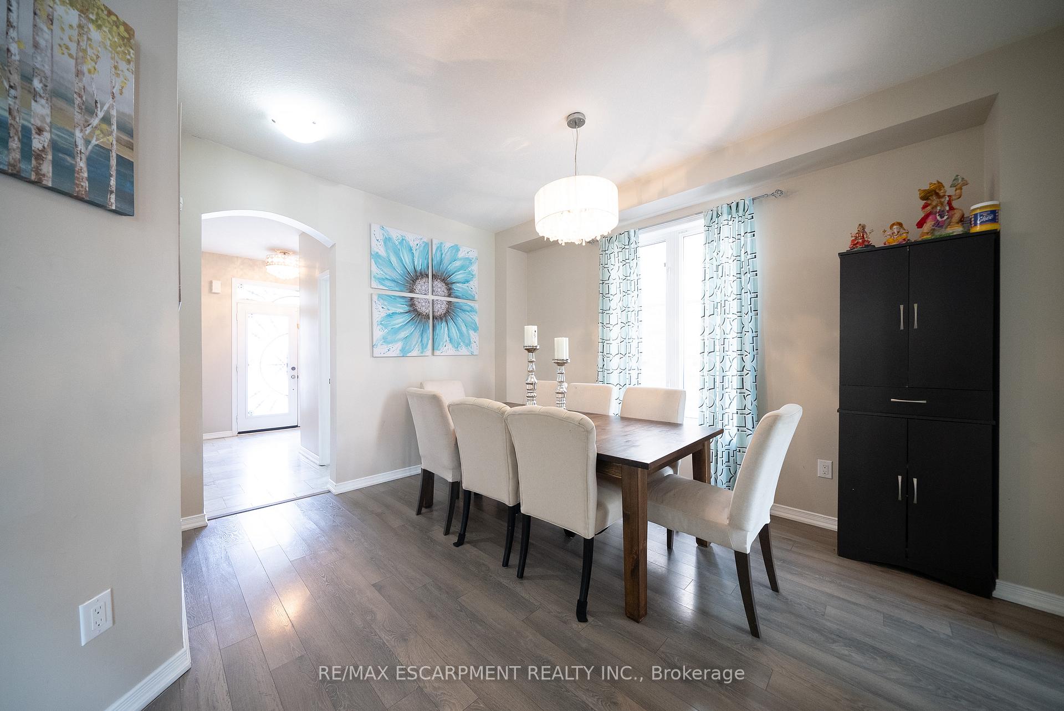
Welcome to 102 Gillespie Drive! This exquisite 2-storey home is situated in the sought-after Empire South community of West Brant. Offering 2,465 sq ft of elegant living space, it features 4 generous sized bedrooms, 4.5 bathrooms and a fully fenced backyard. This home is perfect for multigenerational living, the lower level provides flexible space to accommodate extended family. The homes pristine curb appeal & double-car garage make a lasting first impression, complemented by an interlocking walkway leading to the designer double-door front entry. The stunning marble foyer with a 2pc powder room warmly welcomes guests. The main floor features soaring 9ft ceilings, a blend of tile & luxury laminate flooring and refined fixtures throughout the dining room, living room and kitchen. The dining room has large windows that fill the space with natural light. The living room offers a spacious layout with recessed lighting perfect for relaxing or entertaining. The kitchen showcases quartz countertops, a chic backsplash, & premium Samsung appliances, including a gas range & dishwasher, complemented by an extended counter that enhances workspace for effortless meal prep. Sliding doors provide easy access to the backyard, creating a smooth transition for outdoor dining & entertainment. The main floor is complete with a laundry room that provides direct access to the garage. A spiral staircase ascends to the second floor, unveiling two expansive primary suites, each featuring a walk-in closet & a luxurious ensuite with a relaxing soaker tub. This level is rounded out by 2 additional bedrooms connected by a shared Jack-and-Jill 5pc bathroom. The full partially finished basement showcases a tiled feature wall with a fireplace & recessed lighting, along with rough-in plumbing ready for a future kitchen installation. The fenced backyard has a large patio to enjoy, ideal for family play & summer nights. Minutes to major highway access, excellent schools, trails, parks & amenities.
Ask about this home
A HOMEH agent will answer your questions about this home.
Around this home
Daily convenience, out of 100, from the distances below
Schools nearby
School rating, out of 10.
Helpful calculators
Your HOMEH agent

"I would see it this week."