

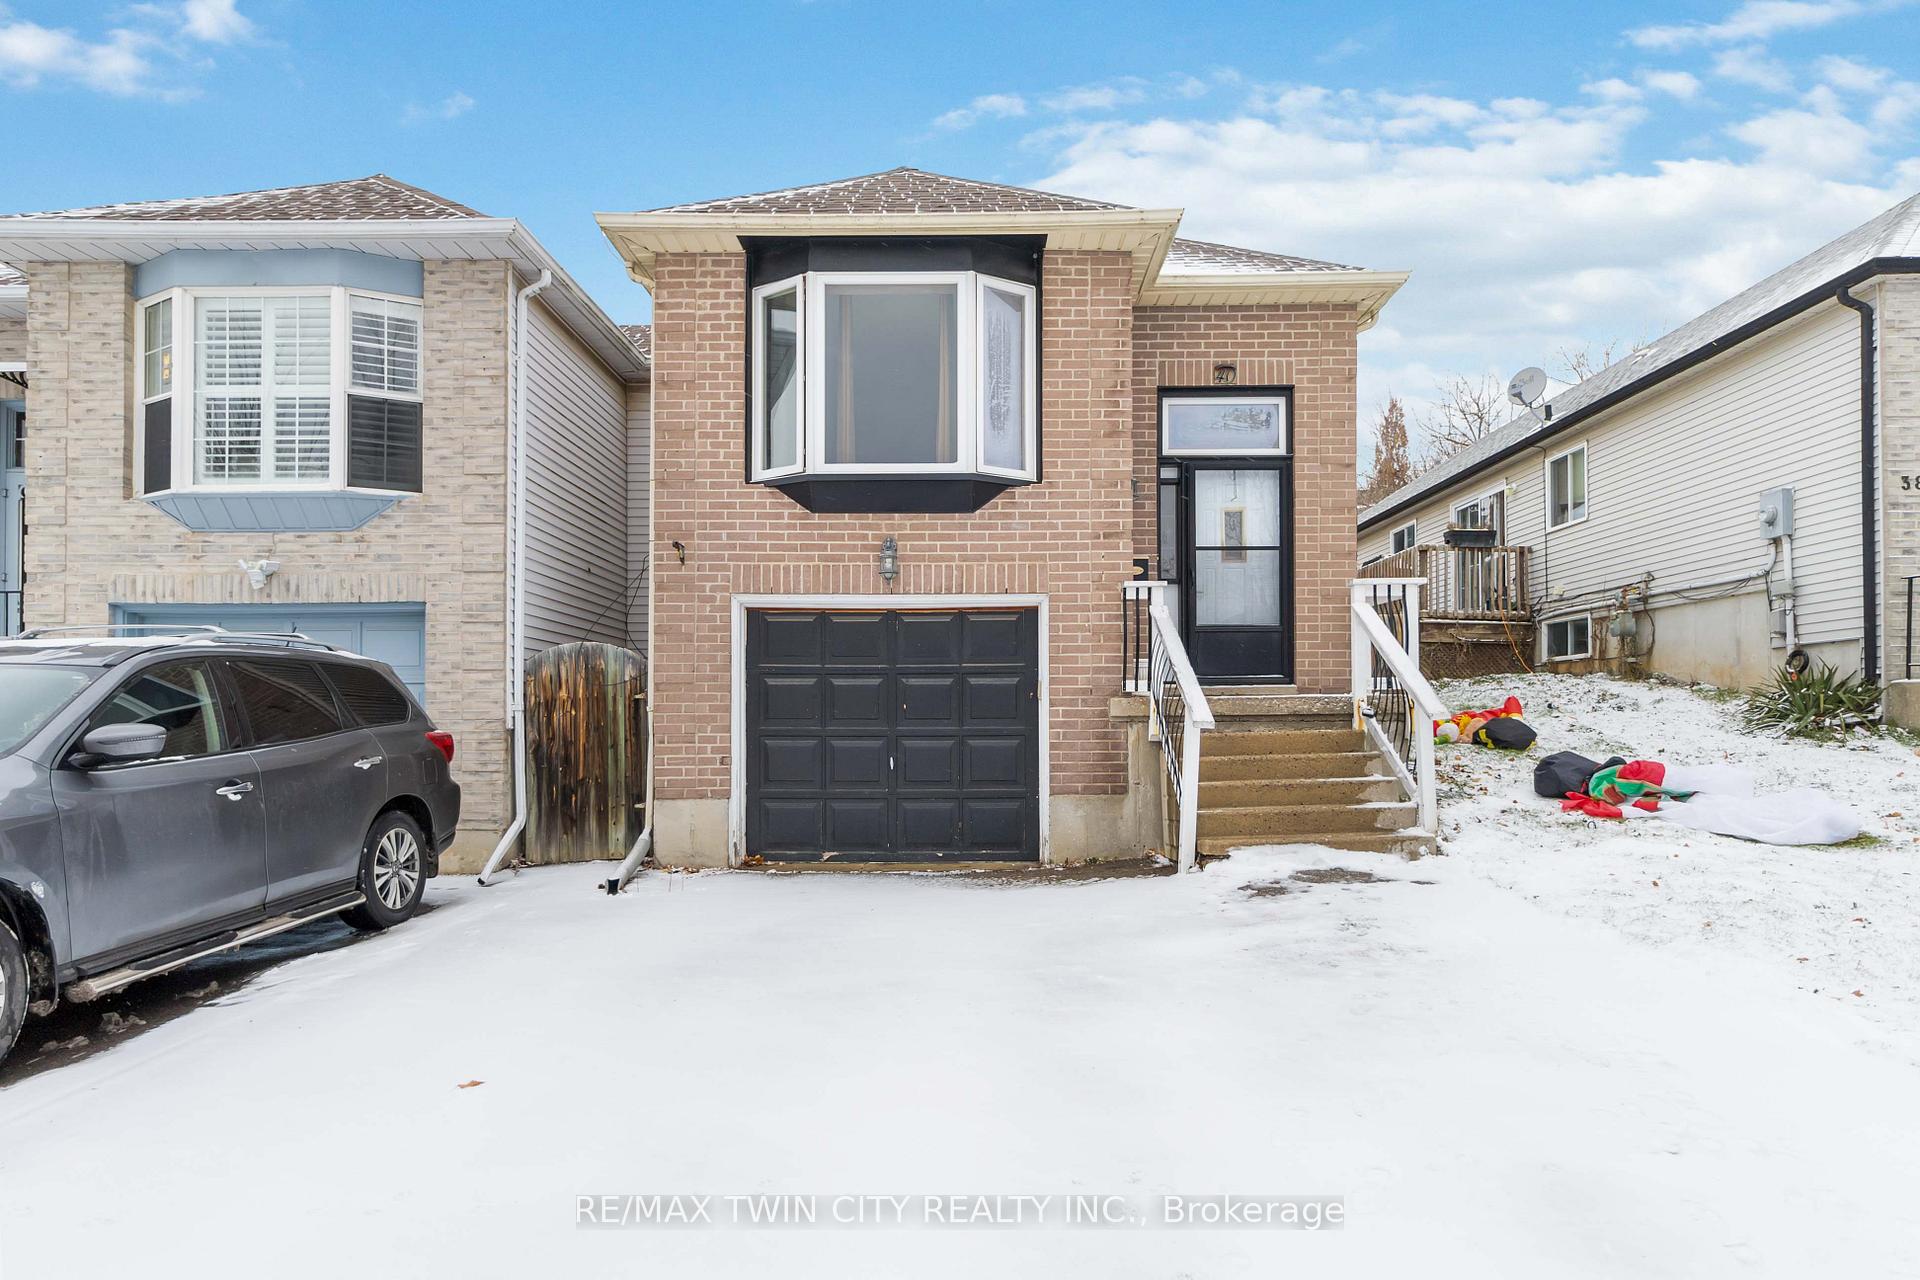
40 D'aubigny Road
40 D'aubigny Road
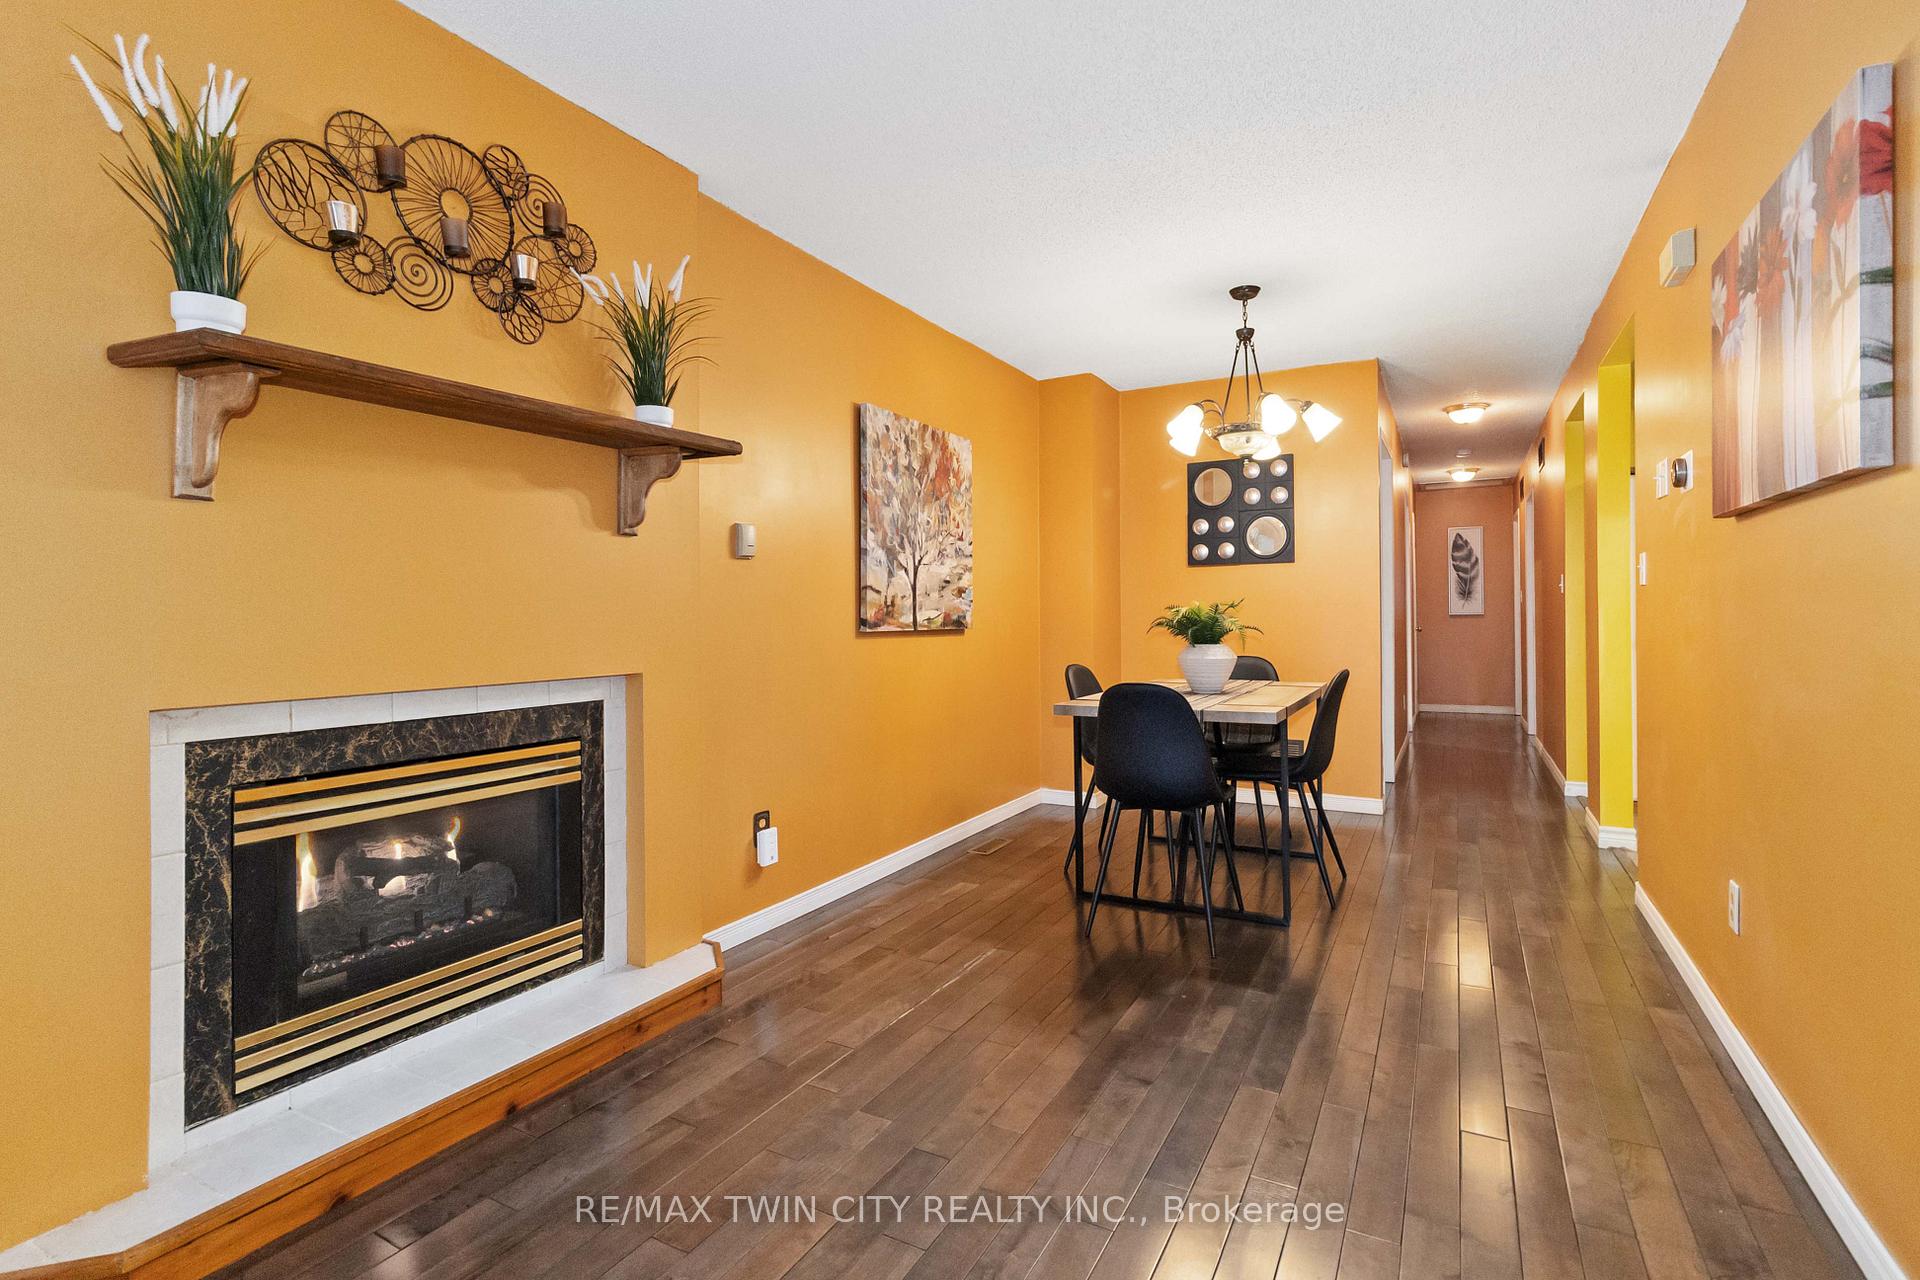 See all 29 photos
Property history
Facts and features
- BasementFinished
- Age of home16–30 years
- Water, sewerMunicipal
- Lot shapeRectangular
- Fireplace
- Central air
The homeLink, Bungalow-raised, Age 16–30 years
- Type: Link
- Style: Bungalow-raised
- Age: 16–30 years
- Living space: 1,100–1,500 sq ft
- Basement: Full, finished
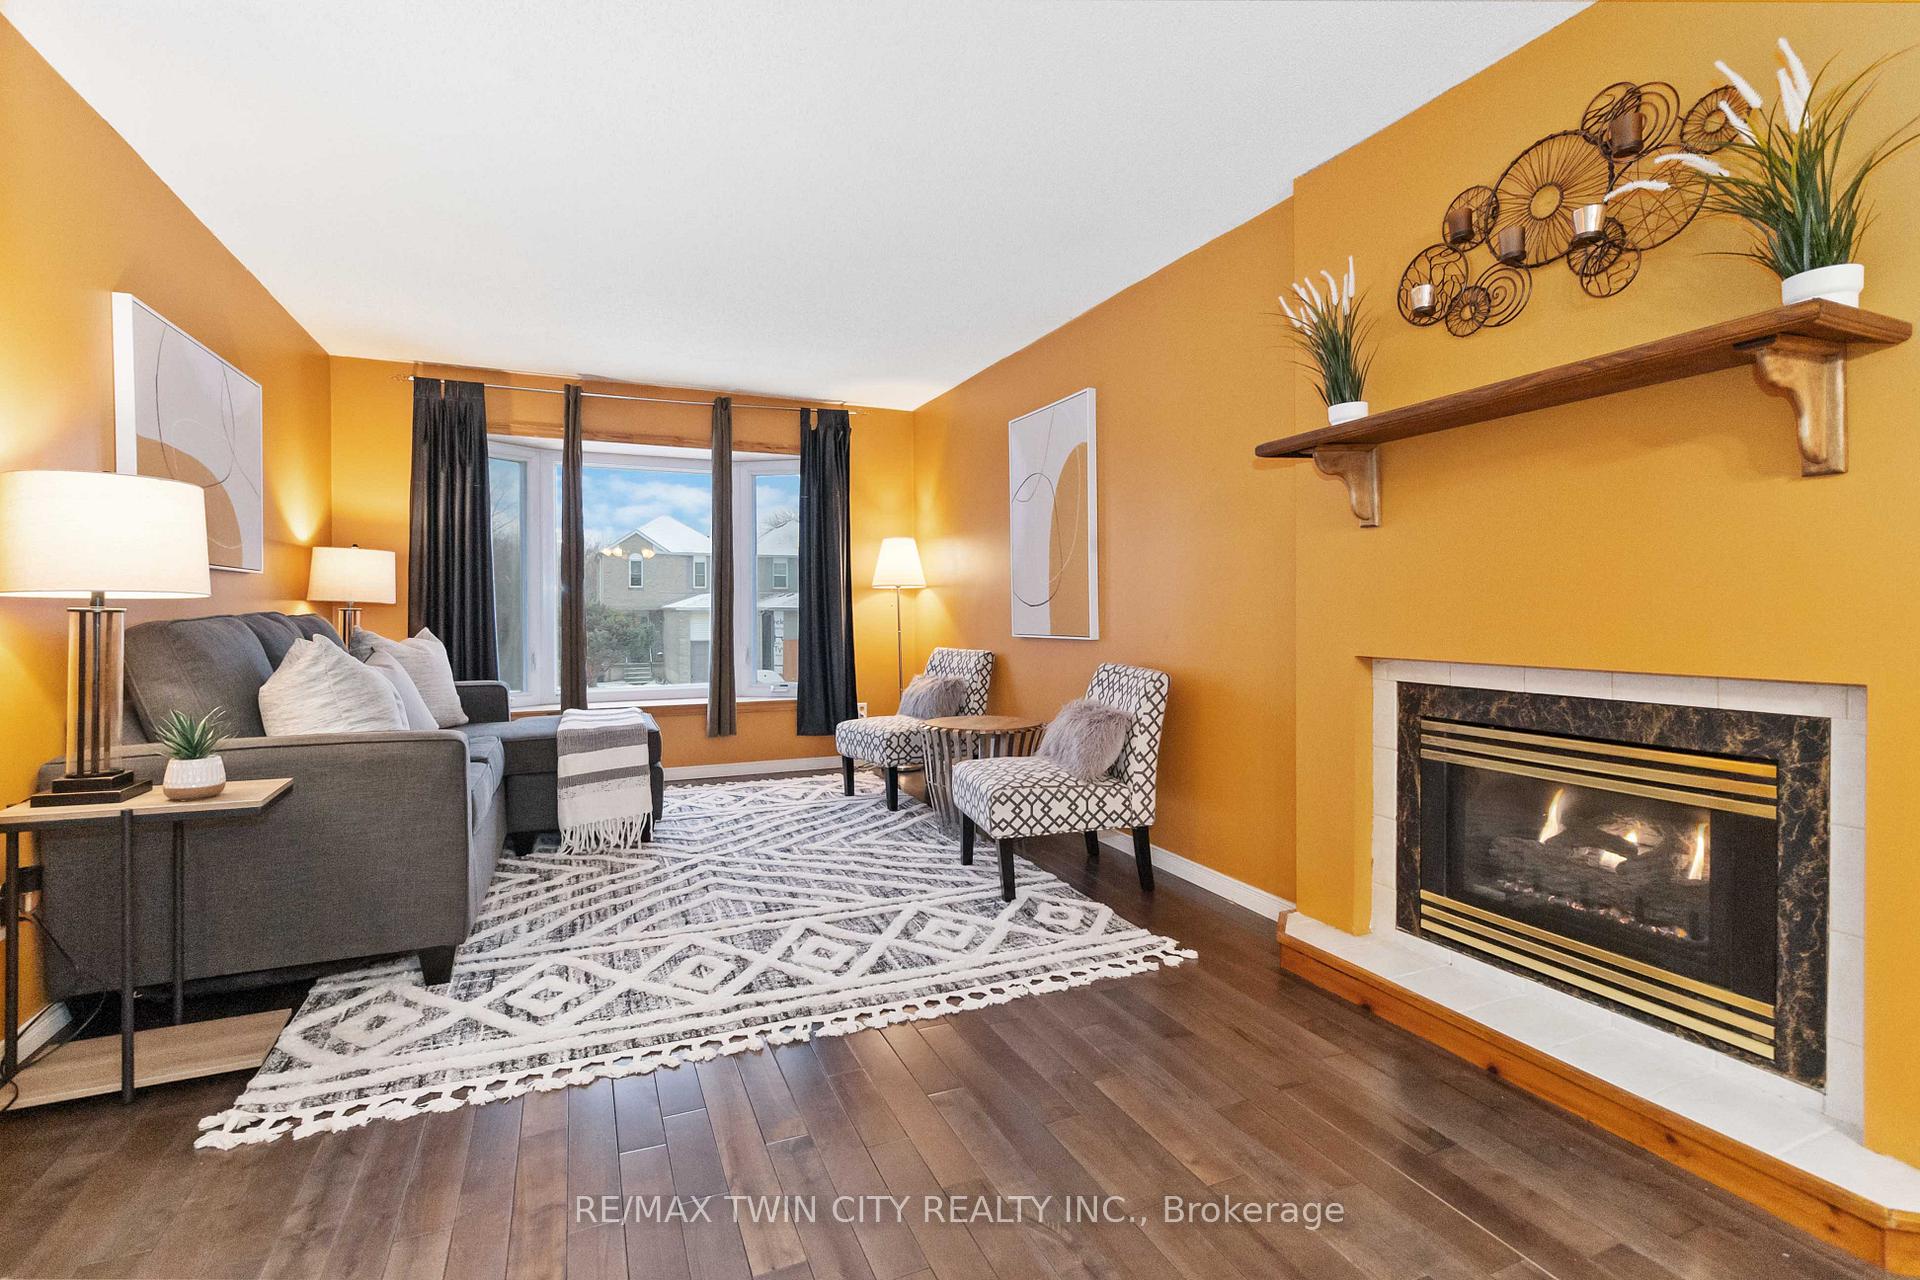
InsideFireplace Yes, natural gas, Main level, Auto garage door remote, primary bedroom - main floor
- Fireplace: Yes, natural gas
- Laundry: Main level
- Features: Auto garage door remote, primary bedroom - main floor
- Rooms above ground: 4
- Rooms in the basement: 3
- Bedrooms: 2 + 2 in the basement
- Bathrooms: 2
- Kitchens: 1
Outside and lotAluminum siding, brick front, Asphalt rolled, Poured concrete
- Exterior: Aluminum siding, brick front
- Roof: Asphalt rolled
- Foundation: Poured concrete
- Features: Deck
- Size: 29.53 × 114.83 ft
- Shape: Rectangular
- Zoning: R2
Parking1 Garage, Attached, Private double
- Spaces: 1 Garage
- Garage: Attached
- Driveway: Private double
Heating, water and powerForced air, gas, Central air, Municipal water
- Heating: Forced air, gas
- Cooling: Central air
- Water: Municipal water
- Sewer: Municipal sewer
Costs and taxesTaxes $2,810 a year, Water heater, reverse osmosis, water softener, furnace, air conditioning., Water softener, air conditioner, hot water heater, other, water purifier
- Taxes, 2024: $2,810 a year
- Rental items: Water heater, reverse osmosis, water softener, furnace, air conditioning.
- Under contract: Water softener, air conditioner, hot water heater, other, water purifier
Included in the saleFridge, stove, washer, dryer, white cabinet in kitchen, cabinets in lower bathroom, All staging items
- Included: Fridge, stove, washer, dryer, white cabinet in kitchen, cabinets in lower bathroom
- Not included: All staging items
Listing detailsX11882272, Sold, Dec 5, 2024
- MLS® number: X11882272
- Status: Sold
- Listed on: Dec 5, 2024
- Days on market: 14
- Updated: Dec 19, 2024
- Possession: Immediately
- Occupied by: Vacant
- Listing brokerage: RE/MAX TWIN CITY REALTY INC.
About this home
40 D'aubigny Road, Brantford, ON N3T 6J2
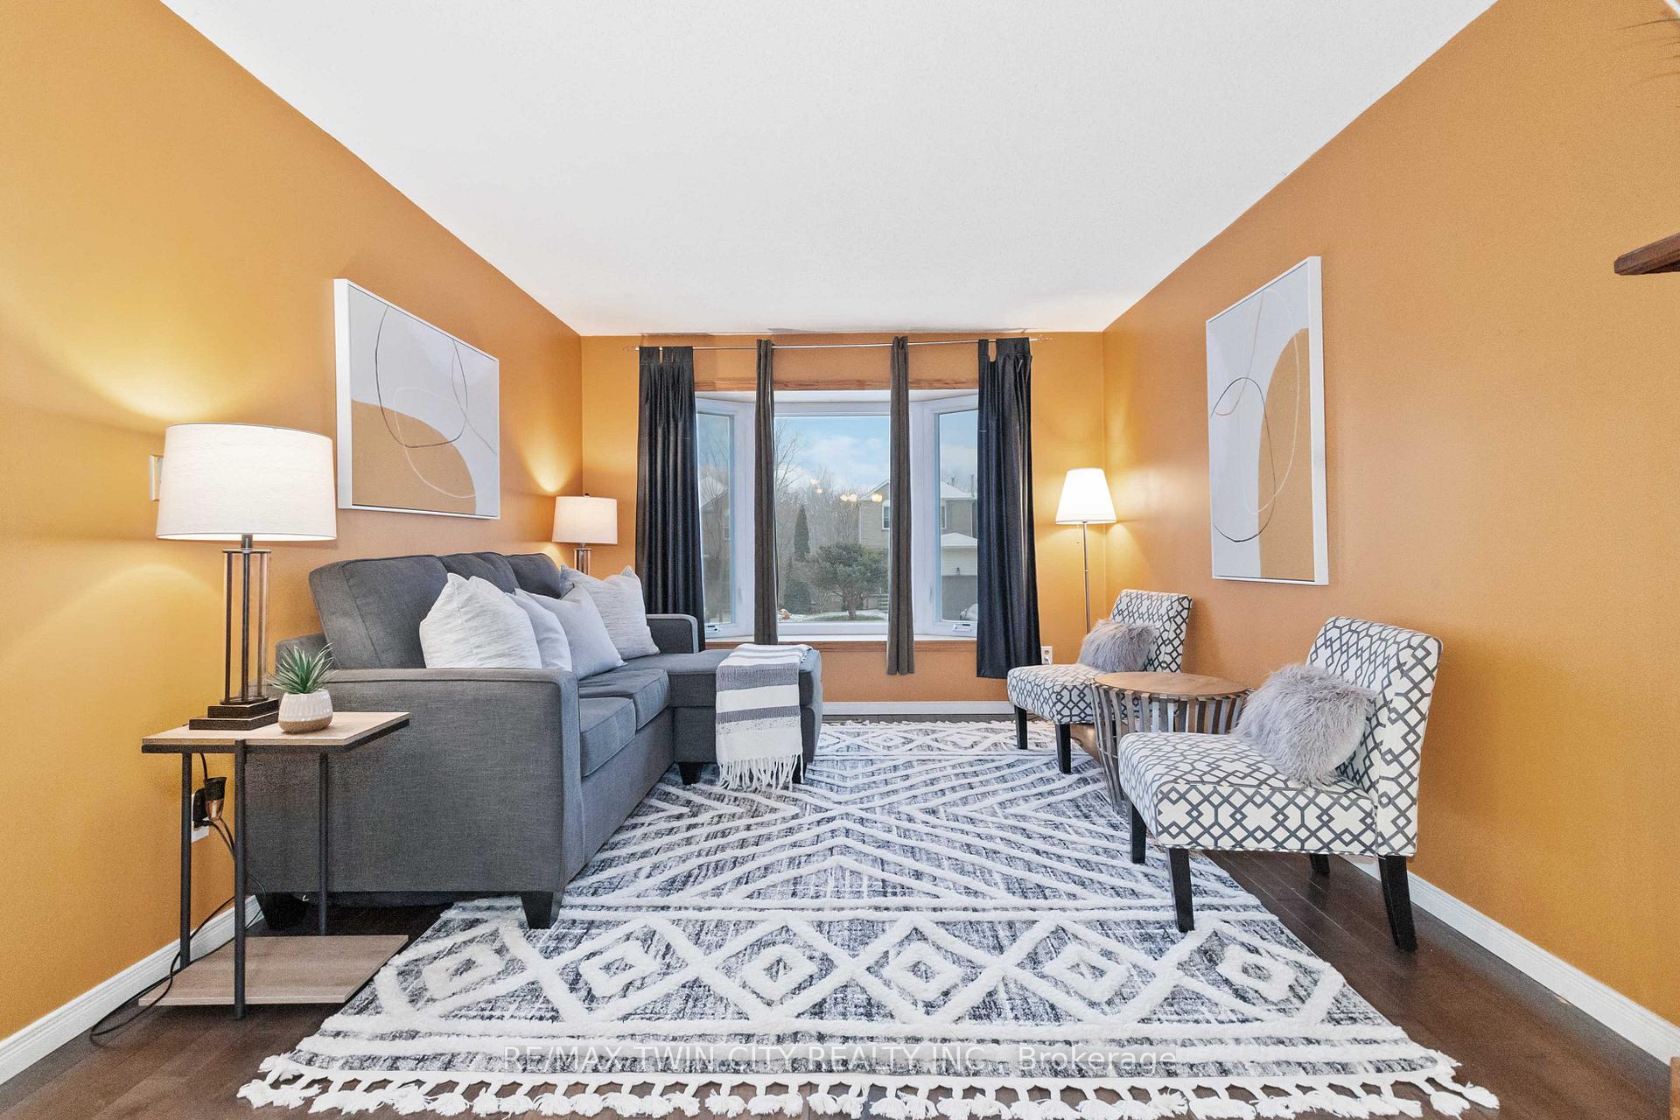
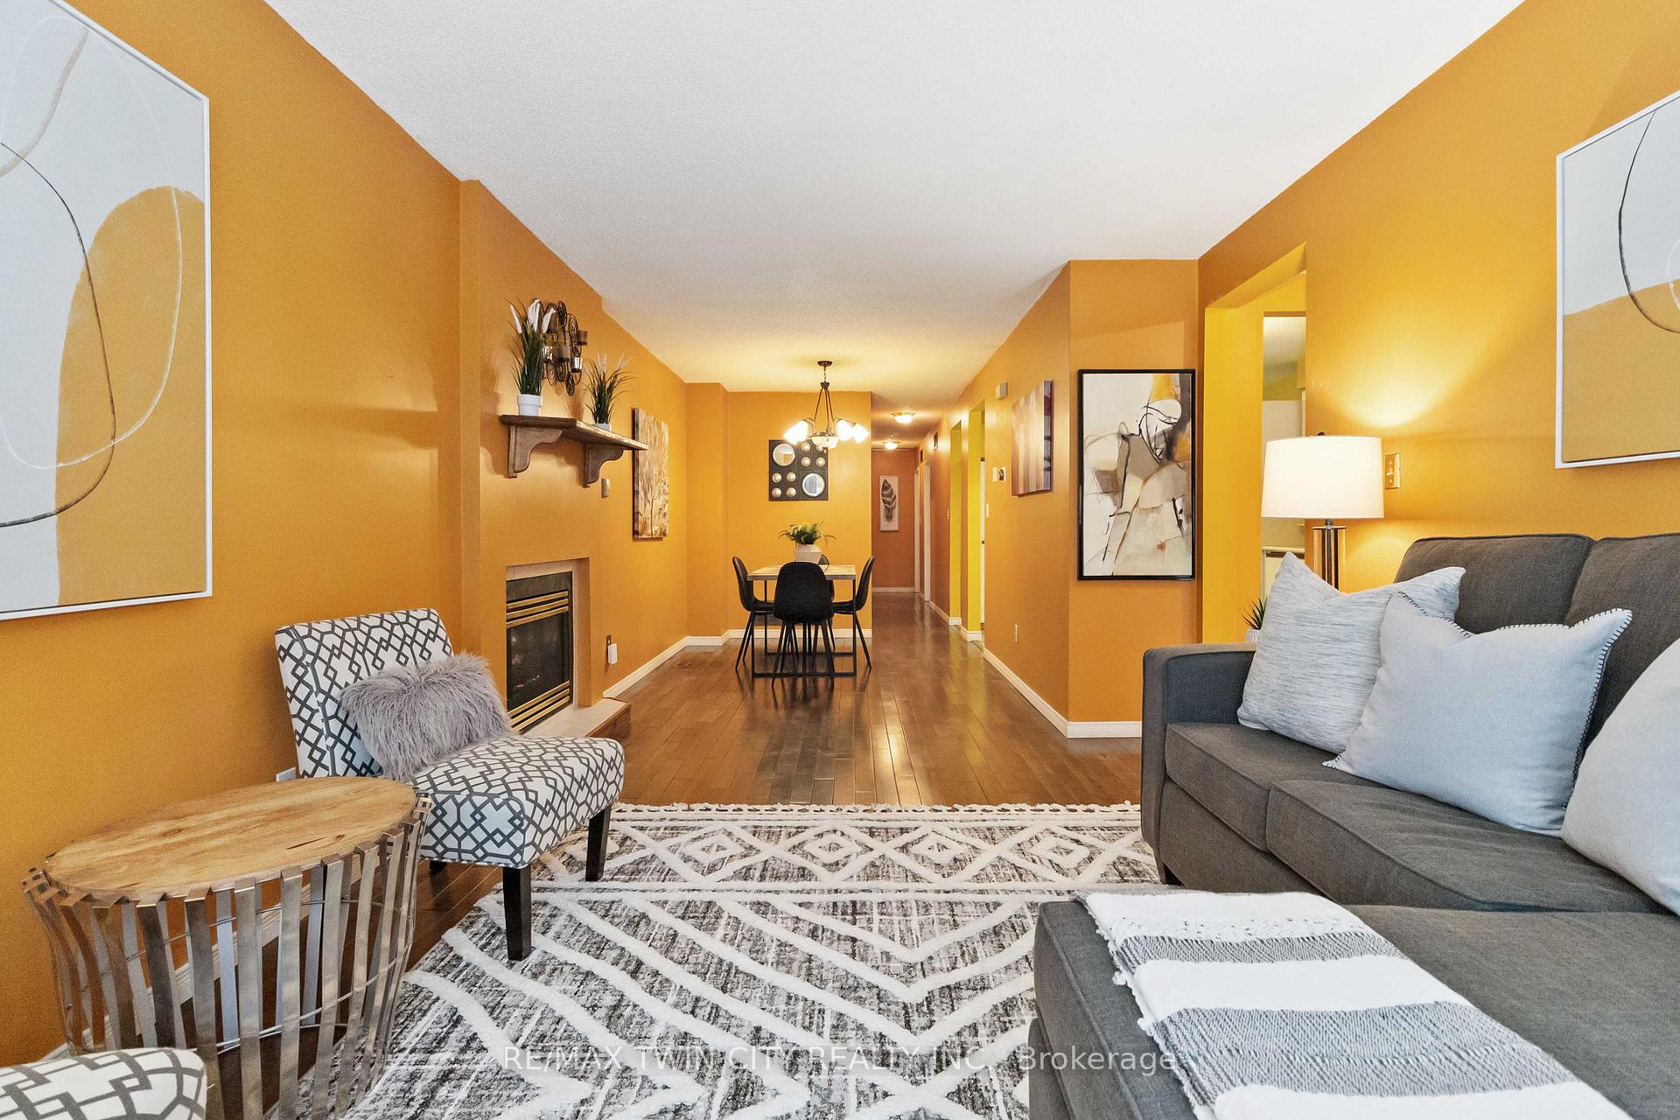
Discover this spacious 4-bedroom, 2-full bath raised ranch in the desirable West Brant community, an excellent opportunity for first-time homeowners, downsizers, or savvy investors. The main floor features a large primary bedroom (use to be two bedrooms) and a second bedroom, both boasting brand-new flooring installed in 2024, along with an updated 4-piece bath and main floor laundry for modern convenience. The bright kitchen offers access to a side deck, perfect for BBQing, and leads to the backyard ideal for entertaining or relaxing. The living and dining areas are inviting, showcasing beautiful, engineered hardwood flooring and a gas fireplace. The lower level provides two additional bedrooms, perfect for family, guests, or home offices, as well as a welcoming rec room for leisure and gatherings. A convenient 3-piece bath on this level adds to the functionality of the home. Additional features include an attached garage for easy access and storage, along with recent upgrades such as a new furnace and air conditioning system installed in 2023, ensuring year-round comfort. Many newer windows. This property offers ample space without compromising on comfort, making it a fantastic opportunity in West Brant. Immediate and flexible closing available.
Ask about this home
A HOMEH agent will answer your questions about this home.
Around this home
Daily convenience, out of 100, from the distances below
Schools nearby
School rating, out of 10.
Helpful calculators
Your HOMEH agent

"I would see it this week."