

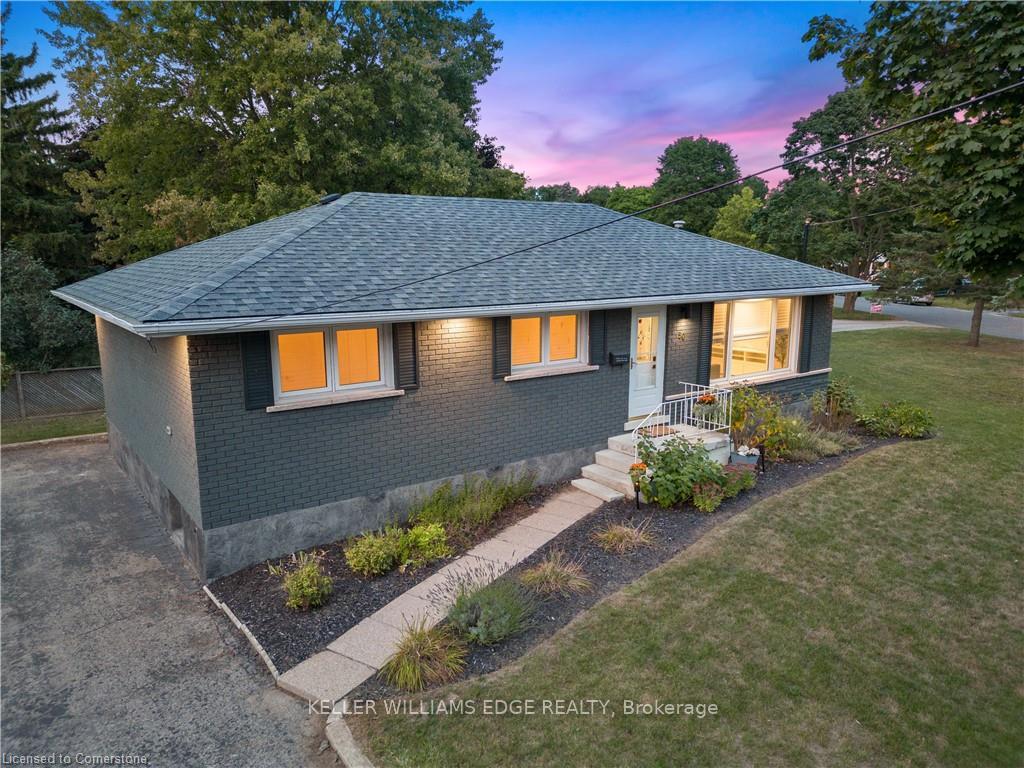
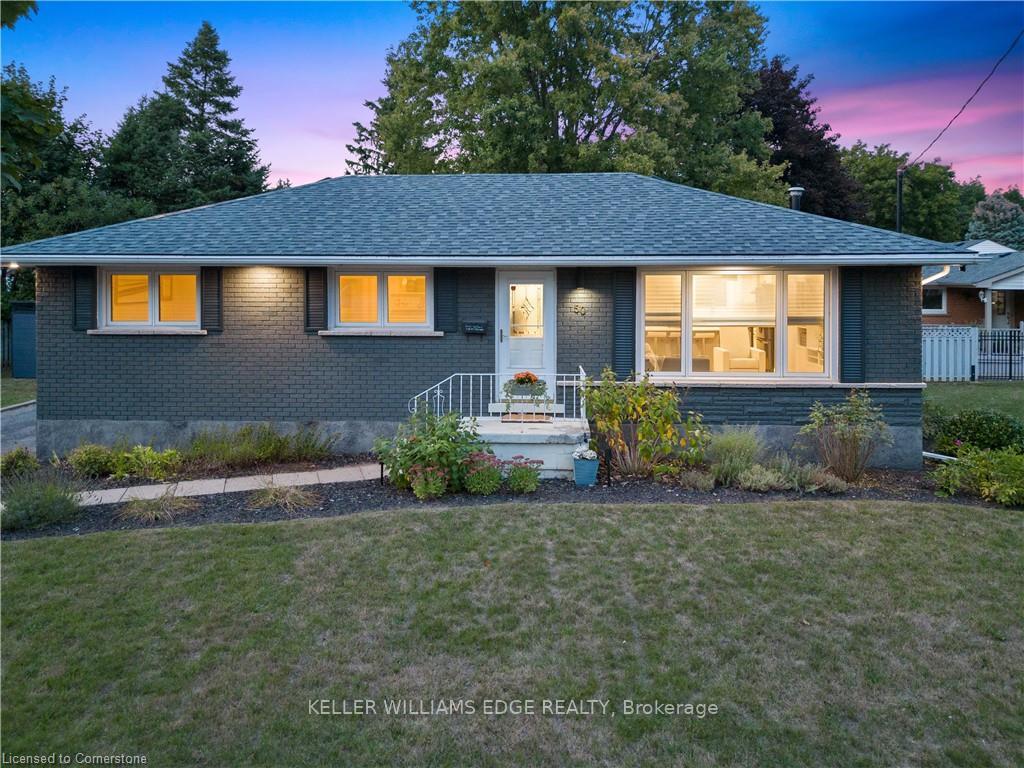
50 Hickory Place
50 Hickory Place
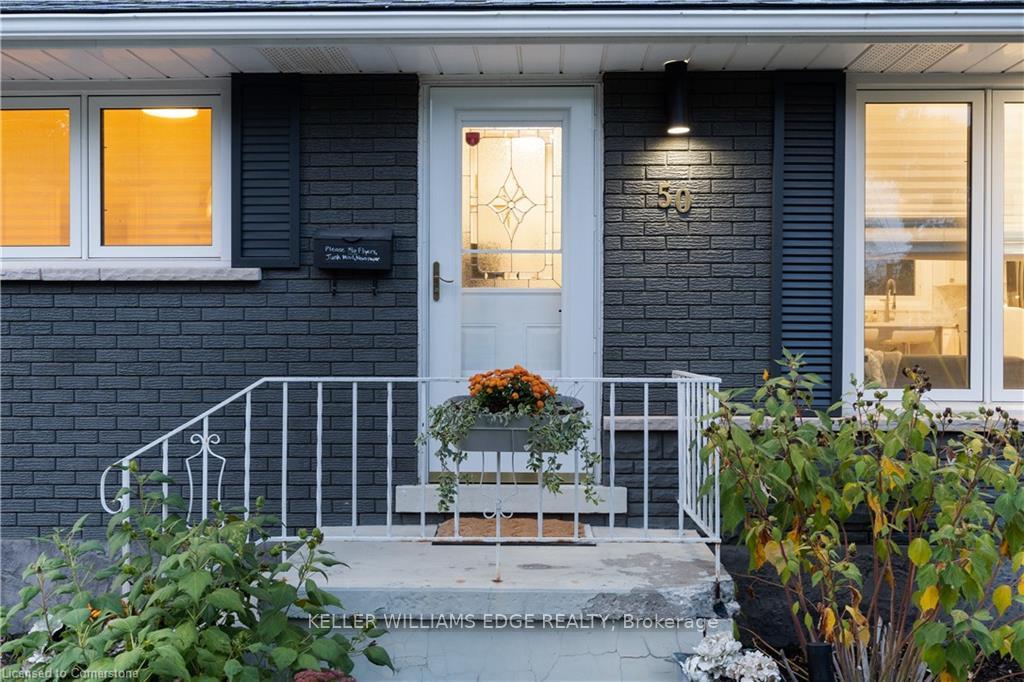 See all 40 photos
Property history
- $759,900TerminatedList: 2024-11-19|End: 2024-12-16|27 daysX10431008
Facts and features
- BasementFinished
- Age of home51–99 years
- Price per sq ft~$585
- Water, sewerMunicipal
- Second kitchen
- Separate entrance
- Central air
The homeDetached, Bungalow, Age 51–99 years
- Type: Detached
- Style: Bungalow
- Age: 51–99 years
- Living space: 1,100–1,500 sq ft
- Basement: Finished, separate entrance
InsideBar fridge, built-in oven, carpet free, in-law capability, primary bedroom - main floor, water softener, water heater, Rooms above ground 11, 3 + 1 in the basement
- Features: Bar fridge, built-in oven, carpet free, in-law capability, primary bedroom - main floor, water softener, water heater
- Rooms above ground: 11
- Bedrooms: 3 + 1 in the basement
- Bathrooms: 2
- Kitchens: 2
- Family room: Yes
Outside and lotBrick, Asphalt shingle, Poured concrete
- Exterior: Brick
- Roof: Asphalt shingle
- Foundation: Poured concrete
- Features: Deck
- Other structures: Garden shed
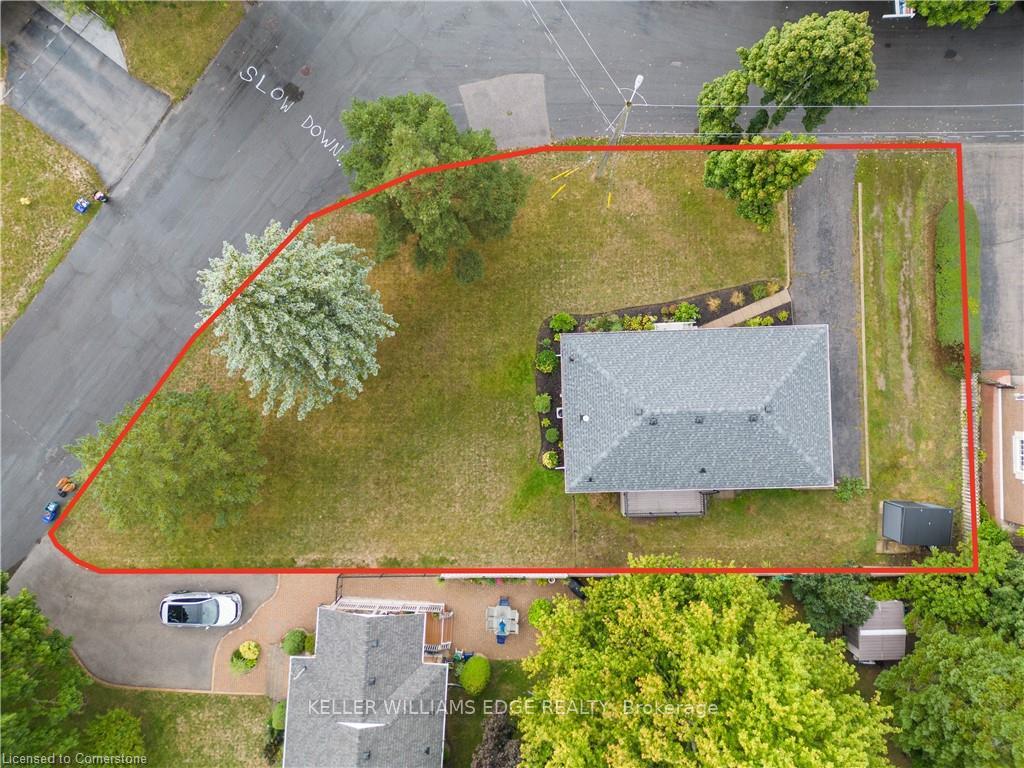
- Size: 163 × 64 ft
Parking4 Parking, Private
- Spaces: 4 Parking
- Driveway: Private
Heating, water and powerForced air, gas, Central air, Municipal water
- Heating: Forced air, gas
- Cooling: Central air
- Water: Municipal water
- Sewer: Municipal sewer
Costs and taxesTaxes $3,567 a year, HST included in the price, Hot water tank, water softener
- Taxes, 2024: $3,567 a year
- HST: HST included in the price
- Rental items: Hot water tank, water softener
Included in the saleFridge, stove, dishwasher, washer, dryer, wine fridge in basement, mini dishwasher in basement, all elfs, all window coverings, b/i shelving/cabinets in main floor living room, security camera/system, alarm system, shed., Tenants belongings
- Included: Fridge, stove, dishwasher, washer, dryer, wine fridge in basement, mini dishwasher in basement, all elfs, all window coverings, b/i shelving/cabinets in main floor living room, security camera/system, alarm system, shed.
- Not included: Tenants belongings
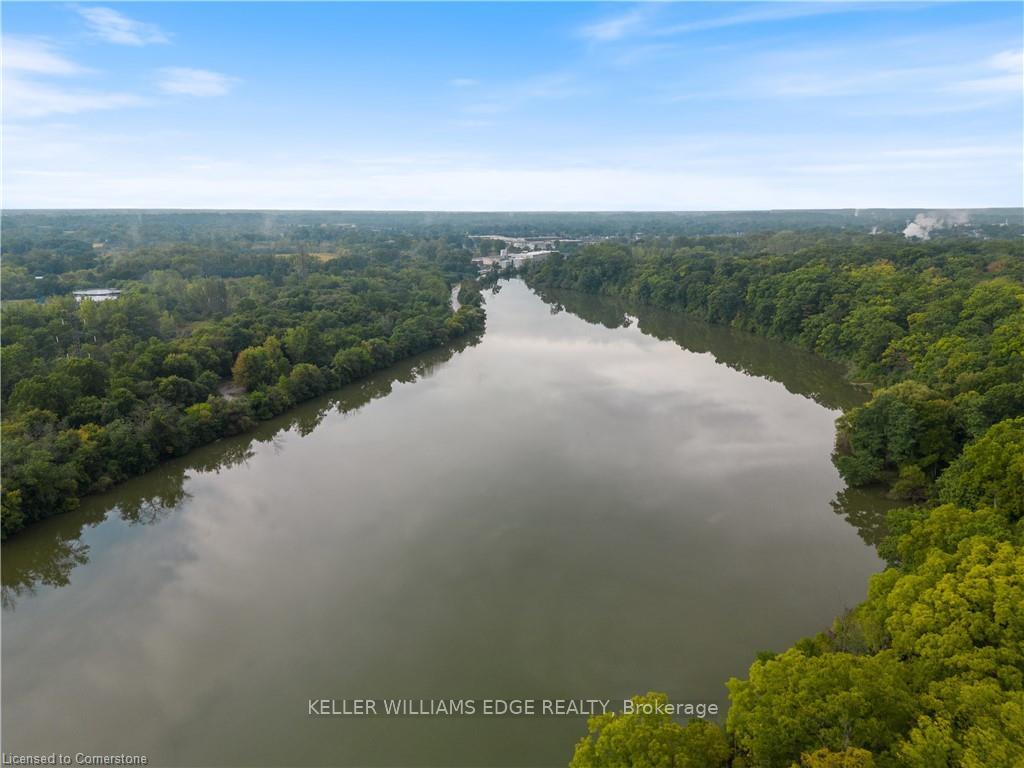
NearbyPark, public transit, river/stream, school
- Close to: Park, public transit, river/stream, school
Listing detailsX10431008, Terminated, Nov 19, 2024
- MLS® number: X10431008
- Status: Terminated
- Listed on: Nov 19, 2024
- Days on market: 27
- Updated: Dec 16, 2024
- Possession: 60-90 days
- Occupied by: Tenant
- Listing brokerage: KELLER WILLIAMS EDGE REALTY
About this home
50 Hickory Place, Brantford (Echo Place), ON N3S 3C8
Welcome to 50 Hickery Pl! Enjoy the maturity of this neighbourhood w/ recently renovated 4 bed 2 bath home!Just steps to the river, walking trails & down the road from Mohawk Park. This all brick bungalow has been improved from top to bottom in the last few years.Oversized side yard would be perfect for a pool, the little ones & furry friends to play! Drawings for a porch & a detached grg were approved for permit by previous owner & attached to the listing. Inside find a bright open floor plan w/ engineered hardwoods, luxury kitchen featuring S/S appliances, island, updated wood cabinets up & downstairs, quartz counters & marble backsplash.3 bright & spacious bedrooms on the main - as well as a newly updated 4-pc bath. Newly renovated basement features a separate entrance, fully equipped kitchenette, additional bedroom, updated designer 3-pc bathroom w/ heated towel rack, large living area & water proof luxury vinyl planks. Possibility to add laundry on main level as well. All new interior doors, hardware & custom millwork. Upgrades incl roof (2019), kitchen, bathroom, flooring, lighting & entire main level (2019), all plumbing ABS (2019), all new appliances (2019), basement windows (2020), back door & patio door (2020), exterior pot lights (2020), basement floors, kitchenette, lighting, drywall & spray foamed exterior walls (2020), 100 amp panel (2020), composite deck & shed (2022). The perfect investment and/or family home!
Ask about this home
A HOMEH agent will answer your questions about this home.
Around this home
Daily convenience, out of 100, from the distances below
Schools nearby
School rating, out of 10.
Helpful calculators
Your HOMEH agent

"I would see it this week."