

Unit 6, 6 Beckett Drive
Unit 6, 6 Beckett Drive
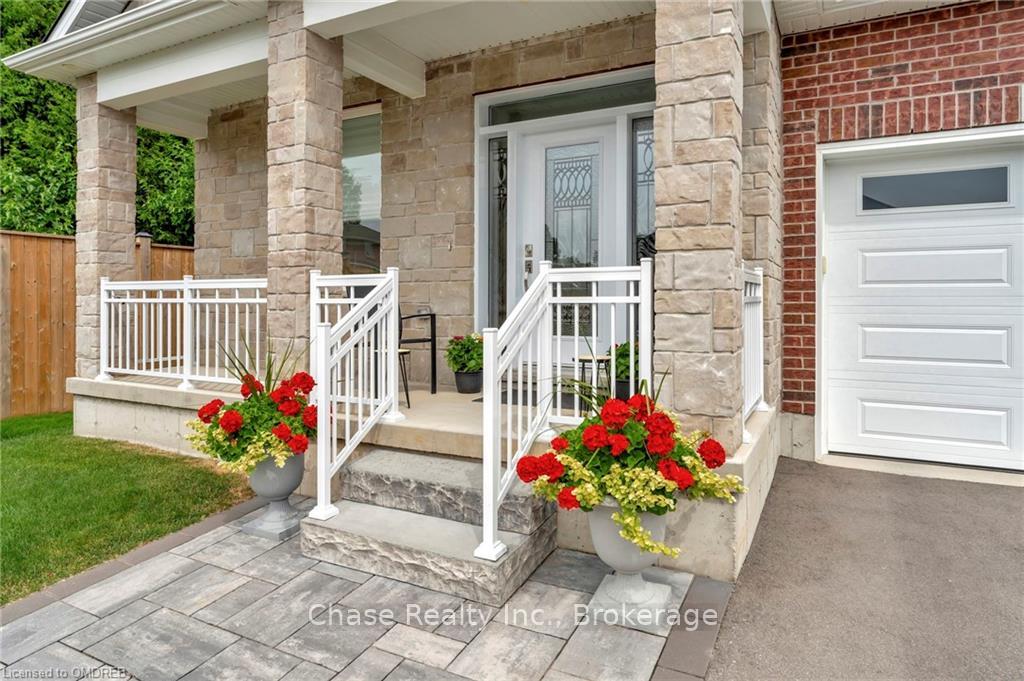 See all 42 photos
Property history
- —For SaleList: —
- —For SaleList: —
Facts and features
- BasementFinished
- Water, sewerMunicipal
- LaundryCloset, multiple locations
- ExposureSouth
- Fireplace
- Central air
The homeDetached, Bungalow, 1,100–1,500 sq ft
- Type: Detached
- Style: Bungalow
- Living space: 1,100–1,500 sq ft
- Basement: Finished, full
- Exposure: South
- Waterfront: None
InsideFireplace Yes, Laundry closet, multiple locations, Water heater, sump pump, water softener, central vacuum
- Fireplace: Yes
- Laundry: Laundry closet, multiple locations
- Features: Water heater, sump pump, water softener, central vacuum
- Rooms above ground: 8
- Rooms in the basement: 6
- Bedrooms: 1 + 2 in the basement
- Bathrooms: 3
- Kitchens: 1
Outside and lotBrick, Asphalt shingle, Concrete
- Exterior: Brick
- Roof: Asphalt shingle
- Foundation: Concrete
- Balcony: None
- Size: 43 ft frontage
- Zoning: H-R1B-34
Parking1 Garage, Attached, Private, other
- Spaces: 1 Garage
- Garage: Attached
- Driveway: Private, other
- Locker: None
Heating, water and powerForced air, gas, Central air, Municipal water
- Heating: Forced air, gas
- Cooling: Central air
- Water: Municipal water
- Sewer: Municipal sewer
Costs and taxesTaxes $5,431 a year, Condo fee $285 a month, Common elements included
- Taxes, 2022: $5,431 a year
- Condo fee: $285 a month
- Fee includes: Common elements included
- Under contract: Hot water heater
Included in the saleCarbon monoxide detector, dishwasher, dryer, refrigerator, stove, washer, window coverings, Wrought iron table and chairs on rear deck,deckbox, dyson vac in bedroom, two hose reels, all hanging mirrors, microwave, bbq.
- Included: Carbon monoxide detector, dishwasher, dryer, refrigerator, stove, washer, window coverings
- Not included: Wrought iron table and chairs on rear deck,deckbox, dyson vac in bedroom, two hose reels, all hanging mirrors, microwave, bbq.
NearbyFenced yard
- Close to: Fenced yard
Listing detailsX10404116, Sold, Jun 27, 2024
- MLS® number: X10404116
- Status: Sold
- Listed on: Jun 27, 2024
- Days on market: 152
- Updated: Nov 26, 2024
- Possession: Flexible
- Occupied by: Owner
- Listing brokerage: Chase Realty Inc., Brokerage
About this home
Unit 6, 6 Beckett Drive, Brantford, ON N3T 6E5
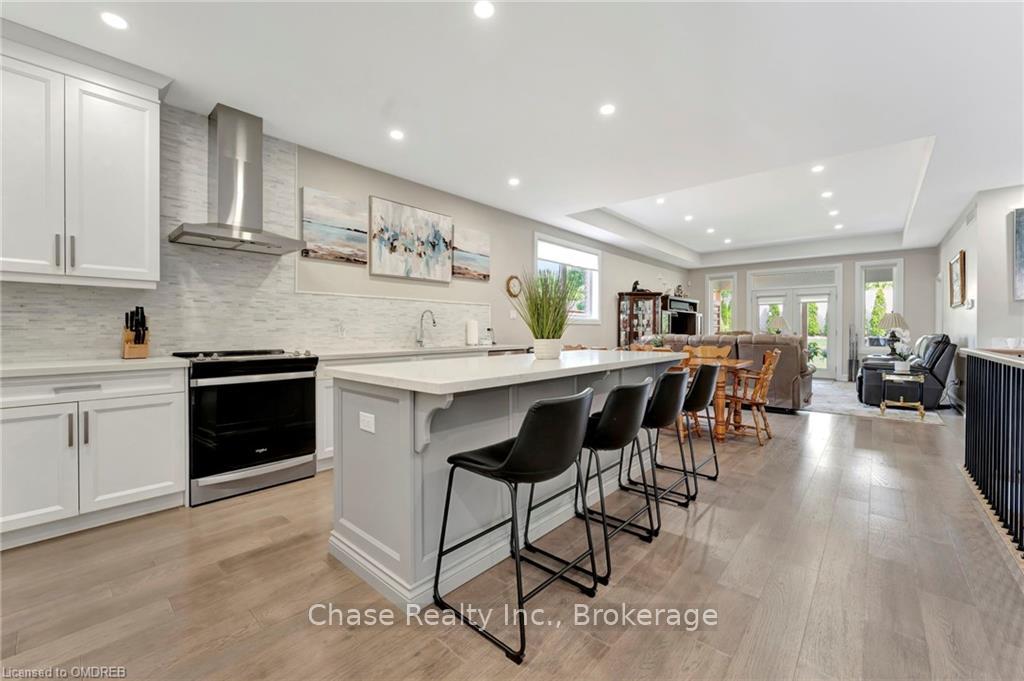
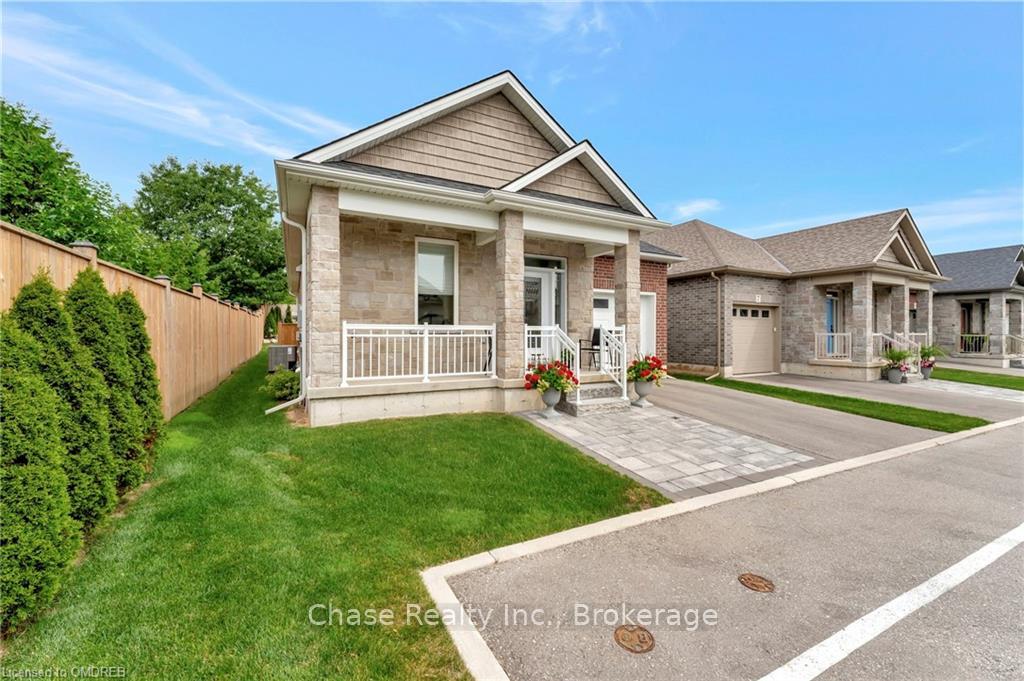
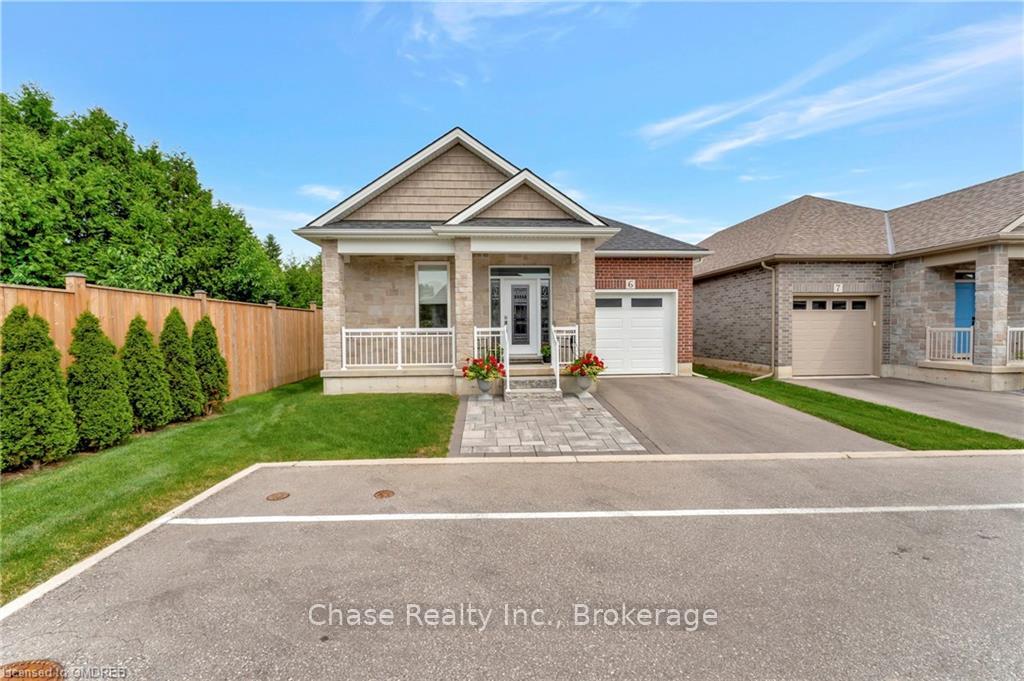
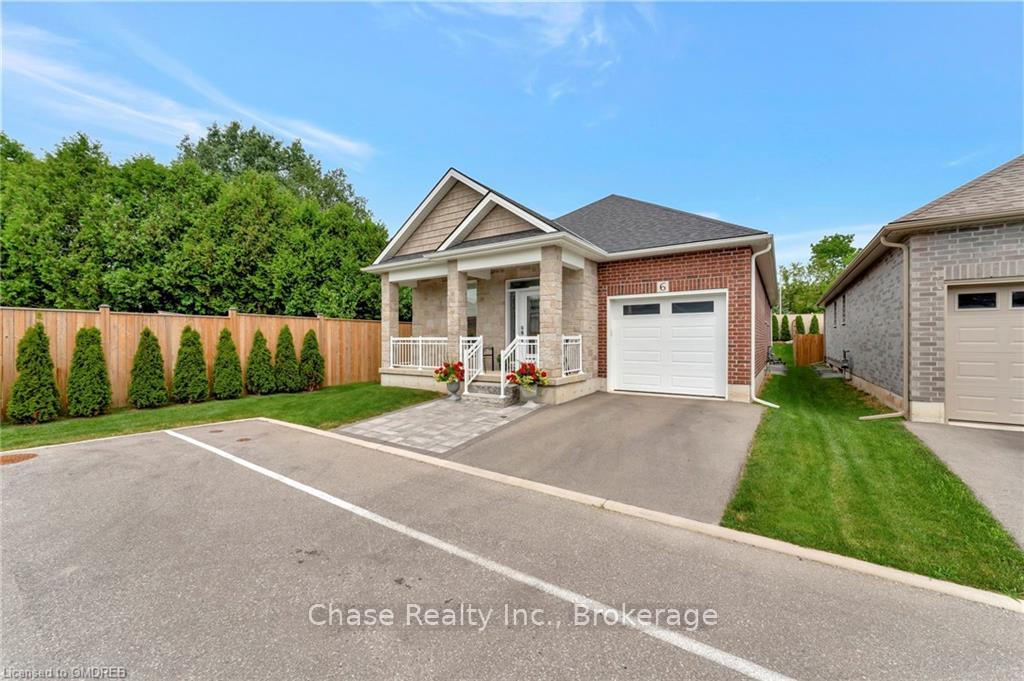
Welcome to your dream home! Nestled in a serene and sought-after community, this stunning 3-bedroom, 3-bathroom detached condominium bungalow offers the perfect blend of luxury, comfort, and convenience.Step into an open-concept living space adorned with high ceilings, large windows, and elegant finishes. The living room, dining area, and kitchen seamlessly flow together, creating an inviting atmosphere for both relaxation and entertaining.The elegant kitchen boasts stainless steel appliances, quartz countertops, custom cabinetry, and a large island and a coffee bar. Whether you're a culinary enthusiast or prefer casual dining, this kitchen is sure to impress.Retreat to the primary bedroom which features a walk-in closet and a spa-like en-suite bathroom with dual vanities, and a walk-in shower. It's your personal oasis for unwinding after a long day.Two Additional Bedrooms on lower level are perfect for family, guests, or a home office, the two additional bedrooms are generously sized and share access to a well-appointed bathroom. Each room is designed with comfort and style in mind.Enjoy the outdoors in your own private space. The backyard offers a beautifully landscaped garden, a covered patio area ideal for alfresco dining, and plenty of room for gardening or relaxing in the fresh air.Situated in a desirable neighbourhood, this home is just minutes away from shopping, dining, parks, and excellent schools. Easy access to major highways makes commuting a breeze.A one car garage, energy-efficient windows, modern fixtures, and ample storage space add to the appeal of this exceptional property.Don't miss the opportunity to make this charming detached condominium bungalow your own. Schedule a showing today and experience the perfect blend of comfort, style, and convenience!
Ask about this home
A HOMEH agent will answer your questions about this home.
Around this home
Daily convenience, out of 100, from the distances below
Schools nearby
School rating, out of 10.
Helpful calculators
Your HOMEH agent

"I would see it this week."